
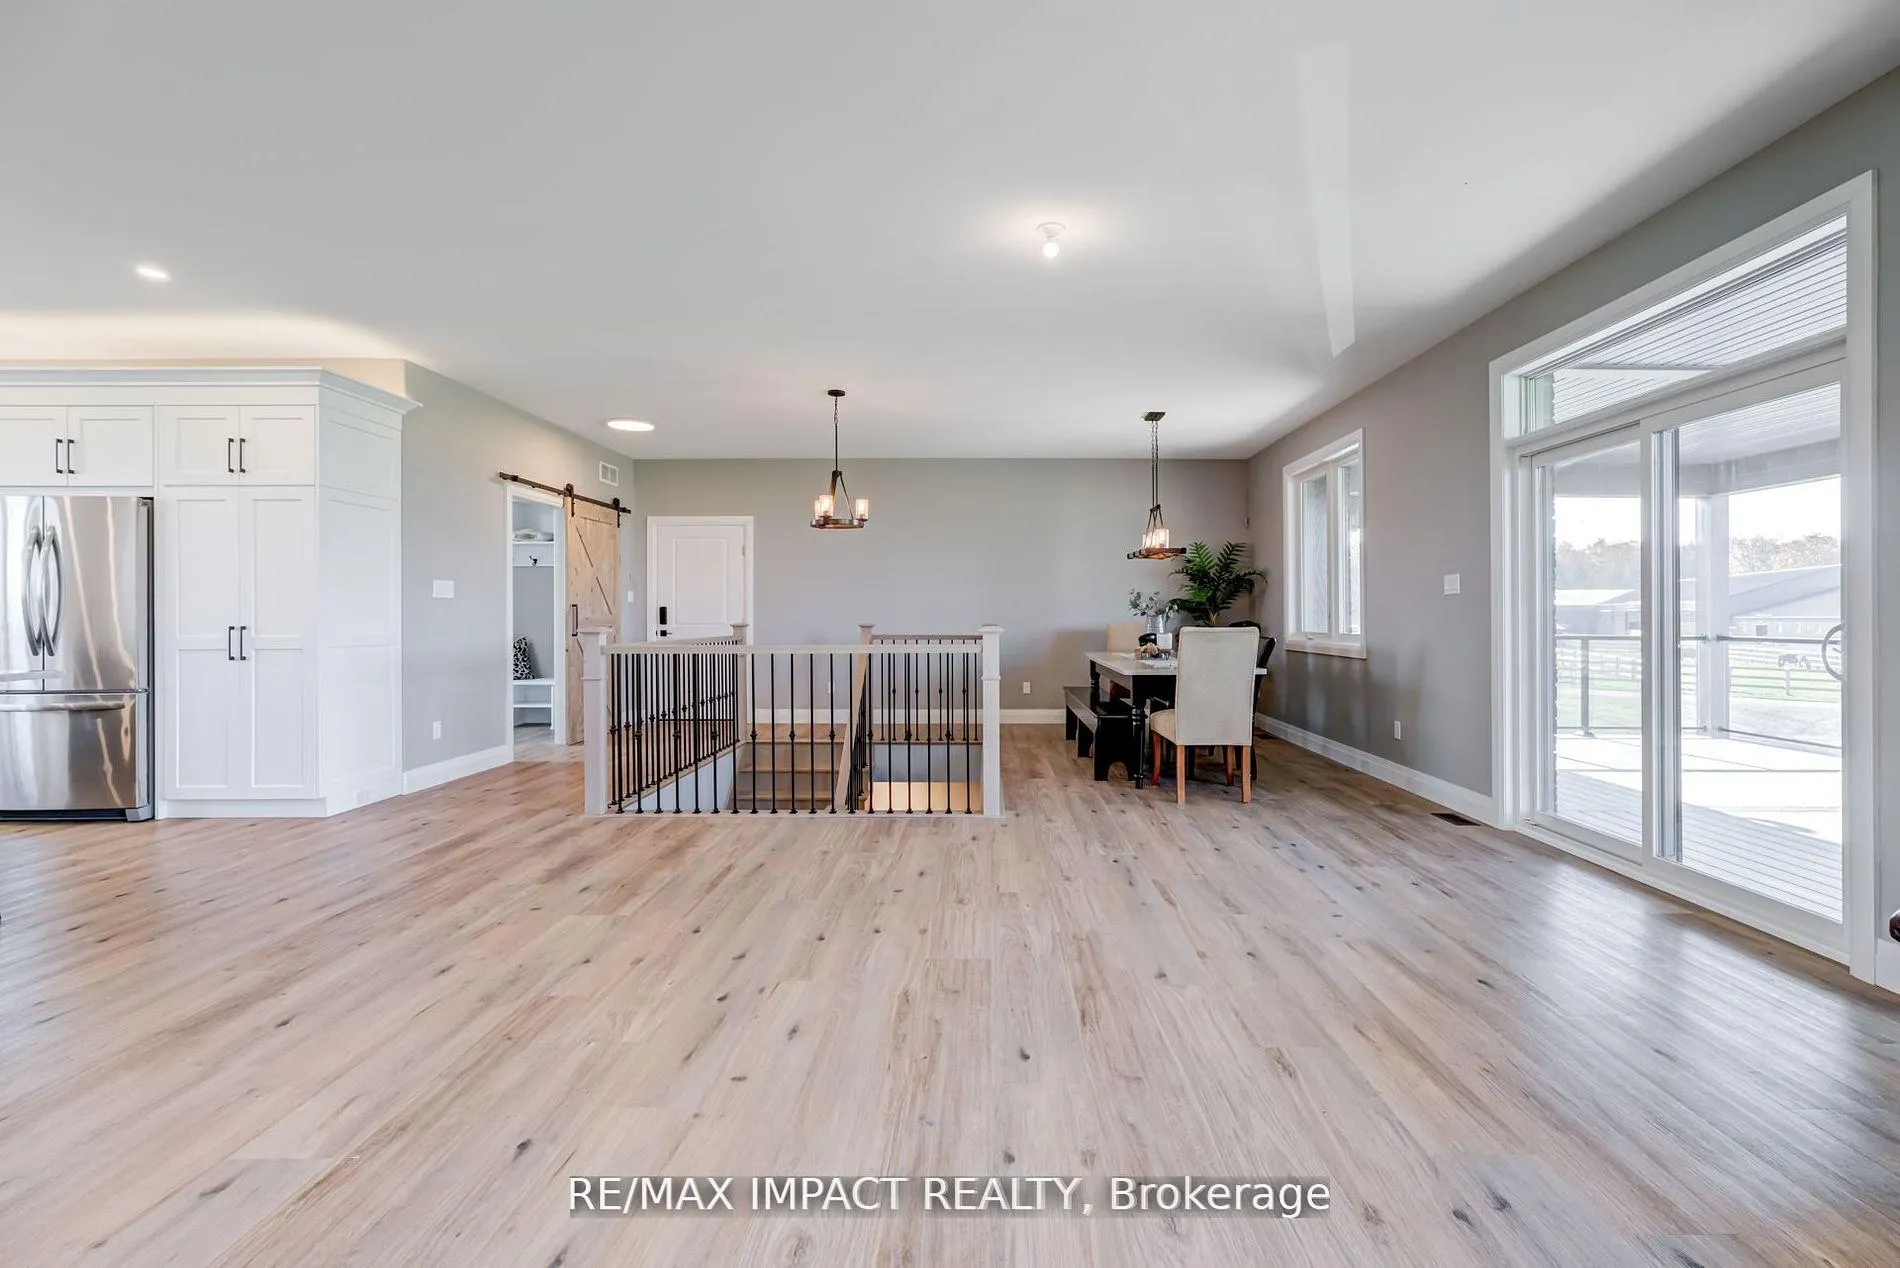
 See all 40 photos
Property history

This listing has ended. It is no longer available.
Property not available for sale or for rent.
Ask about this home
A HOMEH agent will answer your questions about this home.Ask HOMEH
About this home
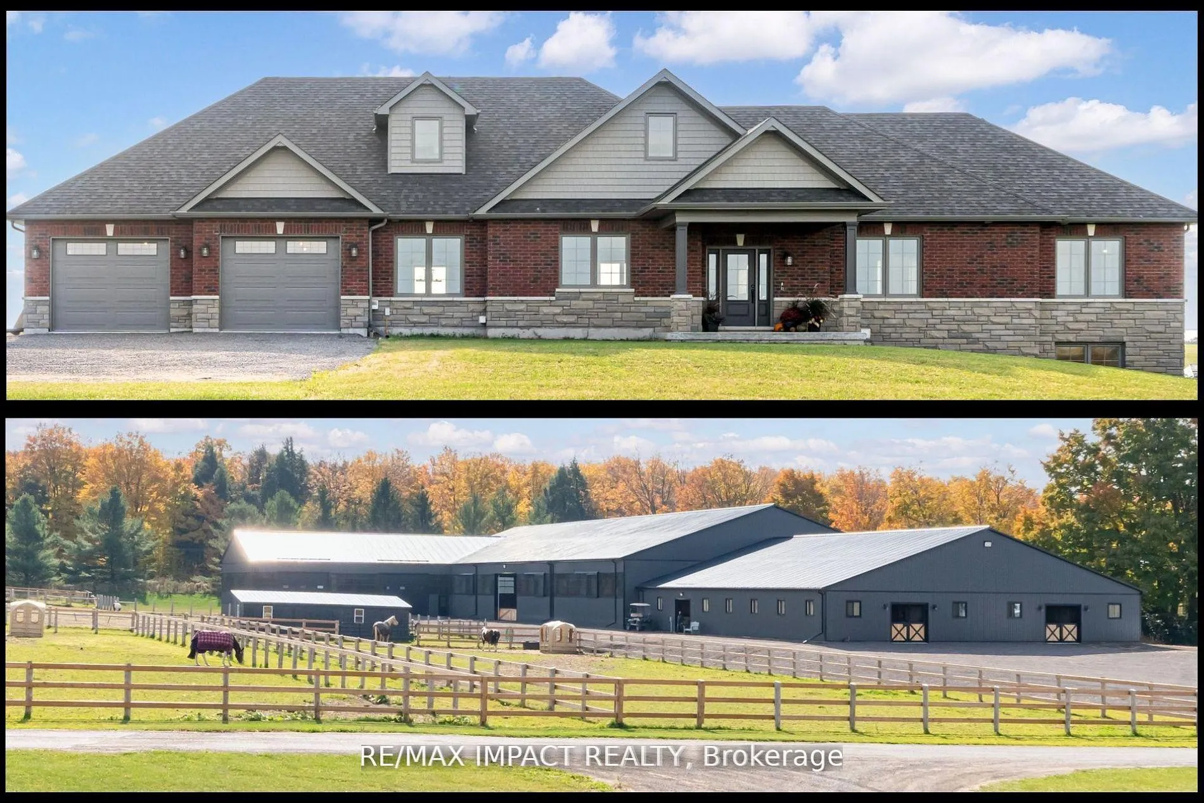
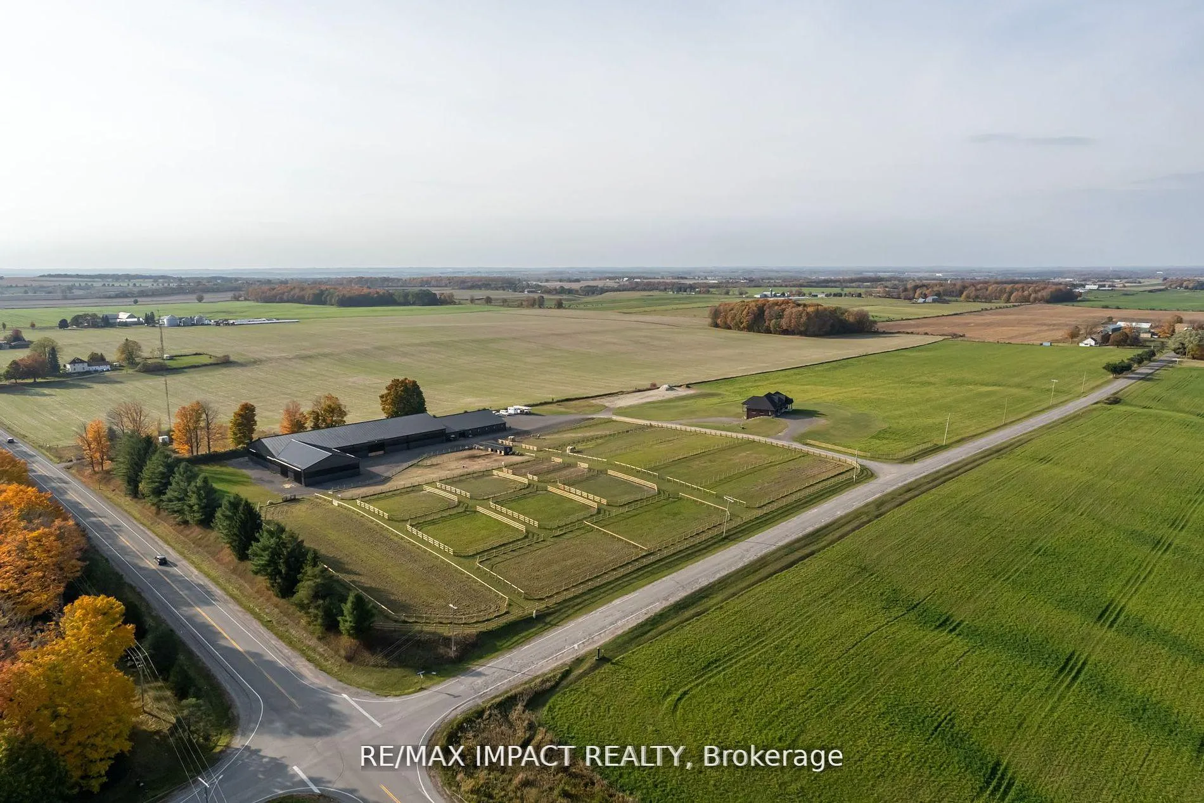
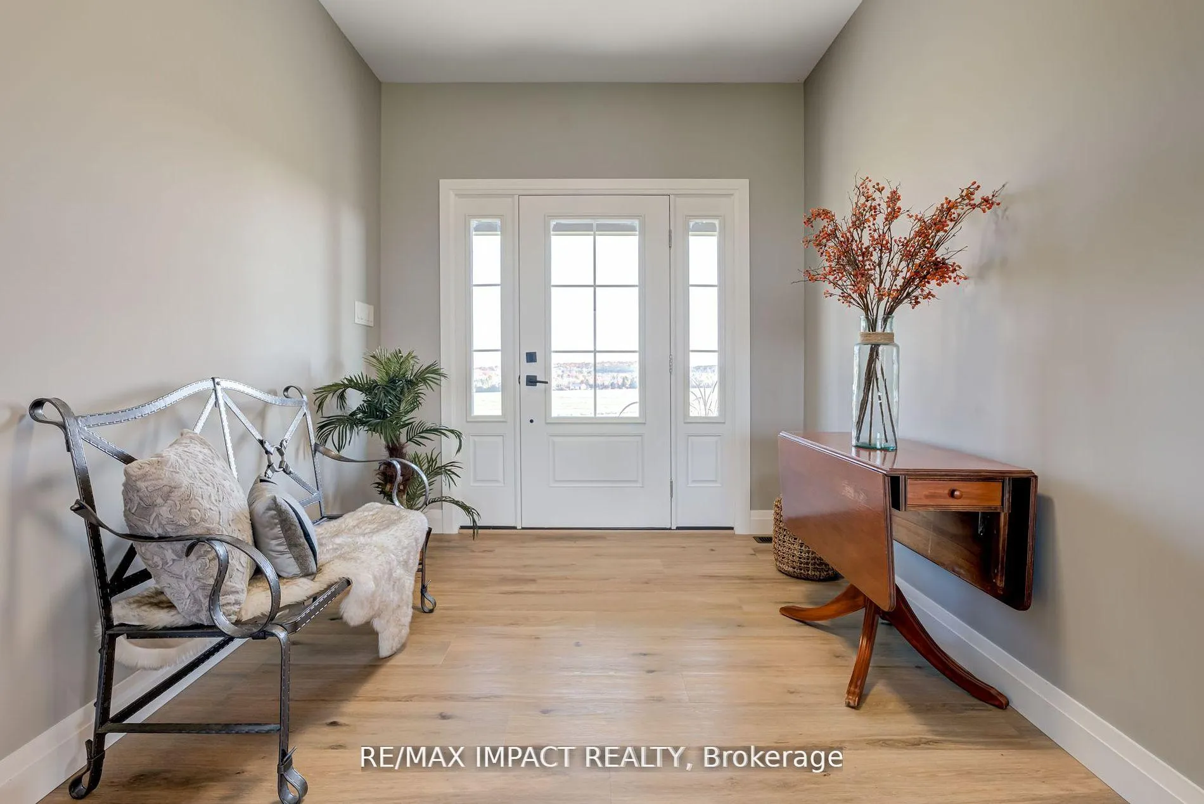
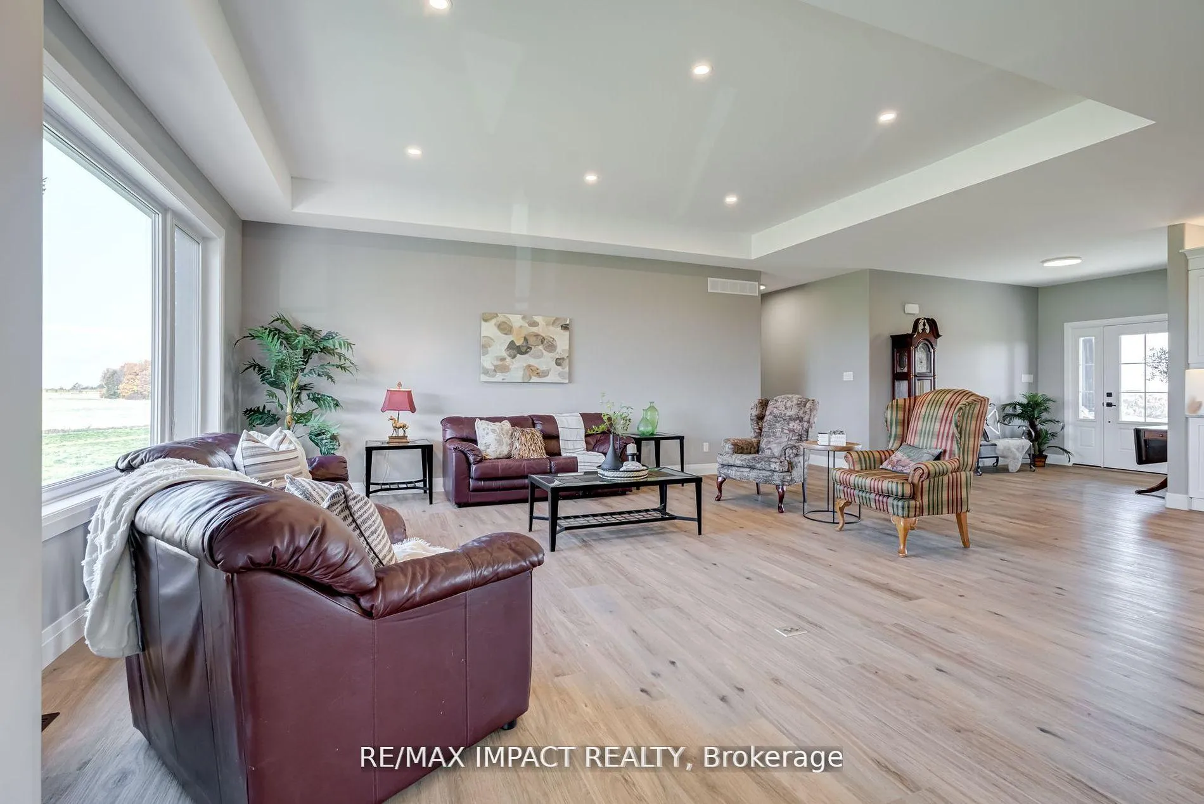
*Presenting An Exquisite Property On 25.45 Acres That Combines Luxury Living W/Equestrian Excellence In The Countryside Of Blackstock, All Within A Mere Hour's Reach Of Toronto's City Centre *Newly Constructed Custom-Built Bungalow W/Impressive 2300 sf On The Main Level Plus Finished Walkout Lower Level W/Expansive Windows & High Ceilings, Boasting 4000+ sf Total Living Space *The Gourmet Kitchen Is Seamlessly Integrated With The Eating/Dining & Great Room, Extending Out To A Covered Deck W/Captivating Views *The Sunlit Kitchen Features Stainless Steel Appliances, Granite Countertops & Separate Island, Perfect For Culinary Enthusiasts *Convenient Access To The Attached Finished Double Garage W/Additional Double Garage W/One Overhead Door Located Directly Below *But That's Not All... This Exceptional Property Also Boasts A State-Of-The-Art 24,000 sf Mennonite Built Steel-Cladded L-Shaped Equestrian Barn Spanning 292x72' With Separate Hay Storage 64x56'.
Facts & features
Ask about this home
A HOMEH agent will answer your questions about this home.
Rooms
12 rooms · 3 bathrooms
- Kitchen18′9″ × 16′1″302 sq.ft.
- Breakfast16′3″ × 9′3″150 sq.ft.
- Laundry12′ × 10′11″131 sq.ft.
- Dining room13′7″ × 8′8″118 sq.ft.
- Great room20′1″ × 16′2″324 sq.ft.
- Primary bedroom17′1″ × 12′5″212 sq.ft.
- Bedroom 212′5″ × 10′9″133 sq.ft.
- Bedroom 314′3″ × 9′10″140 sq.ft.
- Bedroom 417′2″ × 11′11″205 sq.ft.
- Bedroom 516′6″ × 12′7″208 sq.ft.
- Game room36′6″ × 18′4″671 sq.ft.
- Recreation28′10″ × 15′1″436 sq.ft.
Around this home
Listing details
Helpful tools
Your HOMEH agent
"I would see it this week."
Ask HOMEH about this home
Price, neighbourhood, monthly cost. Ask anything.
HOMEH Intelligent Agent is an AI, not a licensed representative. Check anything important with your agent.