
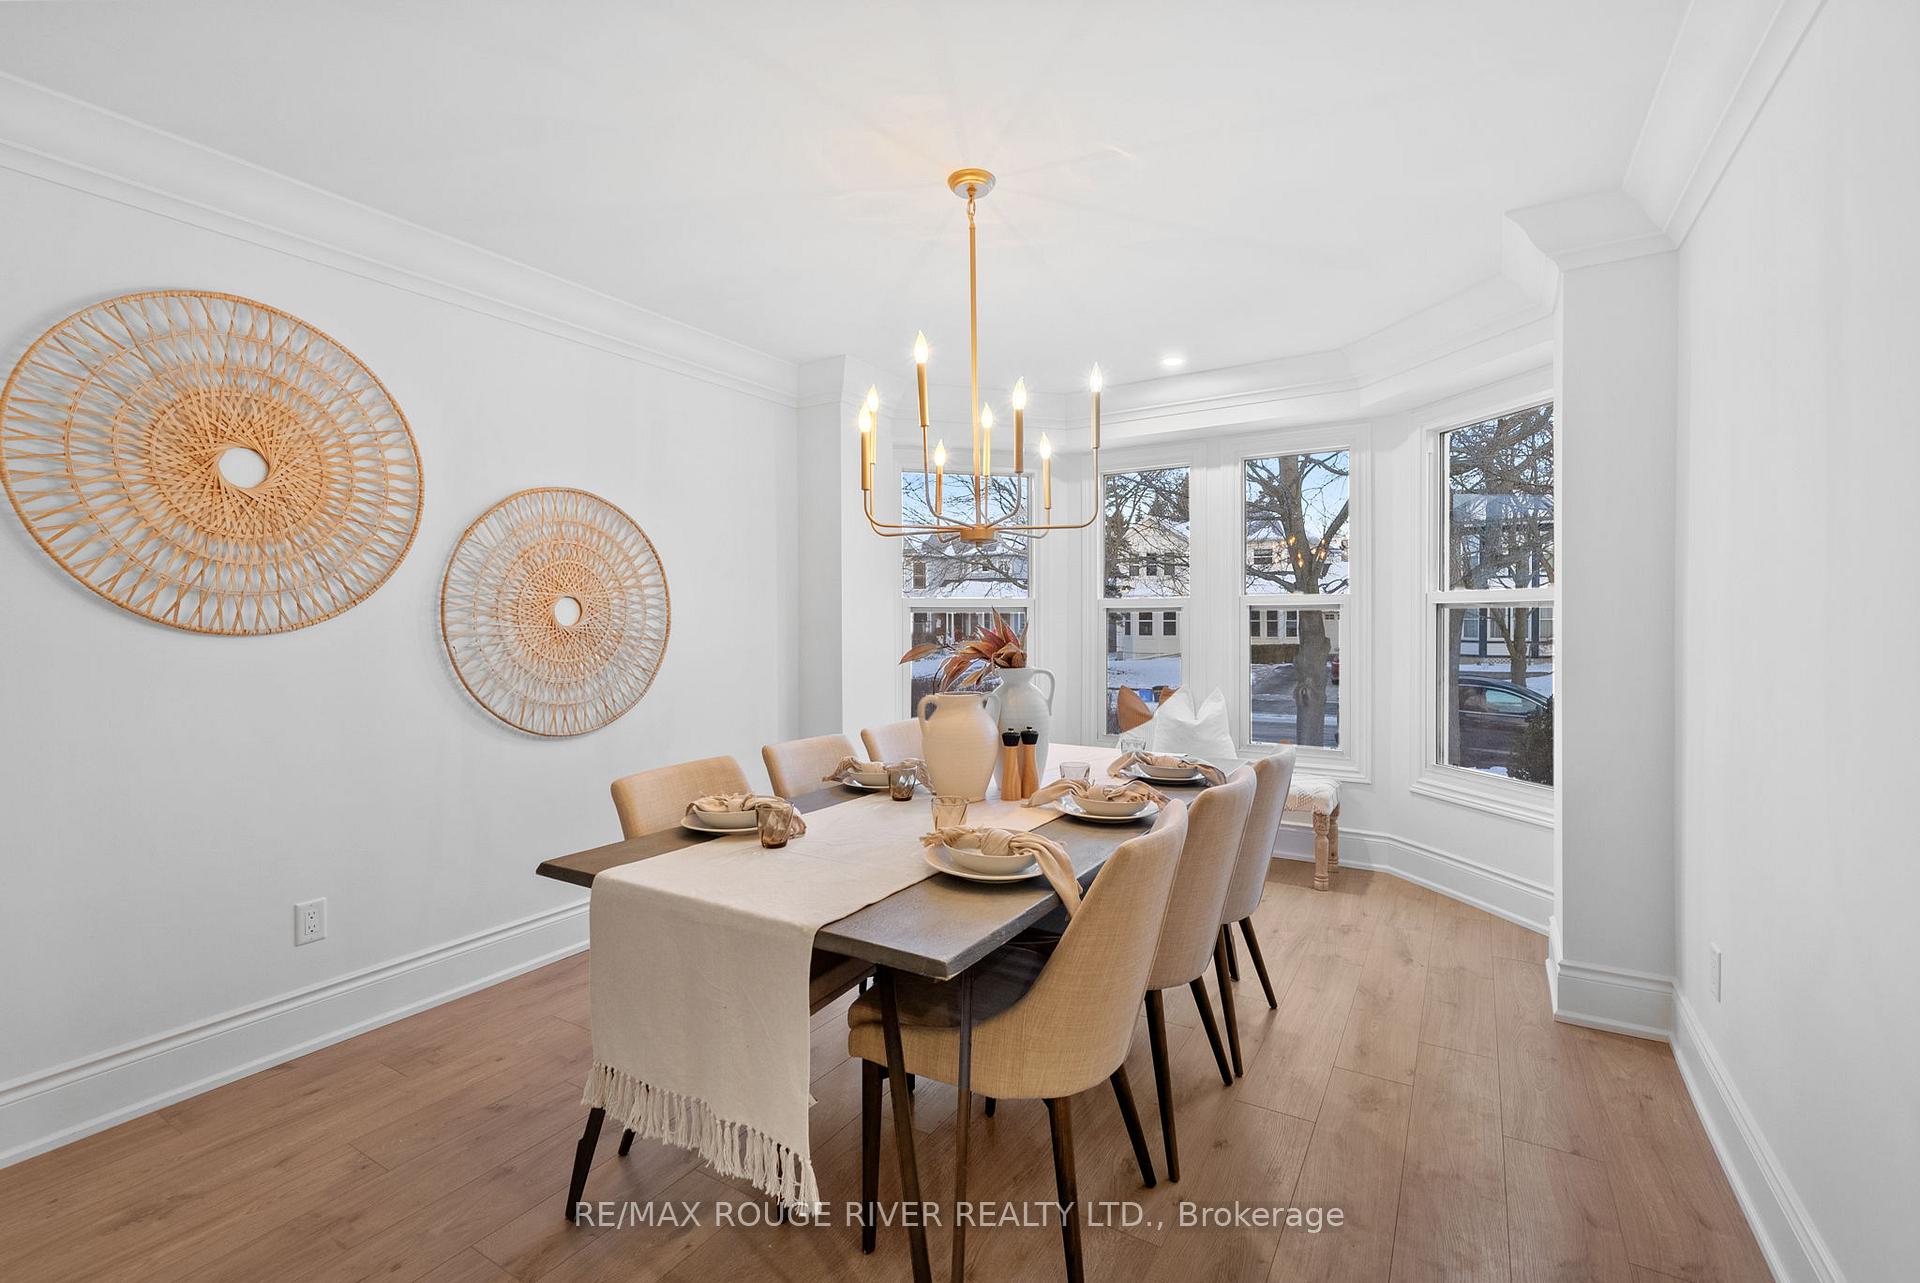
 See all 40 photos
Property history

This home has sold. It is no longer available.
Property not available for sale or for rent.
Book a viewing
Ask HOMEH
About this home
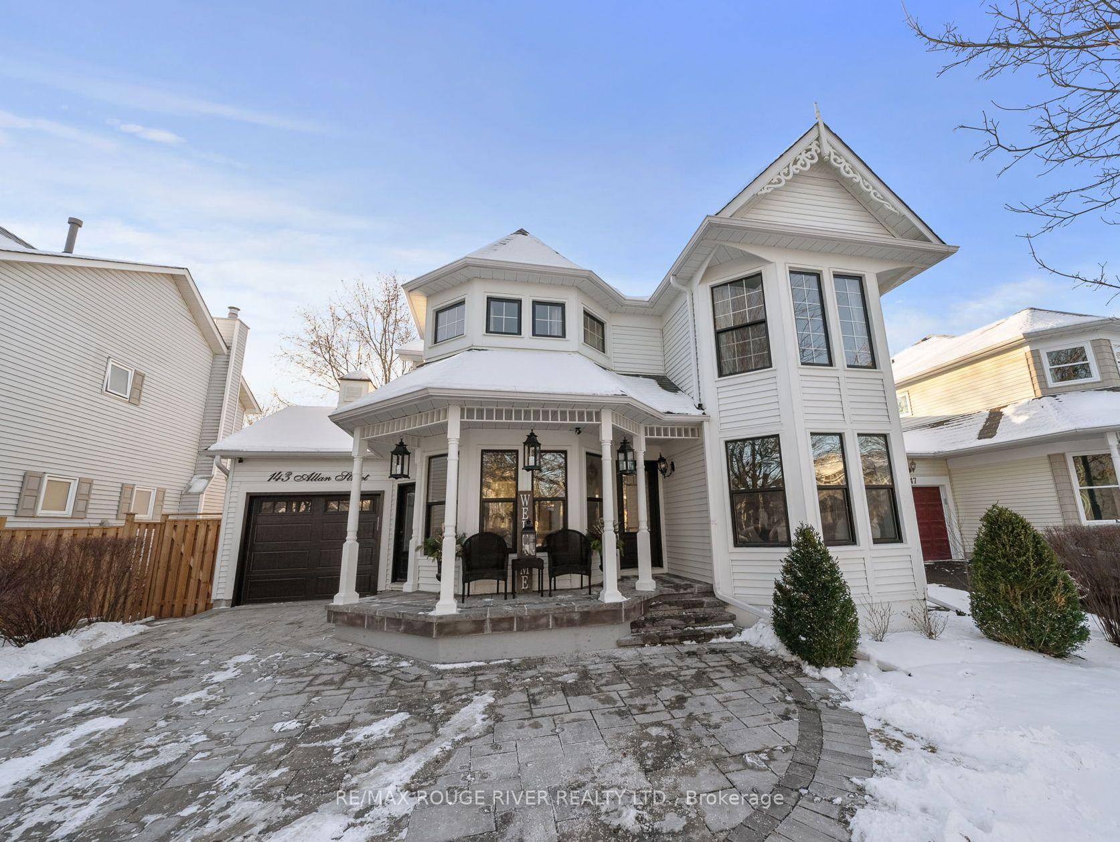
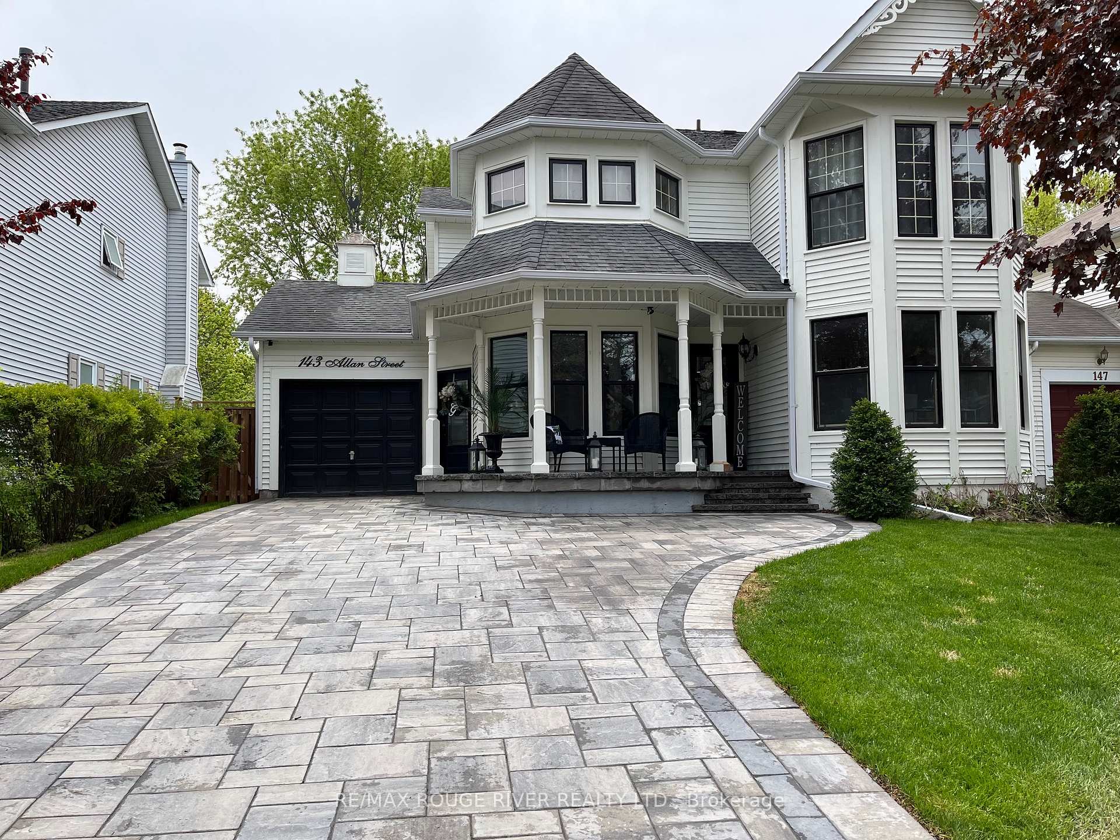
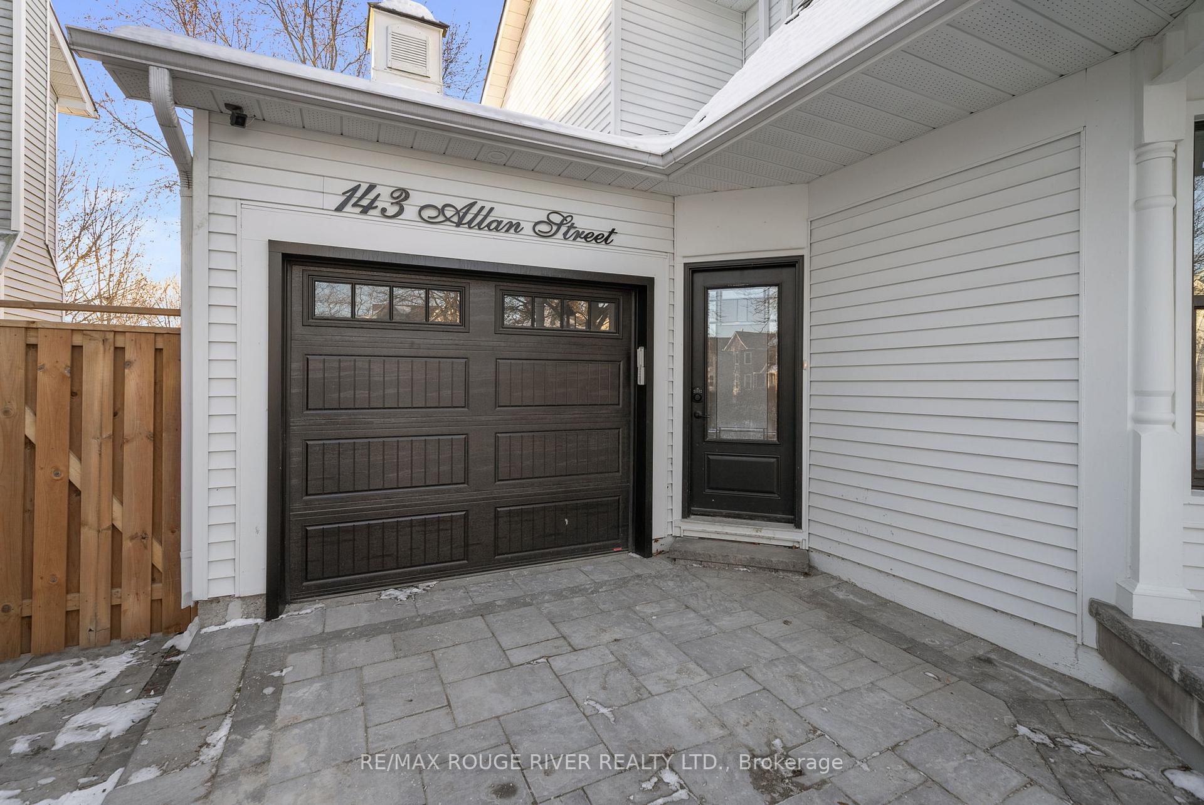
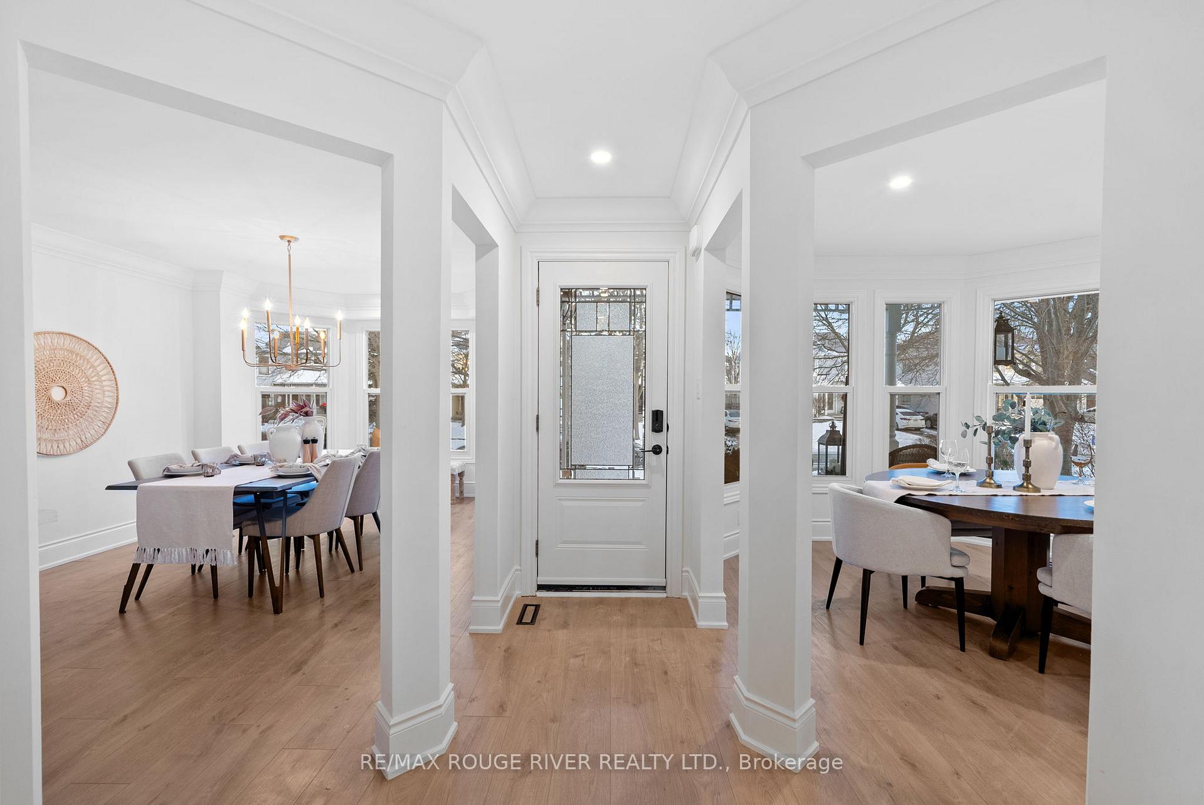
Stunning Ravine Lot Home Fully Renovated Top to Bottom! This exceptional 4-bedroom, 4-bathroom family home offers modern luxury and thoughtful design in the heart of Port Perry. Situated on a premium greenbelt lot with direct access to a picturesque pond, this property boasts an oversized custom deck with gazebo, privacy walls, and stunning views. Inside, the brand-new chefs kitchen shines with quartz countertops and backsplash, waterfall island, pot filler, and a built-in pantry designed for a microwave with pullout shelves. The main floor also features a wet wine bar with a beverage fridge in the family room, and a servery with floating cabinetry and glass cabinets in the dining area. Elegant 10" crown molding and 7" baseboards are seamlessly featured throughout the entire house. The primary bedroom boasts a custom built-in walk-in closet, while the fully finished basement offers a wet bar, creating the perfect entertaining space. Additional upgrades include a new motorized garage door with convenient access to the house from inside, and fully renovated bathrooms with stylish finishes throughout. The exterior is equally impressive, with a professionally redesigned front yard featuring a stone interlock driveway and porch, adding curb appeal and functionality. Ideally located within walking distance to Port Perrys picturesque Main Street on Queen Street, you'll enjoy boutique shopping, fantastic restaurants, and the scenic beauty of Lake Scugog. This home seamlessly blends elegance, functionality, and unmatched attention to detail a true one-of-a-kind retreat.
Facts & features
Book a viewing
Rooms
11 rooms · 4 bathrooms
- Dining room17′2″ × 11′6″198 sq.ft.
- Living room11′5″ × 10′10″123 sq.ft.
- Family room17′1″ × 11′9″200 sq.ft.
- Kitchen16′ × 10′6″168 sq.ft.
- Primary bedroom17′6″ × 11′7″203 sq.ft.
- Bedroom 214′5″ × 11′1″160 sq.ft.
- Bedroom 314′2″ × 10′5″148 sq.ft.
- Bedroom 410′1″ × 10′1″102 sq.ft.
- Recreation20′ × 13′1″262 sq.ft.
- Exercise room18′4″ × 10′2″187 sq.ft.
- Other19′5″ × 9′1″176 sq.ft.
Around this home
Schools nearby
School rating, out of 10.
Listing details
Helpful tools
Your HOMEH agent
"I would see it this week."
Ask HOMEH about this home
Price, neighbourhood, monthly cost. Ask anything.
HOMEH Intelligent Agent is an AI, not a licensed representative. Check anything important with your agent.