
14701 Wilson Avenue
Scugog (Rural Scugog)14701 Wilson Avenue
Scugog (Rural Scugog)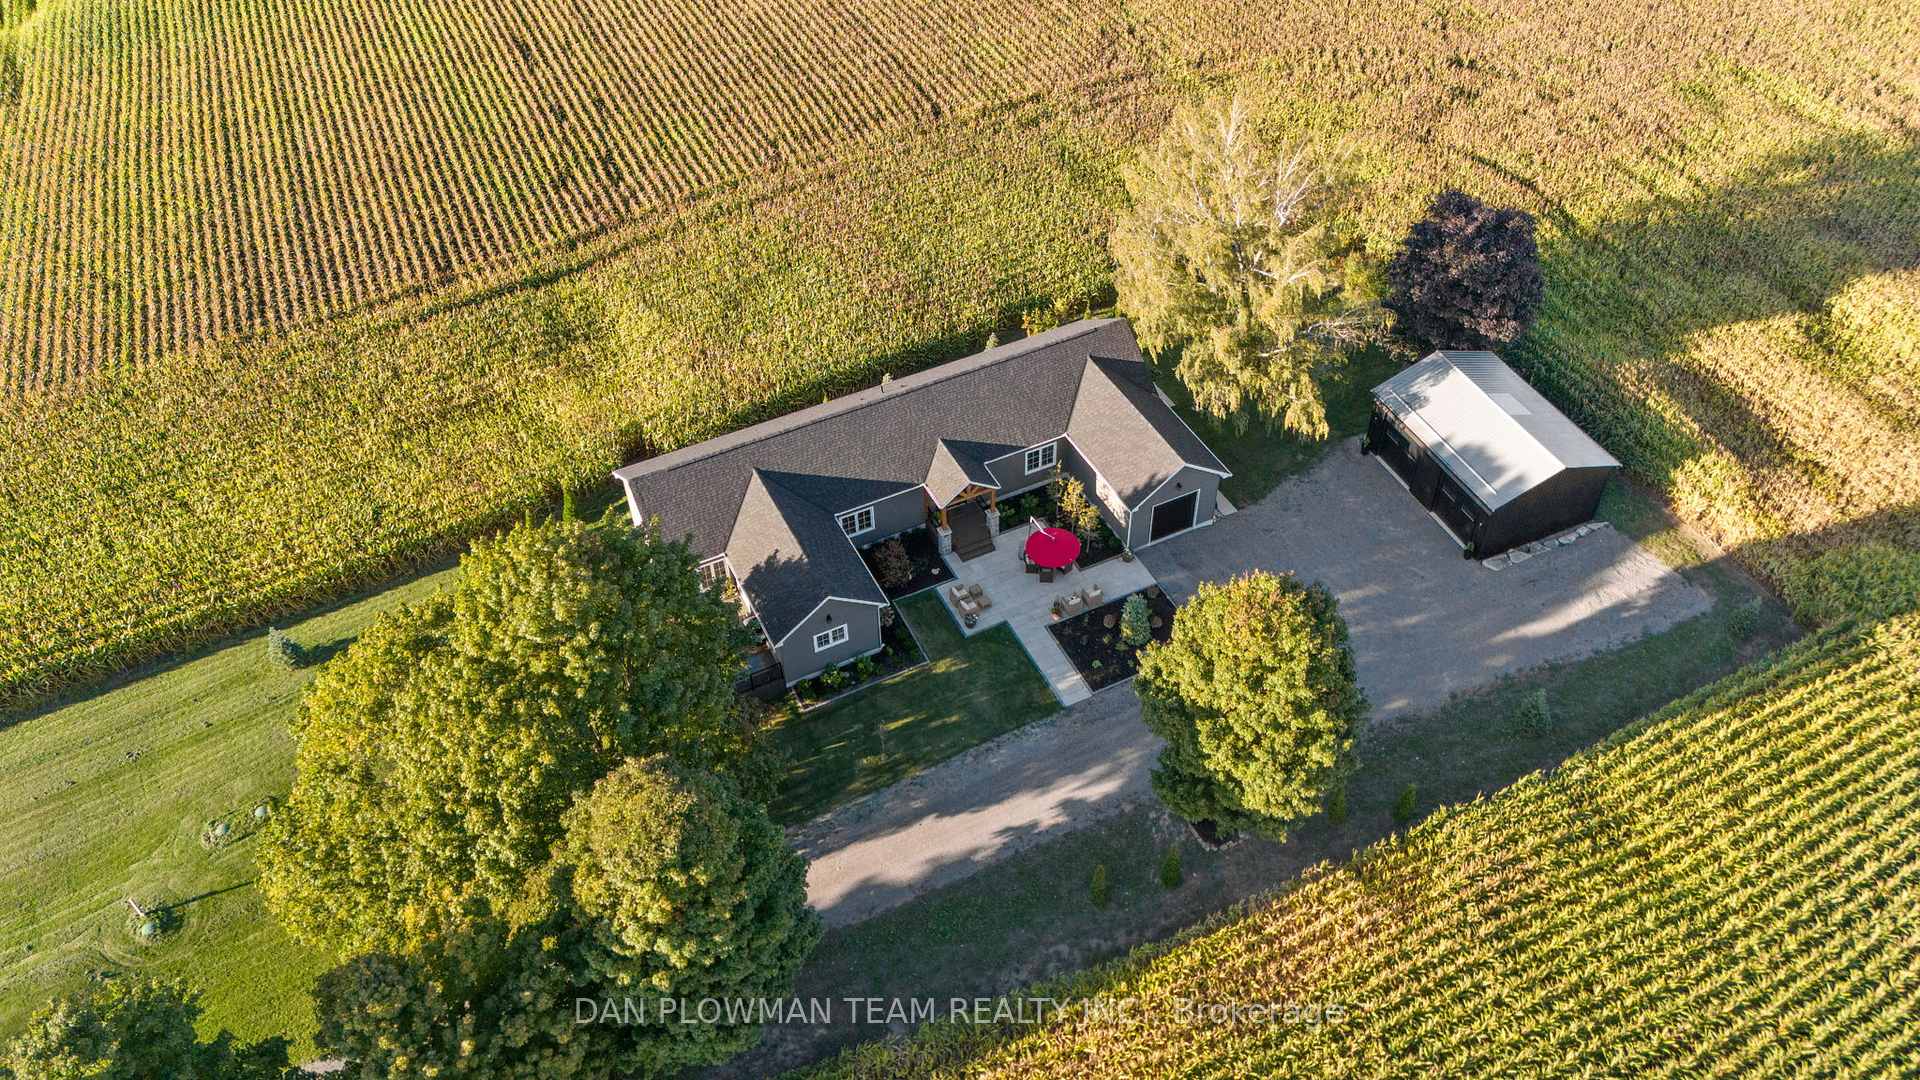
 See all 40 photos
Property history

This listing has ended. It is no longer available.
Property not available for sale or for rent.
Ask about this home
A HOMEH agent will answer your questions about this home.Ask HOMEH
About this home
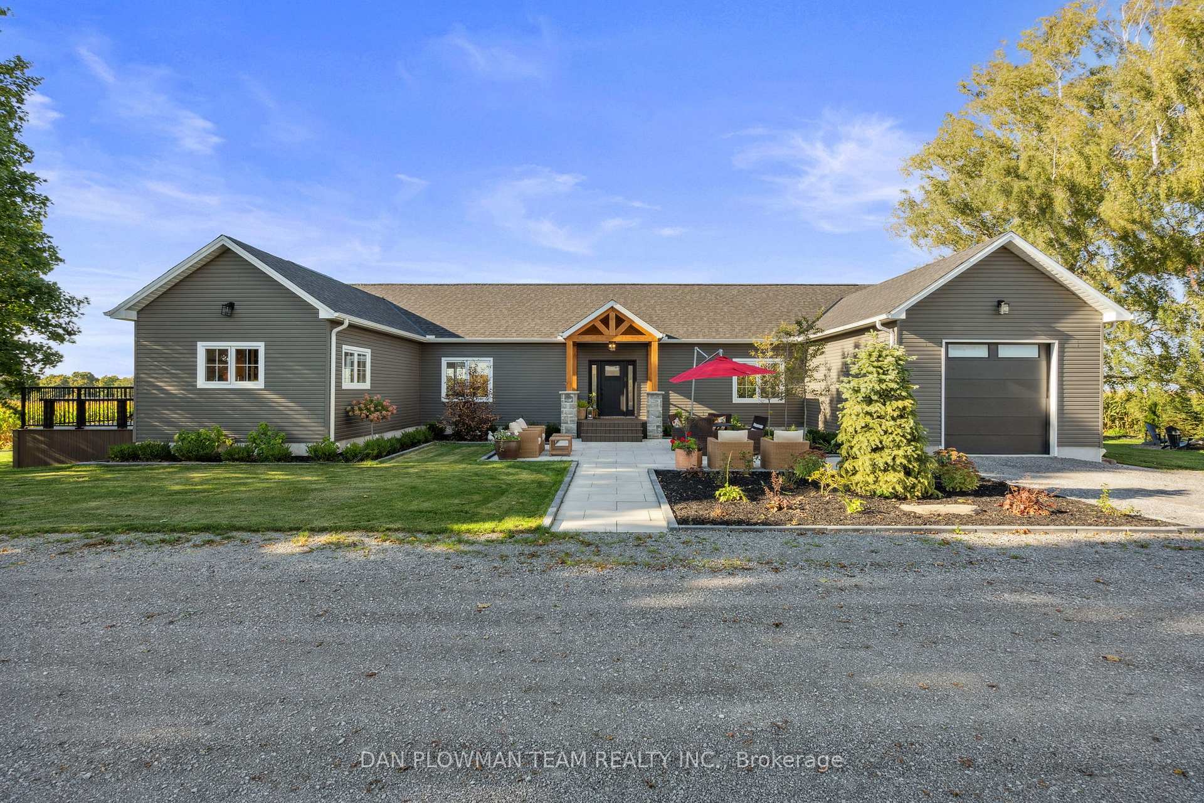
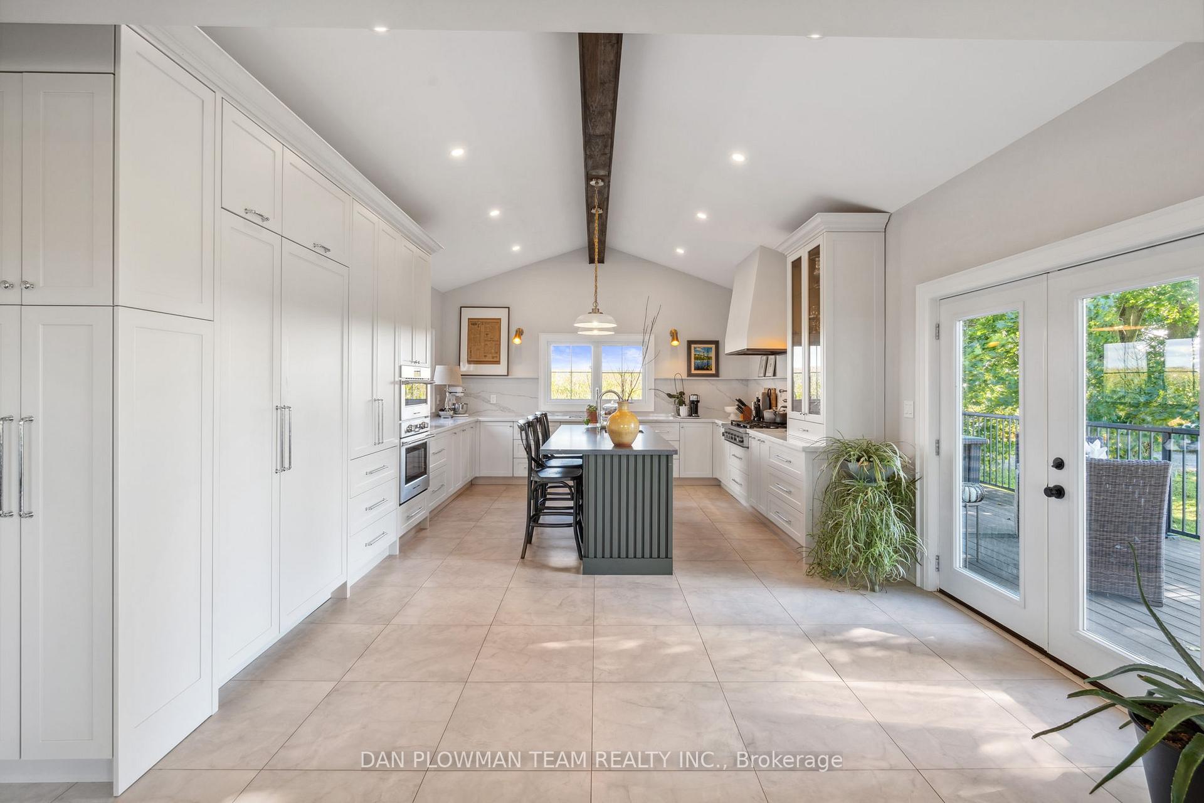
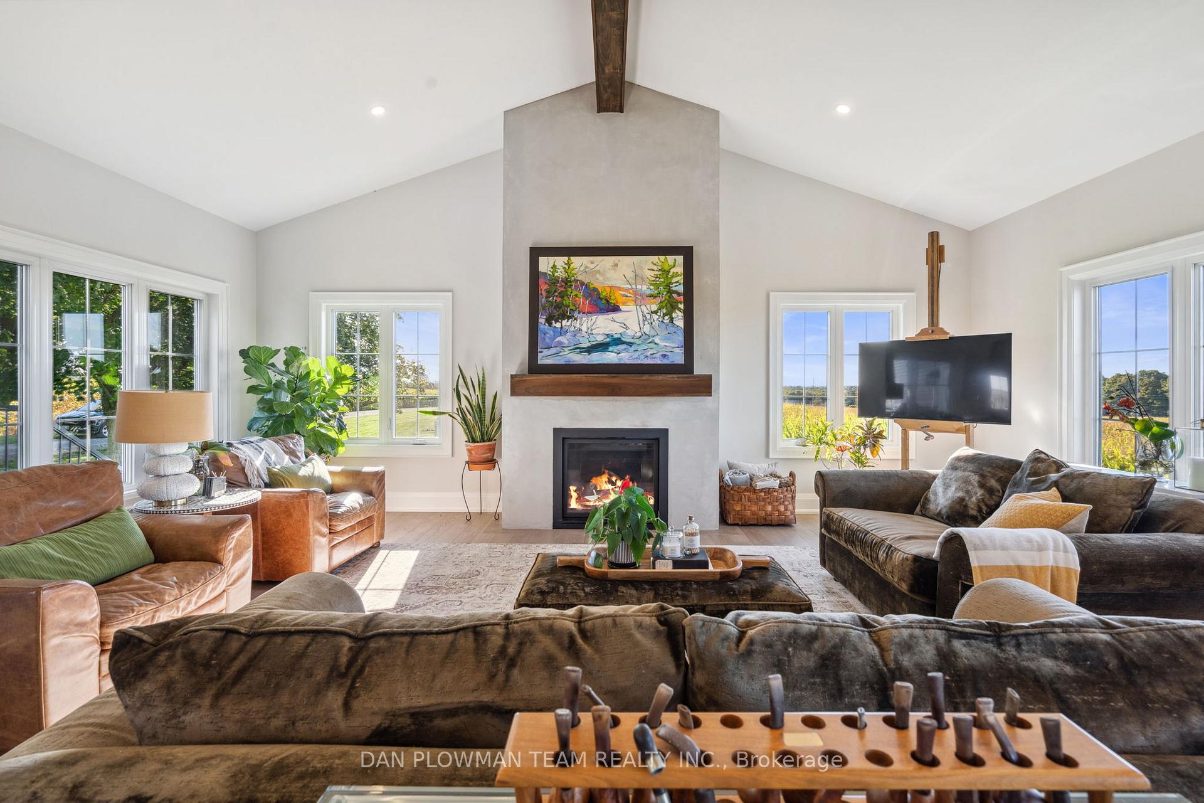
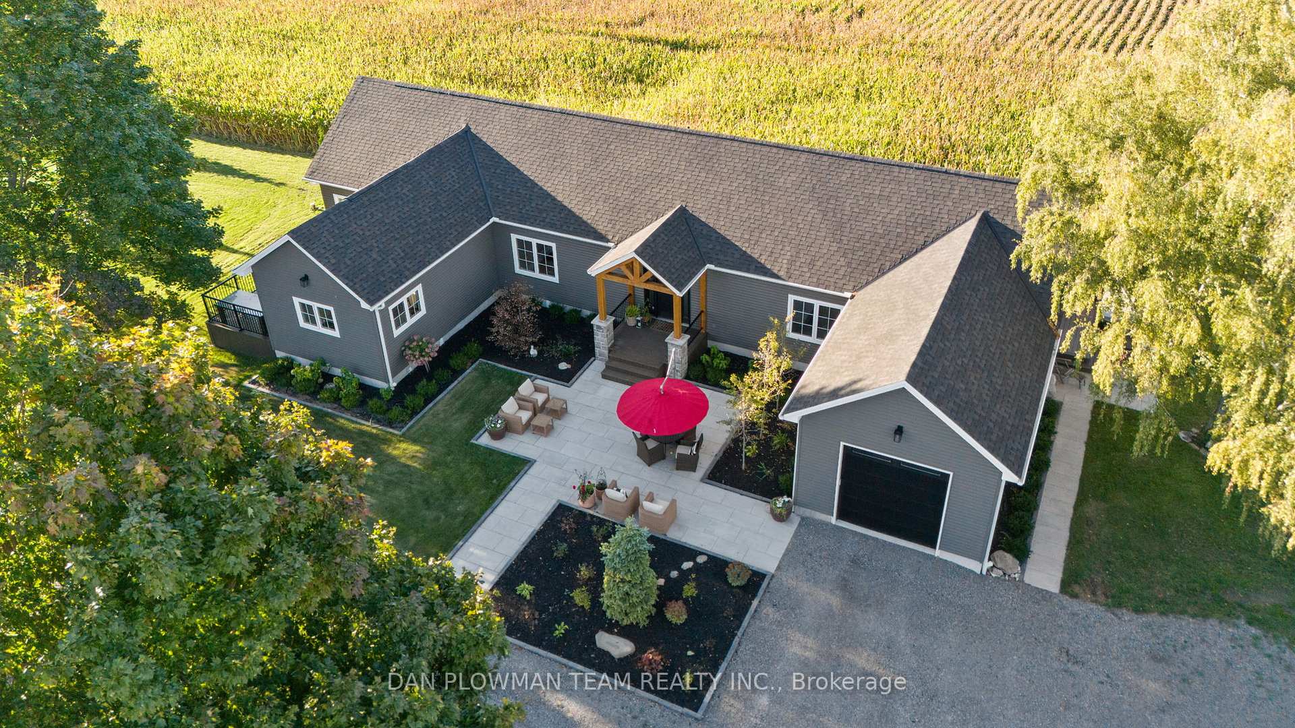
Welcome to this exquisite custom-built luxury bungalow, nestled on a serene 1.54-acre lot with breathtaking rural views. This beautifully designed home blends modern elegance with rustic charm, offering a perfect retreat from city life while providing all the comforts of upscale living. This thoughtfully designed home offers a spacious and open floor plan, providing seamless single level living for ultimate convenience. Main floor offers a primary bedroom with built in cabinets & 5 pc ensuite, a second bedroom with a picturesque view, private deck with hot tub, Laundry/Mudroom, open concept living/dining, and a dream kitchen. Enjoy panoramic views from multiple outdoor spaces, perfect for entertaining, relaxing, and soaking in the natural beauty surrounding the property. The fully finished basement includes a comfortable lounge area, an exercise room with glass doors, two additional bedrooms, and a separate entrance, making it ideal for guests. High-end finishes and upgrades are evident throughout the home, from premium flooring to custom cabinetry, modern fixtures, and state-of-the-art appliances. Located in a quiet rural area, this property offers privacy and tranquility while still being conveniently accessible to nearby amenities and major roadways. This home is a true gem for those seeking luxury and comfort in a serene rural setting. Don't miss the opportunity to make this stunning property your own!
Facts & features
Ask about this home
A HOMEH agent will answer your questions about this home.
Rooms
10 rooms · 3 bathrooms
- Laundry14′6″ × 11′8″169 sq.ft.
- Primary bedroom16′3″ × 16′1″261 sq.ft.
- Bedroom 212′11″ × 10′7″137 sq.ft.
- Kitchen21′9″ × 14′11″324 sq.ft.
- Living room29′9″ × 22′11″682 sq.ft.
- Dining room29′9″ × 22′11″682 sq.ft.
- Bedroom 311′11″ × 10′8″128 sq.ft.
- Bedroom 421′ × 10′8″224 sq.ft.
- Family room29′4″ × 23′1″676 sq.ft.
- Exercise room20′11″ × 14′293 sq.ft.
Around this home
Listing details
Helpful tools
Your HOMEH agent
"Priced 47% over our estimate. I would see it this week."
Ask HOMEH about this home
Price, neighbourhood, monthly cost. Ask anything.
HOMEH Intelligent Agent is an AI, not a licensed representative. Check anything important with your agent.