
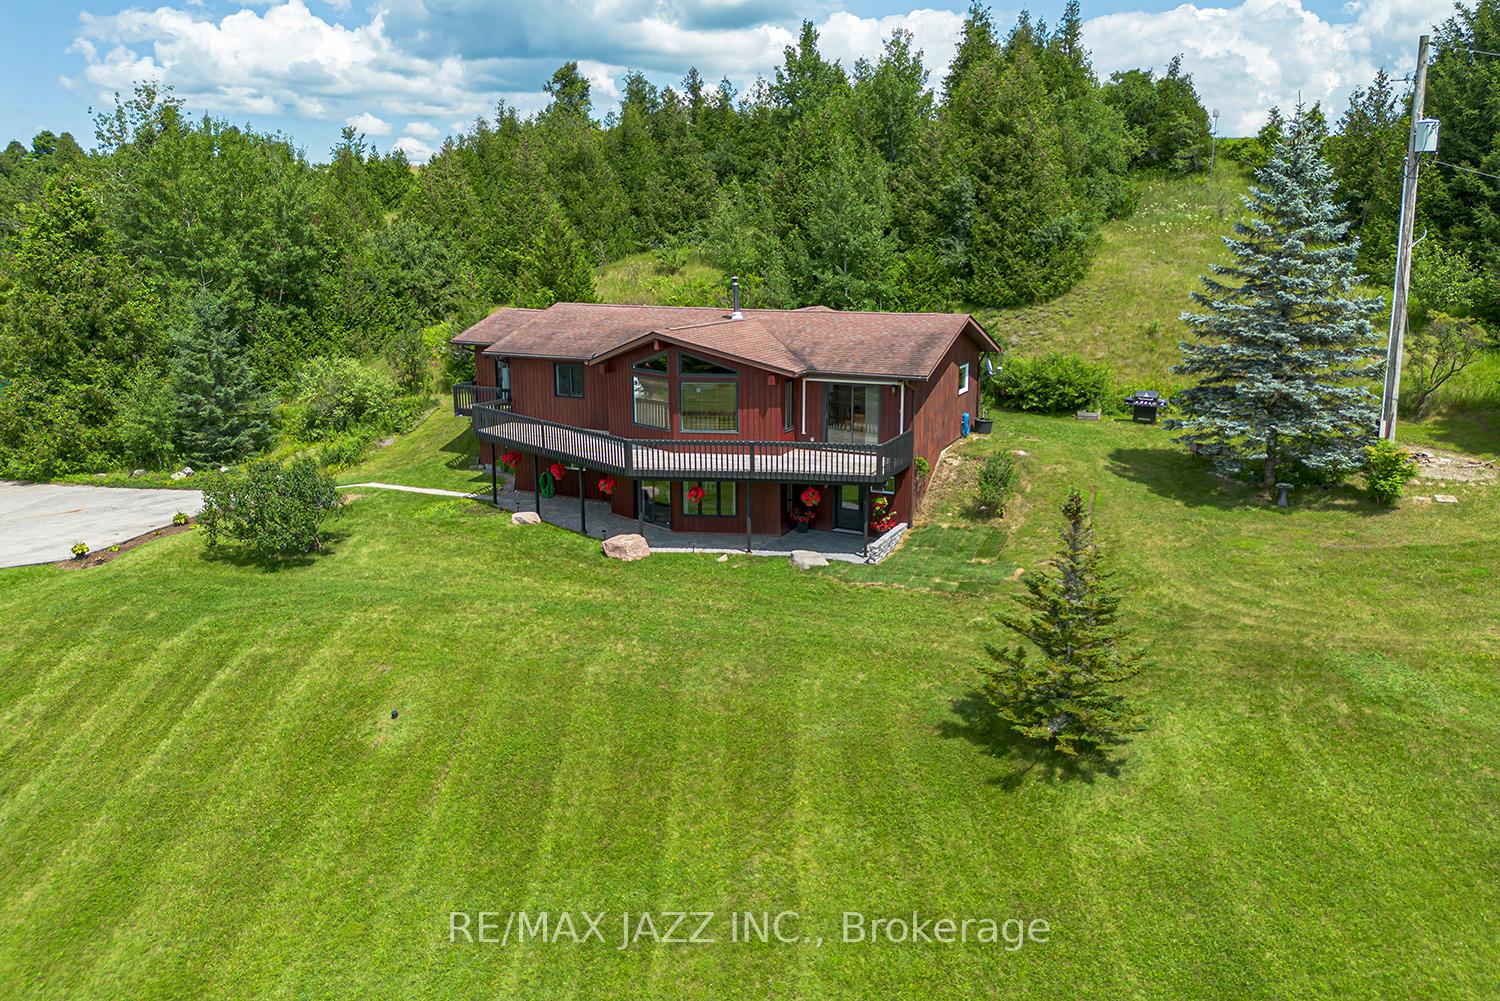
 See all 40 photos
Property history

This listing has ended. It is no longer available.
Property not available for sale or for rent.
Ask about this home
A HOMEH agent will answer your questions about this home.Ask HOMEH
About this home
15201 Cartwright E Quarter Line, Scugog
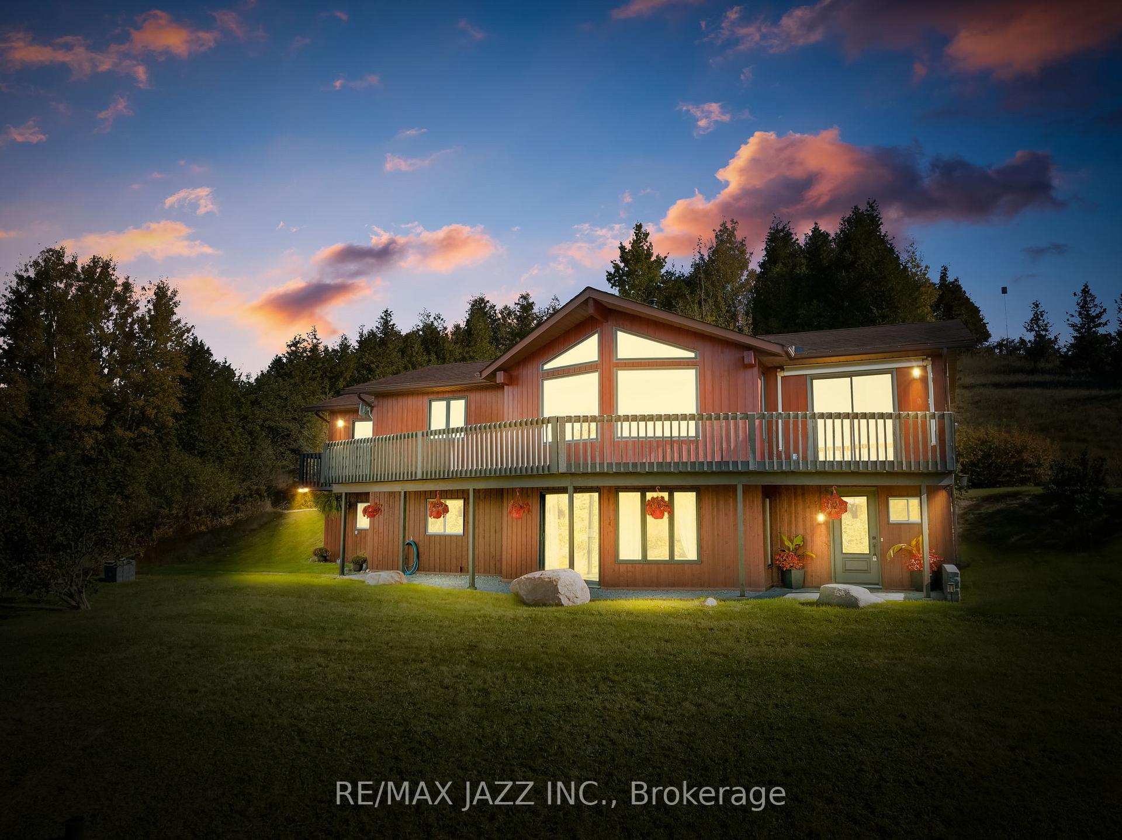
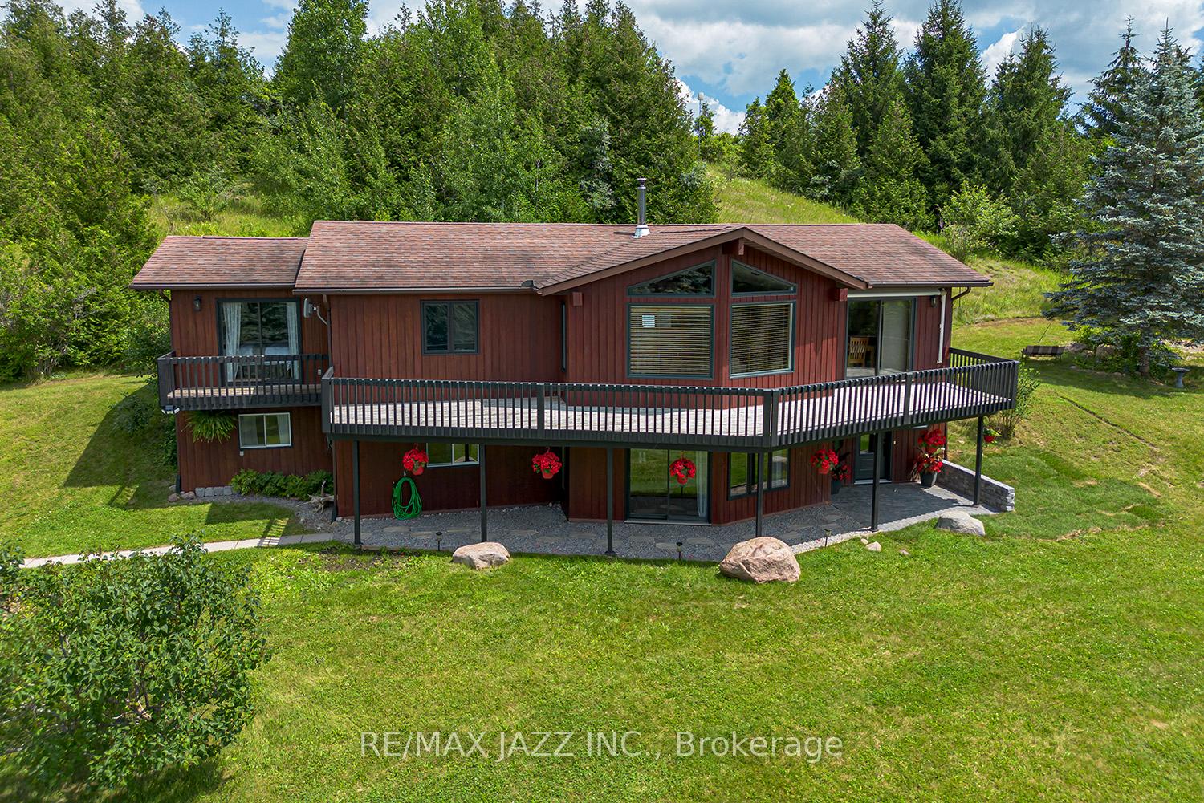
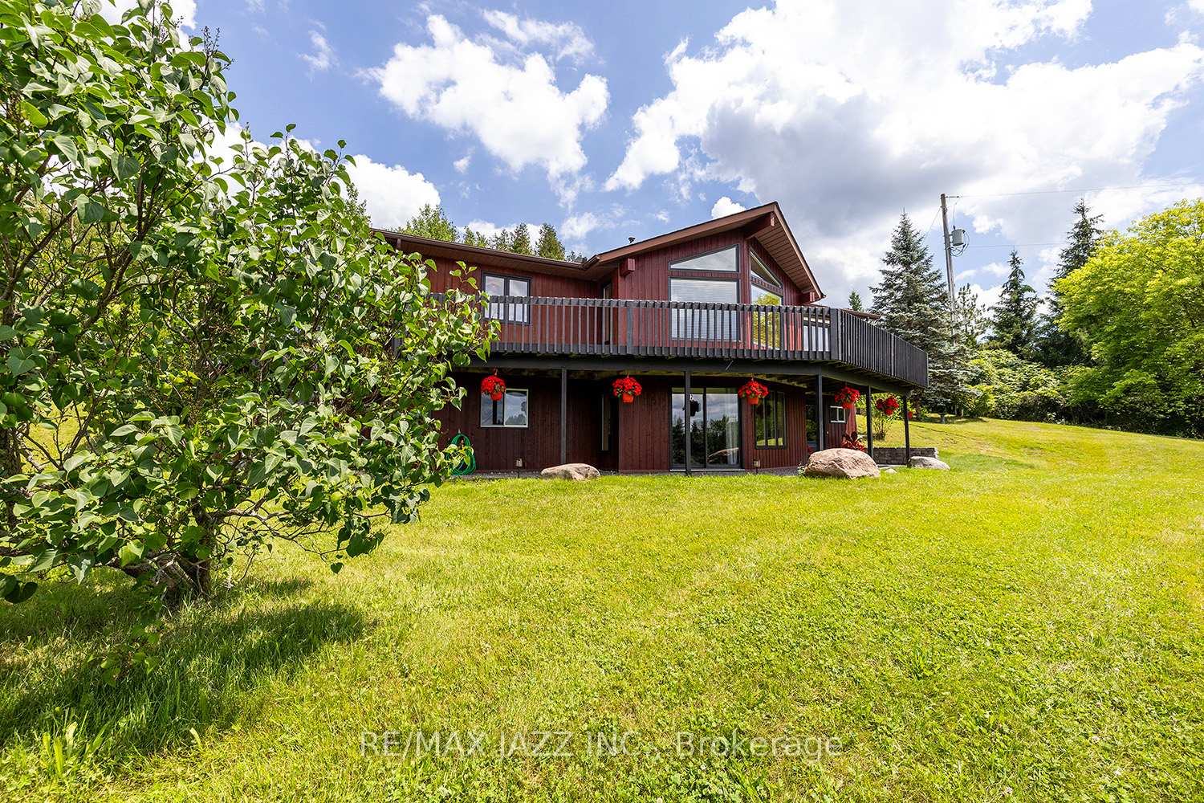
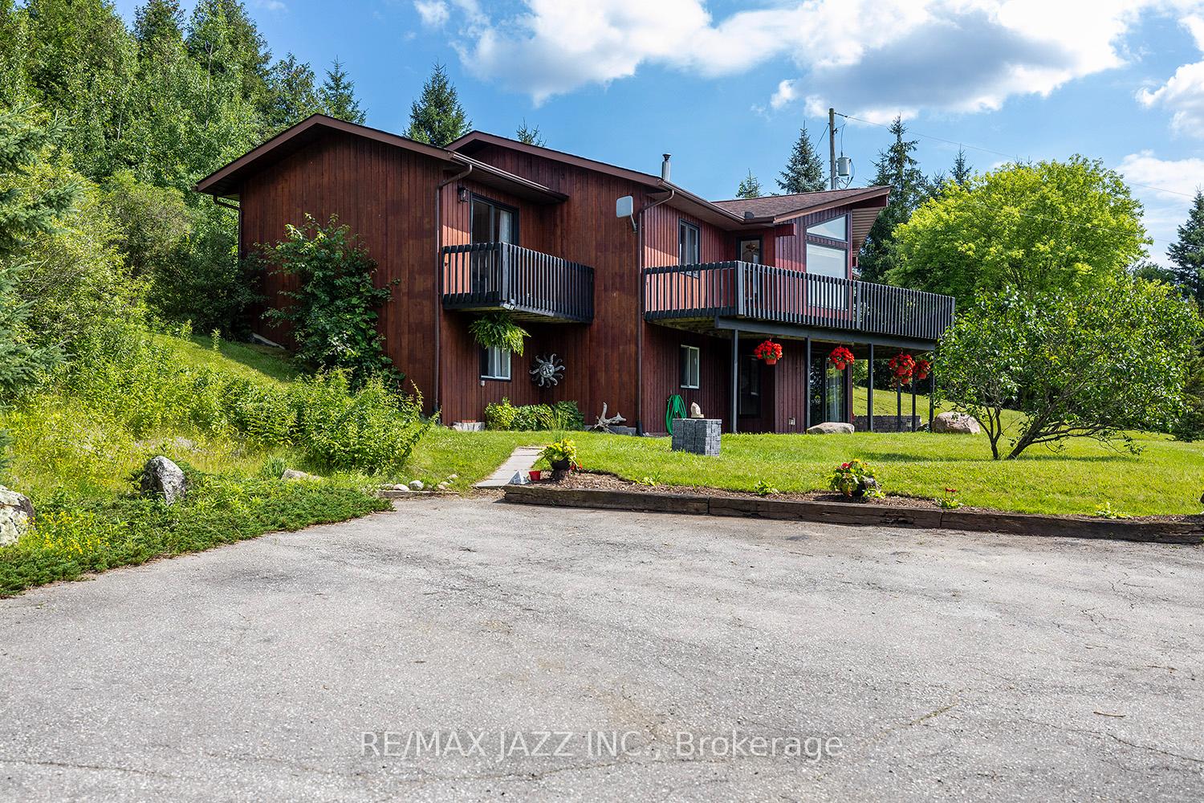
See Virtual Tour! Nestled on 10.02 acres of serene countryside, the striking Western red cedar exterior and large picture windows of this beautiful rural home will surely catch your eye as you make your way up the driveway. See the virtual tour for a better view of approximately 5 acres of flat, clear land at the back of the property, or wear proper footwear and take a look for yourself during a private viewing! The kitchen blends modern functionality with rustic aesthetics, with hints of brushed bronze, granite countertops, stainless steel appliances, and ceramic stone flooring. Recently renovated, the main floor bathrooms exude elegance and style. The ensuite features an open-concept rainfall shower, double vanity, grey slate flooring and soaker tub, with matte black accents. Step into the sun-drenched living room with its expansive picture windows framing a captivating view of the 10-acre property or step out onto the spacious deck directly from the dining room, where you can soak in the westward panorama. A true haven for nature lovers and those seeking tranquillity. Upstairs, discover three cozy bedrooms, each with its own character, including a balcony off the primary bedroom, perfect for that morning coffee or tea. Downstairs, the walkout basement boasts two additional bedrooms all above grade, thanks to the unique raised bungalow design, and a spacious family room that's full of natural light, offering great potential for in-laws!
Facts & features
Ask about this home
A HOMEH agent will answer your questions about this home.
Rooms
12 rooms · 3 bathrooms
- Kitchen14′1″ × 11′2″157 sq.ft.
- Dining room11′8″ × 11′6″135 sq.ft.
- Living room19′ × 14′9″281 sq.ft.
- Primary bedroom14′1″ × 12′10″181 sq.ft.
- Bedroom 213′1″ × 9′10″129 sq.ft.
- Bedroom 313′1″ × 9′10″129 sq.ft.
- Bathroom11′10″ × 7′10″93 sq.ft.
- Bathroom9′2″ × 4′11″45 sq.ft.
- Bedroom 415′9″ × 11′2″176 sq.ft.
- Bedroom 514′1″ × 11′10″167 sq.ft.
- Family room18′10″ × 14′9″279 sq.ft.
- Bathroom9′7″ × 6′2″59 sq.ft.
Around this home
Listing details
Helpful tools
Your HOMEH agent
"I would see it this week."
Ask HOMEH about this home
Price, neighbourhood, monthly cost. Ask anything.
HOMEH Intelligent Agent is an AI, not a licensed representative. Check anything important with your agent.