
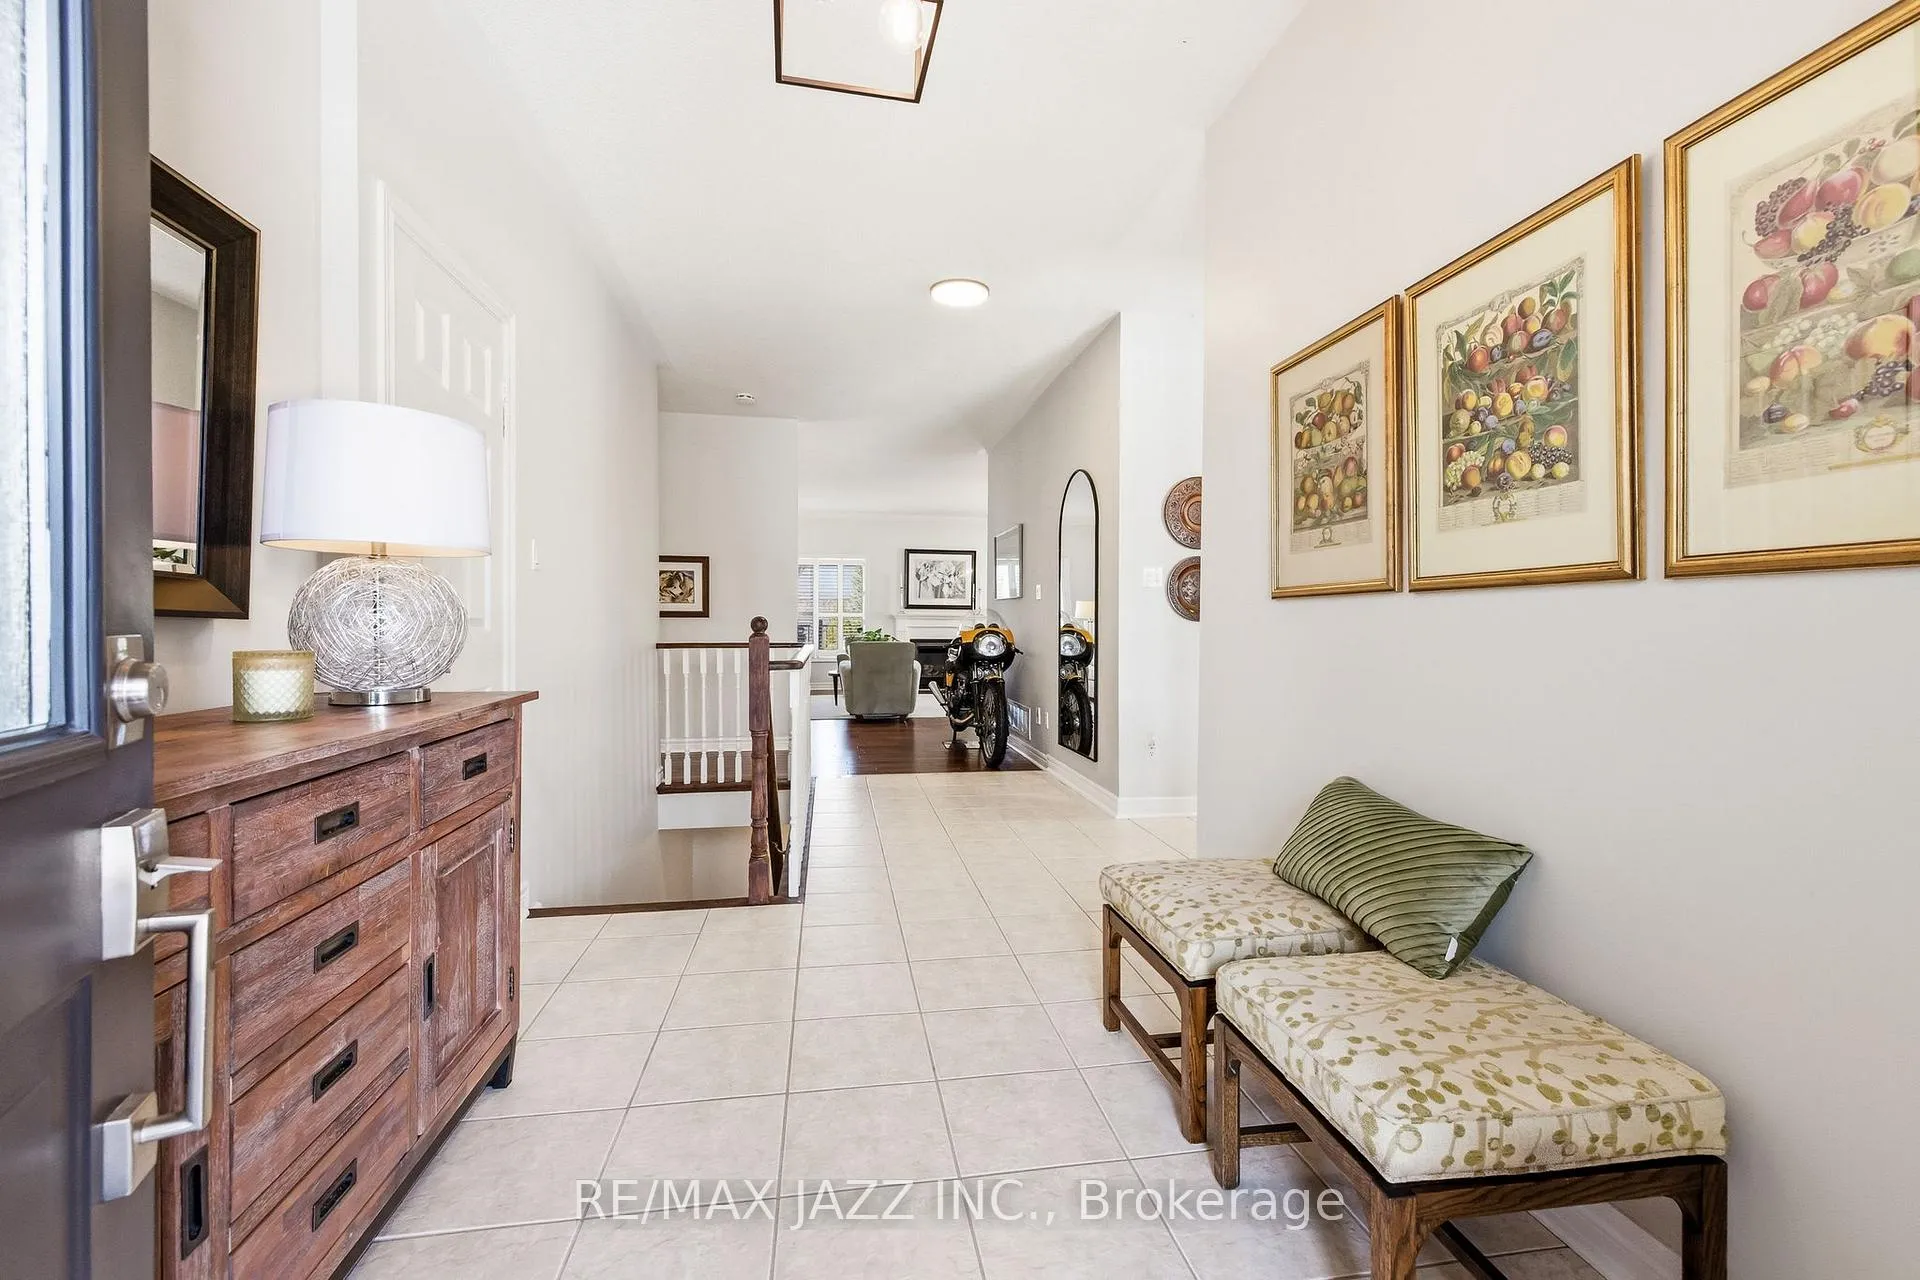
 See all 50 photos
Property history

This home has sold. It is no longer available.
Property not available for sale or for rent.
Ask about this home
A HOMEH agent will answer your questions about this home.Ask HOMEH
About this home
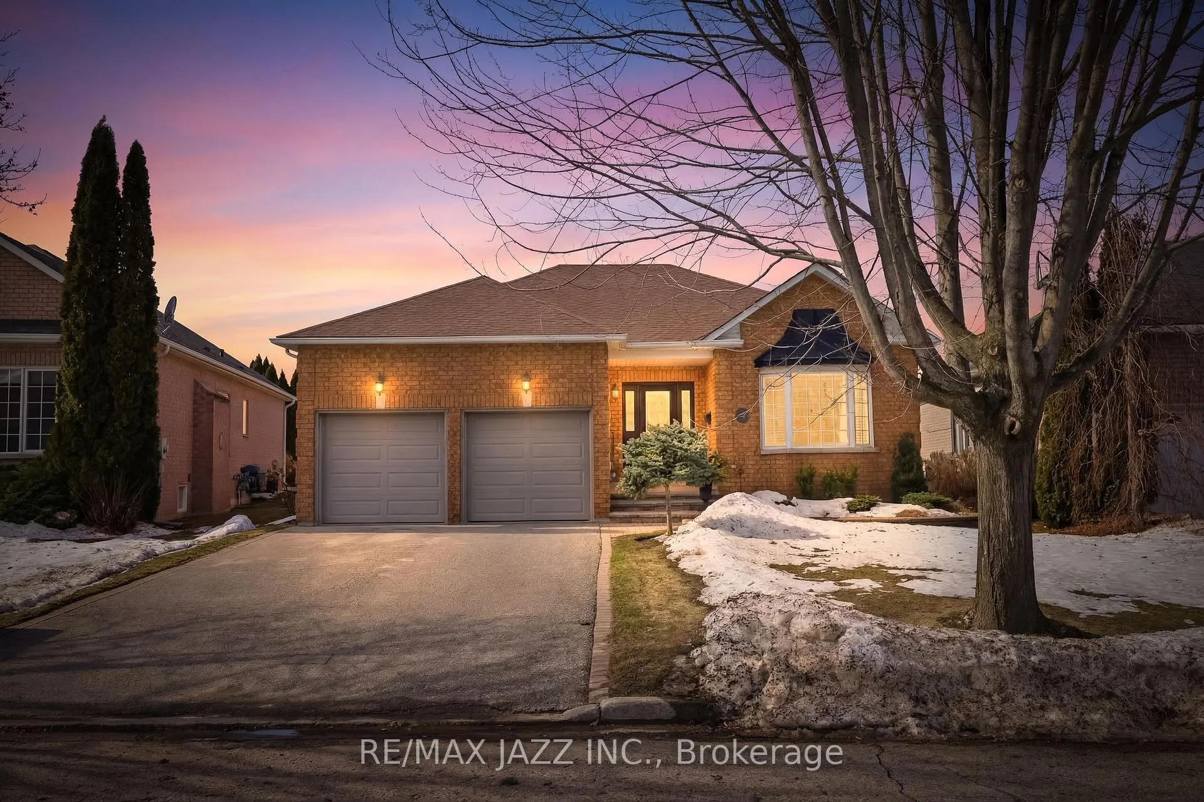
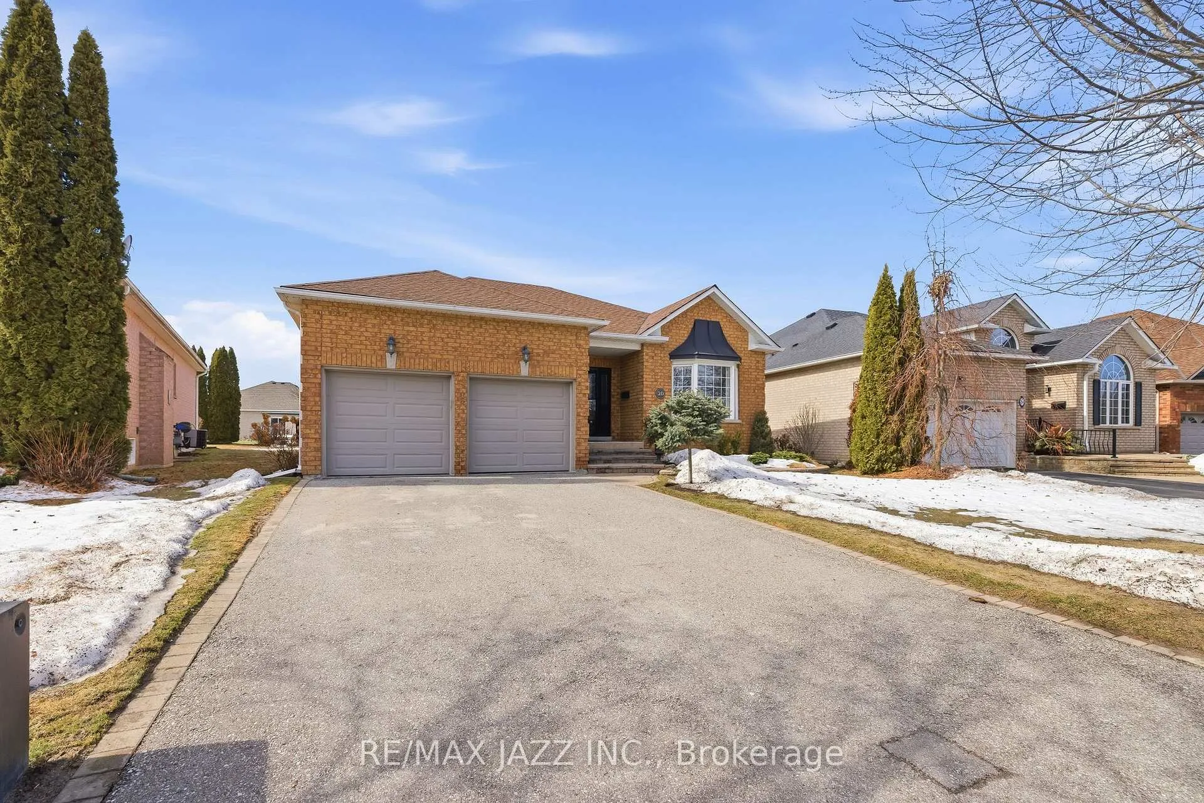
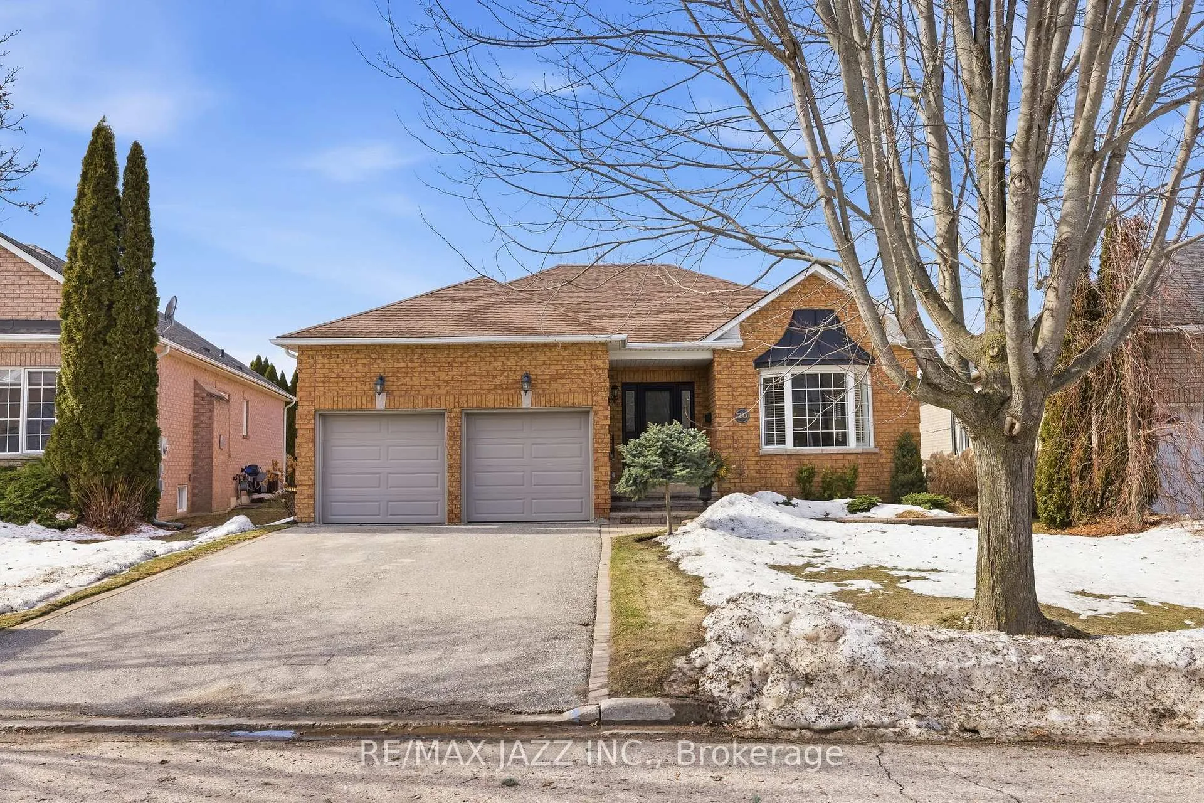
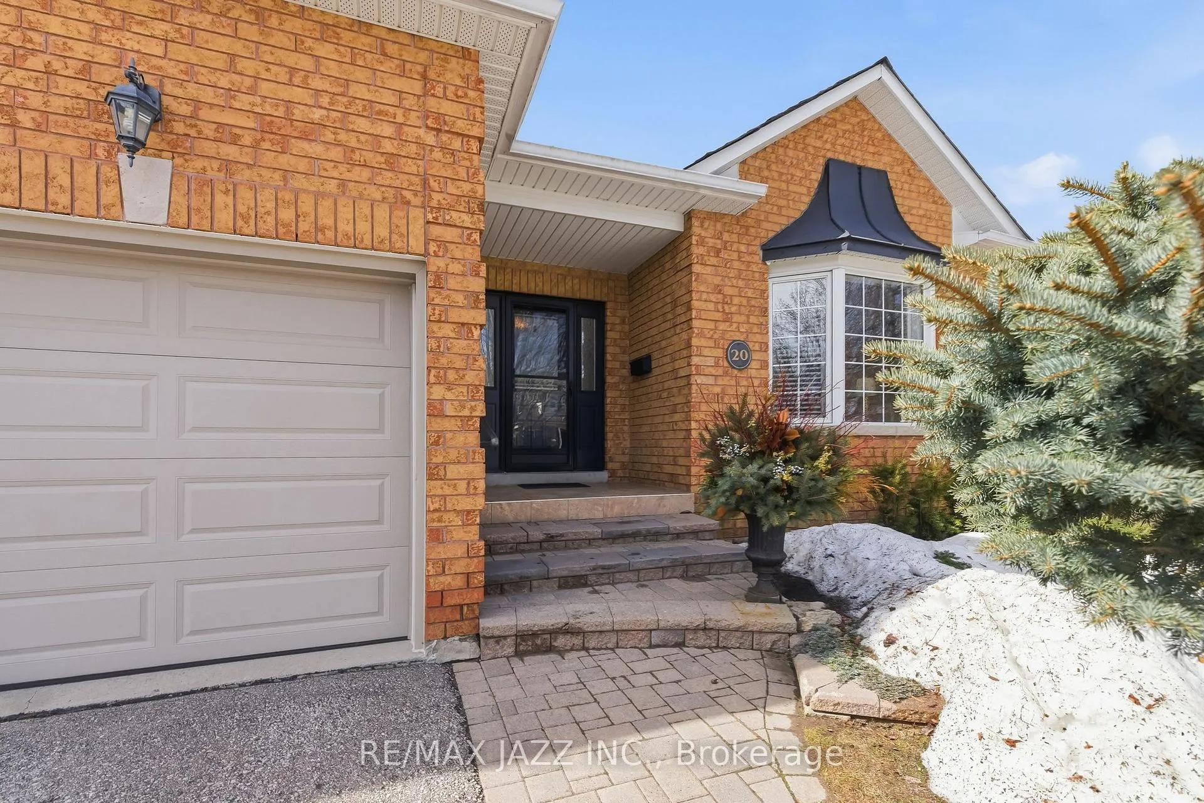
There is a certain peace that comes with life in Canterbury Commons - Quiet streets, friendly faces, and a sense of belonging that's hard to find elsewhere. Set along the west side of Commons Boulevard, where no sidewalk separates you from your front yard, this all-brick bungalow has been cared for with pride by only its second owner and offers a welcoming blend of comfort and timeless appeal. Step inside to find 9-foot ceilings, large windows and a bright living space anchored by a cozy gas fireplace. Part of the main floor features new hardwood flooring, adding warmth and refinement to the home's classic design. The kitchen and dining areas remain distinct - prefect for those who enjoy a more traditional layout when cooking and entertaining. With two bedrooms and their bathrooms, the home offers both practicality and privacy. A true double garage and double driveway set this property apart, providing parking for four and convenient access year-round. Outside, you're only steps from the scenic Waterfront Trail - a 2.4km stretch ideal for walking for cycling along Lake Scugog. Residents of Canterbury also enjoy access to the private community recreation hub, complete with an outdoor swimming pool, clubhouse, and organized activities designed to bring neighbours together. A partially finished room in the basement provides flexible space for hobbies, work from home or storage, with plenty of potential for the future. Just five minutes from historic downtown Port Perry, you'll find local shops, restaurants and lakeside cafes all close at hand. Here, you can slow down, connect and enjoy the best of small-town living in a community that truly feels like home.
Facts & features
Ask about this home
A HOMEH agent will answer your questions about this home.
Rooms
9 rooms · 3 bathrooms
- Foyer7′11″ × 9′71 sq.ft.
- Living room12′ × 15′7″187 sq.ft.
- Dining room11′1″ × 7′77 sq.ft.
- Kitchen11′1″ × 10′4″114 sq.ft.
- Family room21′ × 19′9″415 sq.ft.
- Primary bedroom12′ × 19′5″234 sq.ft.
- Bedroom 211′1″ × 9′8″107 sq.ft.
- Laundry7′3″ × 9′65 sq.ft.
- Den12′7″ × 19′5″245 sq.ft.
Around this home
Listing details
Helpful tools
Your HOMEH agent
"I would see it this week."
Ask HOMEH about this home
Price, neighbourhood, monthly cost. Ask anything.
HOMEH Intelligent Agent is an AI, not a licensed representative. Check anything important with your agent.