
 See all 50 photos

Book a viewing
Ask HOMEH
About this home
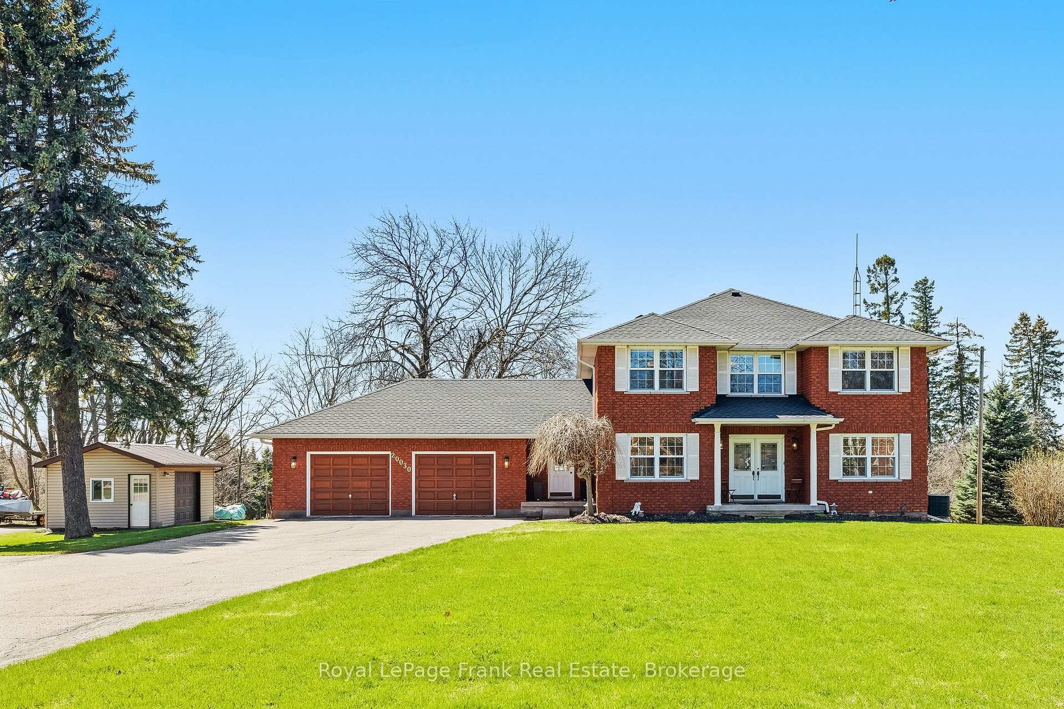
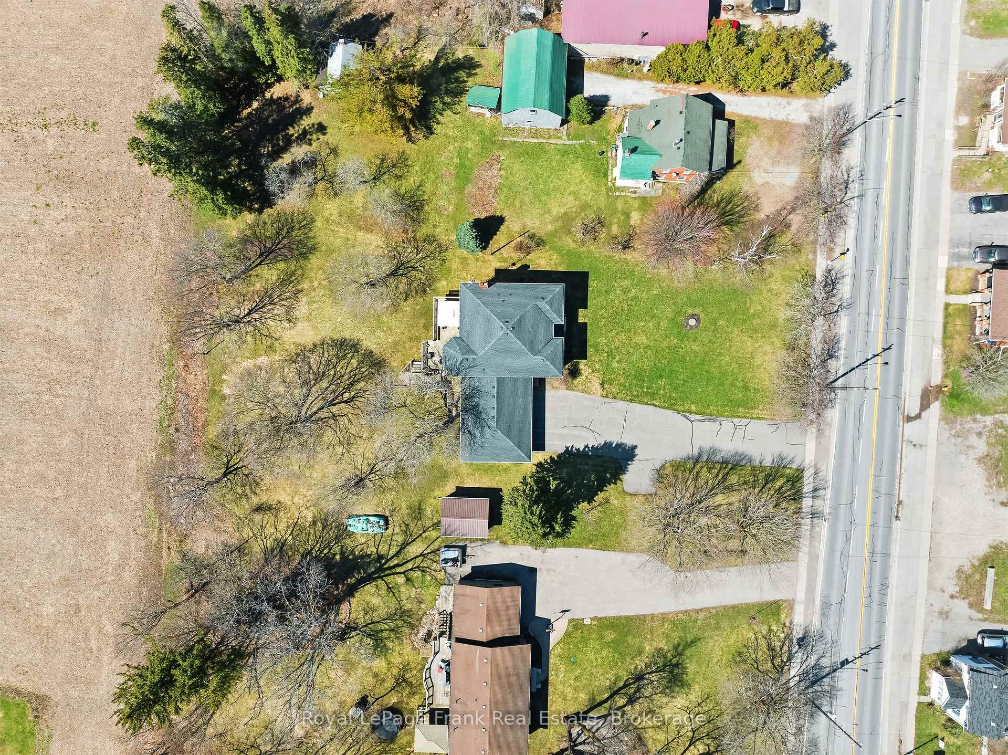
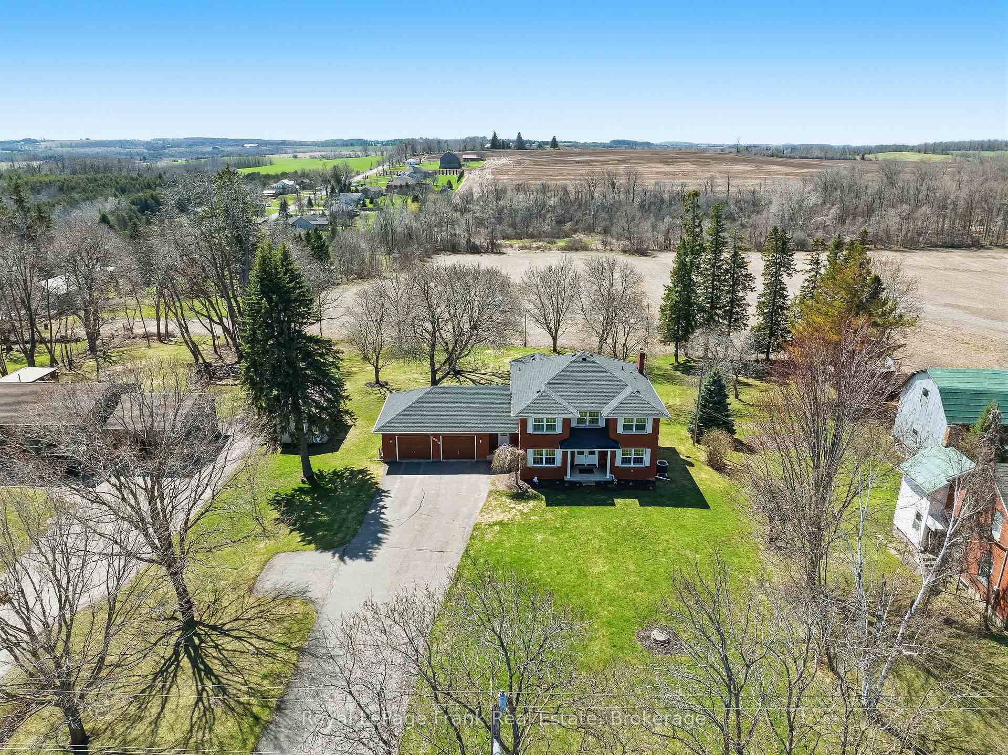
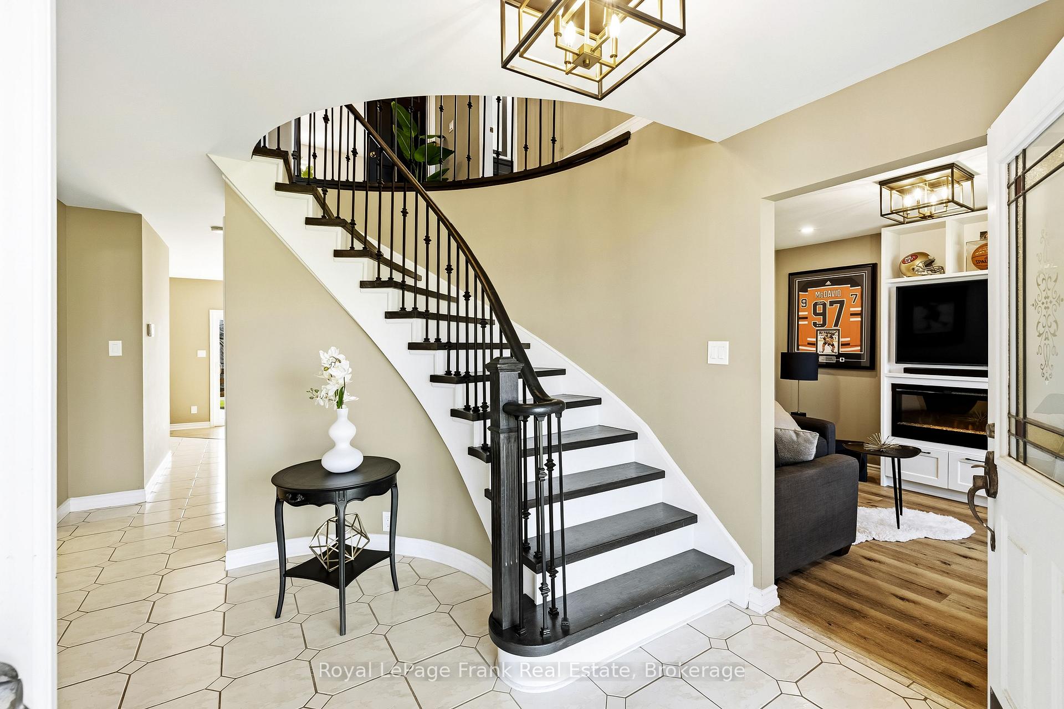
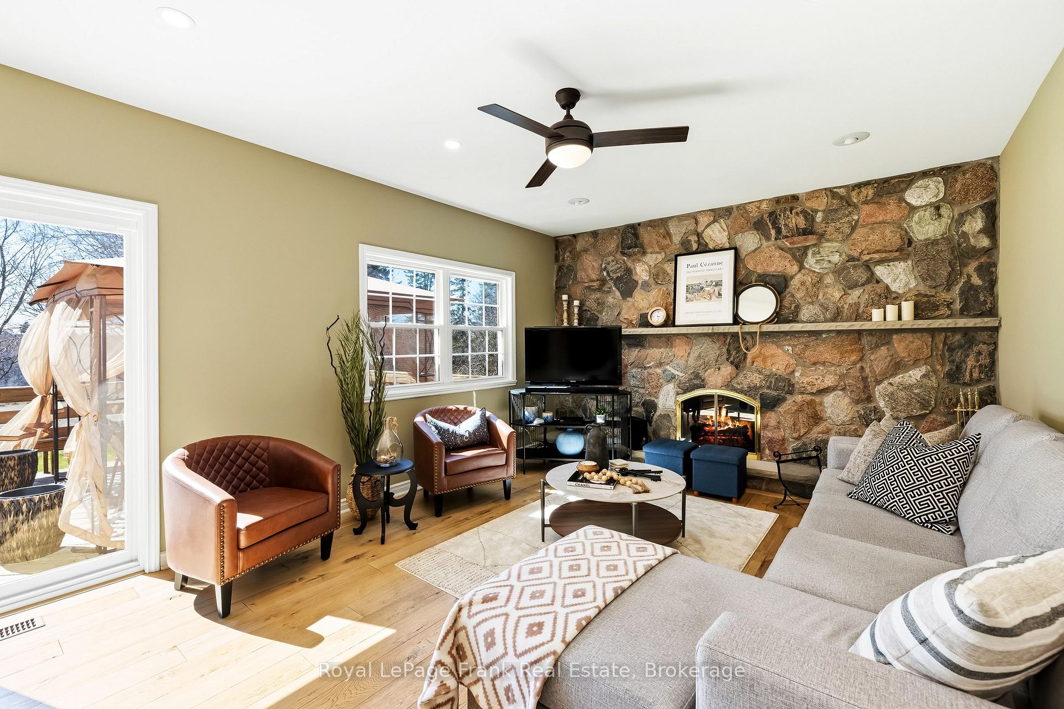
Set on a beautifully private 0.757-acre lot in Greenbank, this custom-built, all-brick home offers over 2,800 sq ft above grade and the perfect balance of peaceful country living with convenience-just minutes to Port Perry and Uxbridge. Tucked well back from the road and surrounded by mature trees with no rear neighbours, this meticulously maintained, original-owner home showcases pride of ownership at every turn. A long driveway with parking for 12+vehicles, an oversized double garage, and a large shed with overhead door and metal roof provide exceptional functionality. The expansive back deck is ideal for entertaining while enjoying stunning, unobstructed views. Inside, the spacious main level is thoughtfully designed for both everyday living and hosting. The bright kitchen and breakfast area feature large windows overlooking the backyard, while the living room boasts hardwood floors, a walkout to the deck, and a striking wall-to-wall stone wood-burning fireplace crafted from stones sourced from the original barn on the property. A separate family room with fireplace and pot lights, a large dining room, and a dedicated main floor office add versatility and comfort. A practical mudroom connects the garage to the home and leads to the laundry room with direct access to the backyard. Upstairs, you'll find 4 generously sized bedrooms, including a massive primary retreat with a sitting area, walk-in closet, and a beautifully updated 5-piece ensuite complete with glass shower and standalone tub. The unfinished walkout basement offers incredible potential with high ceilings, a bathroom rough-in, and a rough-in for a future fireplace. Numerous tasteful updates throughout-including bathrooms, flooring, stairs, lighting, roof, and more-enhance this already exceptional home.
Facts & features
Book a viewing
Rooms
12 rooms · 3 bathrooms
- Office10′ × 8′4″84 sq.ft.
- Laundry6′3″ × 7′3″45 sq.ft.
- Kitchen11′10″ × 11′130 sq.ft.
- Mud room8′7″ × 12′6″107 sq.ft.
- Breakfast15′10″ × 17′7″279 sq.ft.
- Dining room10′1″ × 14′141 sq.ft.
- Family room10′ × 14′140 sq.ft.
- Living room21′9″ × 13′283 sq.ft.
- Bedroom 310′1″ × 11′4″114 sq.ft.
- Bedroom 210′ × 12′3″123 sq.ft.
- Primary bedroom21′9″ × 17′10″387 sq.ft.
- Bedroom 410′1″ × 10′10″109 sq.ft.
Around this home
Listing details
Helpful tools
Your HOMEH agent
"Priced 27% over our estimate. I would see it this week."
Ask HOMEH about this home
Price, neighbourhood, monthly cost. Ask anything.
HOMEH Intelligent Agent is an AI, not a licensed representative. Check anything important with your agent.