
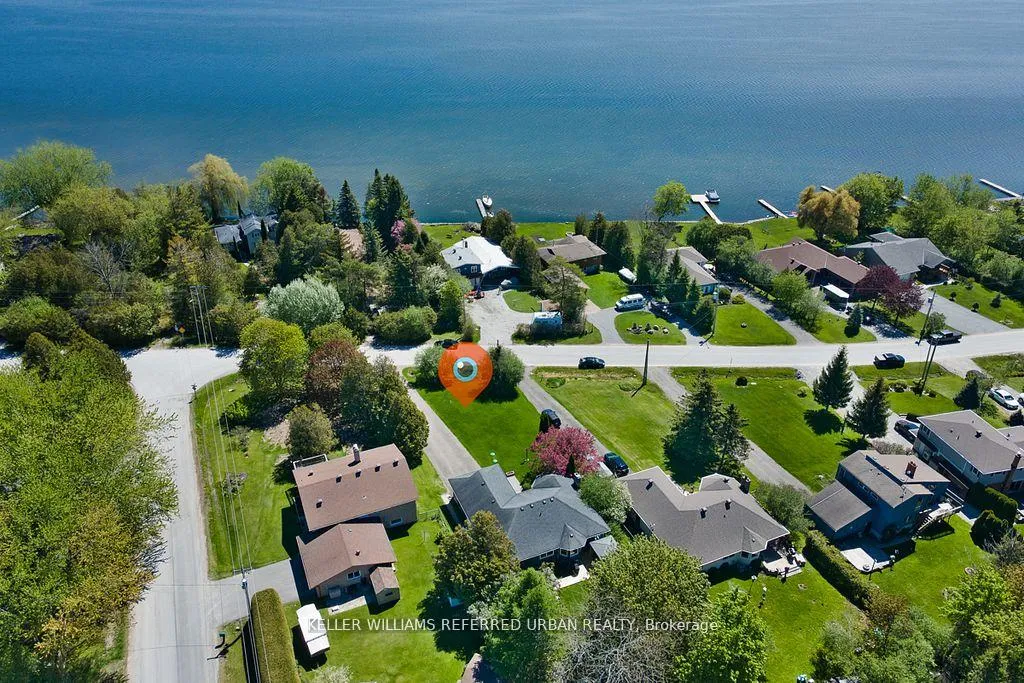
 See all 34 photos
Property history

This listing has ended. It is no longer available.
Property not available for sale or for rent.
Ask about this home
A HOMEH agent will answer your questions about this home.Ask HOMEH
About this home
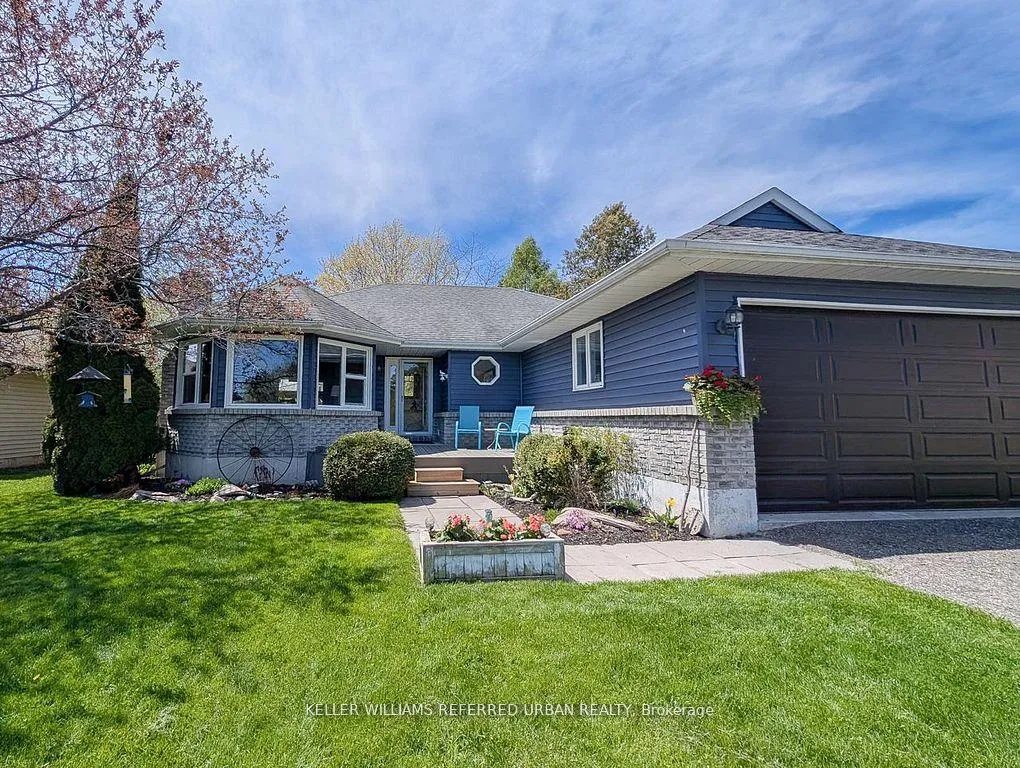
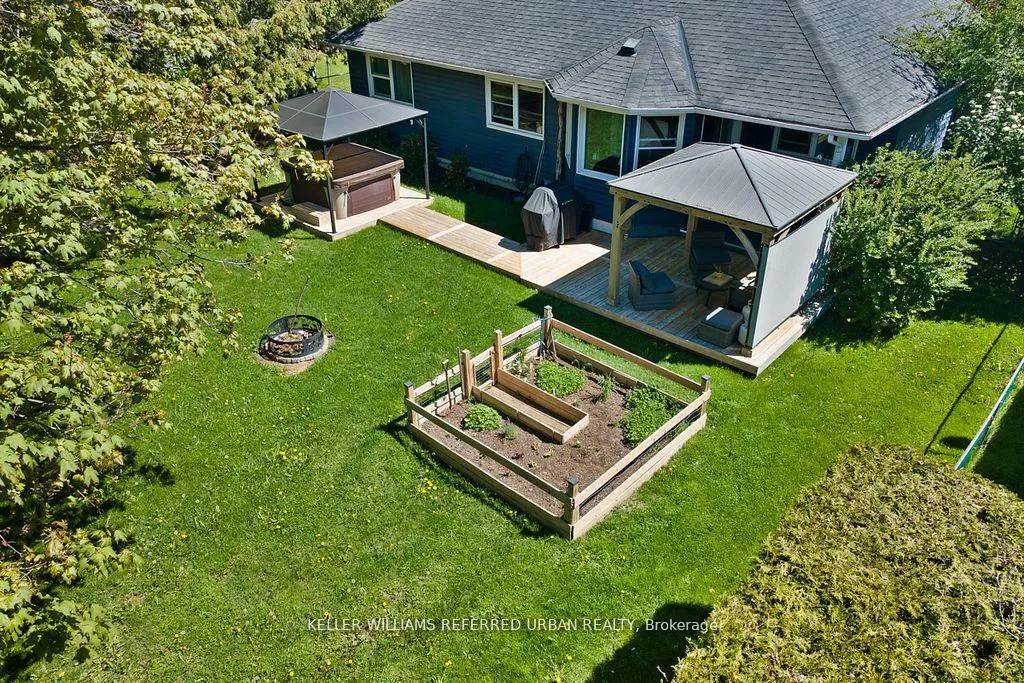
Waterfront Living Just Minutes from Port Perry | Lake Scugog Retreat Embrace the ultimate waterfront lifestyle. Discover the perfect blend of peaceful lakeside living and convenient town convenience. Situated just minutes from Port Perry's vibrant historic downtown and a comfortable one-hour drive from Toronto, this beautifully maintained property offers a tranquil escape from the city rush without sacrificing accessibility. Built in 1985 and thoughtfully updated over the years, this versatile 2-3 bedroom home sits on a spectacular lot with waterfront views, boasting sweeping morning sunrises over the pristine waters of Lake Scugog. Property Highlights Your Private Backyard Oasis: Unwind after a short commute in your private, beautifully landscaped backyard, complete with a soothing hot tub overlooking the water. Turnkey Income Potential: Features a fully separate, self-contained in-law suite-perfect for multi-generational living or an effortless rental income stream. The current A+ tenant is quiet, highly qualified, and eager to stay. Curb Appeal & Space: Enjoy mature, manicured landscaping, a welcoming facade, and ample parking space for guests, a boat, or an RV. The Lifestyle You've Been Waiting For Whether you are searching for a full-time primary residence, a weekend sanctuary, or a smart investment property, this home is entirely move-in ready. Step outside to fish, boat, or simply paddleboard from your own backyard, then head into Port Perry for boutique shopping, award-winning dining, and local festivals. Move in, relax, and let the lake lifestyle pay for itself.
Facts & features
Ask about this home
A HOMEH agent will answer your questions about this home.
Rooms
11 rooms · 3 bathrooms
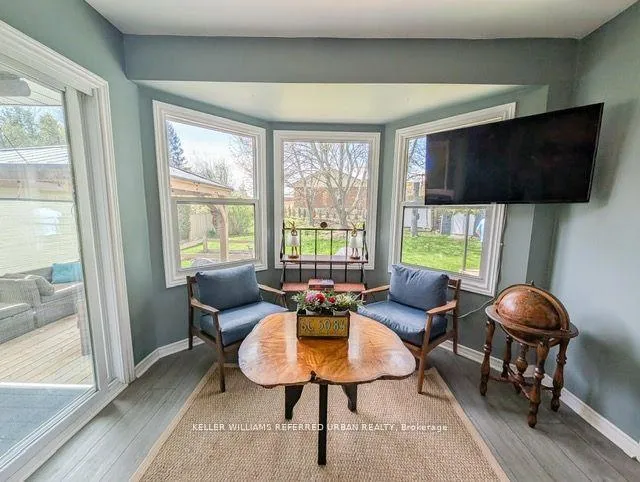
- Living room17′7″ × 13′227 sq.ft.
- Primary bedroom14′3″ × 11′157 sq.ft.
- Bedroom 212′8″ × 10′126 sq.ft.
- Den10′ × 10′100 sq.ft.
- Kitchen21′2″ × 10′212 sq.ft.
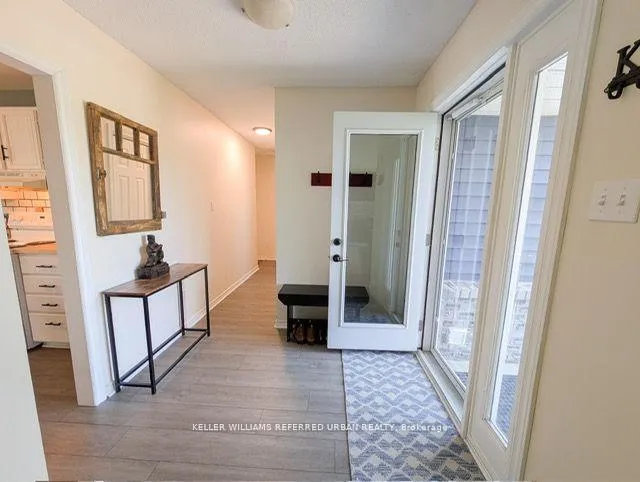
- Foyer6′5″ × 5′1″33 sq.ft.
- Dining room9′8″ × 8′4″81 sq.ft.
- Furnace room13′3″ × 12′4″163 sq.ft.
- Recreation23′9″ × 12′4″293 sq.ft.
- Kitchen13′11″ × 12′8″176 sq.ft.
- Bedroom13′3″ × 12′4″163 sq.ft.
Around this home
Listing details
Helpful tools
Your HOMEH agent
"Priced 17% over our estimate. I would see it this week."
Ask HOMEH about this home
Price, neighbourhood, monthly cost. Ask anything.
HOMEH Intelligent Agent is an AI, not a licensed representative. Check anything important with your agent.