
 See all 50 photos
Property history
Book a viewing
Ask HOMEH

"I would see it this week."
24 Riverview Drive, Scugog
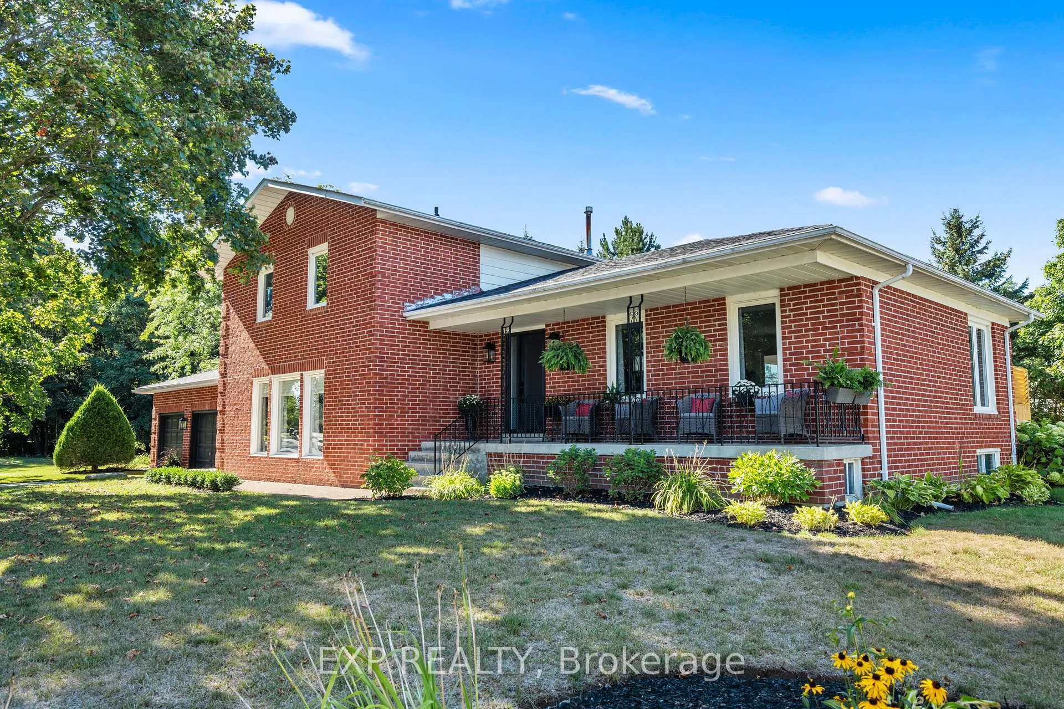
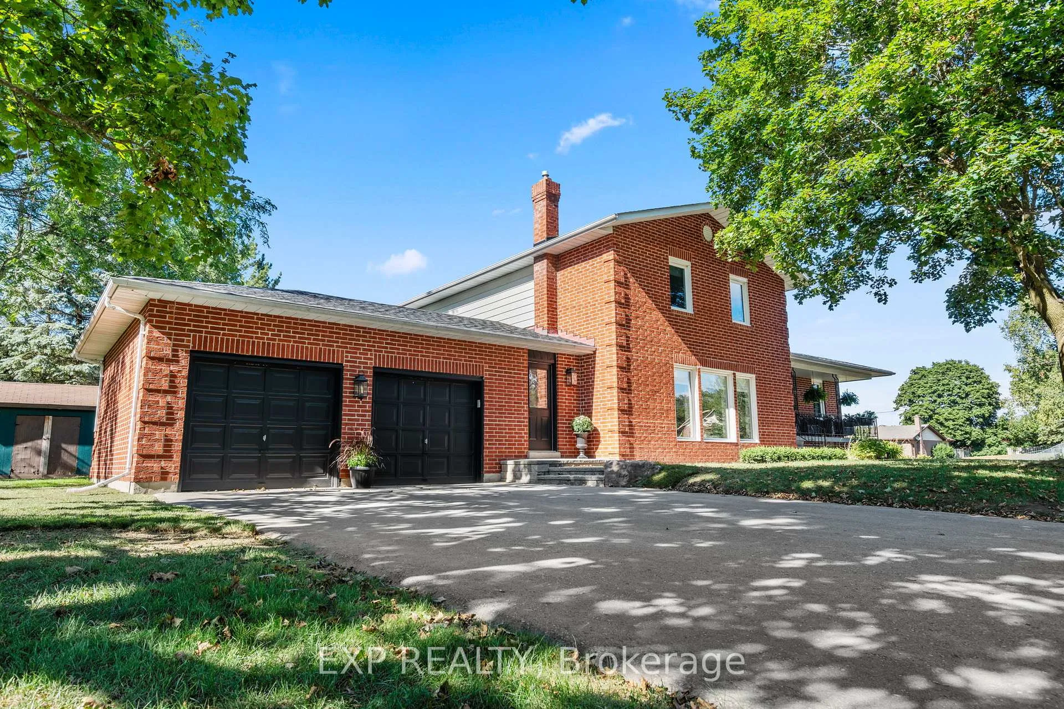
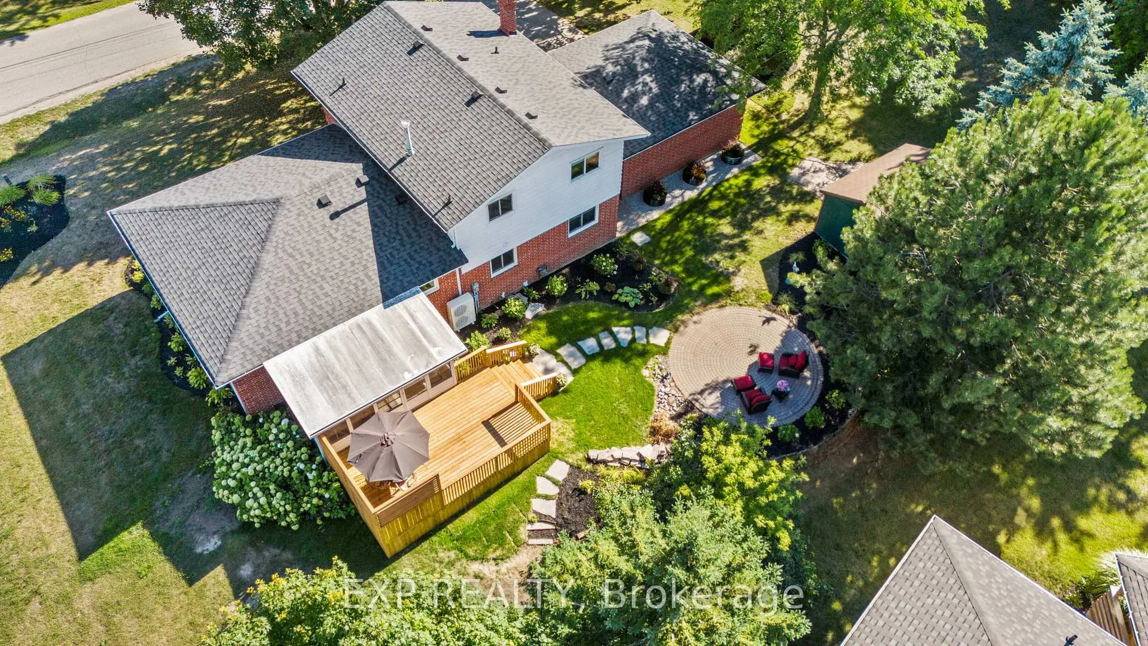
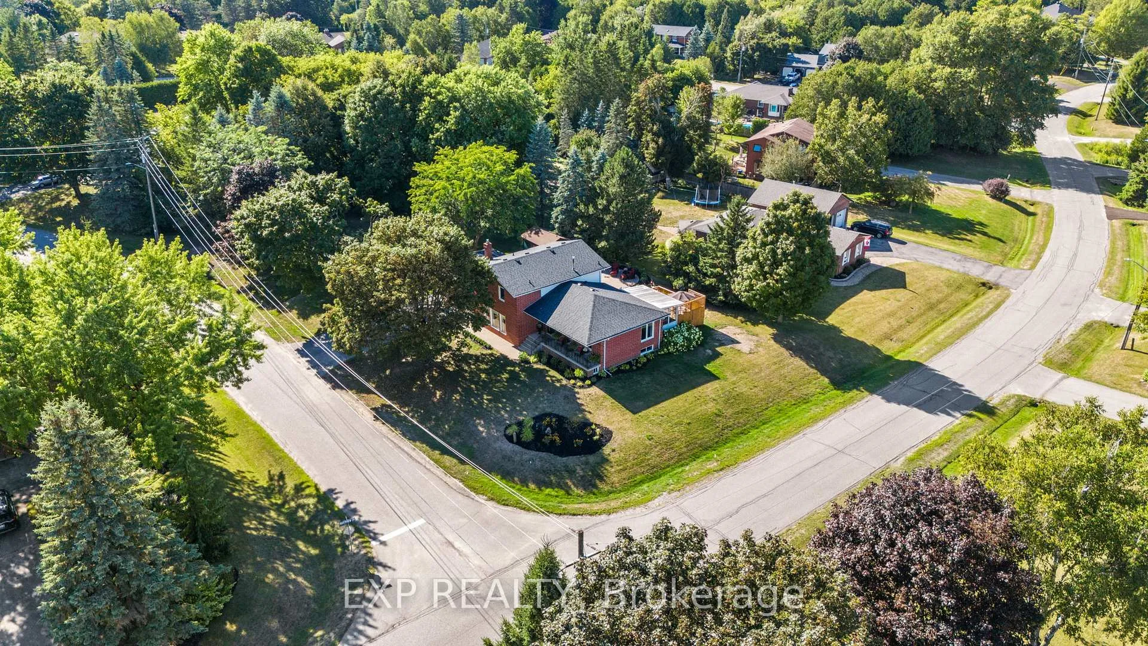
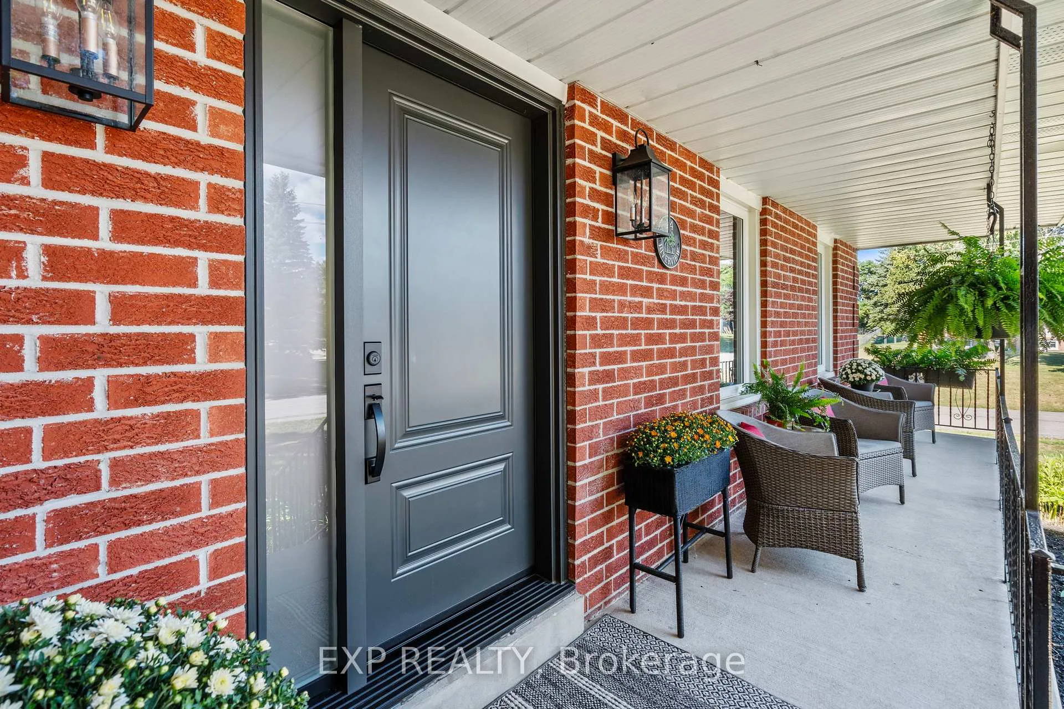
Welcome to this truly exceptional property, fully renovated from top to bottom with no detail overlooked in the prestigious community of Cawkers Creek. Situated on an oversized private lot, this home blends timeless elegance with modern luxury. Step into the custom designed kitchen featuring high-end appliances, quartz counters and backsplash, a show-stopping 9-foot island and ample space for cooking, gathering, and entertaining.The open-concept layout is flooded with natural light from expansive windows, enhancing the crown moulding, stunning flooring, new lighting and fresh paint throughout. The main floor flows seamlessly into a stunning screened-in three-season sunroom, a private retreat overlooking the beautifully landscaped backyard and brand new deck. Just off the main level is another full living space with a fireplace, stunning built-ins and large windows. Just across is the hidden laundry room and a large bedroom, ensuite and walk-in closet. This level also has two spacious separate entrances plus garage access. The upper level boasts three large bedrooms all with large closets, windows and two luxurious bathrooms. Downstairs enjoy a fully finished basement with soaring 9-foot ceilings, ideal for a rec area, home gym, or extra bedroom. The spacious double car garage and extended driveway offer abundant parking and convenience. Every inch of this home has been crafted with quality and care, offering a truly turnkey living experience in a serene and private setting. Located on a quiet street & close to all amenities! *EXTRAS* Fully renovated throughout, new lighting, doors, trim, baseboards, fresh paint, new carpet throughout, deck, luxury appliances, Shed has electrical, furnace 2020, heat pump/ac 2025, hwt 2025 owned, newer roof, newer windows. Please see feature sheet for more details. Seller is open to Vendor take back mortgage.
Facts & features
Book a viewing
Rooms
16 rooms · 4 bathrooms
- Living room27′2″ × 11′10″322 sq.ft.
- Kitchen14′8″ × 10′6″154 sq.ft.
- Dining room12′1″ × 10′6″127 sq.ft.
- Sunroom15′11″ × 9′7″153 sq.ft.
- Family room23′3″ × 13′6″314 sq.ft.
- Bedroom12′7″ × 10′2″128 sq.ft.
- Bathroom10′4″ × 5′9″59 sq.ft.
- Bathroom7′ × 3′3″23 sq.ft.
- Primary bedroom17′11″ × 13′5″241 sq.ft.
- Bathroom5′ × 8′2″41 sq.ft.
- Bedroom 310′8″ × 10′2″109 sq.ft.
- Bedroom 49′11″ × 13′6″134 sq.ft.
- Bathroom9′11″ × 5′3″52 sq.ft.
- Recreation16′2″ × 21′4″344 sq.ft.
- Bedroom 59′11″ × 21′4″212 sq.ft.
- Utility room30′5″ × 30′913 sq.ft.
Around this home
Schools nearby
School rating, out of 10.
Listing details
Helpful tools
Your HOMEH agent
"I would see it this week."
Ask HOMEH about this home
Price, neighbourhood, monthly cost. Ask anything.
HOMEH Intelligent Agent is an AI, not a licensed representative. Check anything important with your agent.