
 See all 36 photos
Property history

This listing has ended. It is no longer available.
Property not available for sale or for rent.
Ask about this home
A HOMEH agent will answer your questions about this home.Ask HOMEH
About this home
285 Stephenson Point Road, Scugog
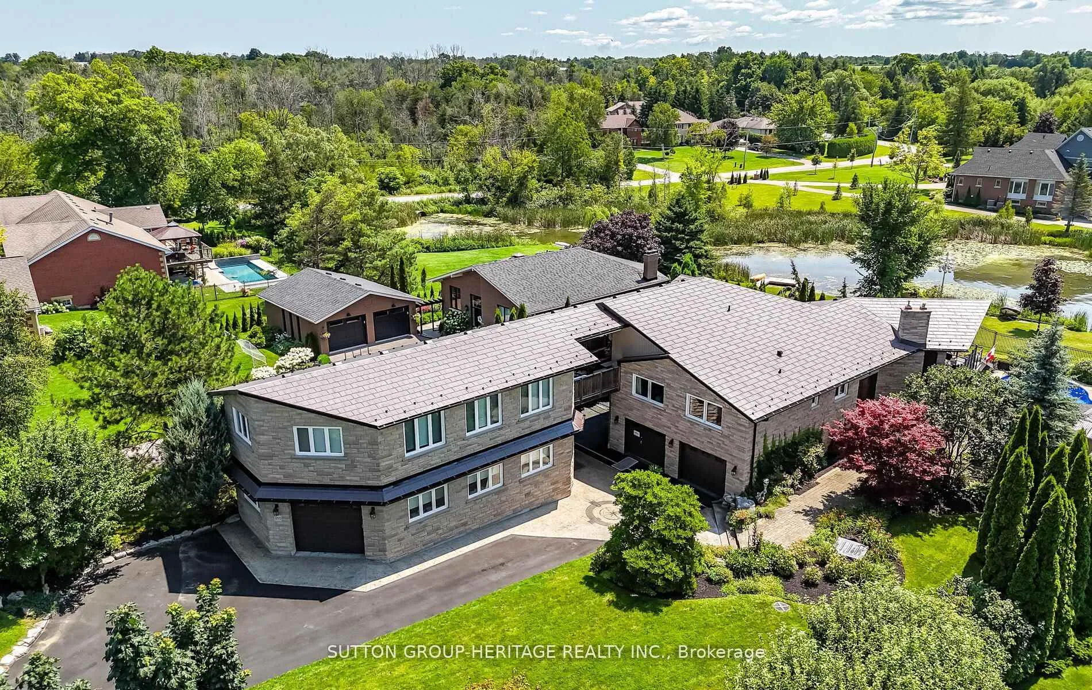
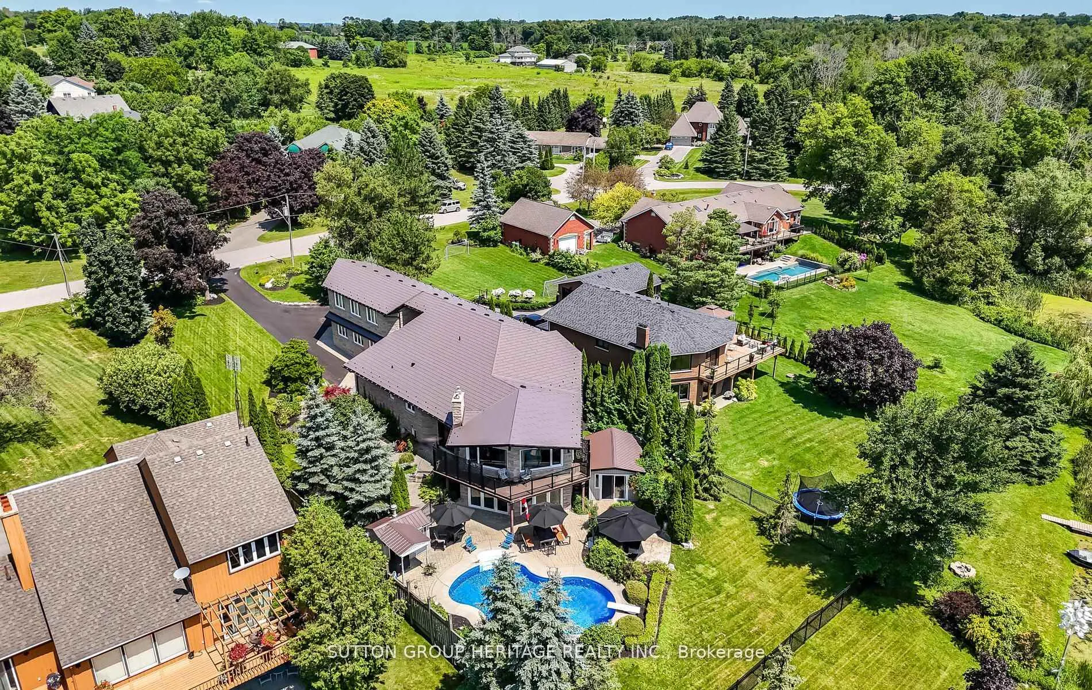
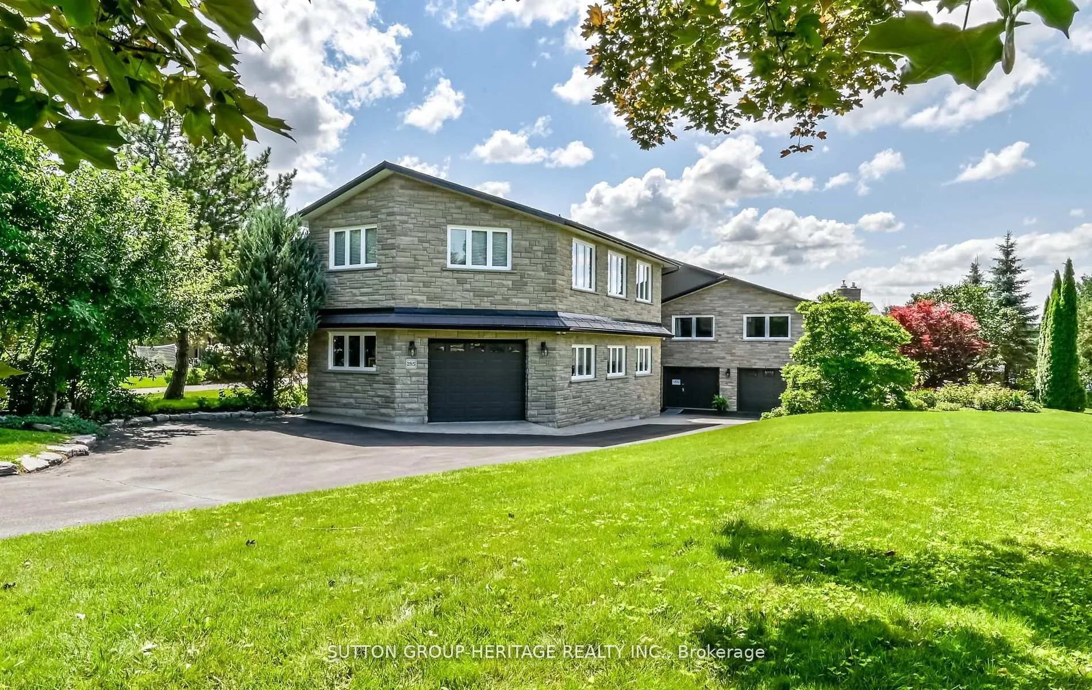
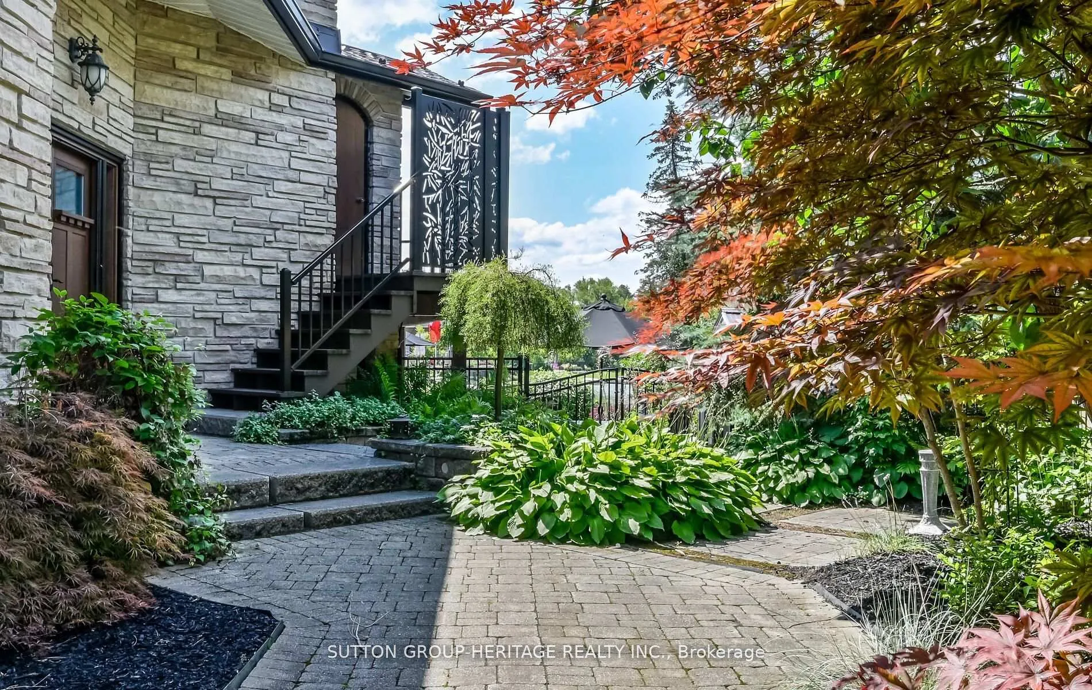
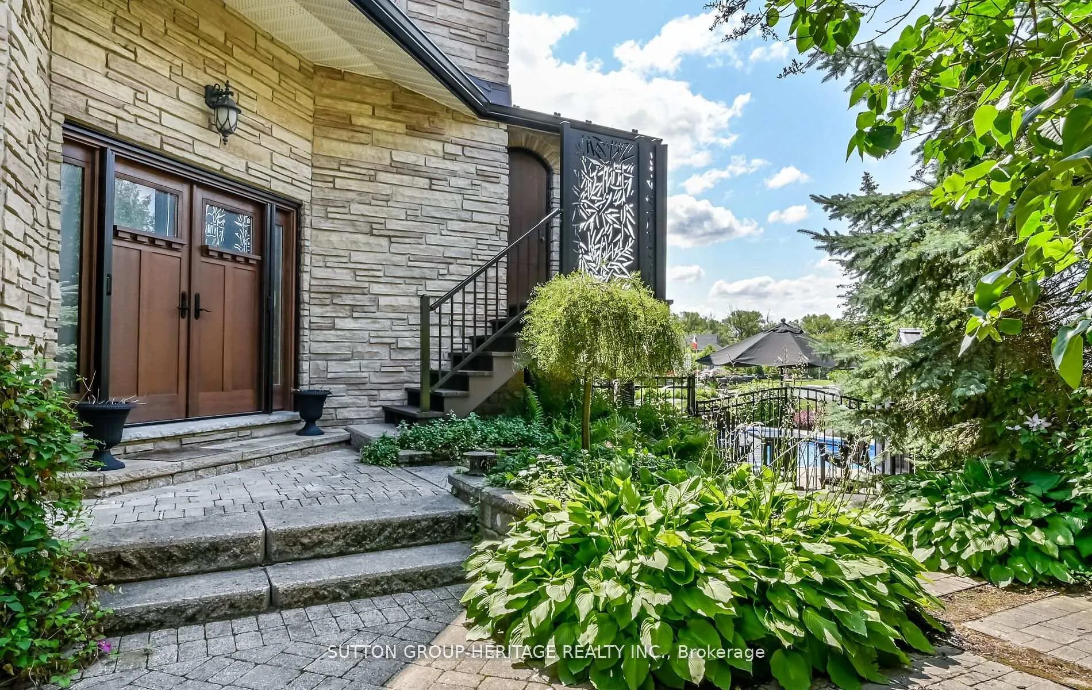
Must be seen to be appreciated. Photos do not do it justice. Unique home located on a south facing waterfront lot overlooking Lake Scugog. The driveway is private with a custom compass star that marks the heated portion. Walk the landscaped entrance to the double front door of timeless design. This extensively renovated home shows well with all warm natural colours and decor. The living room has a wall of windows overlooking the pool and lake. Imagine having your morning coffee on the balcony. Modern open concept provides plenty of light and is perfect for entertaining. The renovated kitchen is spacious with high-end appliances & granite counters. Hardwood floors throughout main level. The primary bedroom has a 5 pc renovated ensuite with programmed steam shower. Walkout from the main floor family room to the covered BBQ entertainment area which also provides access to the 20 x 44 loft over the detached garage. Perfect for a workspace or party room with its built-in sound system. Walk back to view the family friendly walkout basement overlooking the inground pool. A total of 5 fireplaces make this spacious home warm and cozy. Outside the landscaped lot gently slopes down to the waterfront and a private single slip dock. Mature trees and cedars provide privacy. Two heated garages with 4 access doors and room for 5 cars can intrigue any car enthusiast. Truly worth a look as this home shows pride of ownership on all levels.
Facts & features
Ask about this home
A HOMEH agent will answer your questions about this home.
Rooms
9 rooms · 3 bathrooms
- Living room20′11″ × 15′1″316 sq.ft.
- Dining room12′9″ × 11′6″146 sq.ft.
- Kitchen17′3″ × 10′8″184 sq.ft.
- Family room19′2″ × 12′230 sq.ft.
- Primary bedroom13′9″ × 12′165 sq.ft.
- Bedroom 212′ × 11′5″138 sq.ft.
- Bedroom 311′6″ × 9′11″114 sq.ft.
- Loft44′ × 20′2″886 sq.ft.
- Recreation34′1″ × 21′6″733 sq.ft.
Around this home
Listing details
Helpful tools
Your HOMEH agent
"I would see it this week."
Ask HOMEH about this home
Price, neighbourhood, monthly cost. Ask anything.
HOMEH Intelligent Agent is an AI, not a licensed representative. Check anything important with your agent.