
 See all 46 photos
Property history

This listing has ended. It is no longer available.
Property not available for sale or for rent.
Ask about this home
A HOMEH agent will answer your questions about this home.Ask HOMEH
About this home
30 Castle Harbour Drive, Scugog
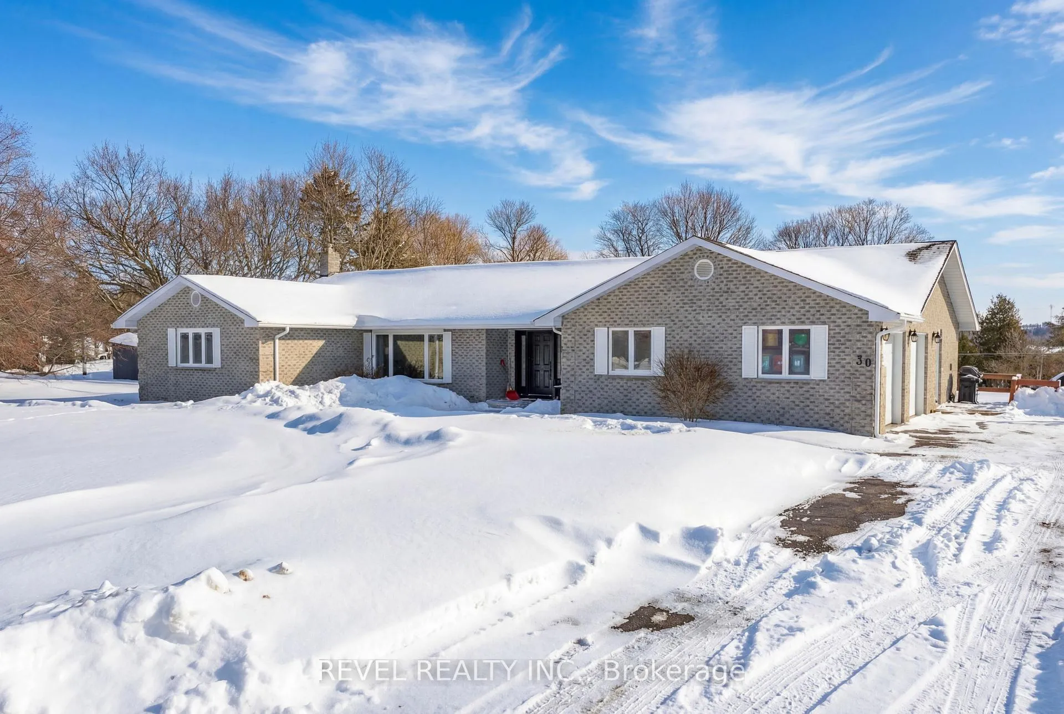
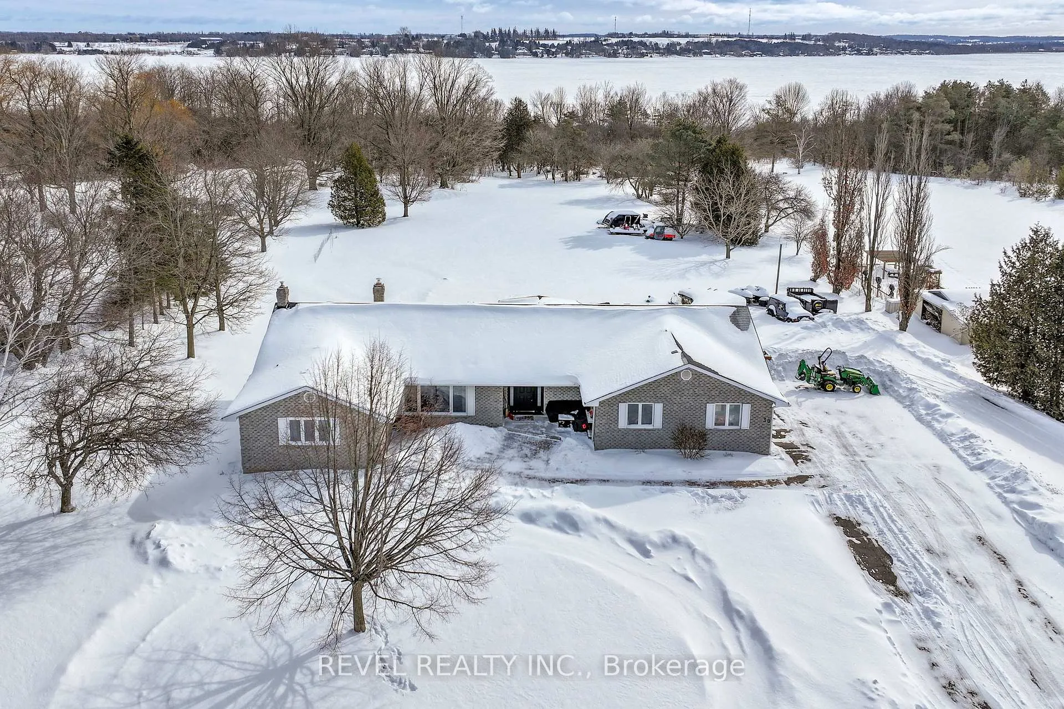
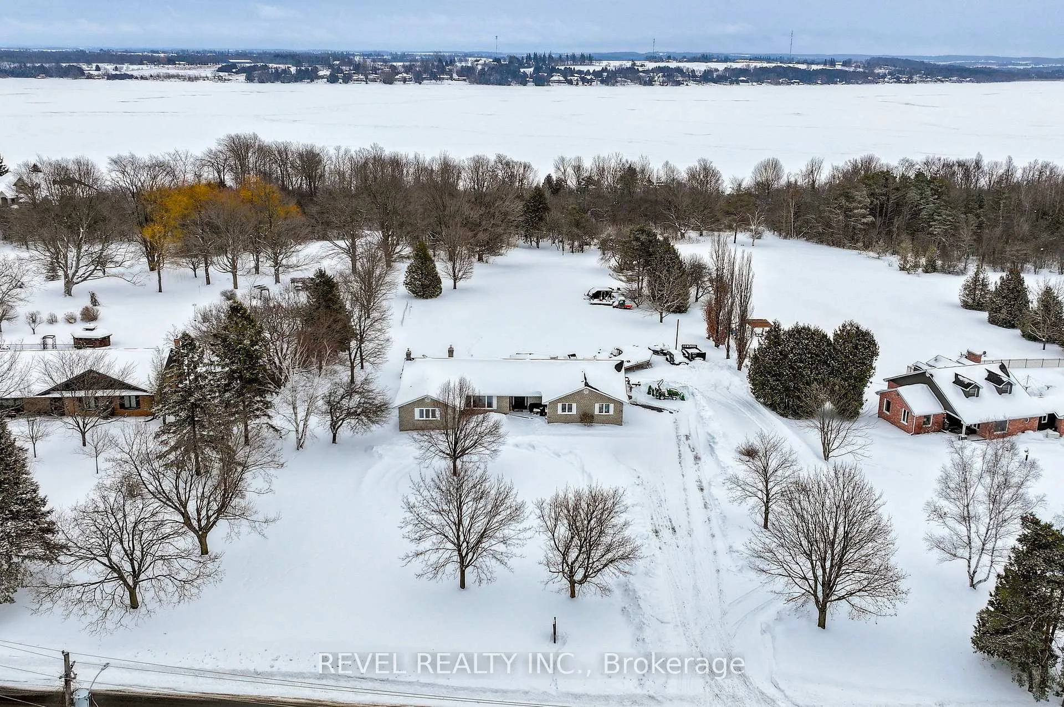
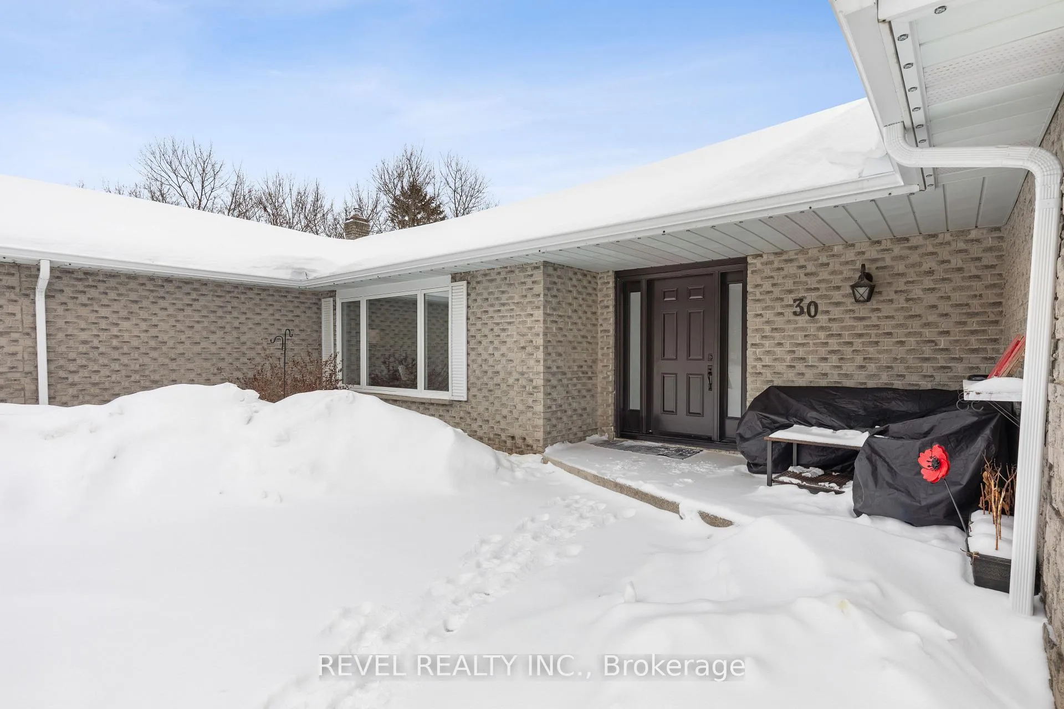
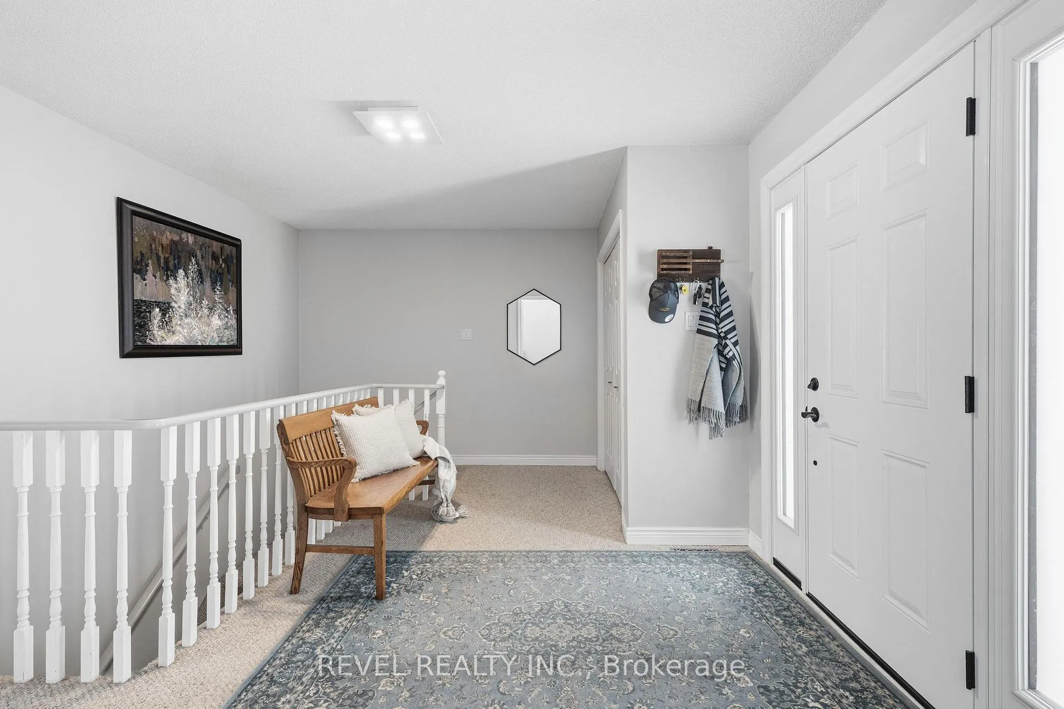
Welcome to 30 Castle Harbour Drive, Port Perry where luxury meets nature. Located in a sought-after enclave backing onto conservation with trails and access to Lake Scugog, this 4 bedroom 4 bath custom brick bungalow offers exceptional space and multi-generational living potential. From the moment you step into the grand front foyer, the home impresses with its expansive layout and natural light. The inviting living room features a stunning picture window, while the eat-in kitchen and full dining area provide the perfect setting for both everyday living and entertaining.The main floor primary suite is a private retreat, complete with walk-out sliding doors to the outdoors. A bonus office, main floor laundry, and direct access to the oversized double-car garage add everyday convenience and functionality. Lower level is fully finished with walk-out is ideal for in-laws or multi-generational families, offering a second kitchen, spacious recreation room, additional laundry area, and a rare lower-level garage with its own separate driveway. Upgrades include 2024: New windows & doors, 24kW full-home Generac generator, attic insulation, Gemstone exterior lighting, 2025: New roof, eavestroughs & downspouts, 2026: New Lennox furnace. Enjoy the best of Port Perry living just minutes from downtown shops, cafés, galleries, restaurants, golf courses, and the hospital. This is more than a home, it's a lifestyle.
Facts & features
Ask about this home
A HOMEH agent will answer your questions about this home.
Rooms
18 rooms · 4 bathrooms
- Foyer14′11″ × 12′8″189 sq.ft.
- Living room18′6″ × 12′8″234 sq.ft.
- Dining room13′1″ × 13′170 sq.ft.
- Kitchen15′1″ × 8′10″133 sq.ft.
- Breakfast10′2″ × 10′2″103 sq.ft.
- Office10′5″ × 8′10″92 sq.ft.
- Laundry5′10″ × 8′10″52 sq.ft.
- Primary bedroom15′4″ × 13′199 sq.ft.
- Bedroom 210′10″ × 9′9″106 sq.ft.
- Bedroom 315′4″ × 9′11″152 sq.ft.
- Family room26′1″ × 17′1″445 sq.ft.
- Kitchen10′2″ × 13′7″139 sq.ft.
- Breakfast10′2″ × 9′7″98 sq.ft.
- Recreation40′9″ × 12′8″516 sq.ft.
- Laundry9′9″ × 4′2″40 sq.ft.
- Bedroom 410′10″ × 17′1″184 sq.ft.
- Bedroom 517′9″ × 12′10″227 sq.ft.
- Utility room6′4″ × 7′5″47 sq.ft.
Around this home
Schools nearby
School rating, out of 10.
Listing details
Helpful tools
Your HOMEH agent
"Priced 26% over our estimate. I would see it this week."
Ask HOMEH about this home
Price, neighbourhood, monthly cost. Ask anything.
HOMEH Intelligent Agent is an AI, not a licensed representative. Check anything important with your agent.