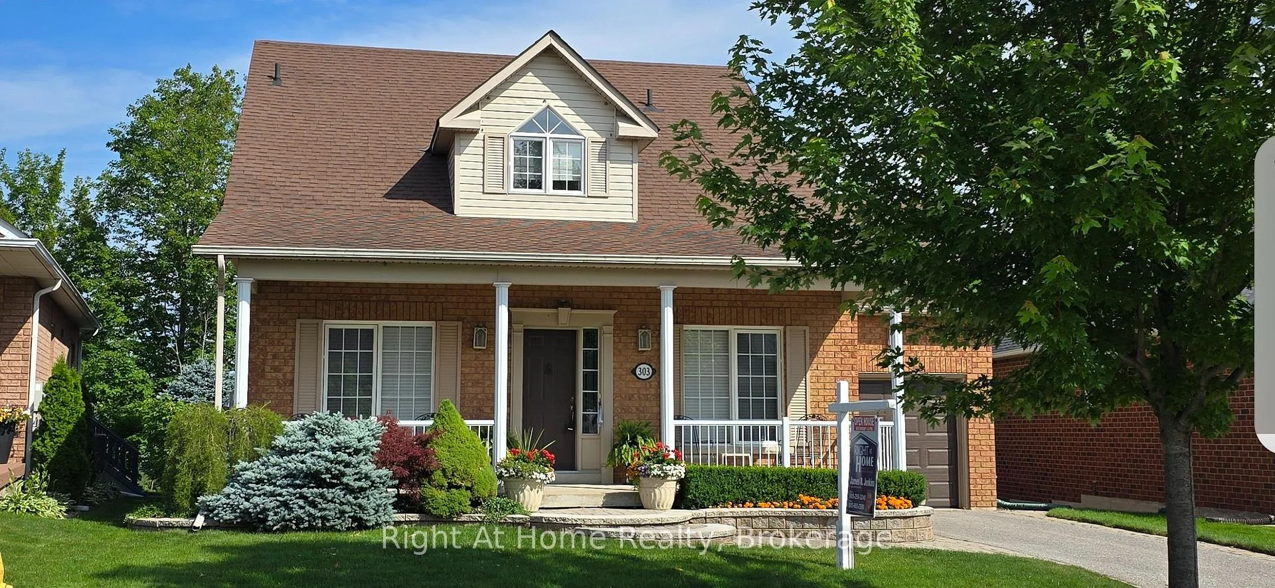
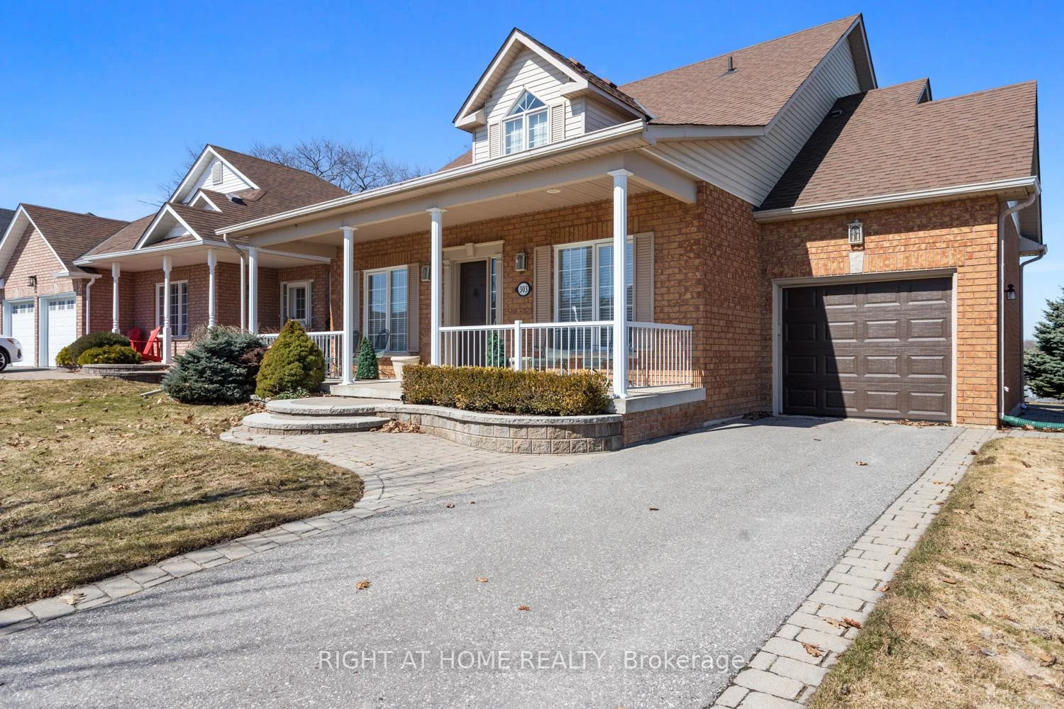
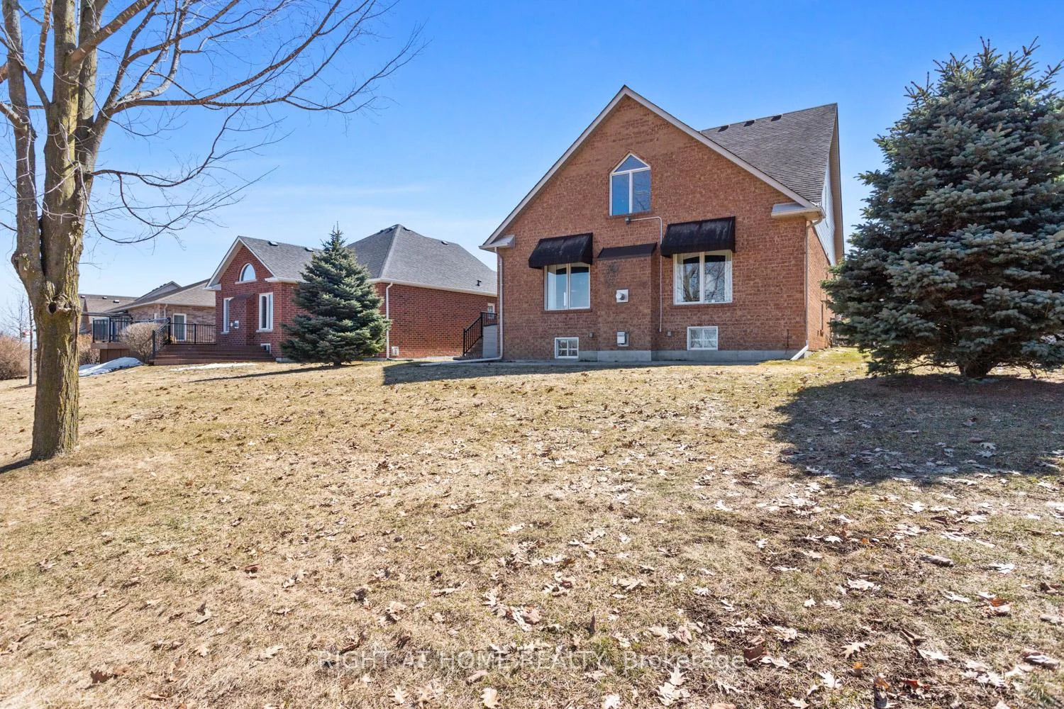
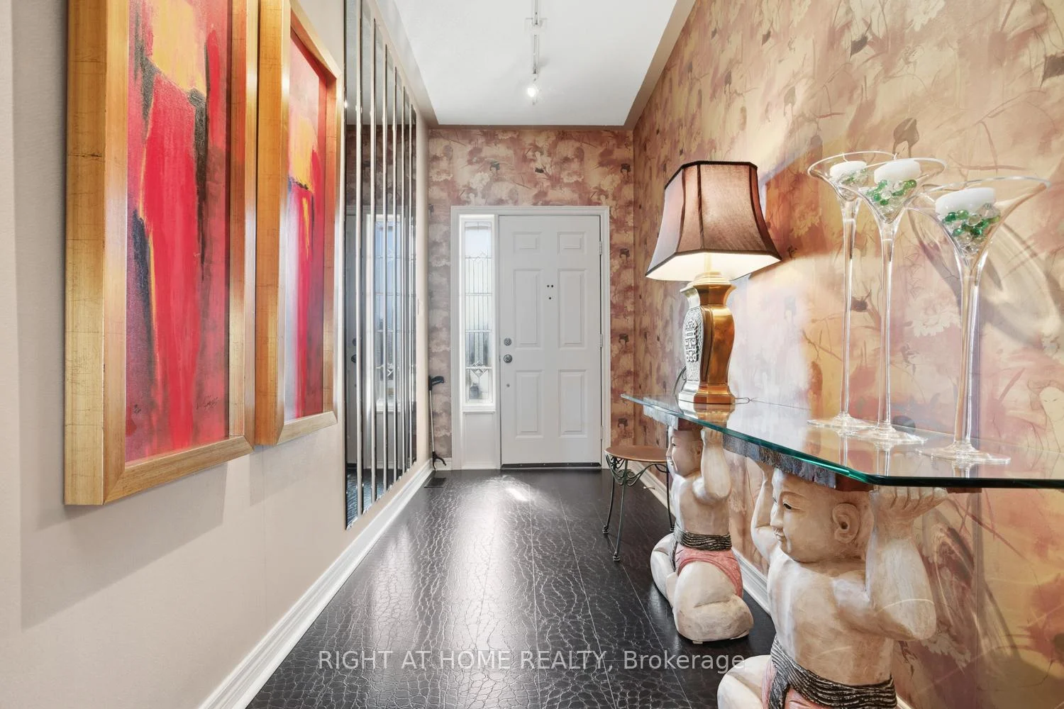
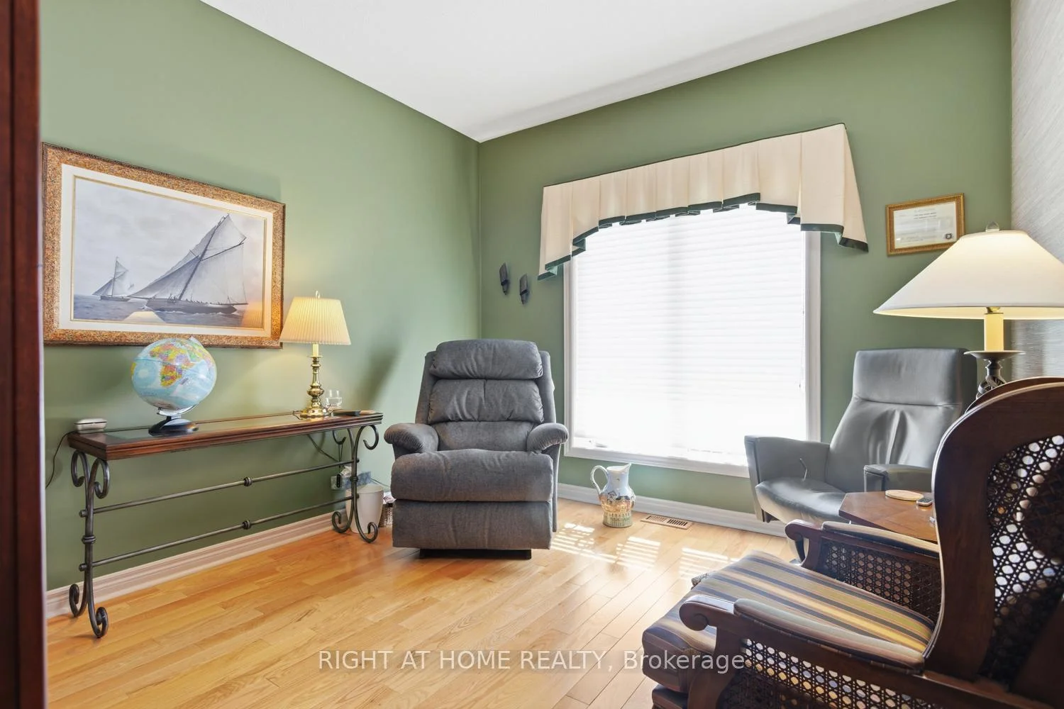
Welcome to this beautifully appointed brick bungaloft nestled in an adult lifestyle community in the charming town of Port Perry. Set in a gorgeous location overlooking tranquil water views and lush green space, this home offers the perfect blend of serenity and sophisticated living. Step inside to discover a bright, modern interior designed for both comfort and style. The updated kitchen features sleek stainless steel appliances, ceramic flooring, and a sun-filled eating area with a walkout to a private deck-perfect for morning coffee or evening relaxation. Entertain effortlessly in the elegant formal dining room with a soaring vaulted ceiling that overlooks the inviting living room, complete with its own vaulted ceiling and cozy gas fireplace. The main floor also offers a warm and versatile den, ideal for a home office or second main level bdrm. The spacious primary bedroom includes a private ensuite, providing a peaceful sanctuary at the end of the day. Upstairs, the expansive loft is a true highlight-featuring a flexible layout with space for an office, studio with sitting area, and bedroom, along with a walk-in closet and a 3-piece bath, making it ideal for guests. The fully finished lower level adds even more living space with a large recreation room, stylish bar area, third bedroom, and convenient 2-piece bathroom-perfect for entertaining or accommodating visitors. Outside, enjoy a beautifully landscaped property with a charming front porch, paved driveway, and access to a community clubhouse that enhances the lifestyle this sought-after neighborhood is known for. This is a rare opportunity to enjoy refined, low-maintenance living in one of Port Perry's most desirable communities. Annual community association fee of $720.00
Read more
Auto Garage Door RemotePrimary Bedroom - Main FloorWater TreatmentCommunity
Facts & features
TypeDetached
StyleBungaloft
Built16-30
Size1.1K~1.5K Sq.Ft.
Lot46.59 x 100.11 ft
Tax$6,787 (2025)
HeatingForced air, gas
CoolingCentral air
BasementFull, partially finished
Parking1 drive
WaterMunicipal
FireplaceYes
Book a viewing
Wed28Oct
Thu29Oct
Fri30Oct
Sat31Oct
Sun1Nov
Pick a time
Rooms
11 rooms · 4 bathrooms
Main floor6 rooms
Living room16′8″ × 15′2″253 sq.ft.
Primary bedroom14′10″ × 10′4″153 sq.ft.
Breakfast9′5″ × 7′7″71 sq.ft.
Kitchen11′2″ × 9′5″105 sq.ft.
Den11′5″ × 10′6″120 sq.ft.
Dining room10′5″ × 10′5″108 sq.ft.
Upper floor3 rooms
Office9′11″ × 6′2″61 sq.ft.
Bedroom 216′7″ × 10′11″182 sq.ft.
Loft13′7″ × 9′11″134 sq.ft.
Lower level2 rooms
Bedroom 314′4″ × 10′2″146 sq.ft.
Recreation24′ × 14′7″351 sq.ft.
Bathrooms4
3-pcMain3-pcMain3-pcUpper2-pcLower
Thinking of selling your home?See what your home is worth today.

 See all 99 photos
