
 See all 50 photos
Property history

This listing has ended. It is no longer available.
Property not available for sale or for rent.
Ask about this home
A HOMEH agent will answer your questions about this home.Ask HOMEH
About this home
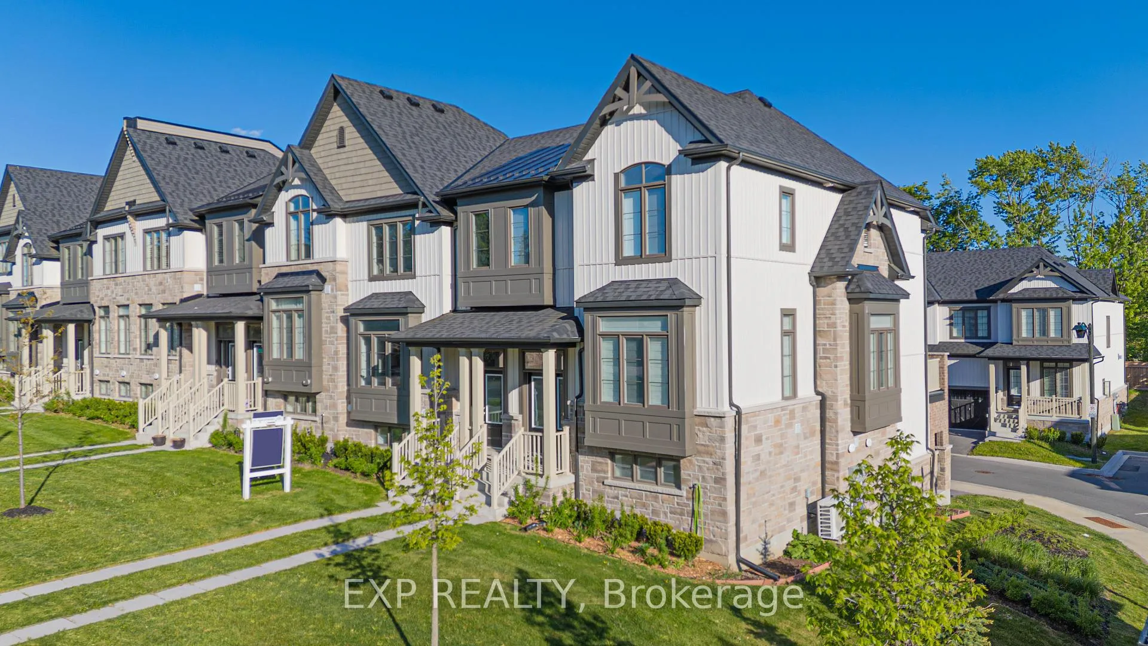
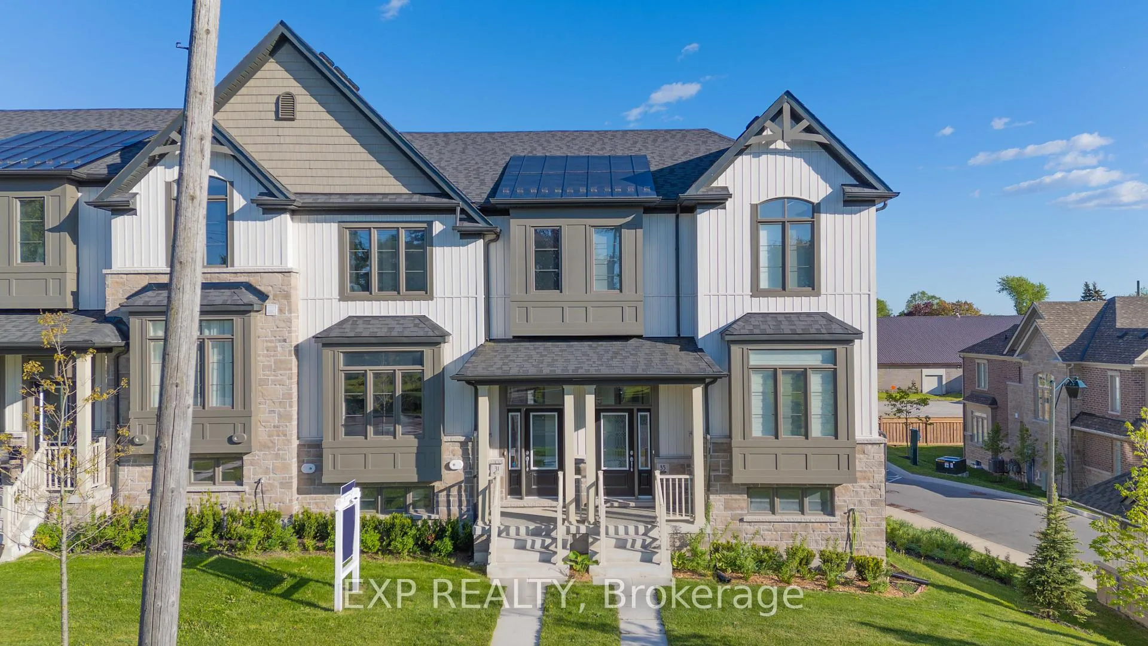
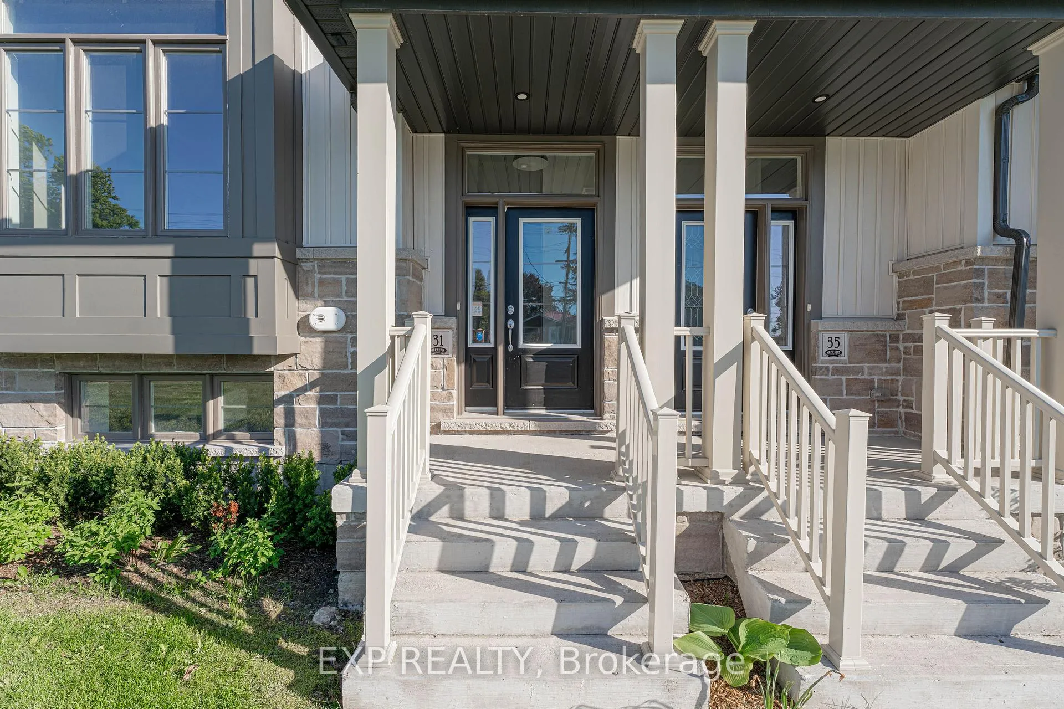
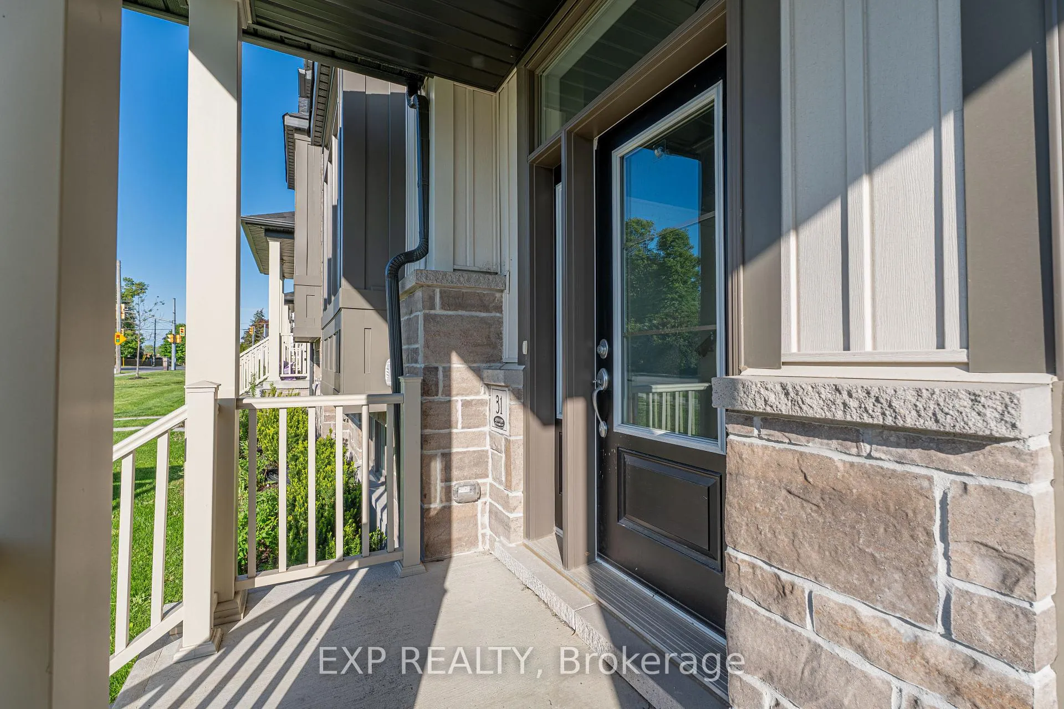
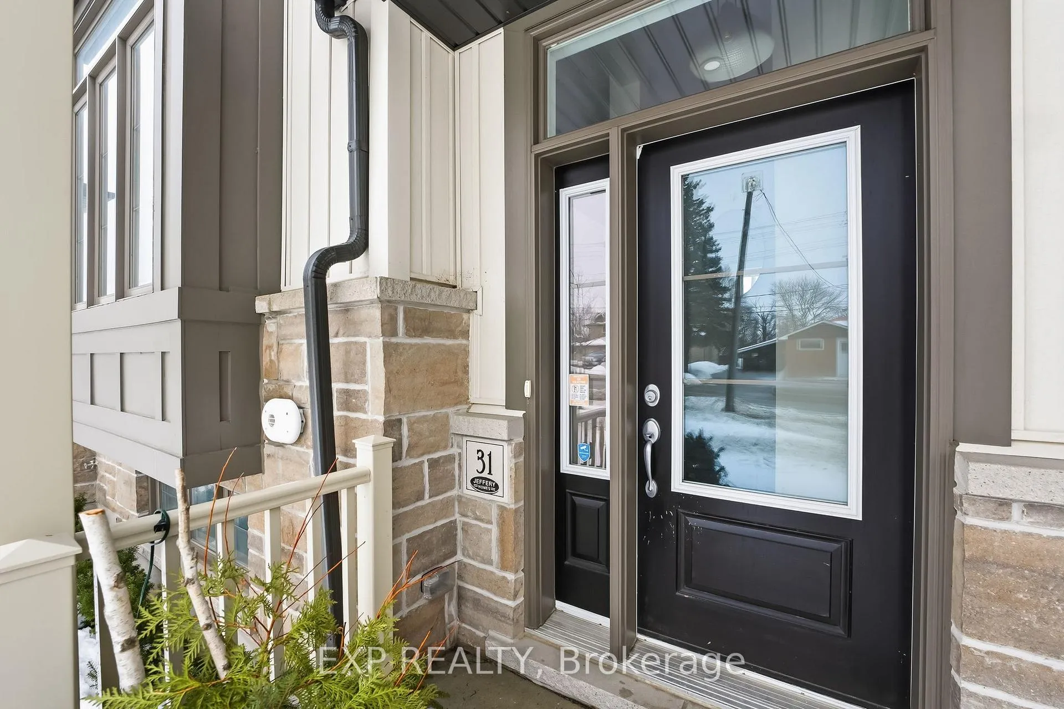
Welcome to 31 Shand Lane, a beautifully finished 2023 townhome just steps from downtown Port Perry and minutes to Lake Scugog. Offering 3 bedrooms, 3 bathrooms and a fully finished basement, this home blends modern design with everyday functionality. The main level features hardwood flooring, a bright open living space and a dedicated dining area that flows seamlessly into the kitchen. At the heart of the home is a stunning quartz island with seating for four, contrasting cabinetry, stainless steel appliances including a gas range, full height cabinetry and a herringbone backsplash. Sliding doors lead to your elevated deck, creating easy indoor outdoor living. Upstairs, the spacious primary retreat offers room for a sitting area, a walk-in closet and a private 4 pc ensuite with double vanity and glass walk-in shower. Two additional bedrooms, a second full 4 pc bath and convenient upper level laundry complete the second floor. The finished basement provides valuable extra living space with vinyl flooring, pot lights and a large above grade window, ideal for a rec room, home gym or office. Outside, enjoy your elevated deck, private rear drive and detached double garage with overhead storage. With modern finishes throughout, thoughtful upgrades and a location that puts shops, restaurants and the waterfront within reach, this home delivers low maintenance living without compromise.
Facts & features
Ask about this home
A HOMEH agent will answer your questions about this home.
Rooms
10 rooms · 3 bathrooms
- Foyer10′5″ × 6′4″66 sq.ft.
- Living room18′9″ × 13′8″256 sq.ft.
- Dining room16′10″ × 10′169 sq.ft.
- Kitchen16′10″ × 9′7″161 sq.ft.
- Primary bedroom18′6″ × 14′6″268 sq.ft.
- Bedroom 213′1″ × 9′6″124 sq.ft.
- Bedroom 311′8″ × 10′117 sq.ft.
- Recreation13′5″ × 11′4″153 sq.ft.
- Other10′4″ × 5′10″60 sq.ft.
- Utility room7′10″ × 7′3″57 sq.ft.
Around this home
Listing details
Helpful tools
Your HOMEH agent
"I would see it this week."
Ask HOMEH about this home
Price, neighbourhood, monthly cost. Ask anything.
HOMEH Intelligent Agent is an AI, not a licensed representative. Check anything important with your agent.