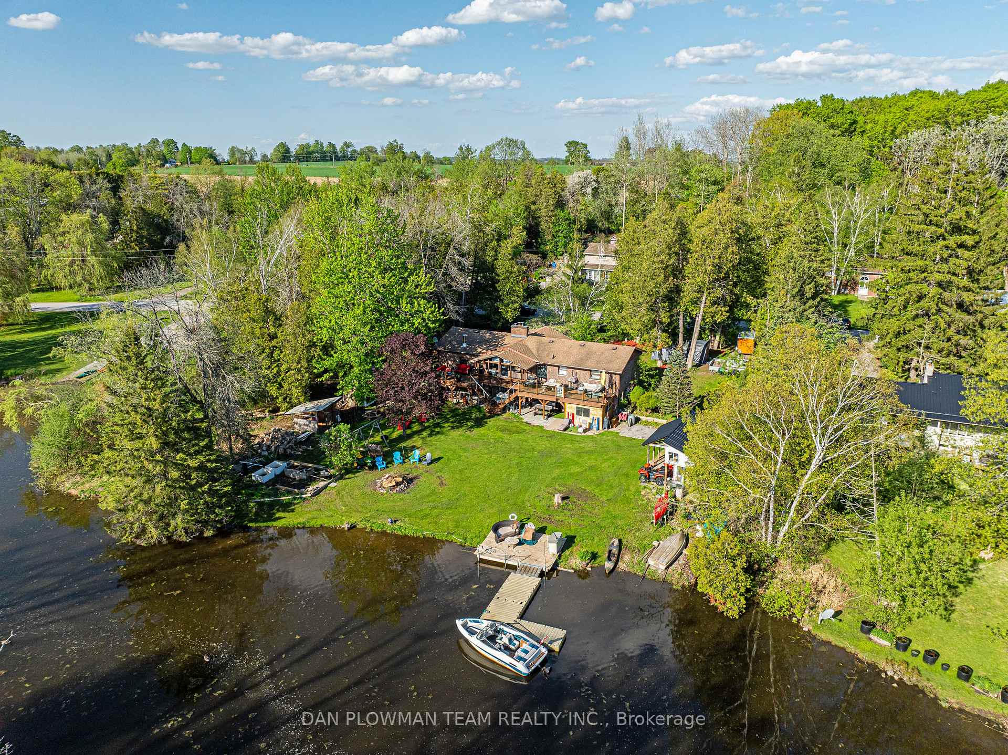
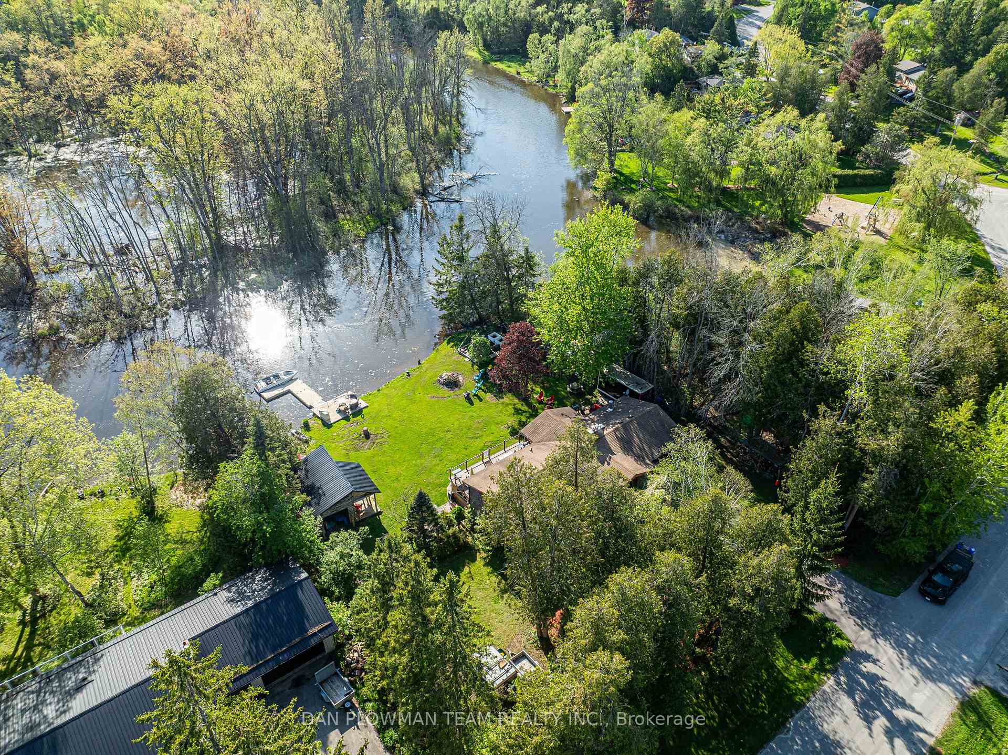
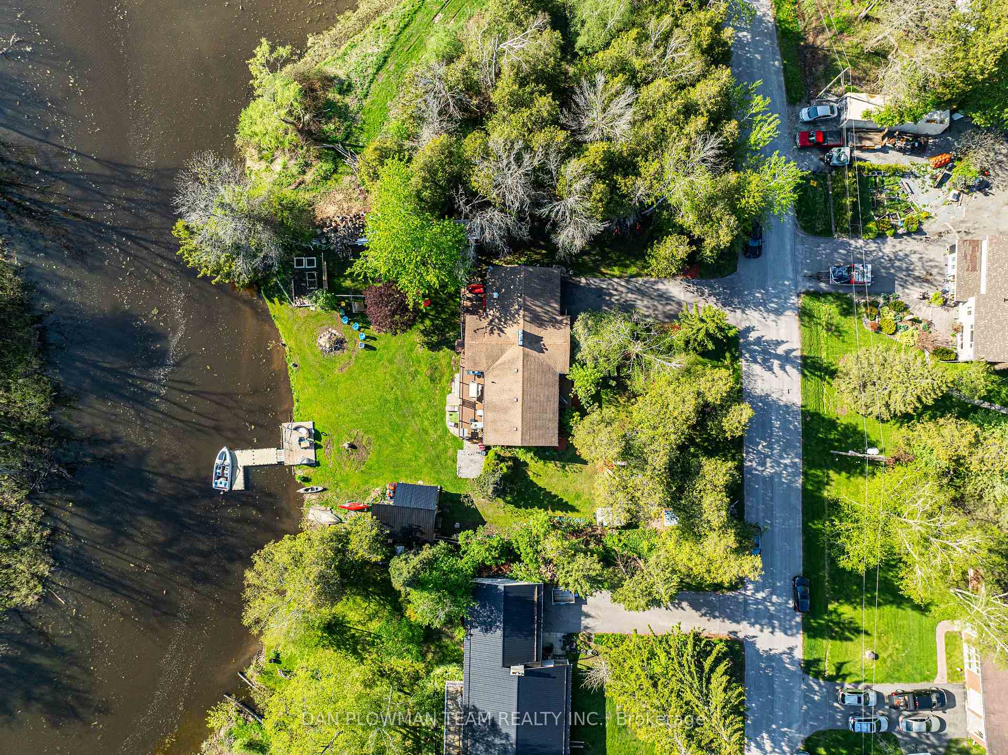
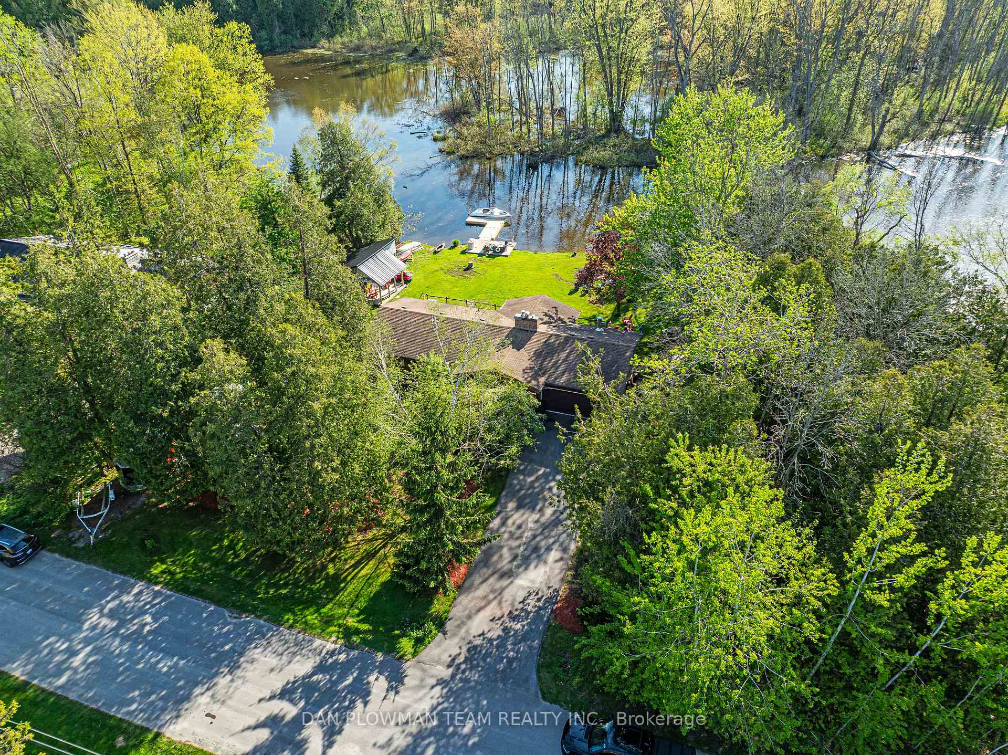
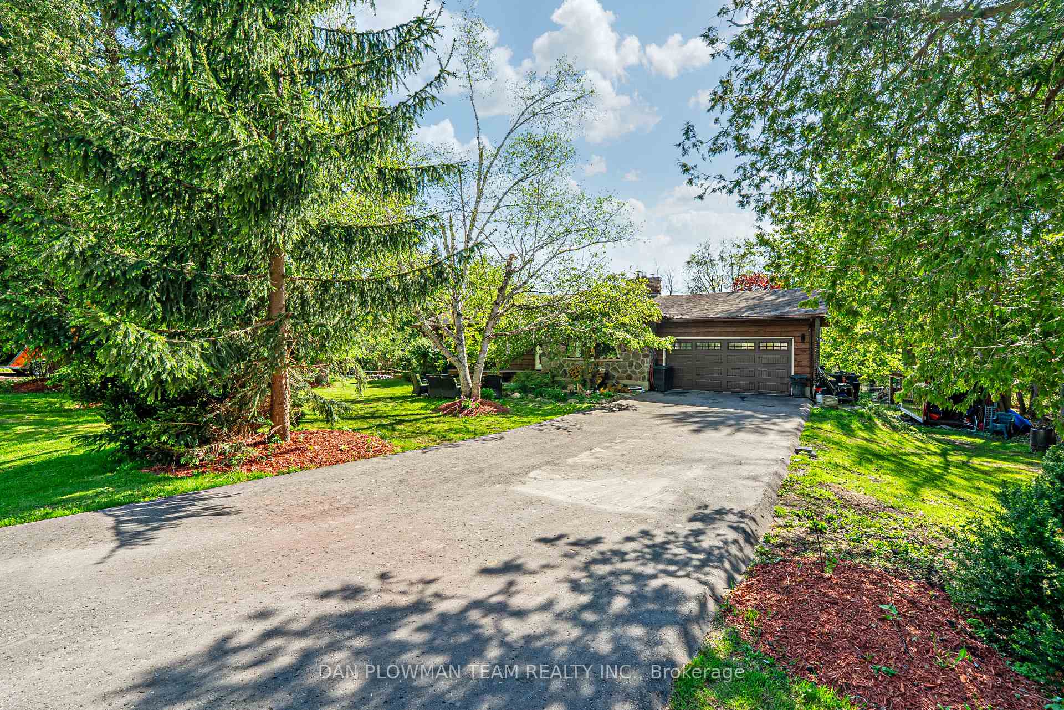
Welcome To This One-Of-A-Kind Bungalow In Seagrave, Ideally Located On The Nonquon River Part Of The Renowned Trent Waterway System. This Beautifully Updated Home Blends Rustic Charm With Modern Touches, Offering A Unique Lifestyle On The Water. Passing The Deep KOI Pond With Two Water Falls, You'll Step Inside To A Warm, Inviting Main Floor Featuring A Vaulted Western Red Cedar Ceiling And A Stunning Stone Fireplace That Separates The Living Area From The Gourmet Kitchen. The Kitchen Is A Chefs Dream With Slate Tile Flooring, Matching Backsplash, Quartz Counters, Viking Double Gas Range, Centre Island, And Walkout To An Oversized Deck Running The Length Of The House Perfect For Entertaining Or Enjoying Tranquil River Views. Refinished Hardwood Flows Throughout The Rest Of The Main Floor, Which Includes A Primary Bedroom With His And Her Closets, Two Additional Bedrooms, And A Beautifully Renovated 4-Piece Washroom With Glass-Enclosed Shower. A New Oak Staircase Leads To The Lower-Level Rec Room With Heated Slate Tile, Cozy Fireplace, Two Additional Bedrooms With New Laminate Flooring, A Bar, And French Door Walkout To A Covered Patio With A Large Hot-Tub. Don't Forget To Check Behind The Built-In Shelves For The Hidden Room! Additional Features Include A Heated Insulated Two-Car Garage, Plenty Of Parking, A Second Driveway Leading To The Boathouse With Power And Loft, A Large Dock with Fantastic Fishing, And Your Very Own Duck Enclosure Connected On One Side To A Newly Updated Park. Just 5-Minutes To The Trading Post and 7-Minutes To Port Perry. A Rare Opportunity To Live Riverside With Direct Access To The Trent Waterway In A Quiet And Private Cul-De-Sac Neighbourhood!
Read more
Water Heater OwnedWaterWaterfront
Facts & features
TypeDetached
StyleBungalow
Size1.1K~1.5K Sq.Ft.
Lot127.98 x 179.6 ft
Tax$4,862 (2024)
HeatingForced air, gas
CoolingCentral air
BasementFinished with walk-out
Parking6 drive
WaterWell
FireplaceYes
Book a viewing
Wed28Oct
Thu29Oct
Fri30Oct
Sat31Oct
Sun1Nov
Pick a time
Rooms
9 rooms · 2 bathrooms
Main floor5 rooms
Living room19′4″ × 13′3″257 sq.ft.
Kitchen15′3″ × 9′8″147 sq.ft.
Primary bedroom13′1″ × 11′6″151 sq.ft.
Bedroom 211′6″ × 8′92 sq.ft.
Bedroom 312′6″ × 8′11″111 sq.ft.
Basement4 rooms
Recreation22′3″ × 16′6″366 sq.ft.
Sitting17′11″ × 12′8″228 sq.ft.
Bedroom 411′3″ × 8′6″96 sq.ft.
Bedroom 511′5″ × 8′7″98 sq.ft.
Bathrooms2
4-pcMain3-pcBasement
Thinking of selling your home?See what your home is worth today.

 See all 50 photos
