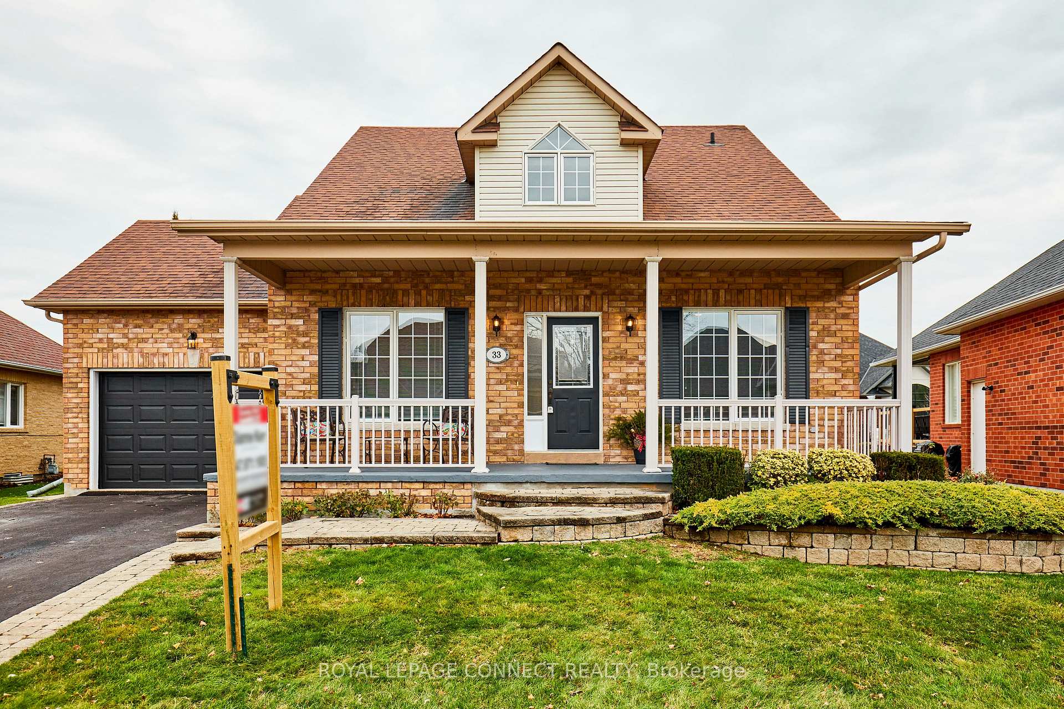
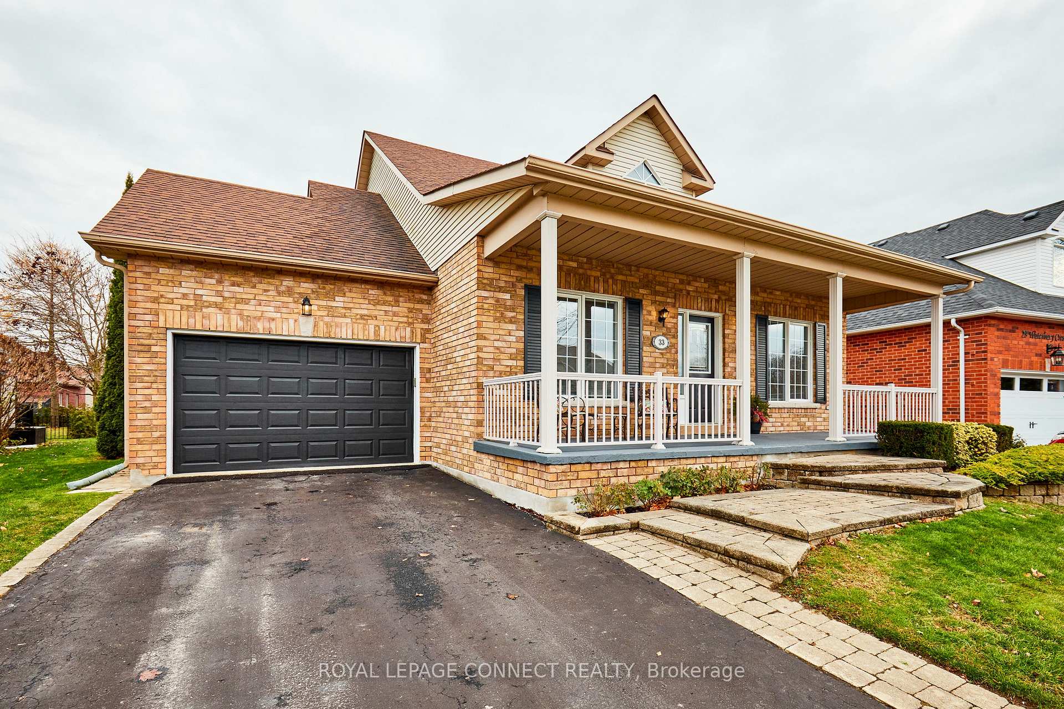
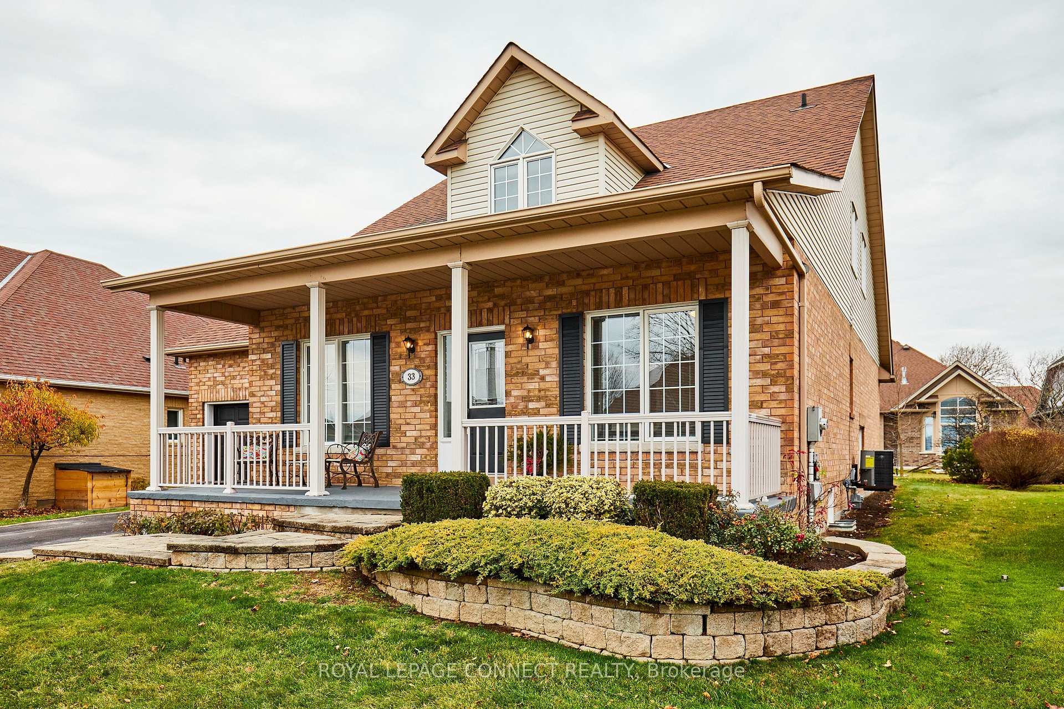
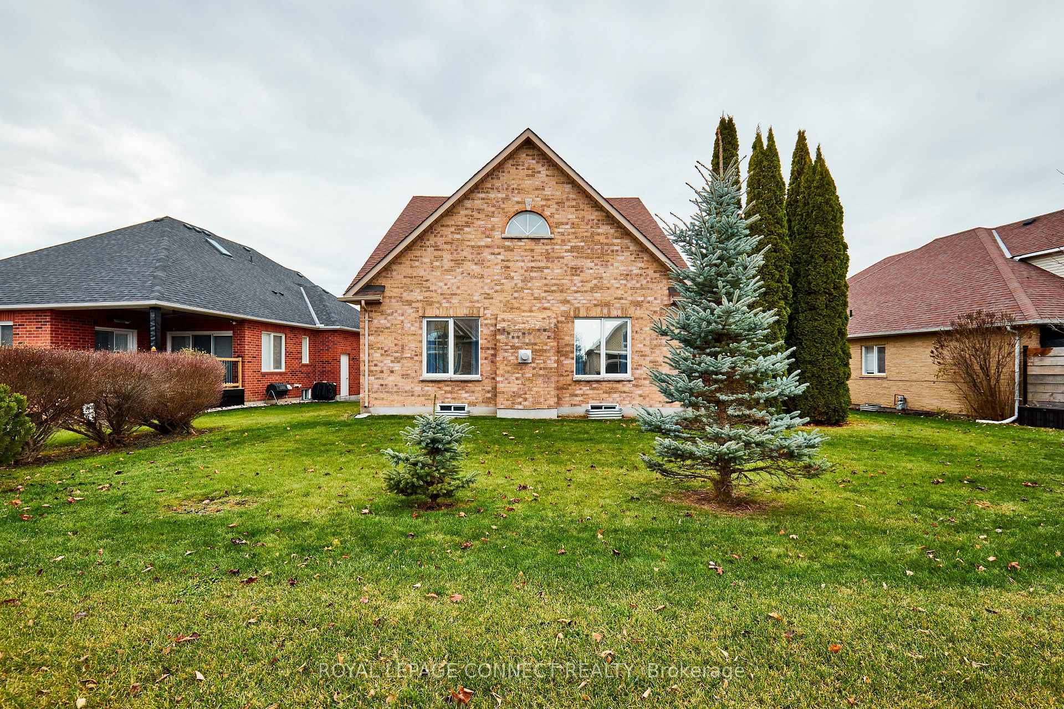
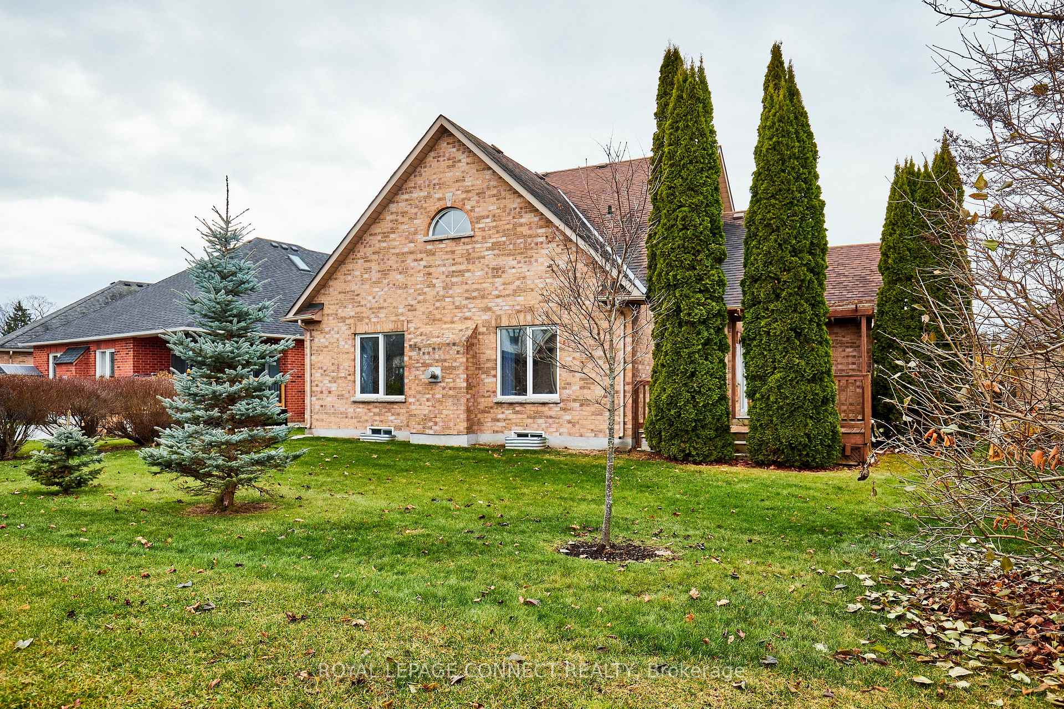
2000 sq' 2 Bed, 2 Bath Bungaloft w 1.5 Wide Garage in the Vibrant Adult Lifestyle Community of Canterbury Common. Spend Any Amount of Time on the Large Covered Front Porch & You Will Discover from the Many Neighbours Walking By What a Uniquely Welcoming Community this is! Entire Main Floor & Loft Have Freshly Painted Neutral Decor. Centre Hall Plan Takes You Past 2 Generous Sized Bedrooms at the Front of the House. Convenient Main Floor Laundry Room has Direct Garage Access. Kitchen has Plenty of Cupboard Space & Under Cabinet Lighting. Breakfast Area Leads to a Deck that Overlooks Soaring Cedar Trees & the 69' Wide East Facing Backyard & Common Area. Relax in the Living/Dining Room w Hardwood Floors, Gas Fireplace & Cathedral Ceiling. The Loft, w New Broadloom Installed Nov 2024, can Serve as a Family Room, Office, Craft Area or Guest Room. Potential to Expand the Living Space Even More by Finishing the Bsmt! Furnace & AC Oct 2024. SS Fridge & Dishwasher 2021. Stove 2011. Roof 2010.
Read more
Central VacuumPrimary Bedroom - Main FloorWater SoftenerHospitalLake/PondLibrary
Facts & features
TypeDetached
StyleBungaloft
Lot52.01 x 100.16 ft
Tax$6,651 (2024)
HeatingForced air, gas
CoolingCentral air
BasementFull, unfinished
Parking1 drive
WaterMunicipal
FireplaceYes
Book a viewing
Wed28Oct
Thu29Oct
Fri30Oct
Sat31Oct
Sun1Nov
Pick a time
Rooms
9 rooms · 2 bathrooms
Main floor7 rooms
Foyer12′4″ × 5′5″67 sq.ft.
Primary bedroom18′4″ × 10′5″191 sq.ft.
Bedroom 211′9″ × 10′5″122 sq.ft.
Laundry5′11″ × 10′4″62 sq.ft.
Kitchen9′6″ × 11′3″107 sq.ft.
Breakfast9′6″ × 8′8″82 sq.ft.
Dining room10′2″ × 10′101 sq.ft.
Second floor2 rooms
Living room15′9″ × 17′1″270 sq.ft.
Loft24′6″ × 26′4″645 sq.ft.
Bathrooms2
4-pcMain3-pcMain
Thinking of selling your home?See what your home is worth today.

 See all 40 photos
