
Property history

This listing has ended. It is no longer available.
Property not available for sale or for rent.
Book a viewing
Ask HOMEH
About this home
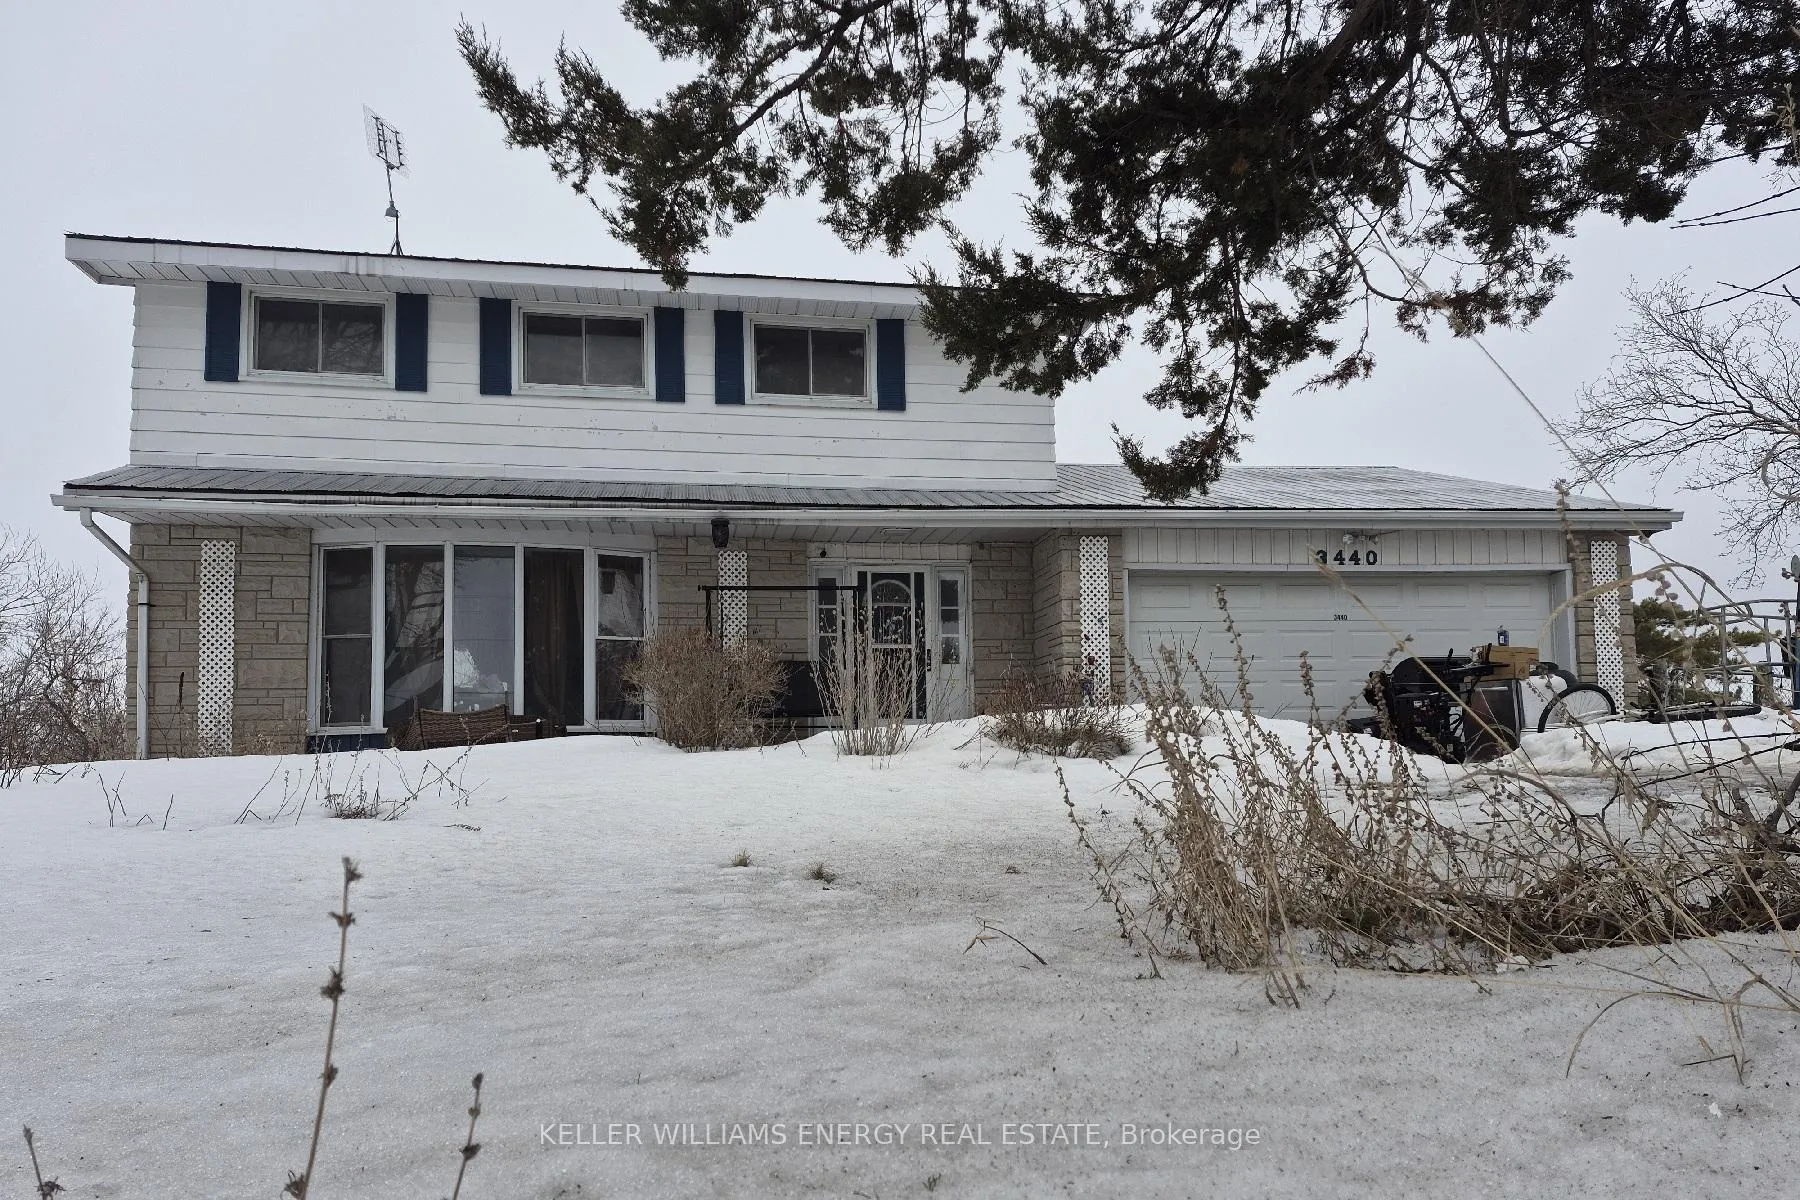
Nestleton Bungalow Situated On A Mature 160 X 205 Foot Lot. Featuring A Traditional Main Floor Plan, Large Living Room With French Doors, Bay Window, And Lovely Hardwood Flooring. A Formal Dining Area Overlooks Scenic Country Views. The Eat-In Kitchen Is Adjacent To The Mudroom Which Leads Into A Newly Renovated Bathroom with Walk In Shower. Upstairs Has 4 Generous Bedrooms, Full Washroom And Laundry. With A Partially Finished Walk-Out Basement, Roughed In Bathroom And An Extra Large Storage Space Below The Garage, This Home Offers Ample Room To Grow, An In-Law Suite or Rental Potential!
Facts & features
Book a viewing
Rooms
12 rooms · 3 bathrooms
- Living room18′11″ × 10′1″190 sq.ft.
- Kitchen16′6″ × 11′11″196 sq.ft.
- Dining room12′ × 12′144 sq.ft.
- Laundry9′3″ × 7′4″68 sq.ft.
- Mud room9′ × 7′4″66 sq.ft.
- Primary bedroom13′6″ × 11′11″161 sq.ft.
- Bedroom 211′ × 9′11″109 sq.ft.
- Bedroom 310′11″ × 9′11″109 sq.ft.
- Bedroom 410′11″ × 8′1″89 sq.ft.
- Recreation19′9″ × 12′8″250 sq.ft.
- Den17′1″ × 12′8″216 sq.ft.
- Workshop21′8″ × 19′1″413 sq.ft.
Around this home
Schools nearby
School rating, out of 10.
Listing details
Helpful tools
Your HOMEH agent
"I would see it this week."
Ask HOMEH about this home
Price, neighbourhood, monthly cost. Ask anything.
HOMEH Intelligent Agent is an AI, not a licensed representative. Check anything important with your agent.