
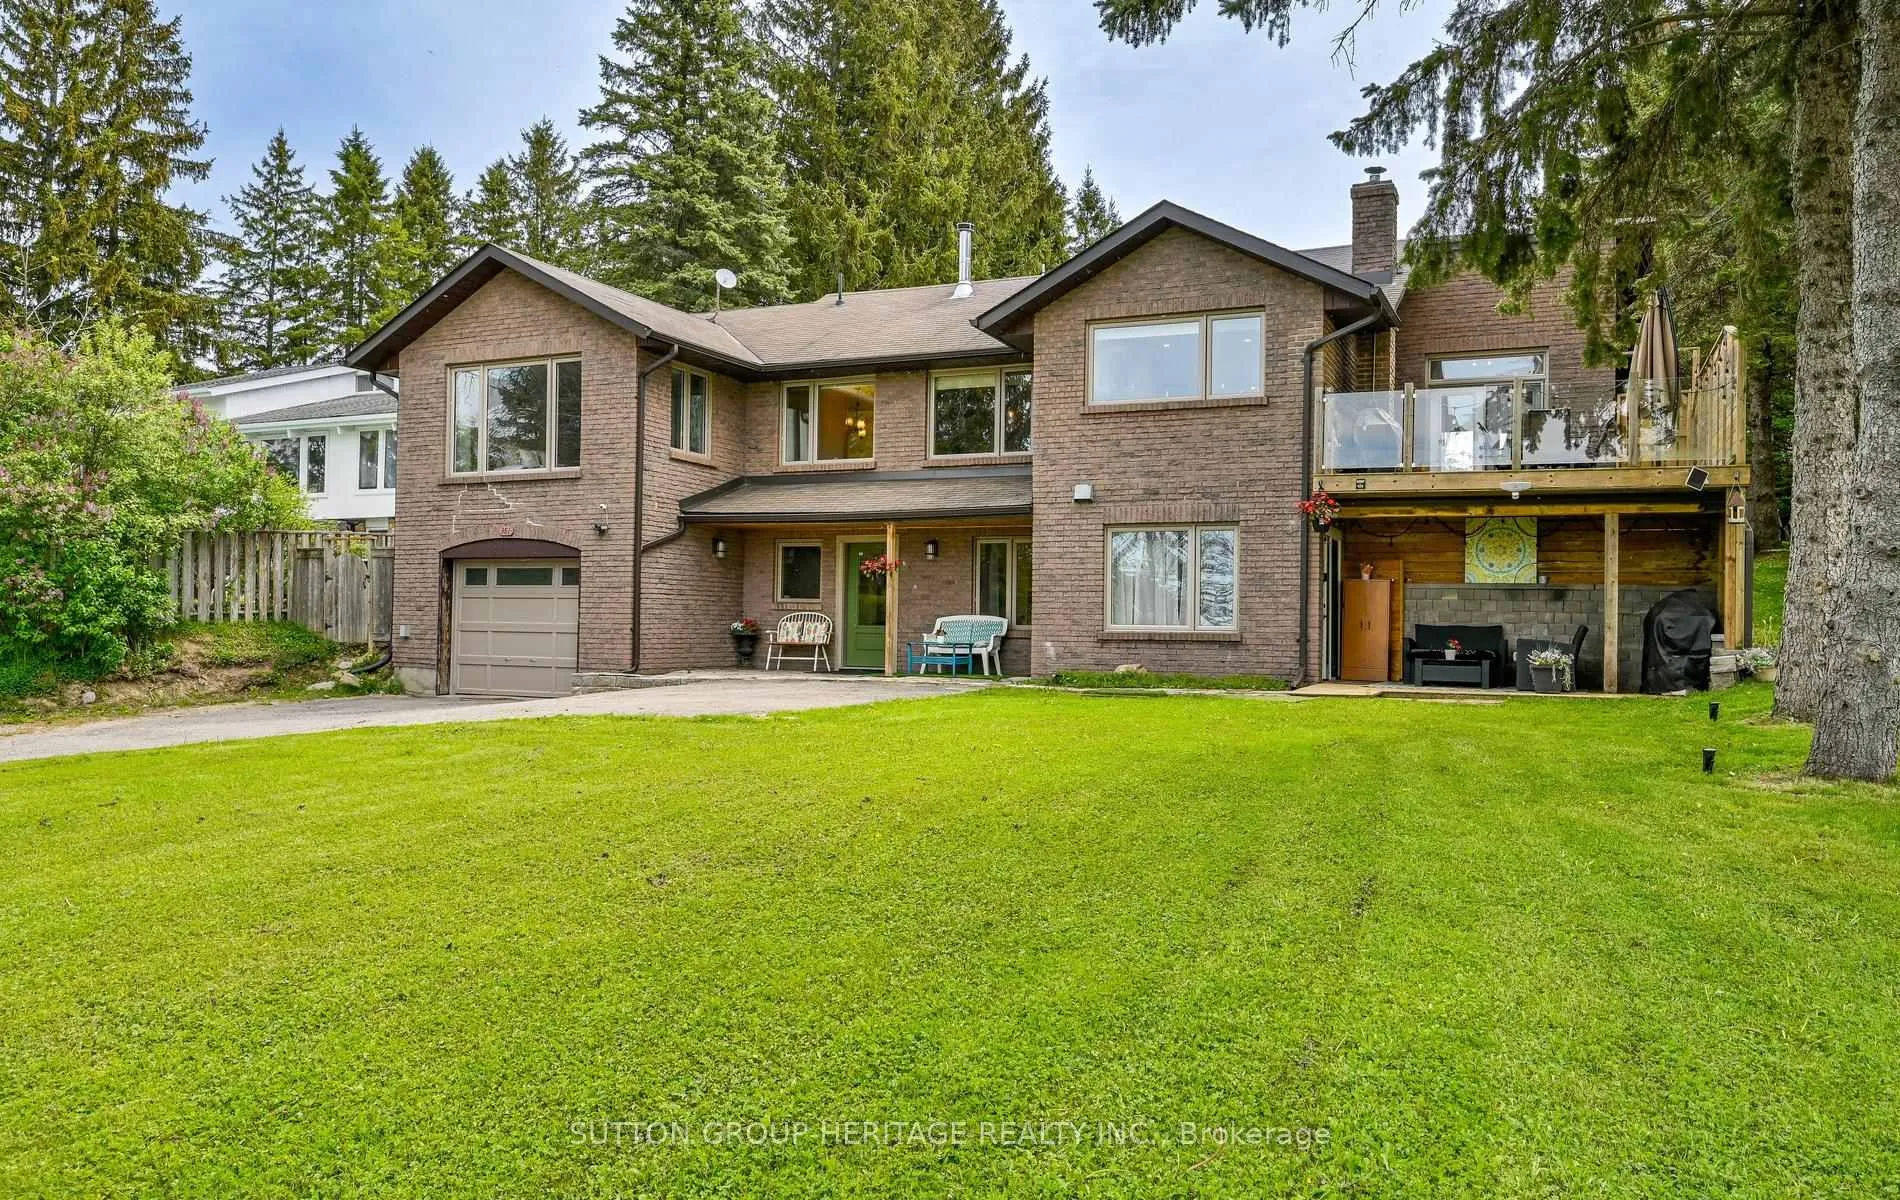
381 Fralicks Beach Road
Scugog (Rural Scugog)381 Fralicks Beach Road
Scugog (Rural Scugog)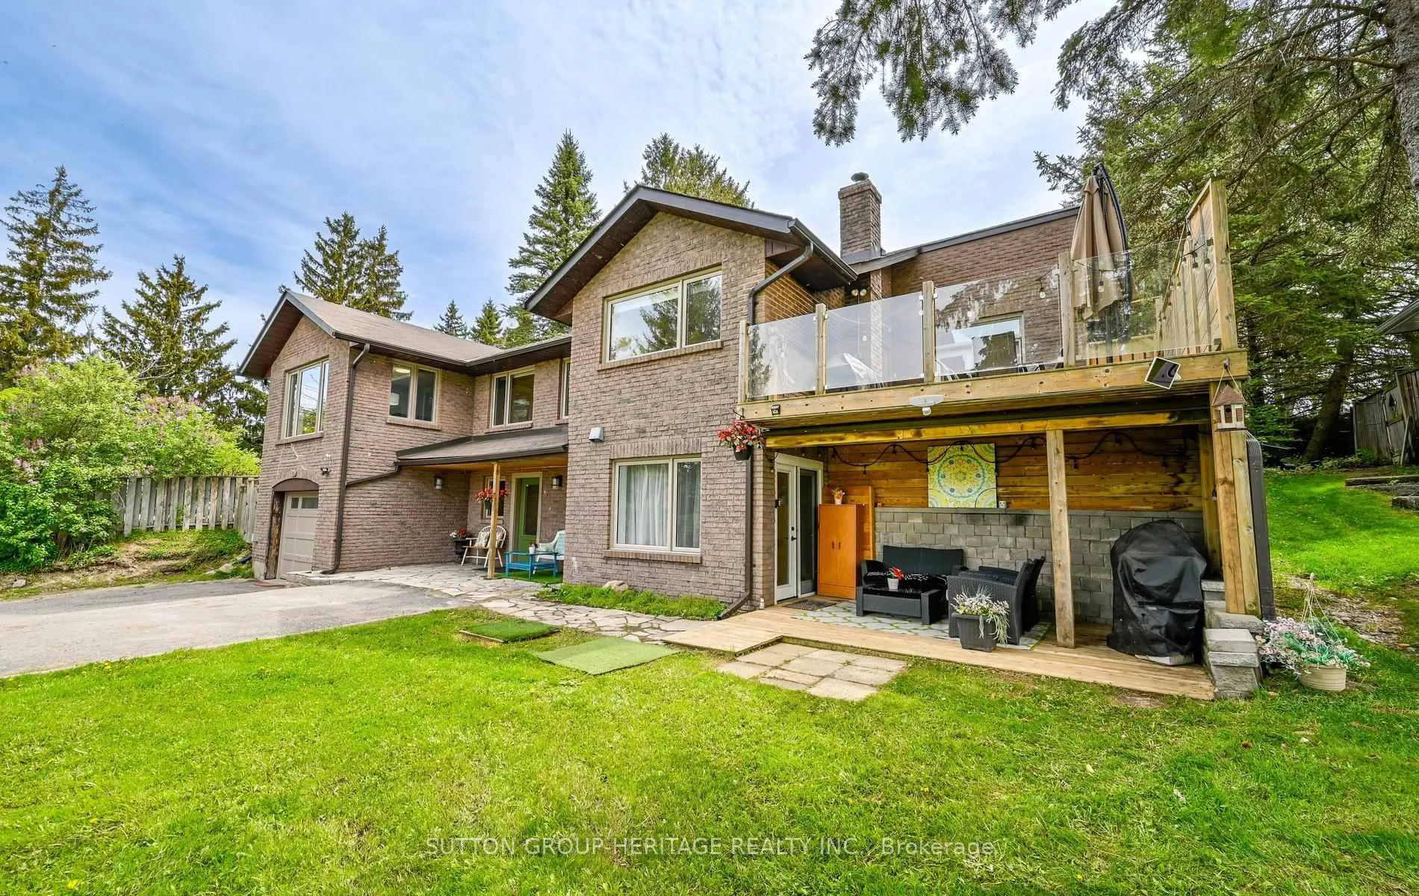
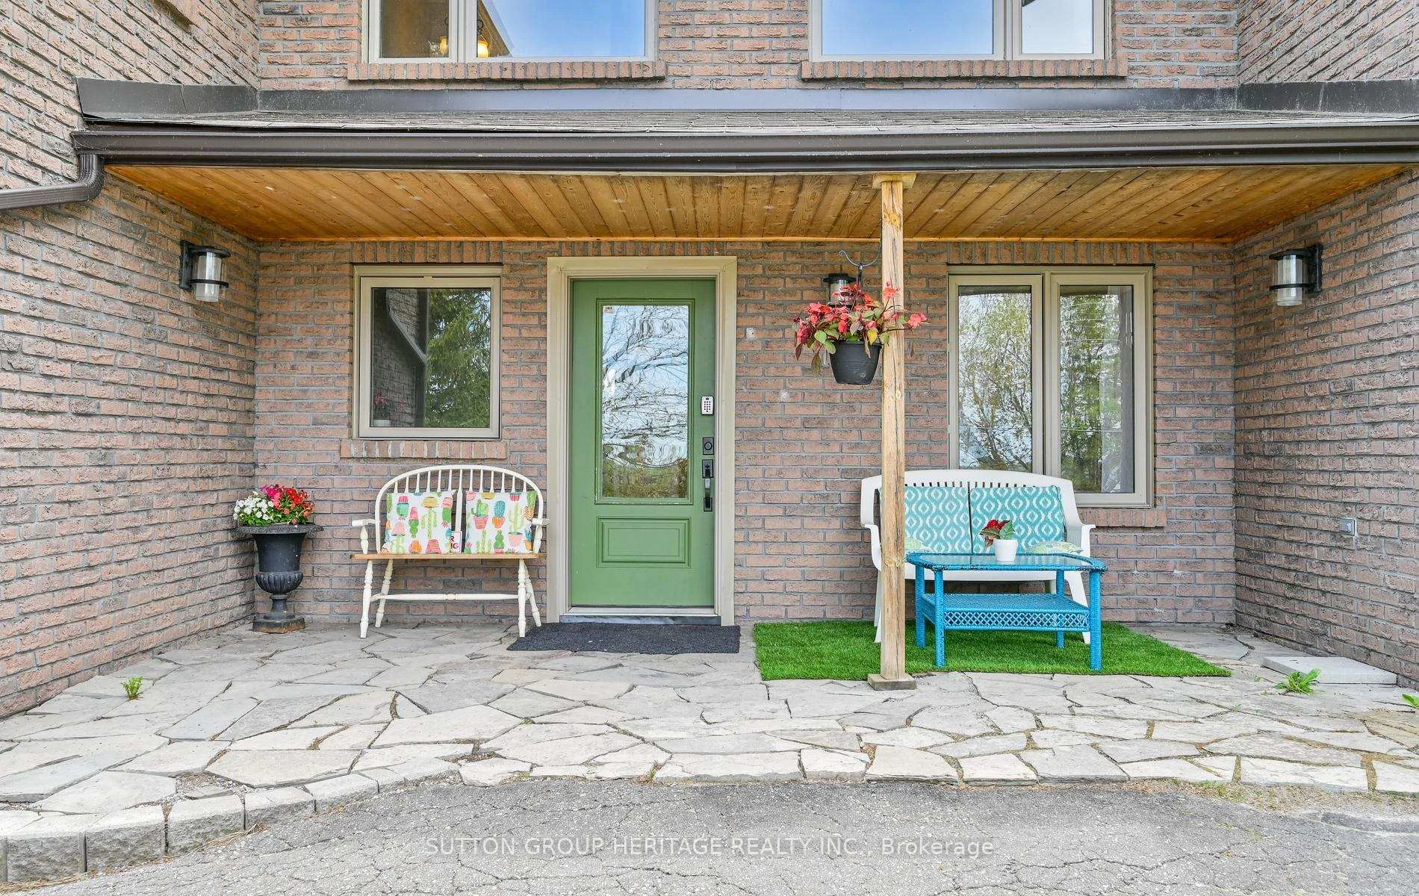
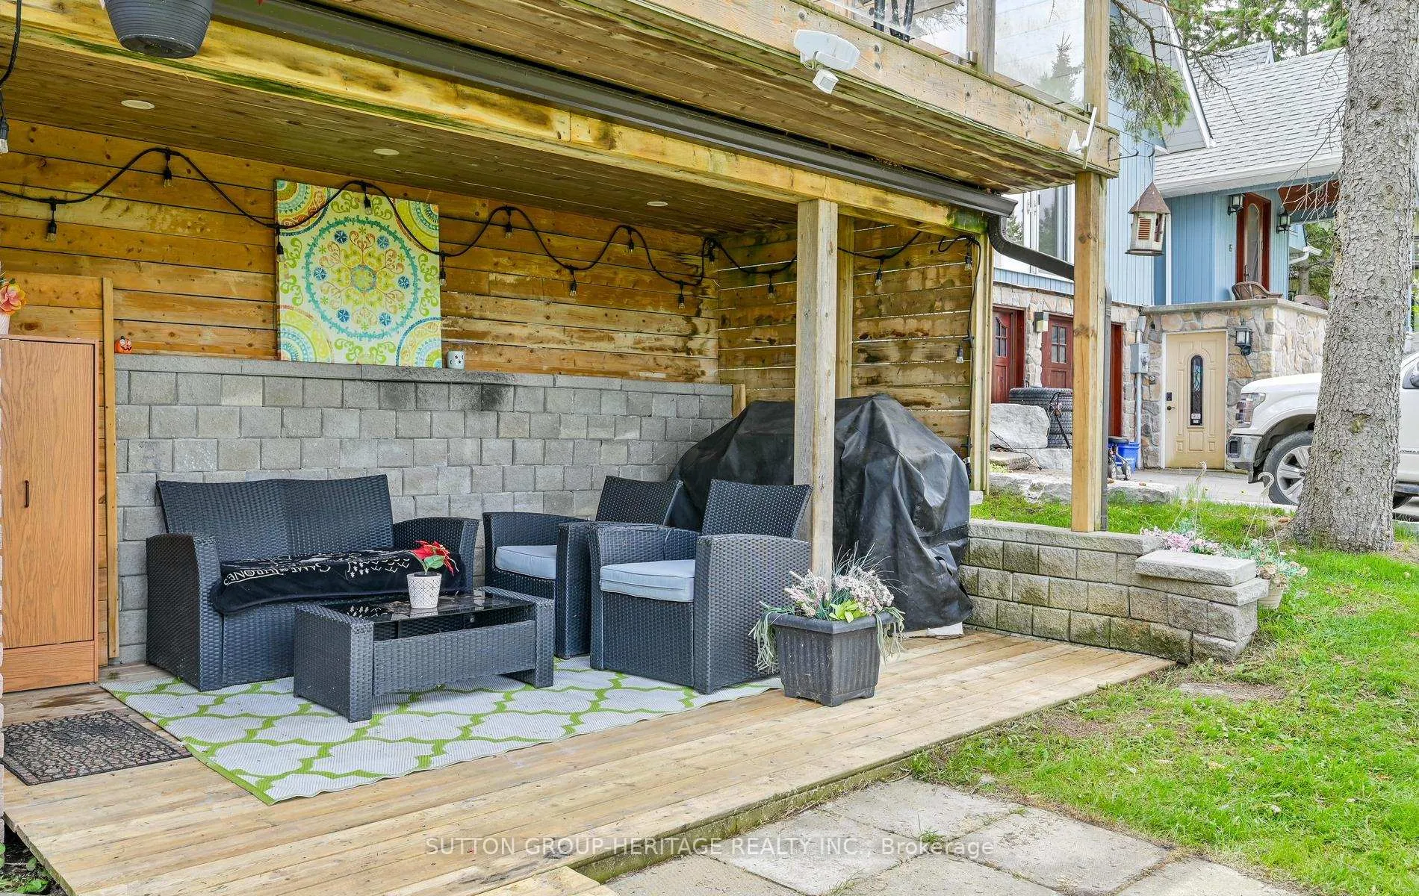
 See all 40 photos
Property history

This listing has ended. It is no longer available.
Property not available for sale or for rent.
Ask about this home
A HOMEH agent will answer your questions about this home.Ask HOMEH
About this home
381 Fralicks Beach Road, Scugog
A Lakeside Opportunity With More Than Just A View! 381 Fralick's Beach Rd Offers A Bright And Versatile Raised Bungalow With Stunning Lake Scugog Views, Beautiful Sunsets, And Exceptional Flexibility For Investors, Multigenerational Families, Or Buyers Seeking In-Law Or Future Rental Potential. The Slightly Elevated Lot Helps Capture The Lake Views, While Oversized Windows Fill The Home With Natural Light. The Open-Concept Main Floor Features Hardwood Floors, A Spacious Kitchen With Extensive Counter Space And Cabinetry, And A Large Picture Window Showcasing The Water And Evening Sunsets. The Primary Bedroom Includes A 3-Piece Ensuite And Walk-Out To The Backyard Deck. The Additional Bedrooms Feature Large Windows And Double Closets, Including One With Walk-Out Access To A Private Deck Overlooking The Lake. Downstairs, The Lower Level Offers A Thoughtfully Designed In-Law Suite With Two Separate Entrances, Including A Private Walkout To Its Own Patio Space. With Space To Expand The Existing Kitchen And Add A Second Laundry Area, The Layout Creates Strong Potential For Extended Family, Guests, Or Future Rental Use. Additional Features Include A Well-Maintained Hot Tub, 200 Amp Service With EV And Generator Hookups, Newer Furnace (2021), Owned Hot Water Tank (2021), And Enjoyable Outdoor Spaces Front And Back. DEEDED LAKE ACCESS Across The Road Allows For Boating, Fishing, Kayaking, And Skating, With Port Perry's Shops, Dining, And Amenities Just Minutes Away. A Rare Blend Of Lifestyle, Flexibility, Income Potential, And Lake Views. CHECK OUT OUR VIRTUAL TOURS!
Facts & features
Ask about this home
A HOMEH agent will answer your questions about this home.
Rooms
10 rooms · 3 bathrooms
- Bedroom 212′10″ × 12′2″156 sq.ft.
- Primary bedroom13′6″ × 12′9″172 sq.ft.
- Kitchen12′ × 10′10″130 sq.ft.
- Bedroom 311′1″ × 10′6″116 sq.ft.
- Dining room10′1″ × 8′1″81 sq.ft.
- Living room14′6″ × 12′5″180 sq.ft.
- Living room17′4″ × 10′5″180 sq.ft.
- Kitchen8′10″ × 7′62 sq.ft.
- Bedroom12′8″ × 11′6″146 sq.ft.
- Dining room10′6″ × 7′7″80 sq.ft.
Around this home
Listing details
Helpful tools
Your HOMEH agent
"I would see it this week."
Ask HOMEH about this home
Price, neighbourhood, monthly cost. Ask anything.
HOMEH Intelligent Agent is an AI, not a licensed representative. Check anything important with your agent.