
439 Fralicks Beach Road
Scugog (Rural Scugog)439 Fralicks Beach Road
Scugog (Rural Scugog)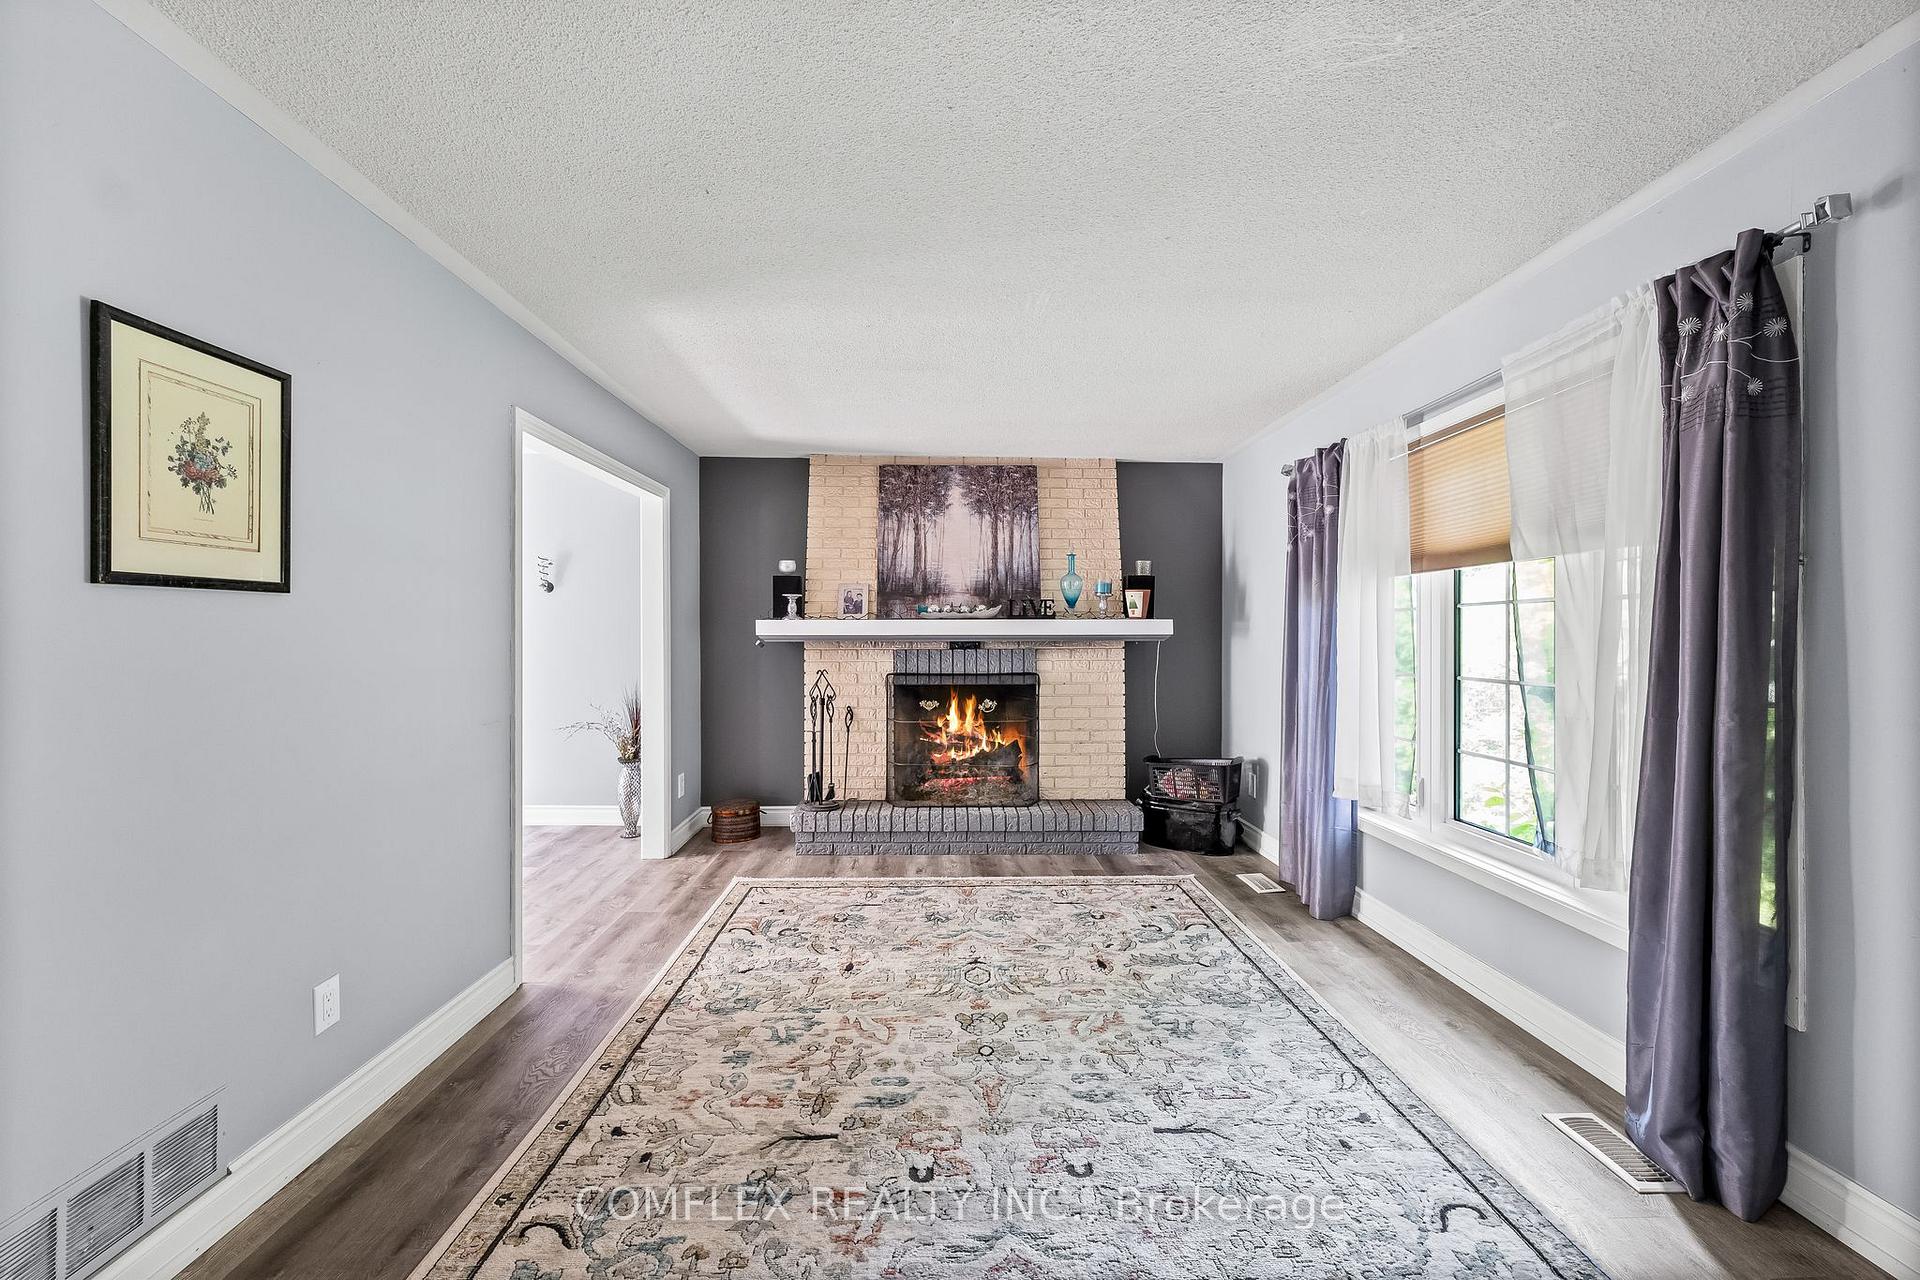
 See all 48 photos
Property history

This listing has ended. It is no longer available.
Property not available for sale or for rent.
Ask about this home
A HOMEH agent will answer your questions about this home.Ask HOMEH
About this home
439 Fralicks Beach Road, Scugog
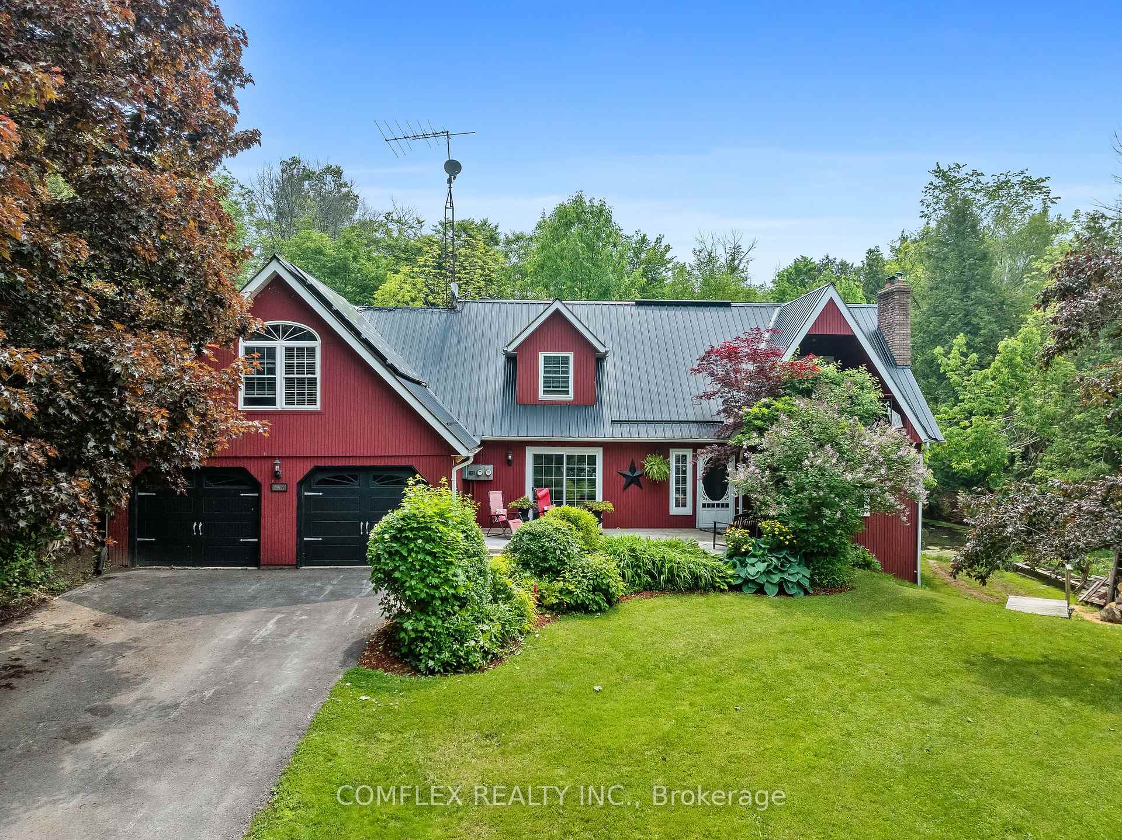
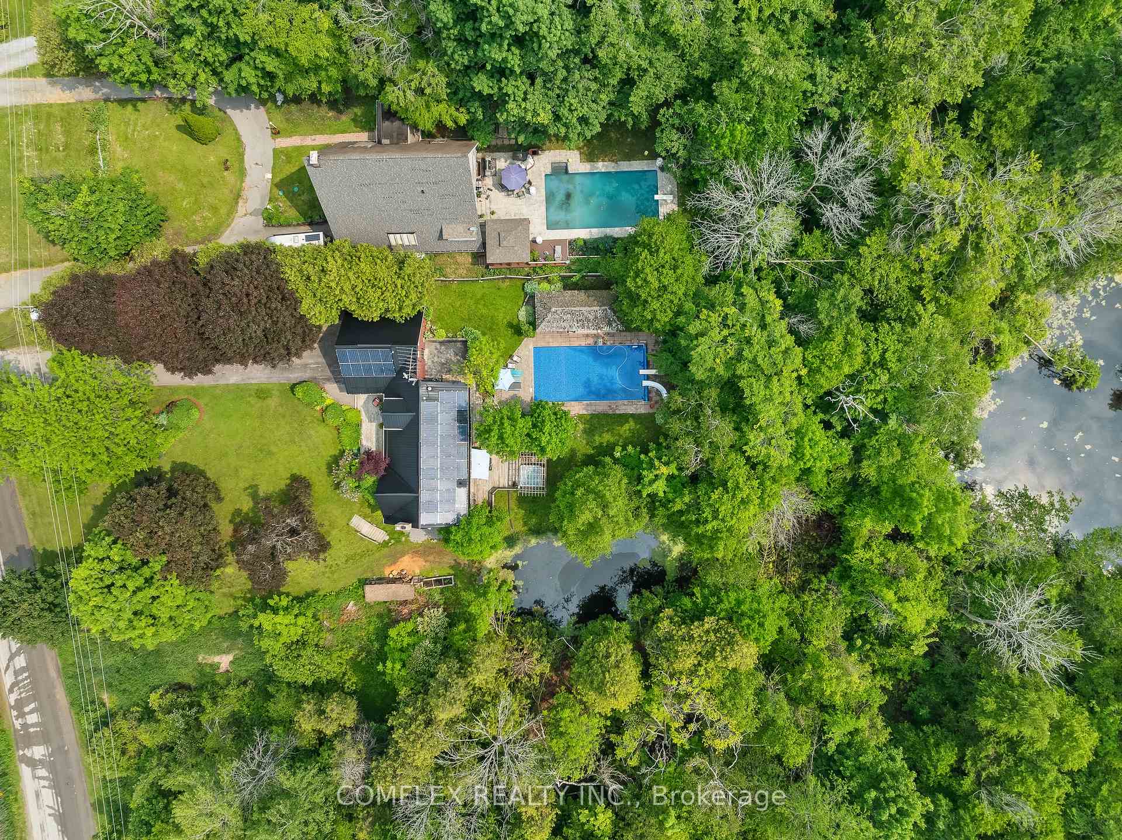
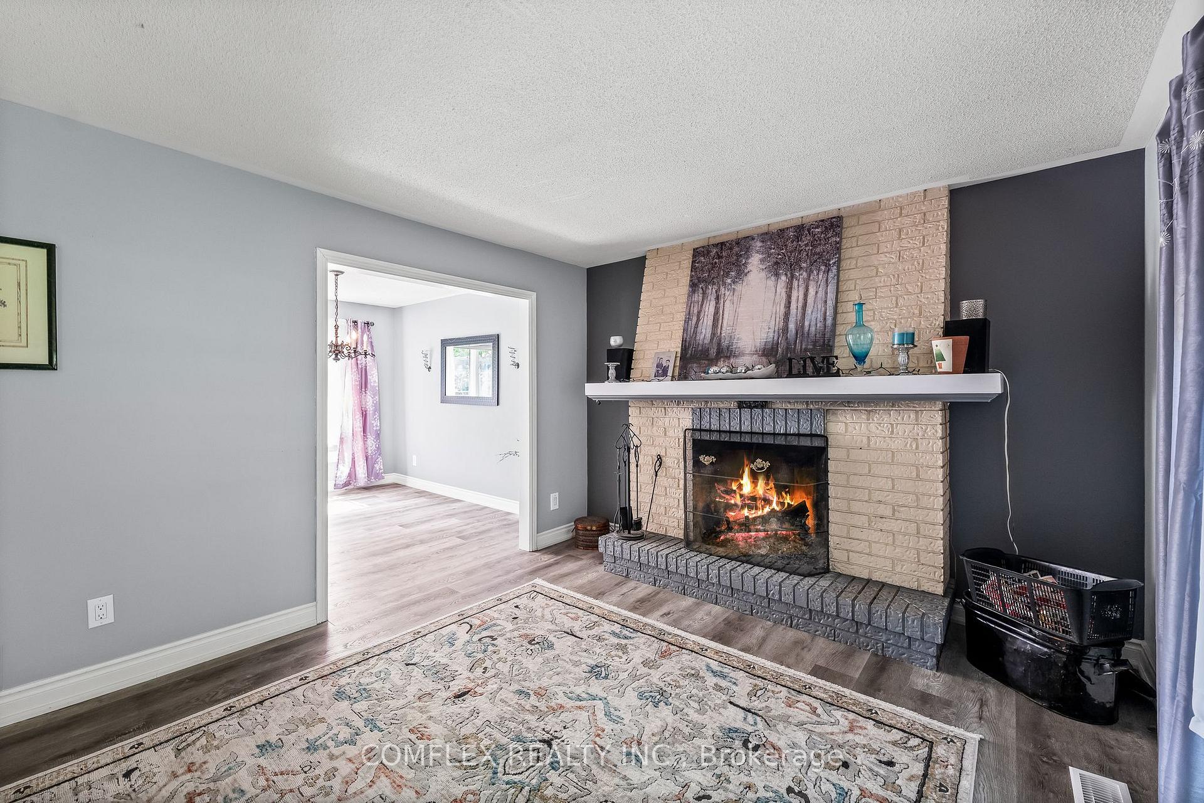
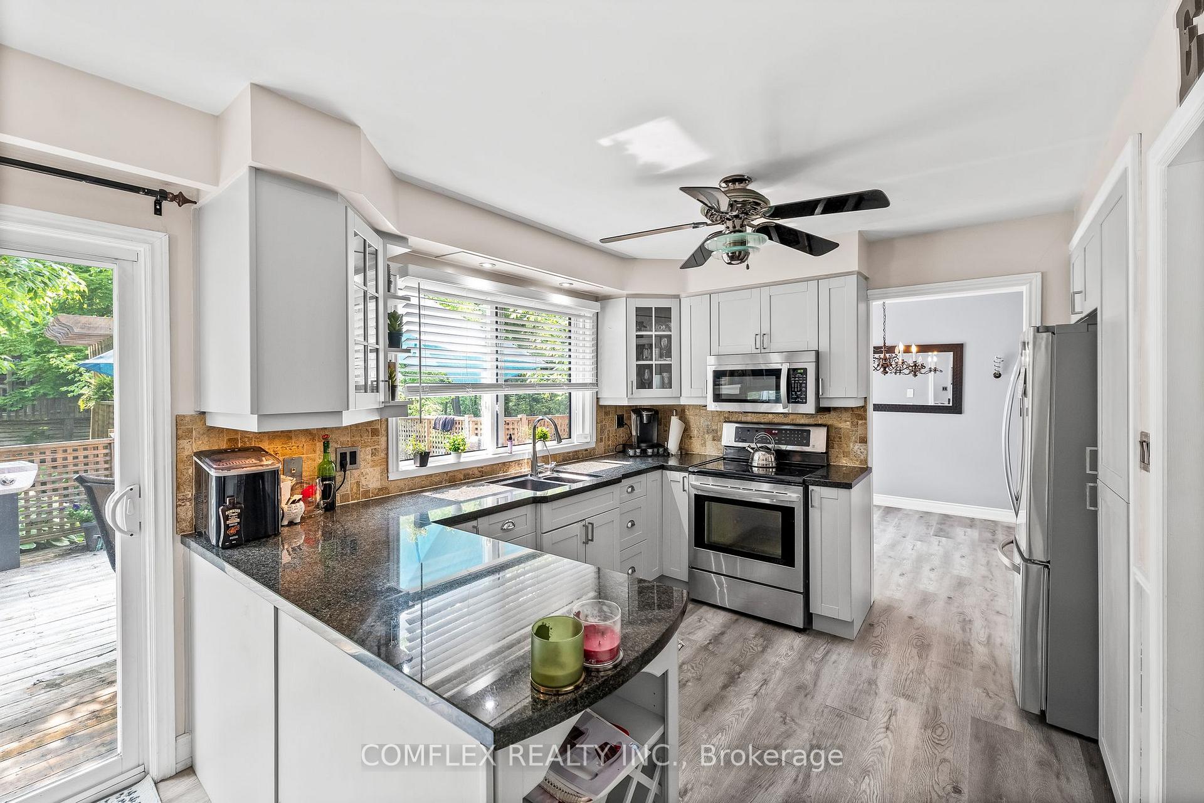
Tucked away in a sought-after Lake Scugog community, this striking custom-built home combines elegance, space, and privacy all just minutes from Port Perry. With captivating curb appeal and a layout designed for flexibility, this property truly has it all.Inside, you'll find a bright, open-concept kitchen outfitted with granite countertops and stainless steel appliances, flowing seamlessly into a cozy family room. Two separate staircases lead upstairs, where four generous bedrooms and a dramatic loft with vaulted ceilings (perfect as a home office or studio) await.The primary bedroom includes a walk-in closet with a barn door, a semi-ensuite bath, and its own private balcony ideal for soaking in sunset views over the lake.Downstairs, the fully finished walkout basement offers exceptional potential for in-law or multi-generational living. It features a spacious rec room with a wood-burning fireplace, a fifth bedroom, and a full 3-piece bathroom plus a separate entrance from the garage for added privacy.Set on a large, private lot that backs onto mature forest, the backyard is a true retreat with an in-ground pool, hot tub, and tranquil pond. The oversized driveway accommodates up to 8 vehicles in addition to the attached double garage.Whether you're looking for a peaceful lifestyle close to nature, or a spacious home to share with family, this exceptional property delivers. All within easy reach of lake access, local shops, restaurants, and downtown Port Perry.
Facts & features
Ask about this home
A HOMEH agent will answer your questions about this home.
Rooms
12 rooms · 3 bathrooms
- Kitchen9′3″ × 9′5″87 sq.ft.
- Living room15′5″ × 11′4″175 sq.ft.
- Dining room9′10″ × 11′5″112 sq.ft.
- Family room17′ × 13′3″226 sq.ft.
- Laundry11′6″ × 9′5″108 sq.ft.
- Primary bedroom15′6″ × 11′6″178 sq.ft.
- Bedroom 217′ × 12′8″215 sq.ft.
- Bedroom 313′6″ × 8′10″119 sq.ft.
- Bedroom 413′11″ × 8′10″123 sq.ft.
- Loft20′2″ × 15′5″312 sq.ft.
- Recreation19′3″ × 21′5″411 sq.ft.
- Bedroom 59′1″ × 10′4″94 sq.ft.
Around this home
Listing details
Helpful tools
Your HOMEH agent
"Priced 32% over our estimate. I would see it this week."
Ask HOMEH about this home
Price, neighbourhood, monthly cost. Ask anything.
HOMEH Intelligent Agent is an AI, not a licensed representative. Check anything important with your agent.