
475 Victoria Street
Scugog (Port Perry)475 Victoria Street
Scugog (Port Perry)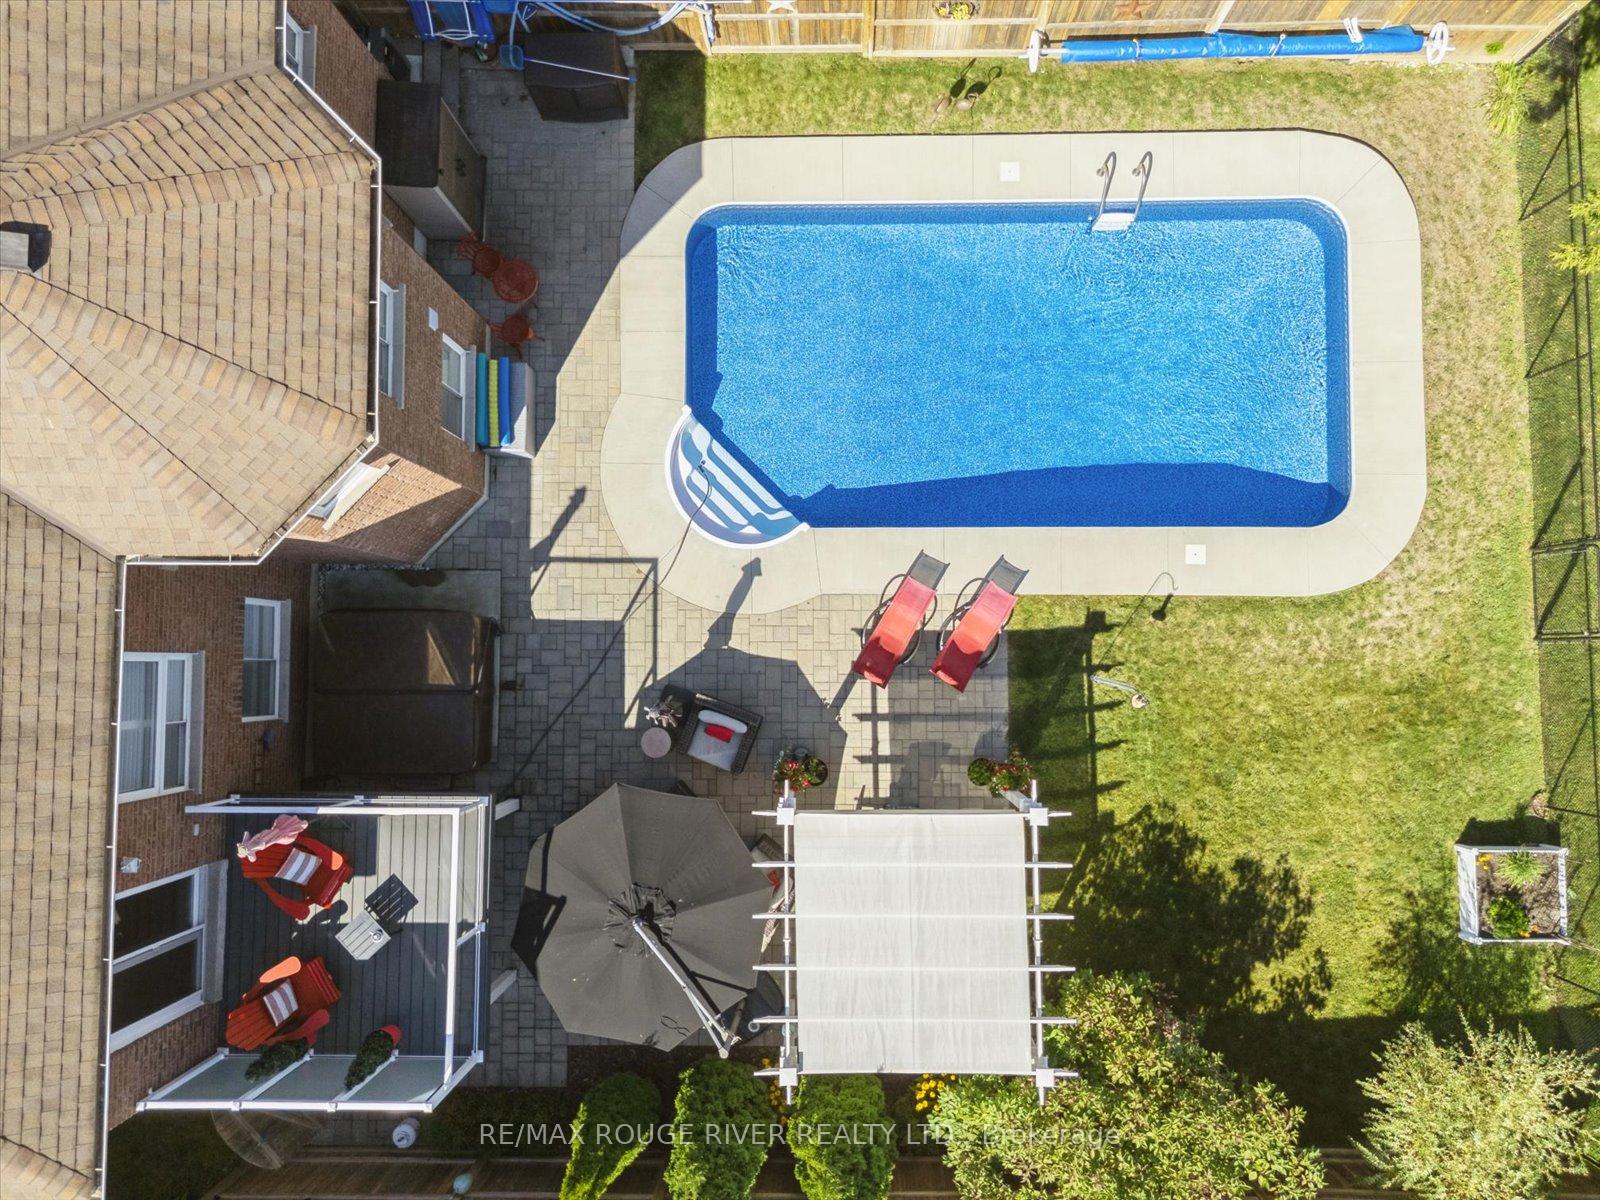
 See all 3 photos
Property history

This listing has ended. It is no longer available.
Property not available for sale or for rent.
About this home
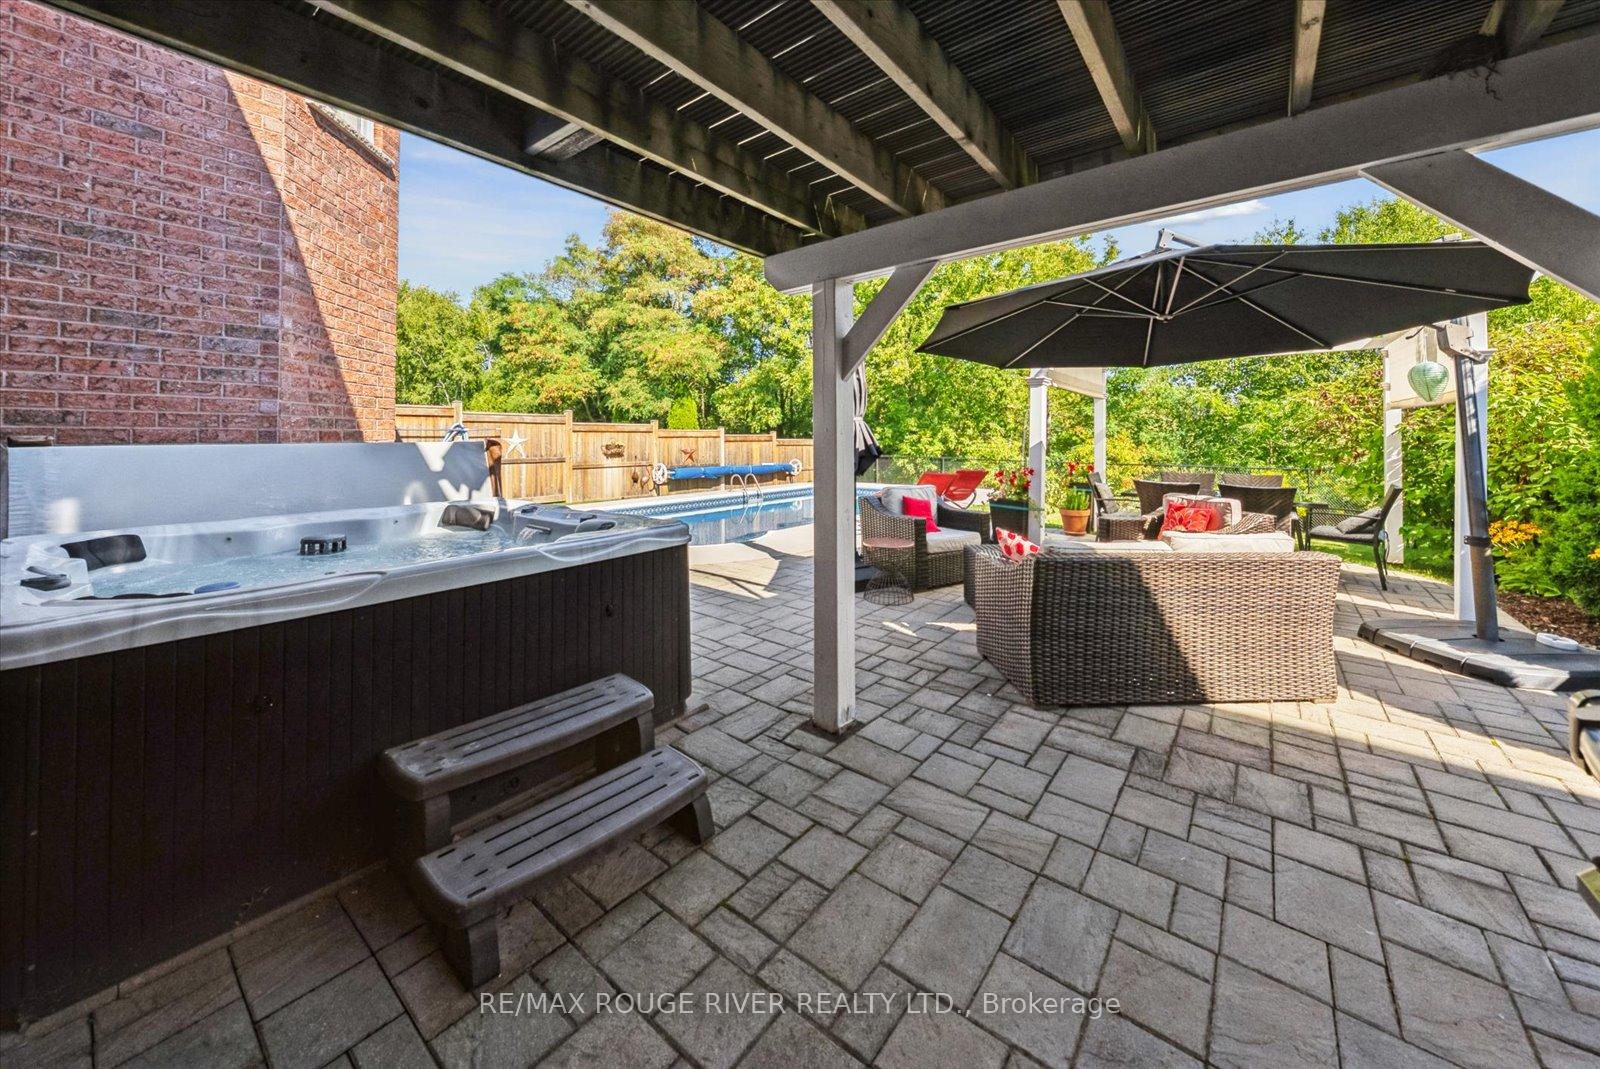
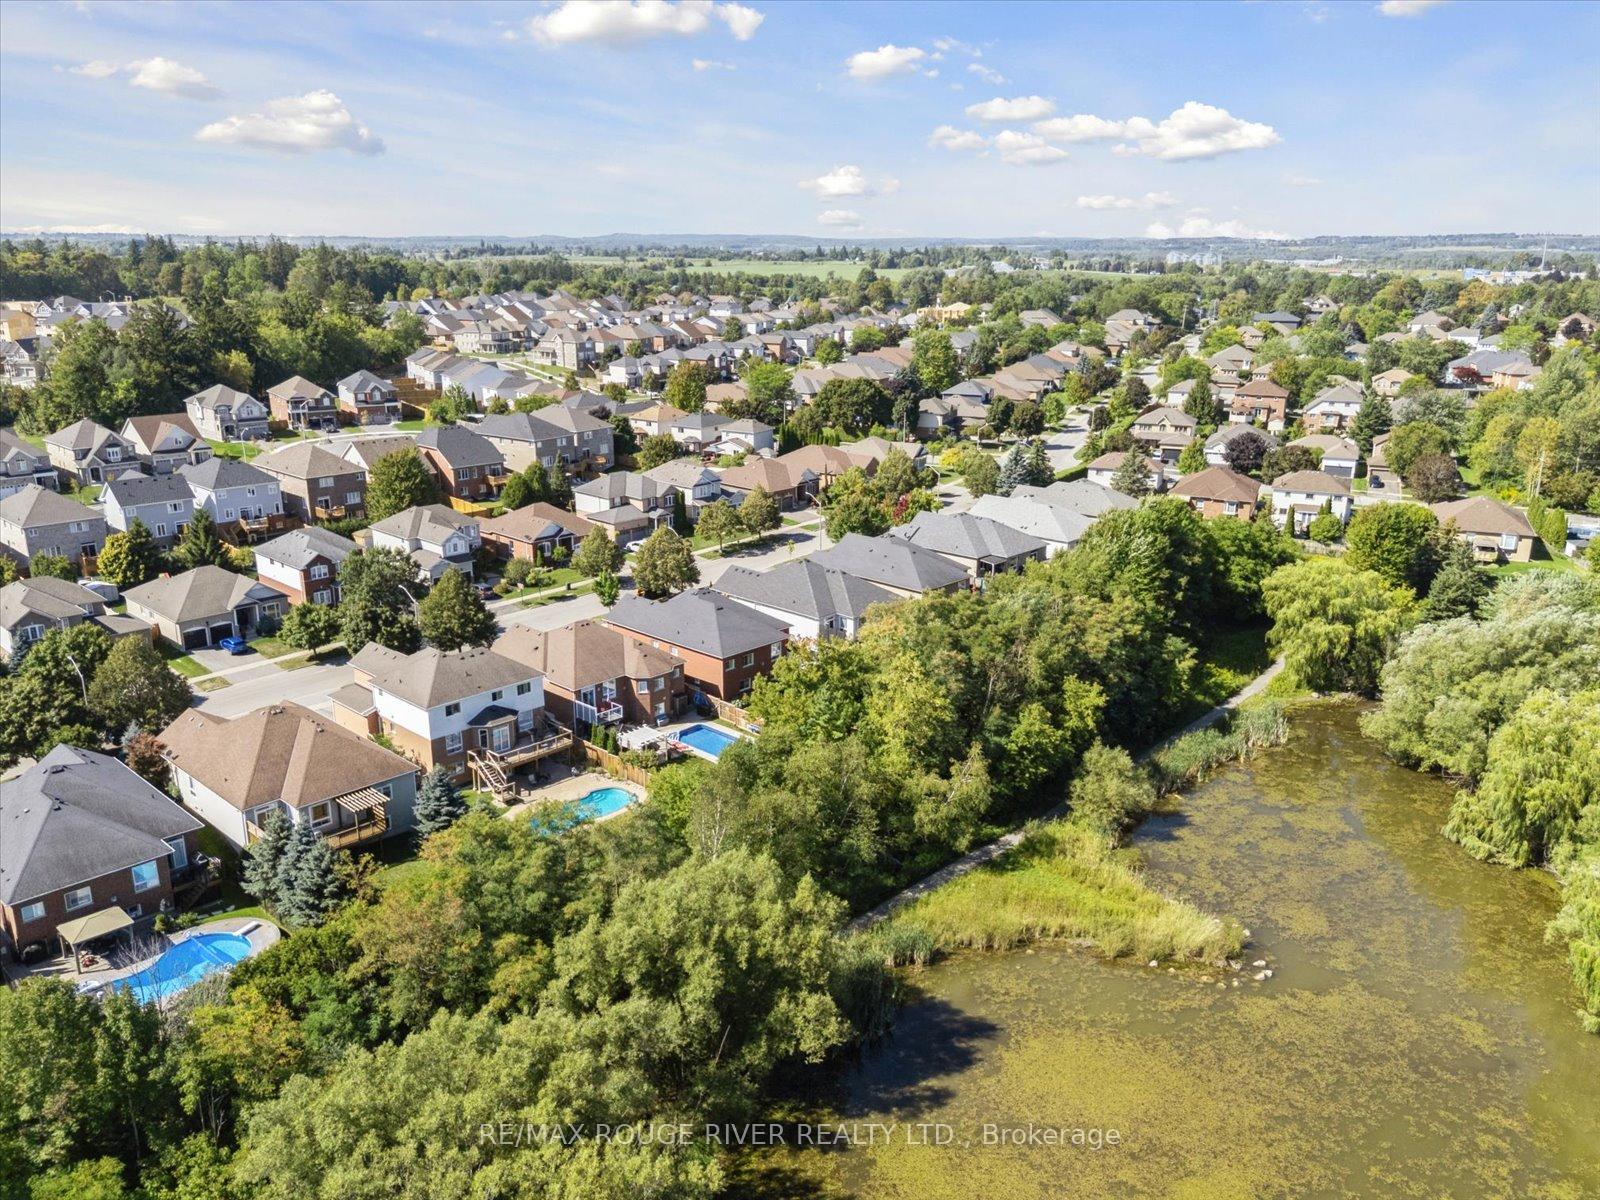
Step into this beautifully updated 2+1-bedroom, 3-bath bungalow in one of Port Perrys most sought-after neighbourhoods, where thoughtful design meets peaceful pond and green space views. The main floor welcomes you with a bright, open layout, where pillars were removed to create flowing sightlines and new flooring and lighting enhance the airy feel. The primary suite has been expanded for extra comfort, while a former bedroom has been converted into a custom walk-in closet with shelving. A portion of the original primary closet was repurposed into a walk-in pantry, and the kitchen and appliances were thoughtfully updated, making everyday life effortless. All three bathrooms have been enlarged and refreshed with new plumbing and fixtures, offering style and function throughout the home. The walkout basement has been reconfigured from its original layout, now featuring a dedicated family room, added storage, and a newly finished laundry area (2025), creating flexible space for work, hobbies, or family activities. Step outside and the backyard unfolds as a private retreat. Professionally landscaped and fully fenced, it features an inground pool, a pergola, a hot tub with a concrete pad, and a composite deck with glass walls perfect for relaxing or entertaining while enjoying views of the pond and greenspace backing onto the property. Thoughtful, practical upgrades complete the home, including an Enerstar air exchange system, water softener, insulated and drywalled garage with inside entry, replaced basement stairway, California custom blinds, a new asphalt driveway (2021), and a pool heater (2025). Move-in ready and meticulously maintained, this home offers a harmonious blend of comfort, style, and convenience in a truly exceptional Port Perry setting.
Facts & features
Ask about this home
A HOMEH agent will answer your questions about this home.
Rooms
11 rooms · 3 bathrooms
- Living room21′ × 11′231 sq.ft.
- Dining room21′ × 11′231 sq.ft.
- Kitchen22′4″ × 11′3″251 sq.ft.
- Family room14′11″ × 10′11″163 sq.ft.
- Pantry5′ × 4′20 sq.ft.
- Primary bedroom17′ × 12′10″217 sq.ft.
- Bedroom 210′ × 9′2″92 sq.ft.
- Recreation25′ × 25′625 sq.ft.
- Game room19′ × 18′342 sq.ft.
- Laundry12′7″ × 11′11″150 sq.ft.
- Workshop23′9″ × 15′357 sq.ft.
Around this home
Listing details
Helpful tools
Your HOMEH agent
"I would see it this week."
Ask HOMEH about this home
Price, neighbourhood, monthly cost. Ask anything.
HOMEH Intelligent Agent is an AI, not a licensed representative. Check anything important with your agent.