
 See all 38 photos
Property history

This listing has ended. It is no longer available.
Property not available for sale or for rent.
Ask about this home
A HOMEH agent will answer your questions about this home.Ask HOMEH
About this home
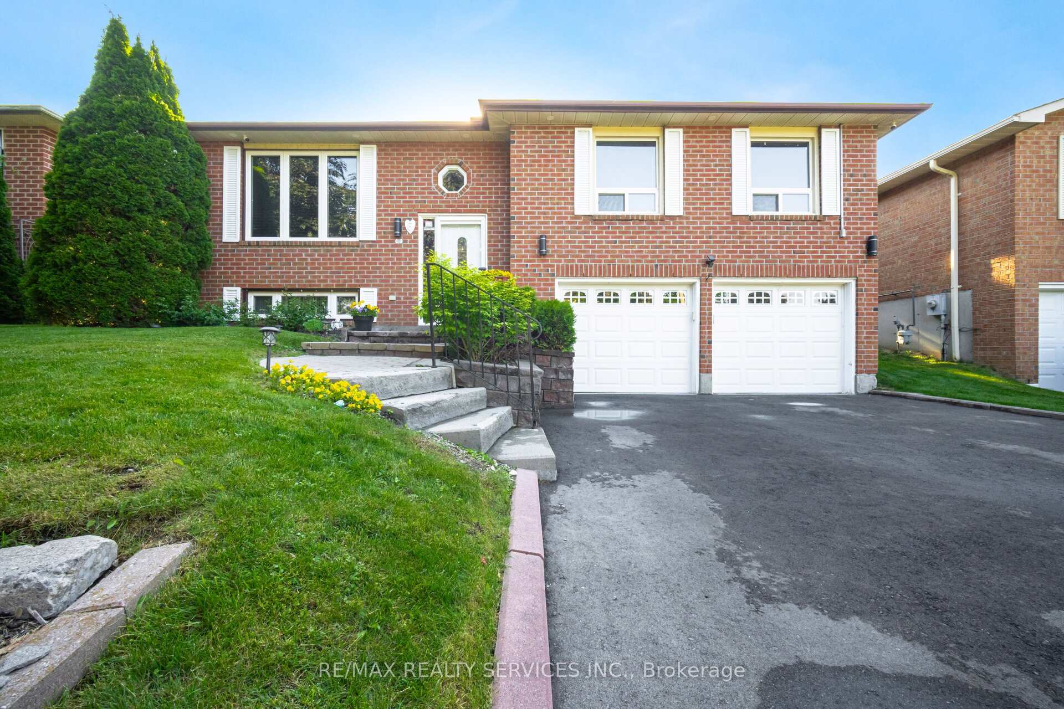
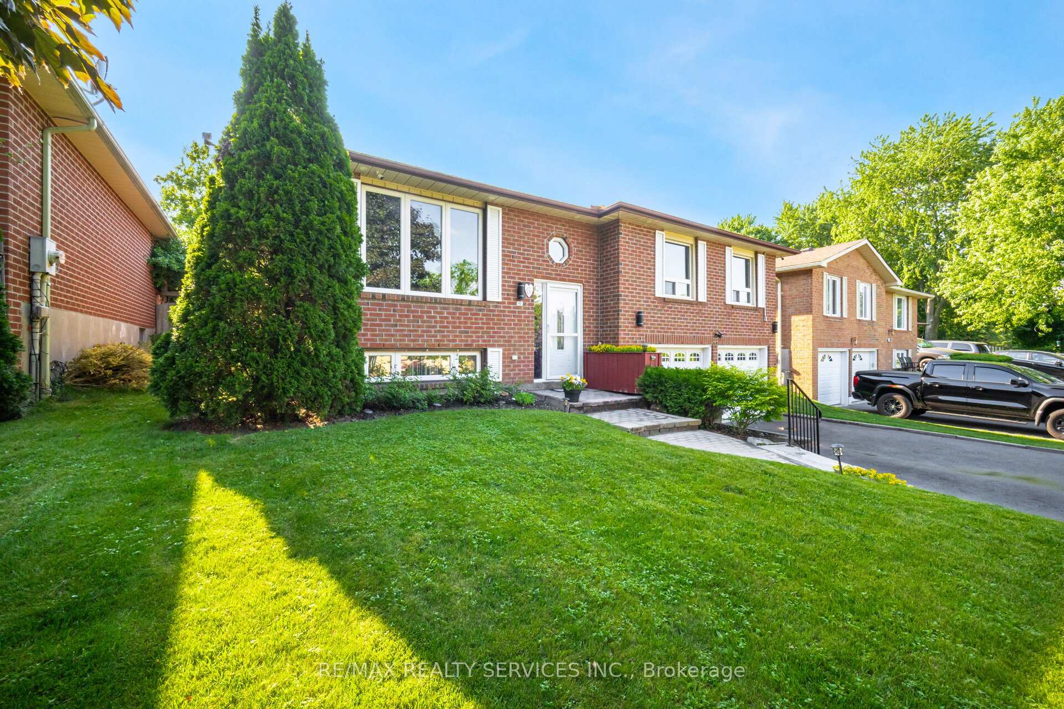
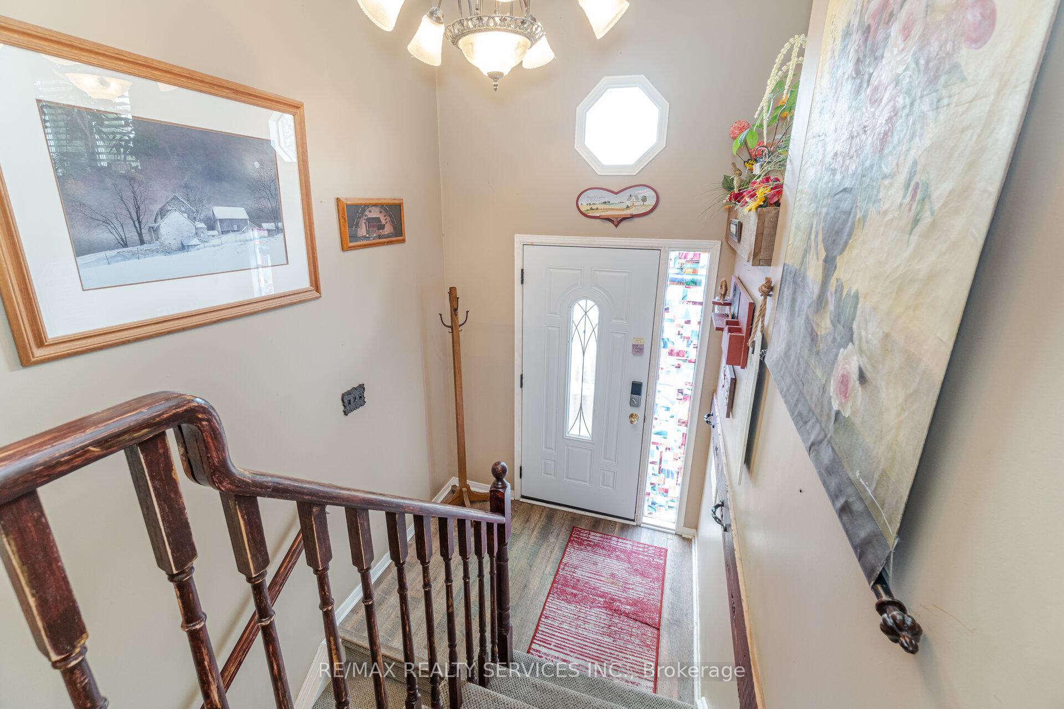
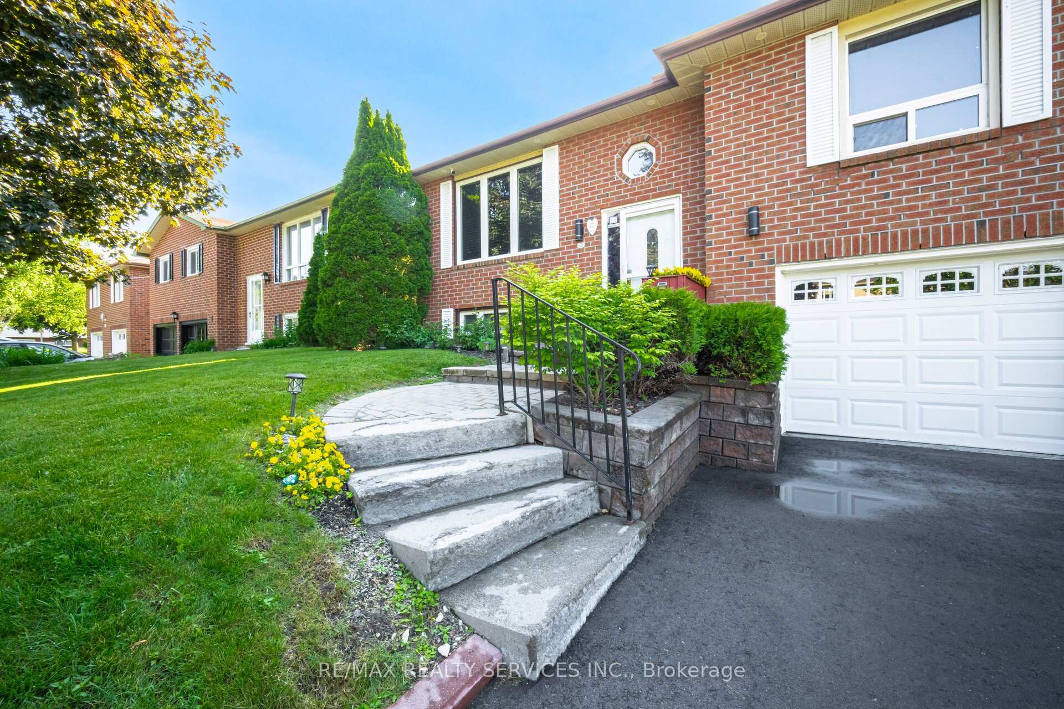
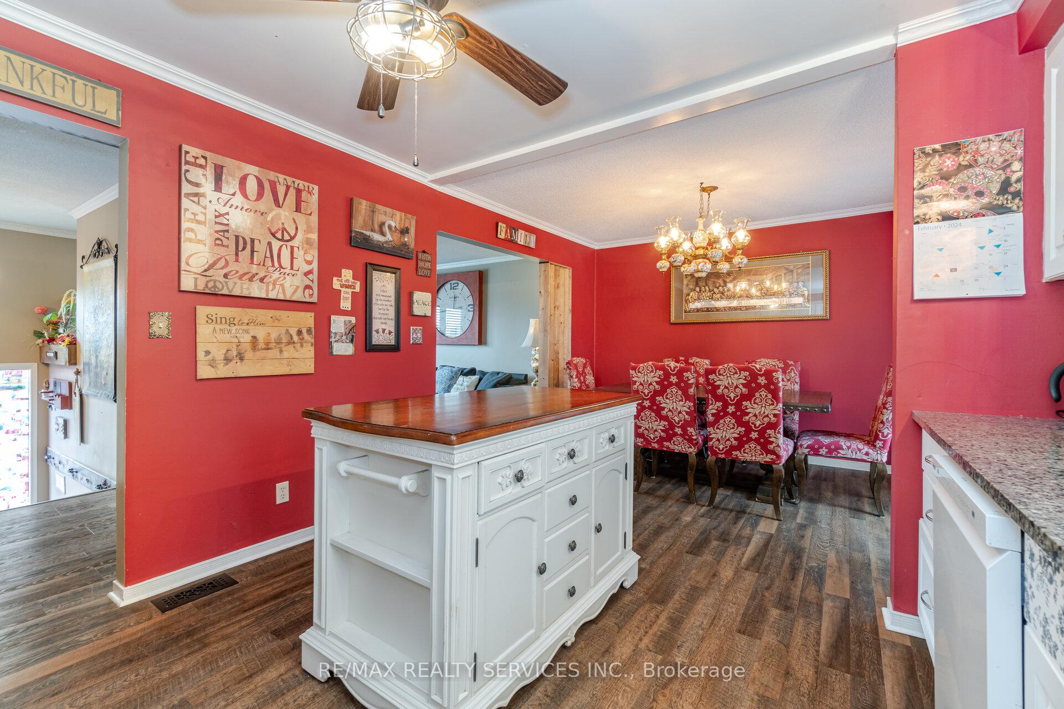
Beautifully updated raised bungalow nestled in the sought after Apple Valley neighborhood of Port Perry. This home features an upgraded eat-in kitchen, complete with granite countertops, a custom wood island, and a combined dining room. The kitchen also opens up to an oversized deck equipped with a gas BBQ hookup, perfect for entertaining. The front living room is bathed in natural light, creating a warm and inviting space. Upstairs you will find three generously sized bedrooms, with an additional fourth bedroom located on the lower level. The primary bedroom boasts a semi-ensuite leading to a recently updated 5-piece bathroom featuring his & her sinks, a modern floating vanity, and a newly installed bathtub and shower, as well as a washer and dryer. Laminate flooring graces the hall and kitchen/dining area, adding to the homes polished look. A split front entrance provides access upstairs to the main floor and downstairs to the fourth bedroom, second living room with above grade windows, a full second kitchen, a 3-piece bathroom, and another washer and dryer. A separate entrance from the garage to the lower level offers an extra layer of privacy for residents or guests. The fully fenced backyard includes gates on either side and outdoor security cameras in the front and back of the property. In addition, a 220-volt EV hook-up has been installed on the side of the house, catering to electric vehicle owners. With a double car garage and parking for two vehicles inside and four outside, there is ample space for both everyday living and guests. Plus, enjoy the peace of mind of a new roof installed in 2018.
Facts & features
Ask about this home
A HOMEH agent will answer your questions about this home.
Rooms
9 rooms · 2 bathrooms
- Kitchen11′11″ × 11′4″135 sq.ft.
- Dining room11′11″ × 9′1″108 sq.ft.
- Living room15′ × 13′195 sq.ft.
- Primary bedroom13′4″ × 11′5″152 sq.ft.
- Bedroom 211′4″ × 9′7″108 sq.ft.
- Bedroom 311′4″ × 10′1″114 sq.ft.
- Living room15′1″ × 13′196 sq.ft.
- Bedroom11′10″ × 9′8″114 sq.ft.
- Kitchen15′5″ × 8′8″134 sq.ft.
Around this home
Schools nearby
School rating, out of 10.
Listing details
Helpful tools
Your HOMEH agent
"I would see it this week."
Ask HOMEH about this home
Price, neighbourhood, monthly cost. Ask anything.
HOMEH Intelligent Agent is an AI, not a licensed representative. Check anything important with your agent.