
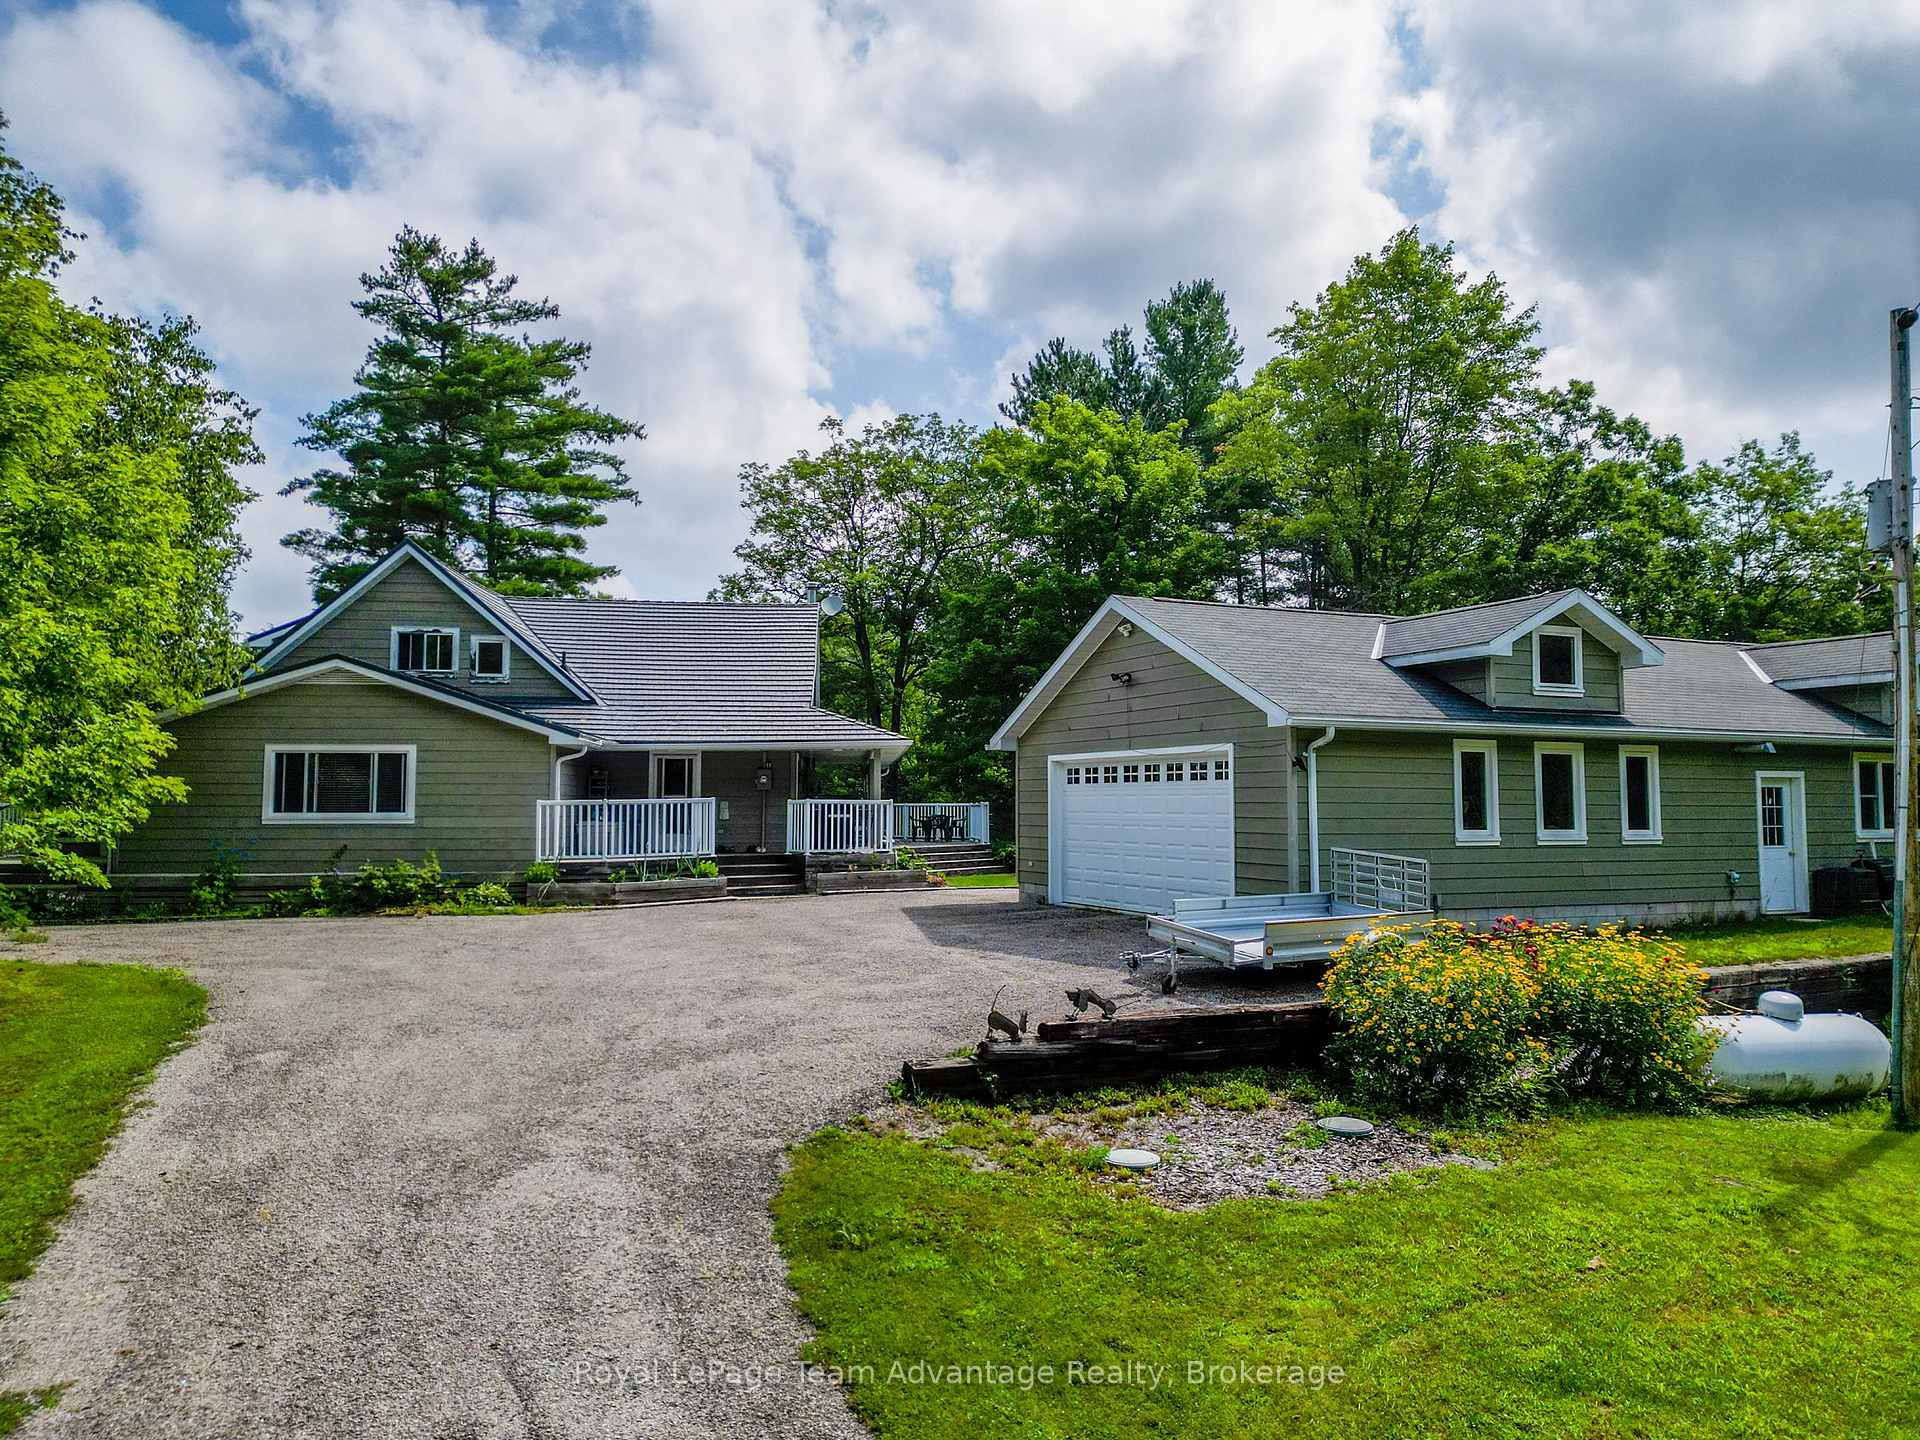
 See all 49 photos
Property history

This home has sold. It is no longer available.
Property not available for sale or for rent.
Ask about this home
A HOMEH agent will answer your questions about this home.Ask HOMEH
About this home
1078A Lake Joseph Road N, Seguin
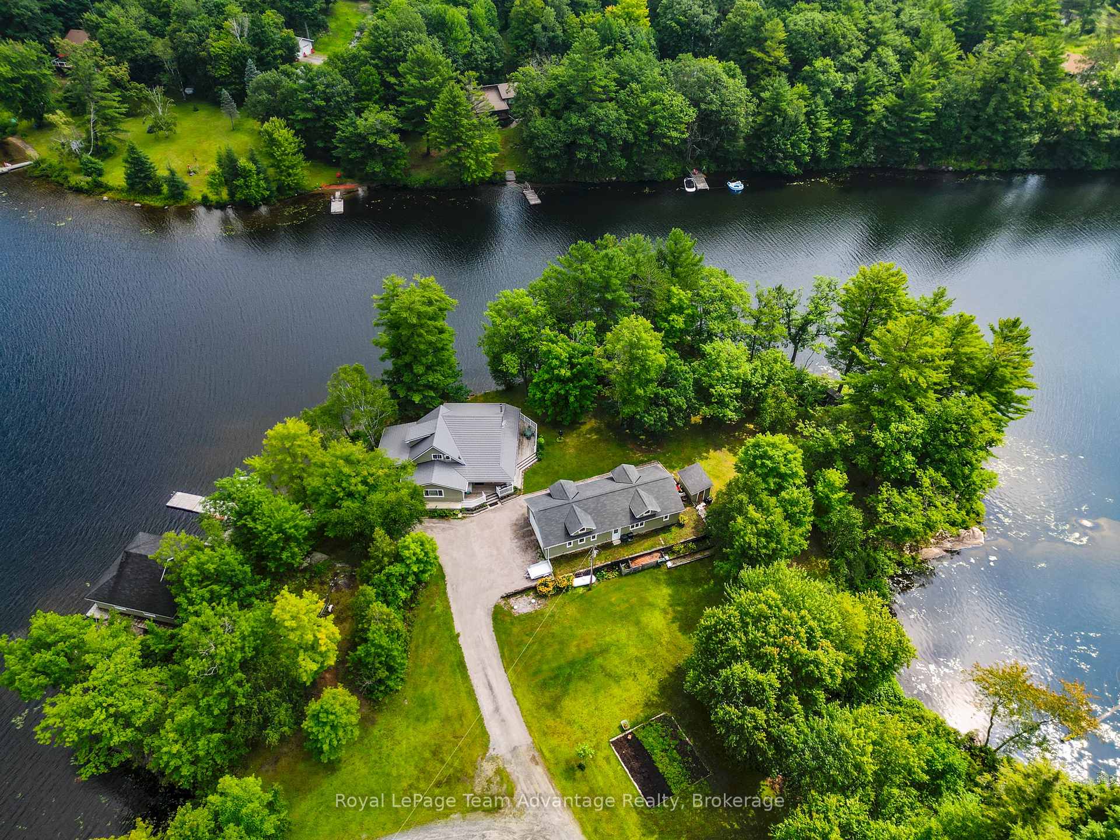
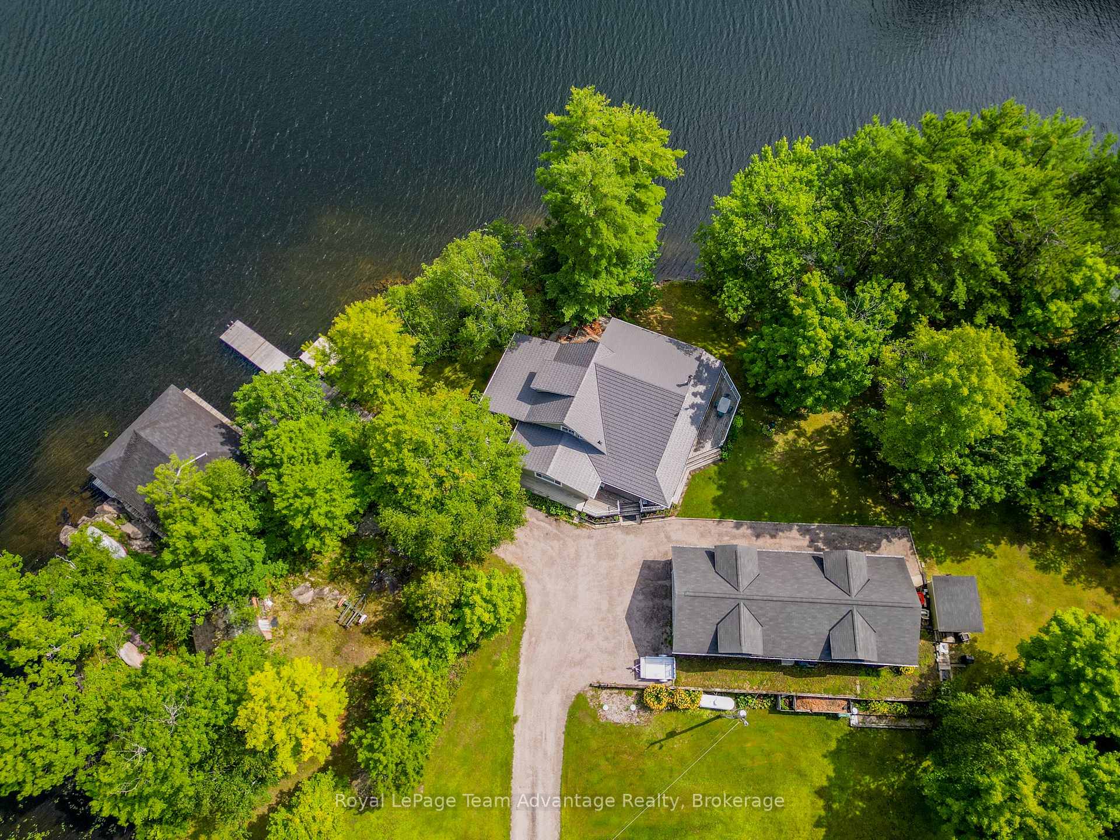
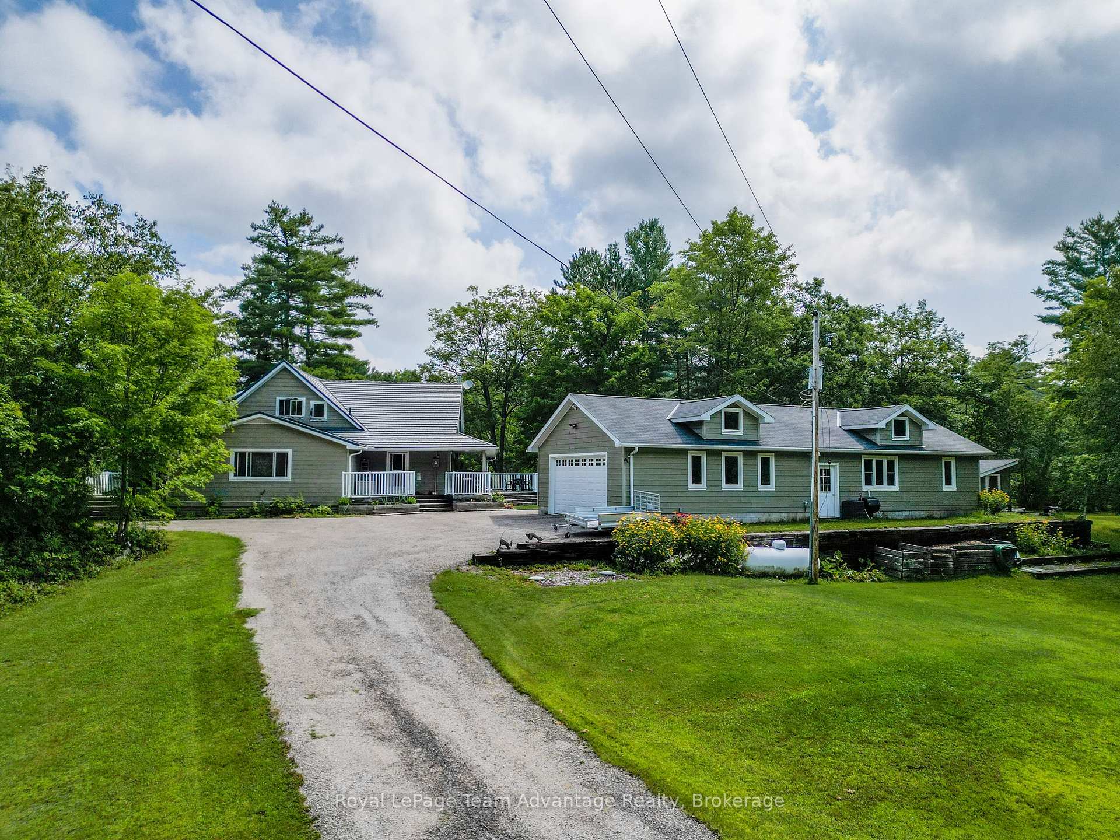
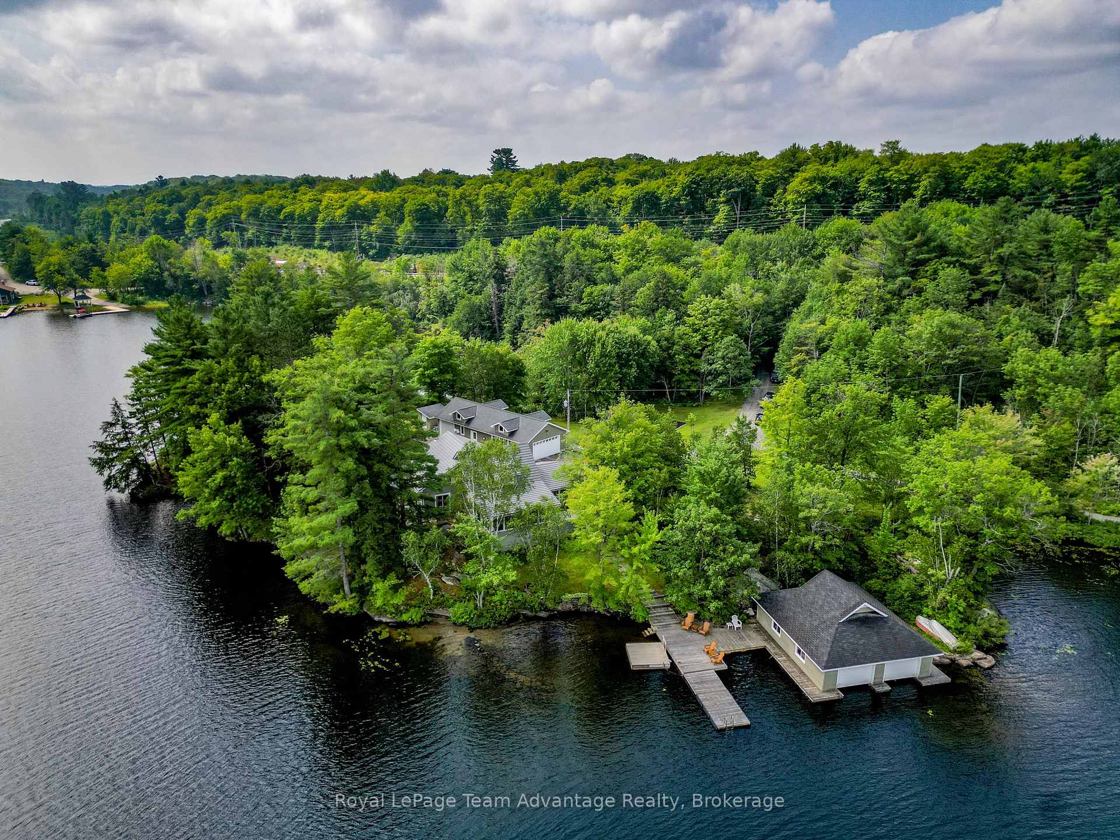
Welcome Home to Horseshoe Lake. Tucked away on a private peninsula, this year-round waterfront retreat offers the perfect balance of space, privacy, and lakeside charm. With 6 bedrooms and 2 bathrooms, there's plenty of room for family, friends, and unforgettable memories. Designed for effortless entertaining, the main-floor kitchen features a walk-in pantry and flows into the Muskoka room, where walls of windows bring the outdoors in. Step outside to multiple decks, each offering a new spot to relax whether you're looking for a quiet morning coffee or a lively gathering under the stars. Down by the water, the double-slip boathouse is ready for dockside get-togethers, complete with loft storage for all your gear. Swim, fish, and boat for hours in the crystal-clear waters of Horseshoe Lake, then wind down by the firepit as the sun sets over the treetops. Storage wont be an issue herewith a 3-car garage, workshop, and garden shed, there's space for all the toys, tools, and seasonal essentials. And when adventure calls? You're just minutes from Highway 400, OFSC trails, and scenic walking paths, plus a short drive to Humphrey, Rosseau, and Parry Sound for dining, shopping, and local charm. Need to fly in? The Parry Sound Municipal Airport is just around the corner. A quick 2-hour drive north of the GTA, this is where city stress fades and lake life begins. Come see for yourself your piece of Horseshoe Lake paradise is waiting.
Facts & features
Ask about this home
A HOMEH agent will answer your questions about this home.
Rooms
15 rooms · 2 bathrooms
- Bathroom7′5″ × 8′8″64 sq.ft.
- Dining room10′ × 13′8″137 sq.ft.
- Family room14′5″ × 13′5″193 sq.ft.
- Foyer13′4″ × 12′160 sq.ft.
- Kitchen21′ × 10′11″230 sq.ft.
- Living room15′7″ × 23′4″364 sq.ft.
- Primary bedroom17′11″ × 11′9″211 sq.ft.
- Sunroom11′11″ × 21′1″251 sq.ft.
- Bathroom5′6″ × 9′49 sq.ft.
- Bedroom 211′3″ × 9′7″107 sq.ft.
- Bedroom 212′3″ × 8′11″110 sq.ft.
- Bedroom 312′2″ × 8′11″109 sq.ft.
- Bedroom 412′10″ × 7′11″102 sq.ft.
- Bedroom 514′1″ × 8′11″125 sq.ft.
- Utility room36′11″ × 21′6″793 sq.ft.
Around this home
Schools nearby
School rating, out of 10.
Listing details
Helpful tools
Your HOMEH agent
"I would see it this week."
Ask HOMEH about this home
Price, neighbourhood, monthly cost. Ask anything.
HOMEH Intelligent Agent is an AI, not a licensed representative. Check anything important with your agent.