
13 Hickory Crescent
Seguin13 Hickory Crescent
Seguin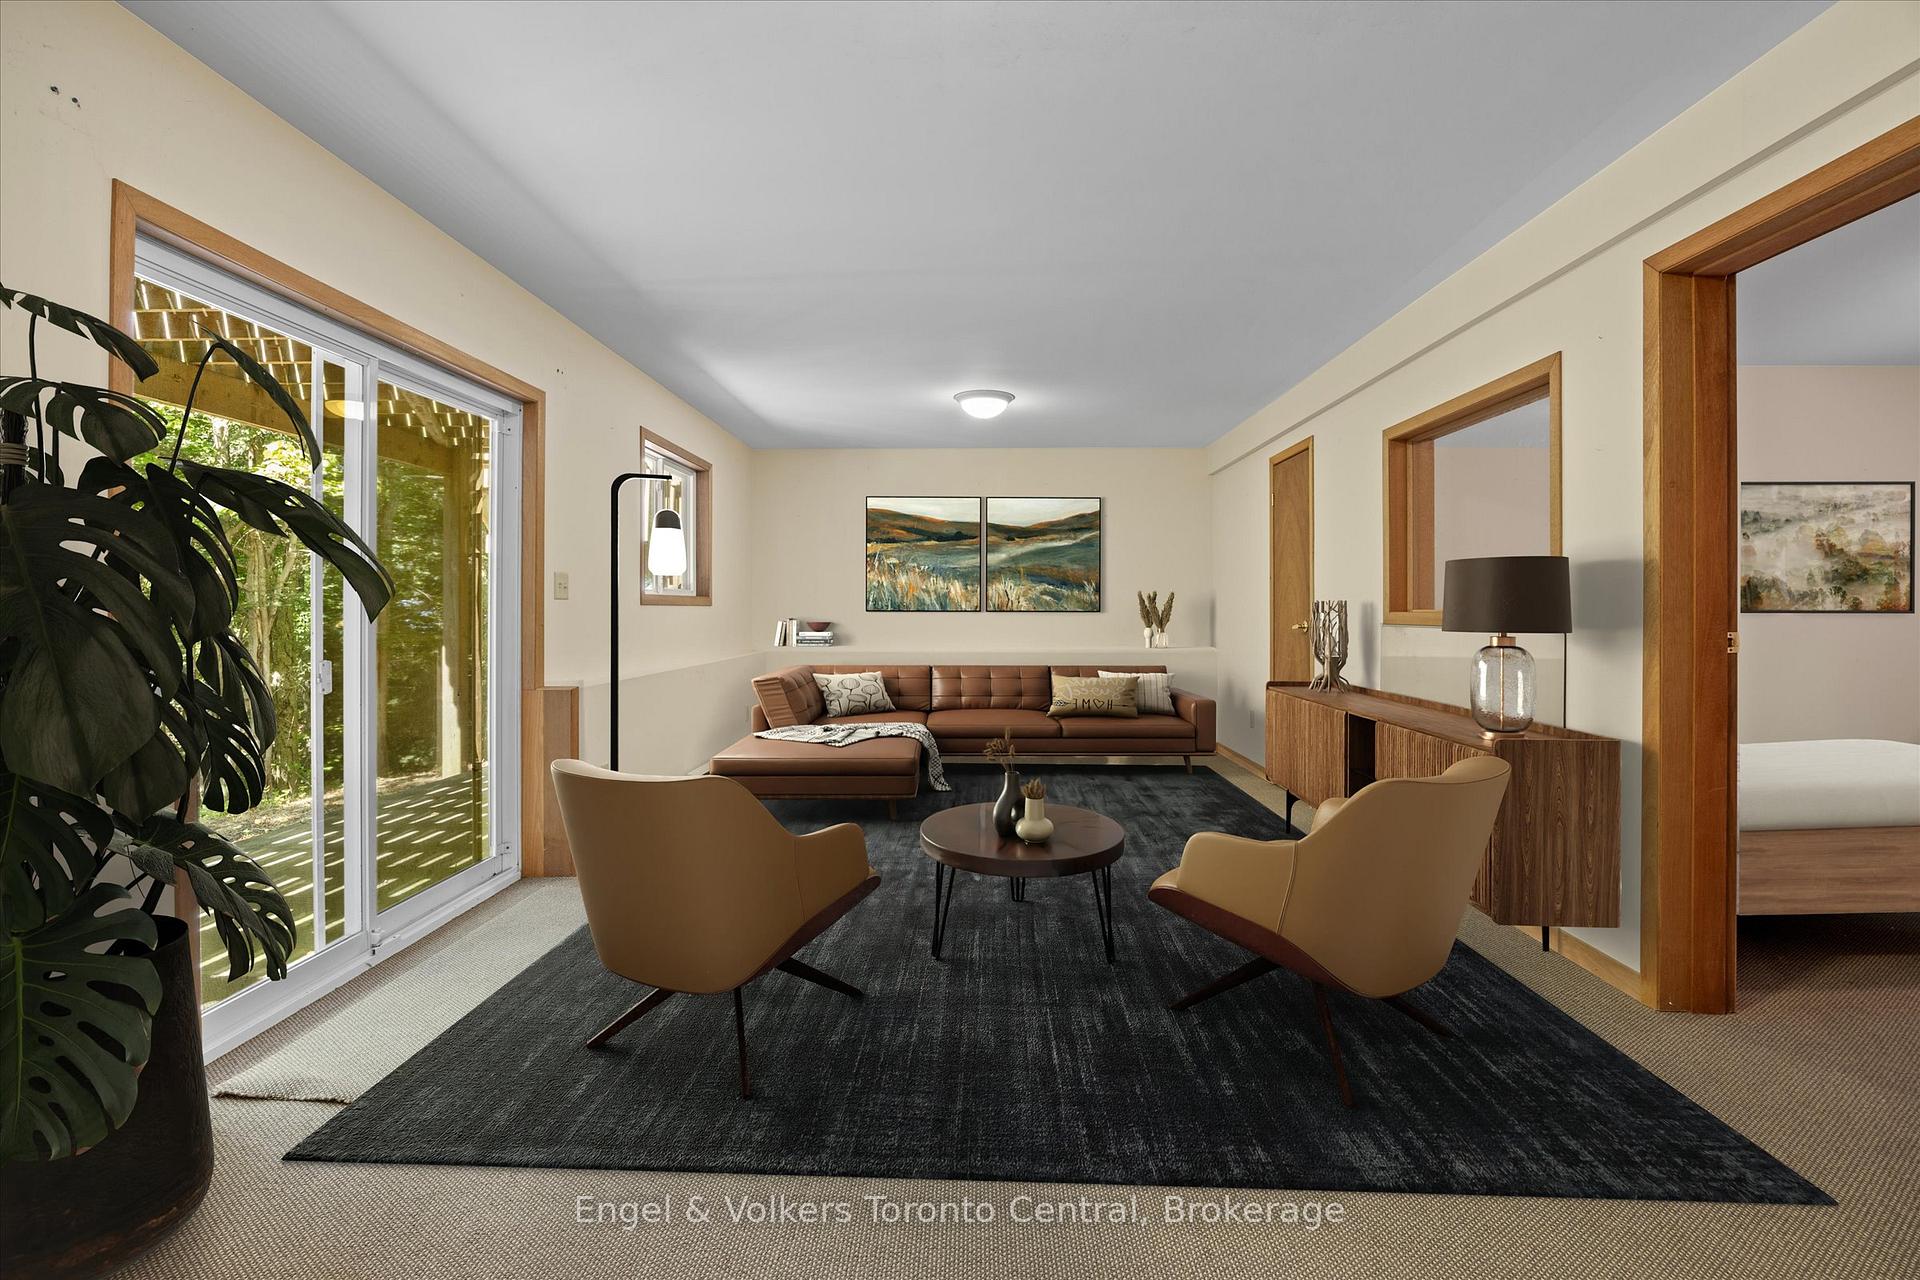
 See all 40 photos
Property history

This listing has ended. It is no longer available.
Property not available for sale or for rent.
Ask about this home
A HOMEH agent will answer your questions about this home.Ask HOMEH
About this home
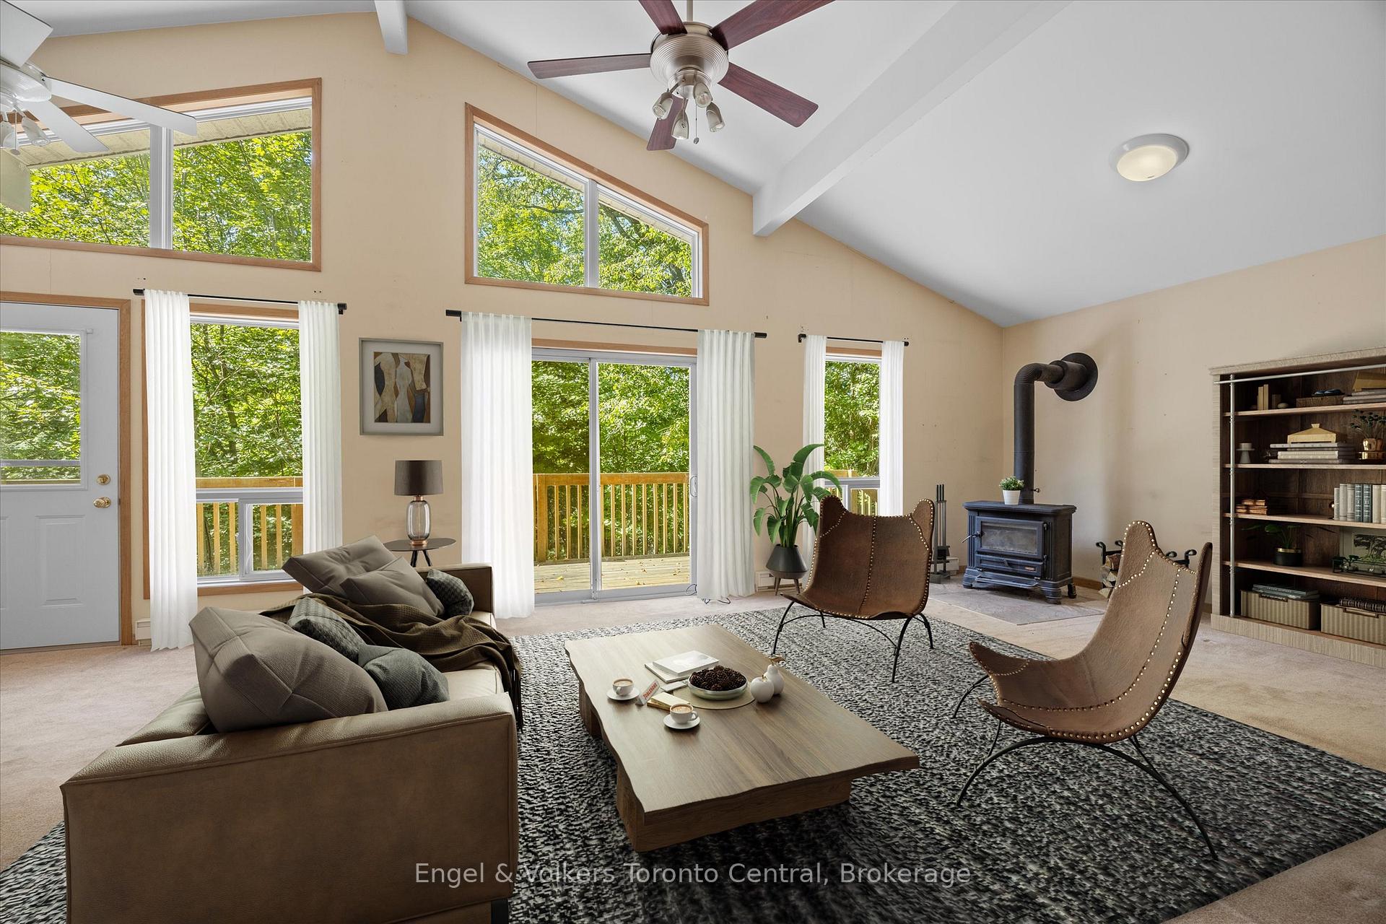
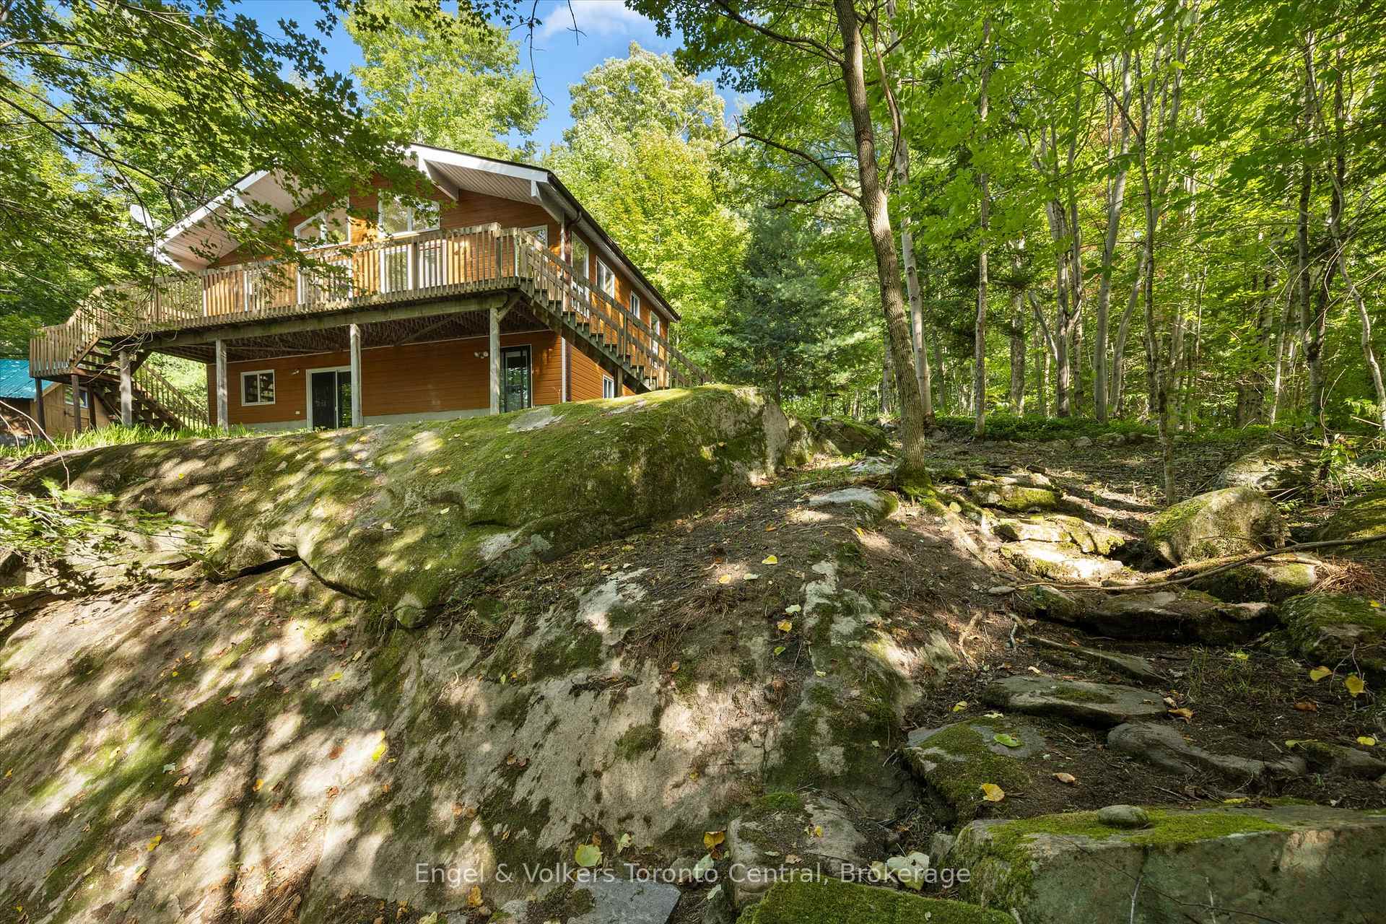
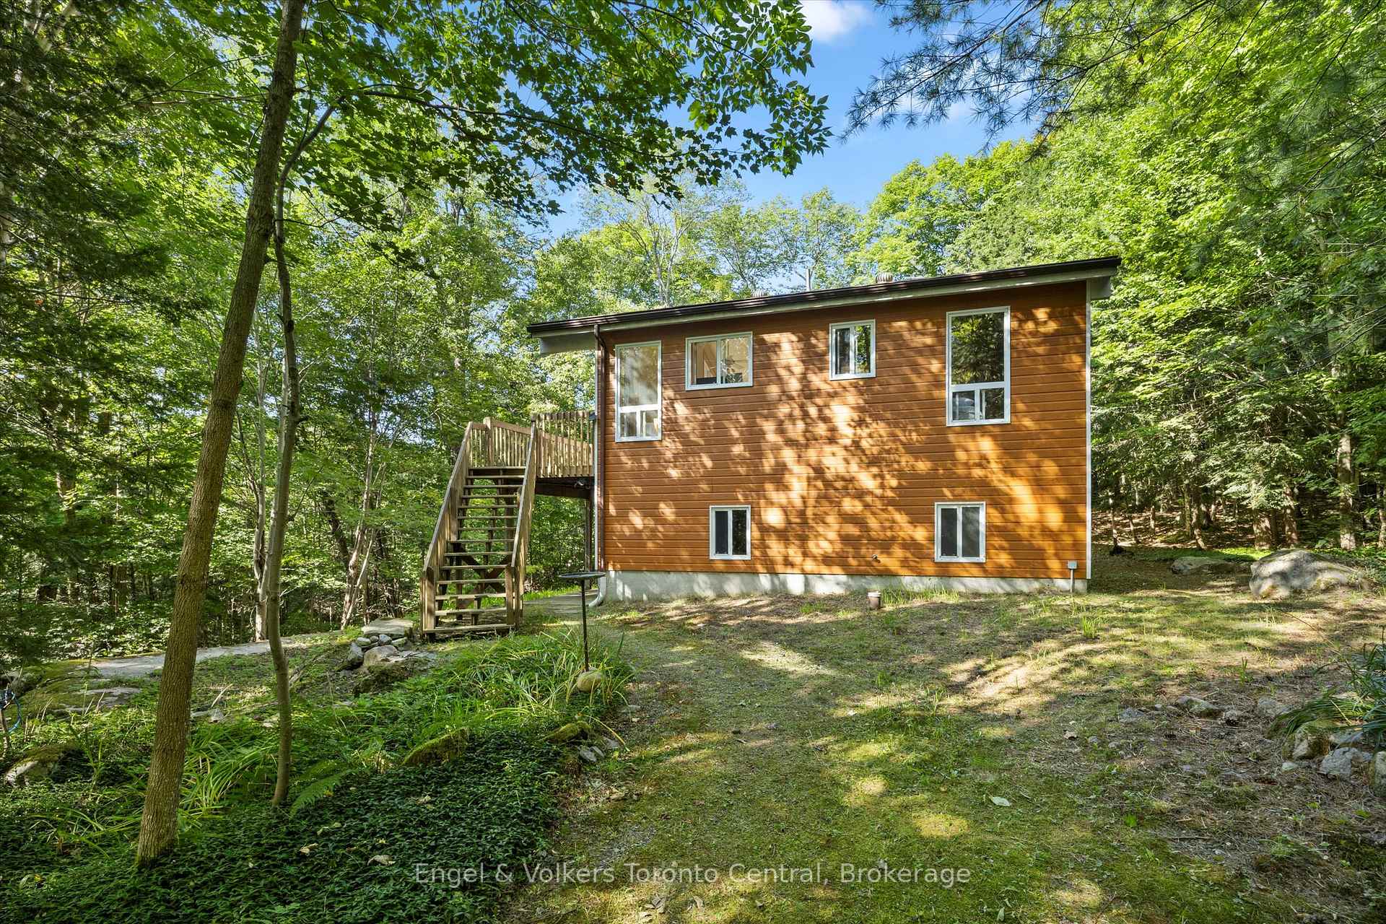
Offered for sale for the first time, this solid 2003 build on Sucker Lake has space for a large family or multi-generational living. Access on a year round municipal road makes this the perfect location for a year round cottage or home. With more privacy than most properties, it is clean and well maintained, showing pride of ownership. With 4 bedrooms, 2 bathrooms and two separate living areas, there's room for everyone. A cozy woodstove is perfect for chilly evenings. A great opportunity to add value by updating the kitchen, bathrooms and flooring or use just as it is. Cathedral ceiling and lots of windows make for bright spaces and peaceful views. Mere minutes to the nearby village of Rosseau. Enjoy the renowned Crossroads Restaurant, quaint shops, a general store, public beach and a vibrant Friday summer market. Great access to Highway 141 takes you to all amenities you could want in Bracebridge, Huntsville or Parry Sound. Take Peninsula Road south to the villages of Minett, Port Sandfield or Port Carling for more restaurants, ice cream and artisan shops. A gentle path through the woods leads you to the waterfront. The waterfront has not been used in many years so you'll have the opportunity to add your own dock and develop as you wish. Easily put your boat in and out at the nearby boat launch. Sucker Lake is large enough to enjoy motorized water sports like tubing, wakeboarding and water skiing yet quiet enough to go out in your kayak or SUP at any time of day. Drop the boat into Lake Rosseau and spend the day boating, stopping at restaurants and shopping. Discover the untapped potential!
Facts & features
Ask about this home
A HOMEH agent will answer your questions about this home.
Rooms
12 rooms · 2 bathrooms
- Living room20′3″ × 14′8″297 sq.ft.
- Kitchen15′10″ × 10′1″160 sq.ft.
- Primary bedroom13′5″ × 8′8″116 sq.ft.
- Bathroom7′11″ × 5′6″44 sq.ft.
- Bedroom9′8″ × 9′11″96 sq.ft.
- Bedroom9′2″ × 9′11″91 sq.ft.
- Recreation25′4″ × 11′9″297 sq.ft.
- Bedroom10′9″ × 12′5″133 sq.ft.
- Bathroom8′4″ × 9′1″76 sq.ft.
- Other8′1″ × 12′9″103 sq.ft.
- Mud room9′9″ × 15′146 sq.ft.
- Utility room7′ × 5′5″38 sq.ft.
Around this home
Listing details
Helpful tools
Your HOMEH agent
"Priced 62% over our estimate. I would see it this week."
Ask HOMEH about this home
Price, neighbourhood, monthly cost. Ask anything.
HOMEH Intelligent Agent is an AI, not a licensed representative. Check anything important with your agent.