
1457 Lake Joseph Road
Seguin1457 Lake Joseph Road
Seguin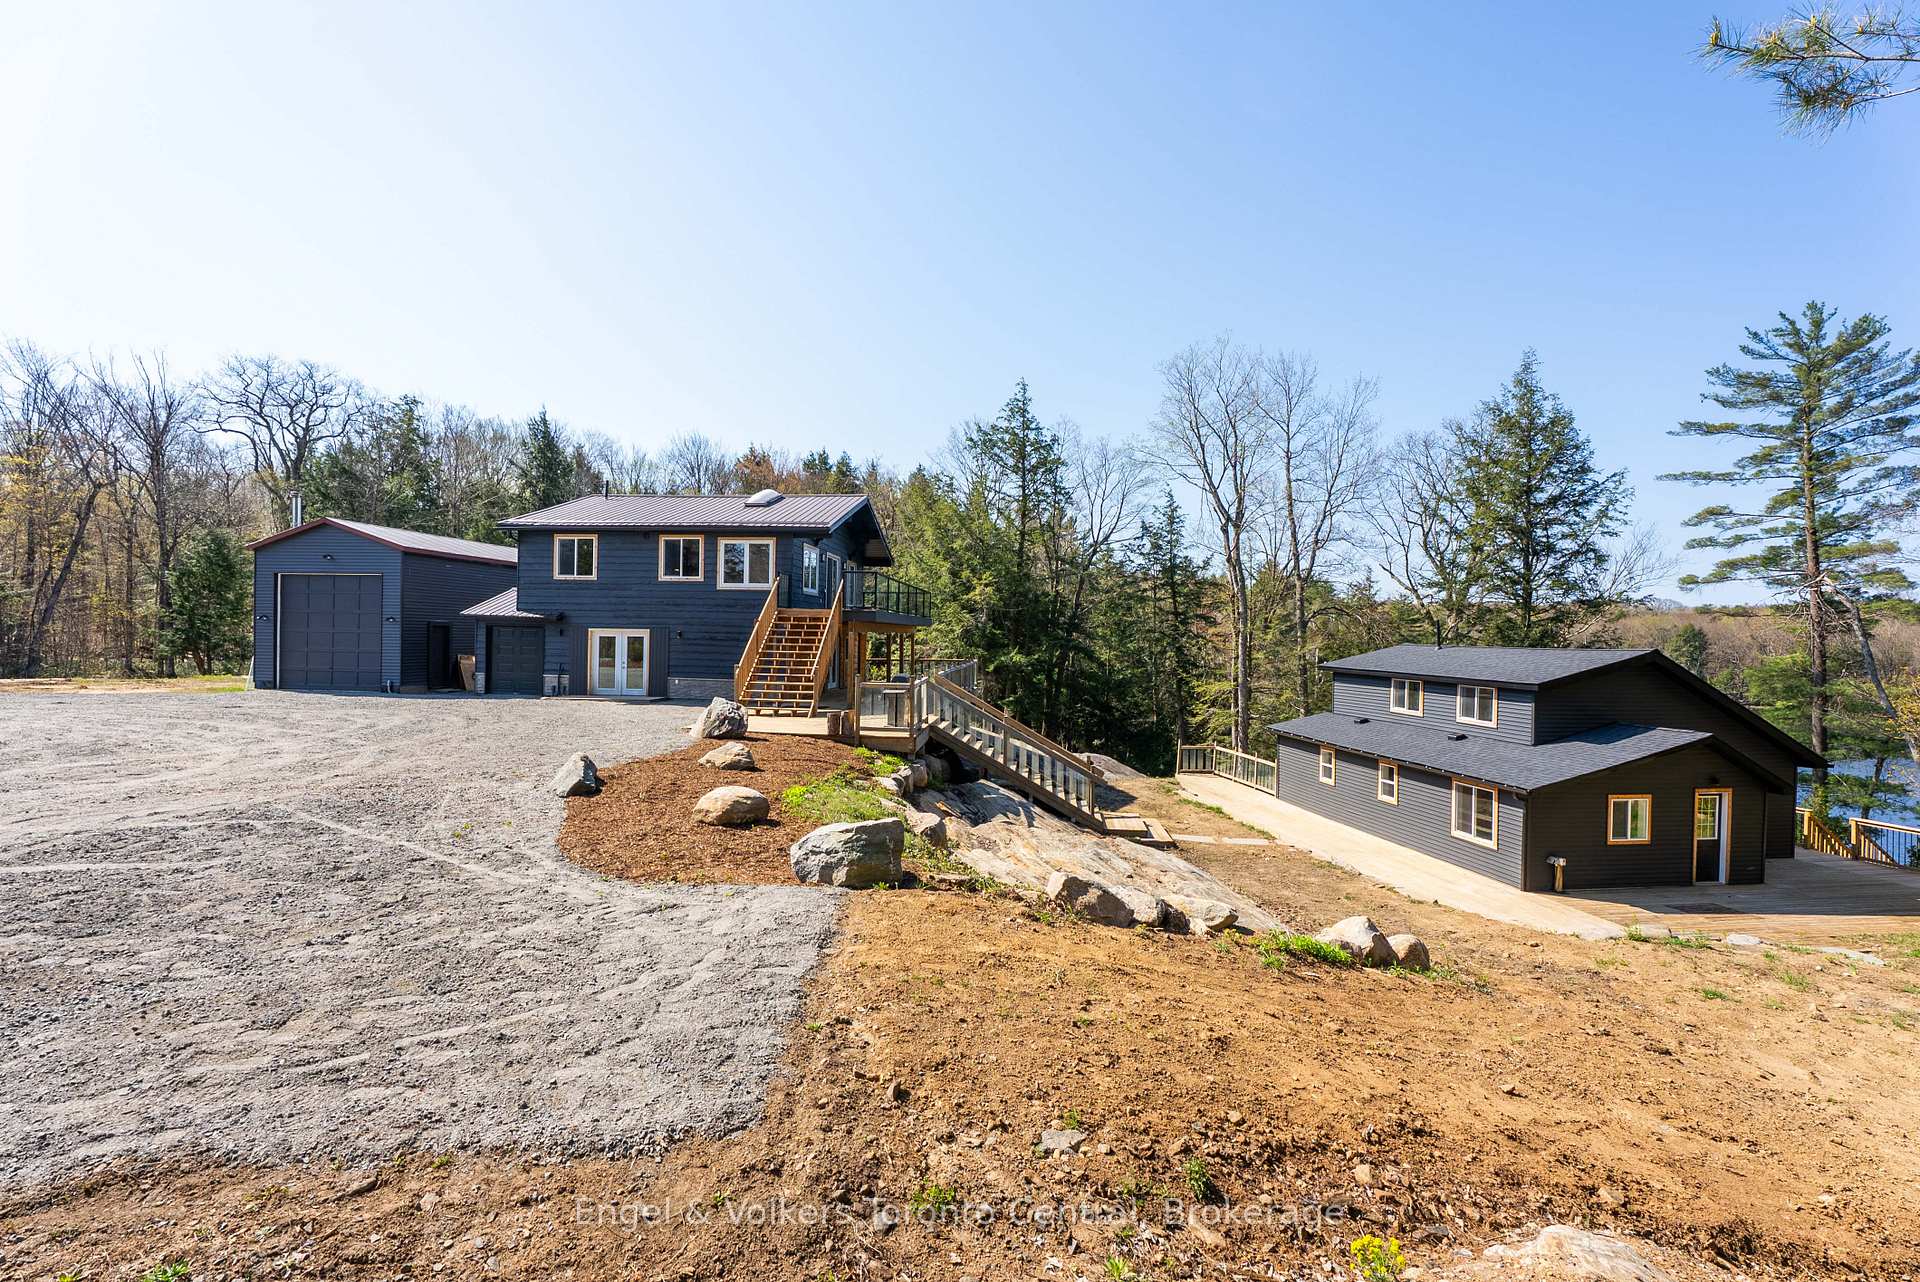
 See all 50 photos
Property history

This listing has ended. It is no longer available.
Property not available for sale or for rent.
Ask about this home
A HOMEH agent will answer your questions about this home.Ask HOMEH
About this home
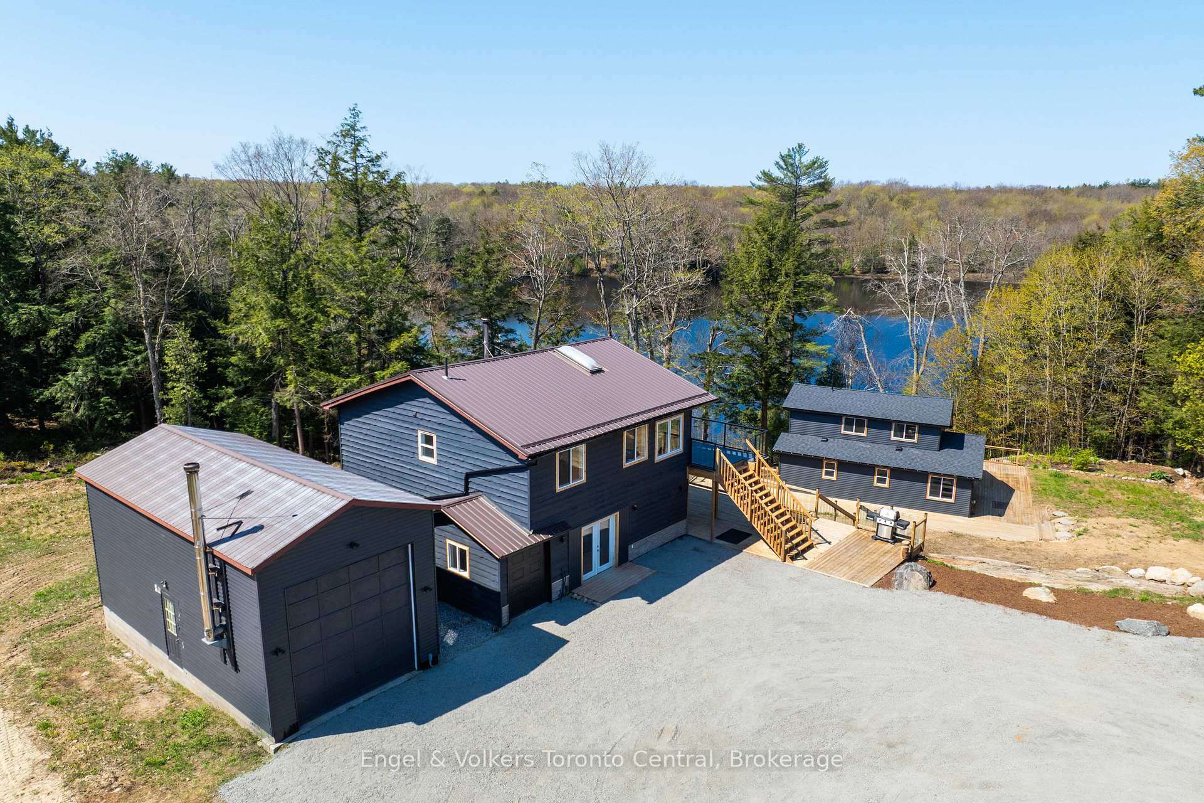
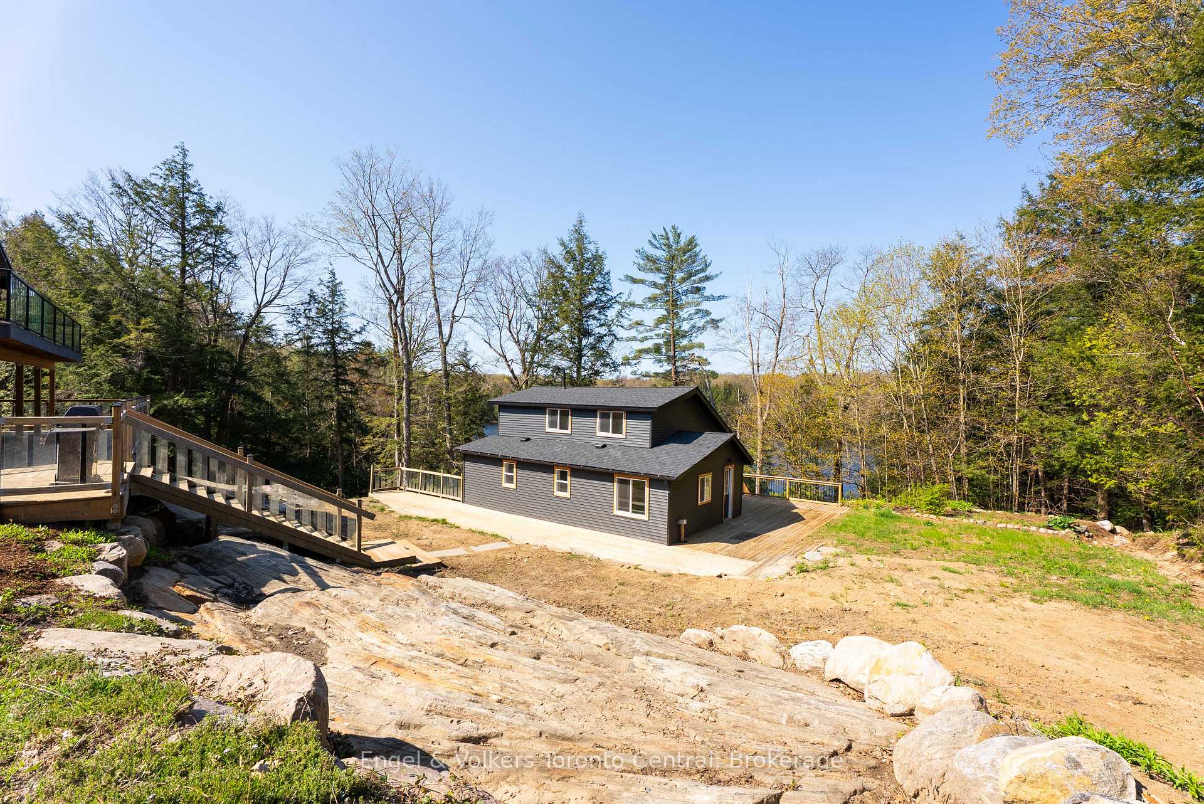
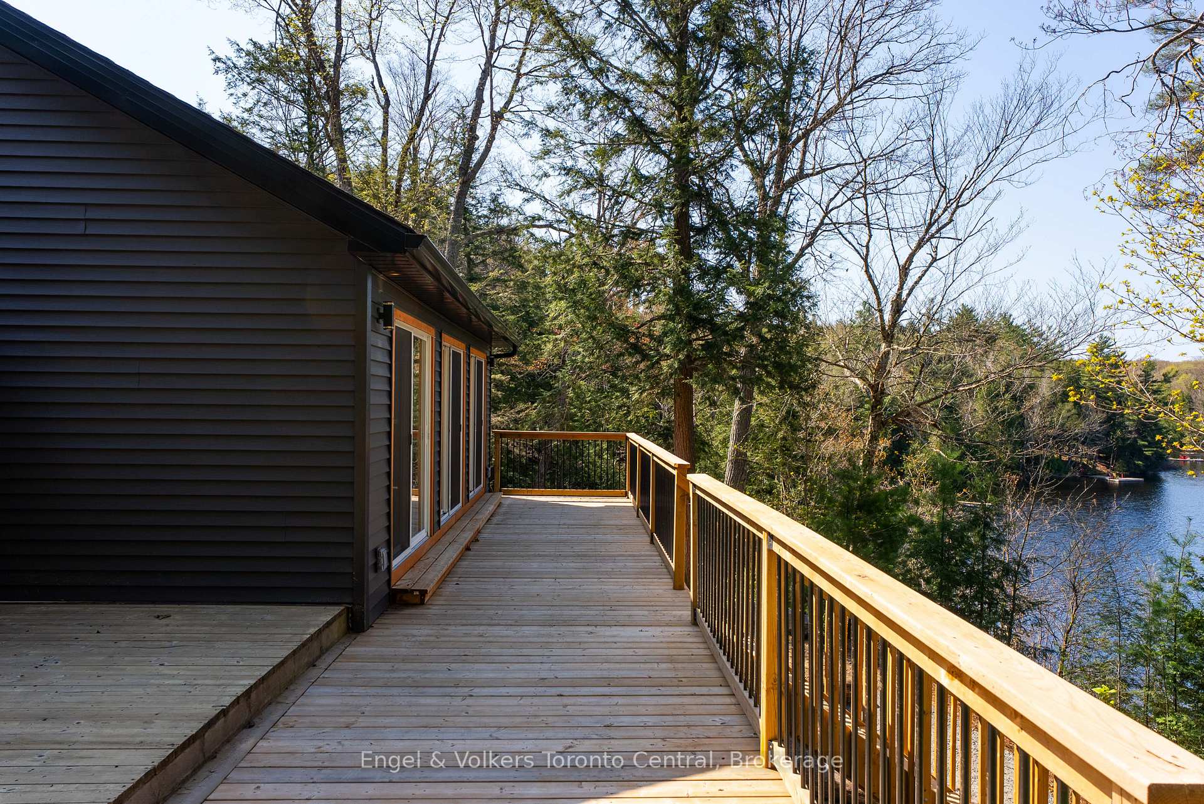
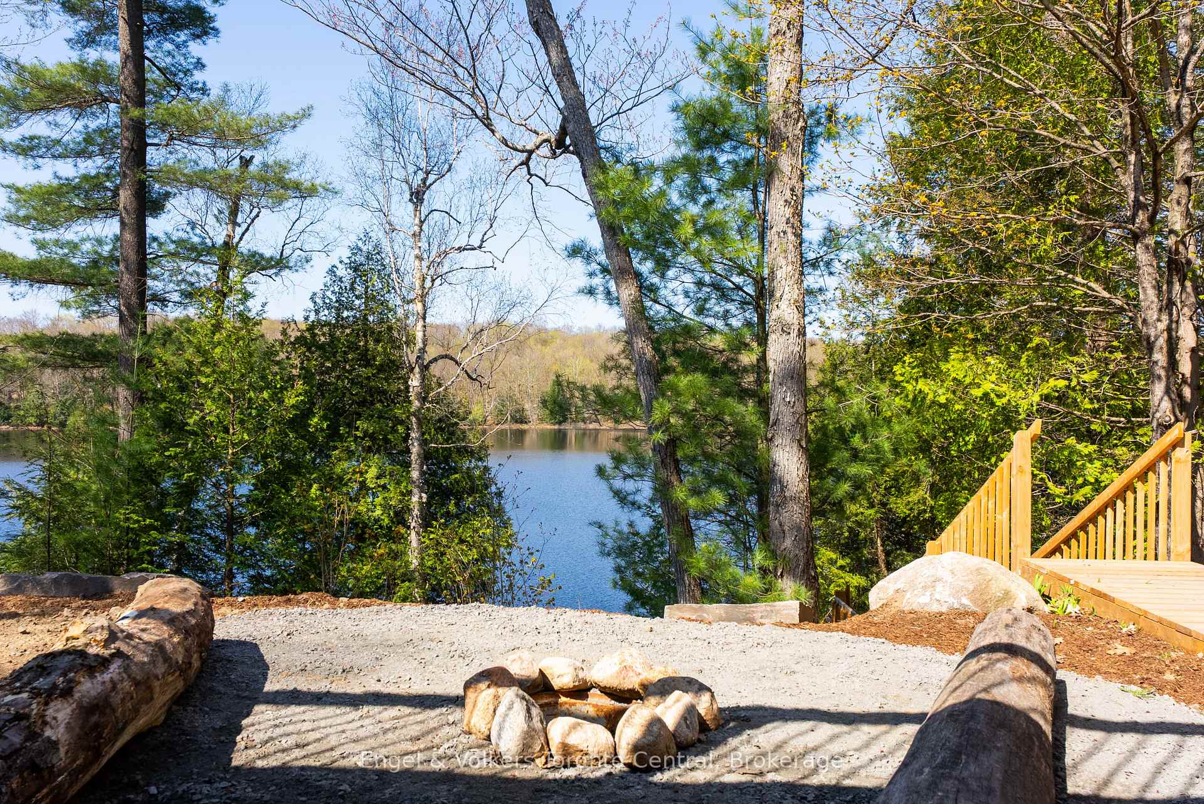
Welcome to a rare opportunity on the peaceful shores of McTaggart Lake. Set on 2.82 acres with 192 feet of private waterfront, this unique property features two fully updated cottages, offering the perfect setup for hosting family and friends, creating a shared getaway, or establishing a year-round home base in Muskoka. Easily accessible off Lake Joseph Road, this retreat offers the best of both worlds - seclusion and convenience. Recently refreshed from top to bottom, both cottages feature new appliances, stylish updates, and bright, welcoming interiors that are move-in ready. Whether you're gathering for summer weekends or settling in for all four seasons, this is a place where you can truly live, not just cottage. Outside, fresh new landscaping offers a clean, low-maintenance canvas to make your own, while the detached garage/workshop provides added functionality for hobbies, storage, or year-round projects. A drilled well, ample parking for guests, and quality materials and workmanship throughout ensure comfort and ease, no matter the season. This is more than a cottage - its a place to build a lifestyle. Swim off the dock, sip coffee by the water or entertain on the expansive outdoor decks. With a total of 5 bedrooms and 5 bathrooms, cathedral ceilings and additional finished walkout lower level spaces, there's room for everyone. With its flexible layout, peaceful setting, and full range of modern conveniences, this property is ready to become your family's next chapter. Ideally located near a public boat launch on Lake Joseph and Rocky Crest Golf Resort - enjoy premier waterfront access and championship golf within minutes.
Facts & features
Ask about this home
A HOMEH agent will answer your questions about this home.
Rooms
19 rooms · 5 bathrooms
- Bedroom12′2″ × 10′1″123 sq.ft.
- Bedroom12′2″ × 11′6″140 sq.ft.
- Bathroom8′9″ × 9′2″80 sq.ft.
- Kitchen15′1″ × 31′5″475 sq.ft.
- Loft12′4″ × 9′2″114 sq.ft.
- Bedroom9′11″ × 12′4″122 sq.ft.
- Primary bedroom9′11″ × 12′2″121 sq.ft.
- Bathroom7′8″ × 6′5″49 sq.ft.
- Bathroom6′8″ × 6′5″43 sq.ft.
- Kitchen19′6″ × 21′11″428 sq.ft.
- Bedroom8′6″ × 22′1″187 sq.ft.
- Bathroom8′6″ × 3′6″30 sq.ft.
- Utility room13′9″ × 7′10″108 sq.ft.
- Foyer8′4″ × 12′1″101 sq.ft.
- Laundry4′5″ × 6′2″27 sq.ft.
- Bathroom8′ × 6′2″49 sq.ft.
- Family room16′9″ × 16′11″283 sq.ft.
- Family room21′7″ × 17′7″380 sq.ft.
- Utility room10′11″ × 5′7″61 sq.ft.
Around this home
Listing details
Helpful tools
Your HOMEH agent
"I would see it this week."
Ask HOMEH about this home
Price, neighbourhood, monthly cost. Ask anything.
HOMEH Intelligent Agent is an AI, not a licensed representative. Check anything important with your agent.