
15 & 0 Victoria & Oak Street
Seguin15 & 0 Victoria & Oak Street
Seguin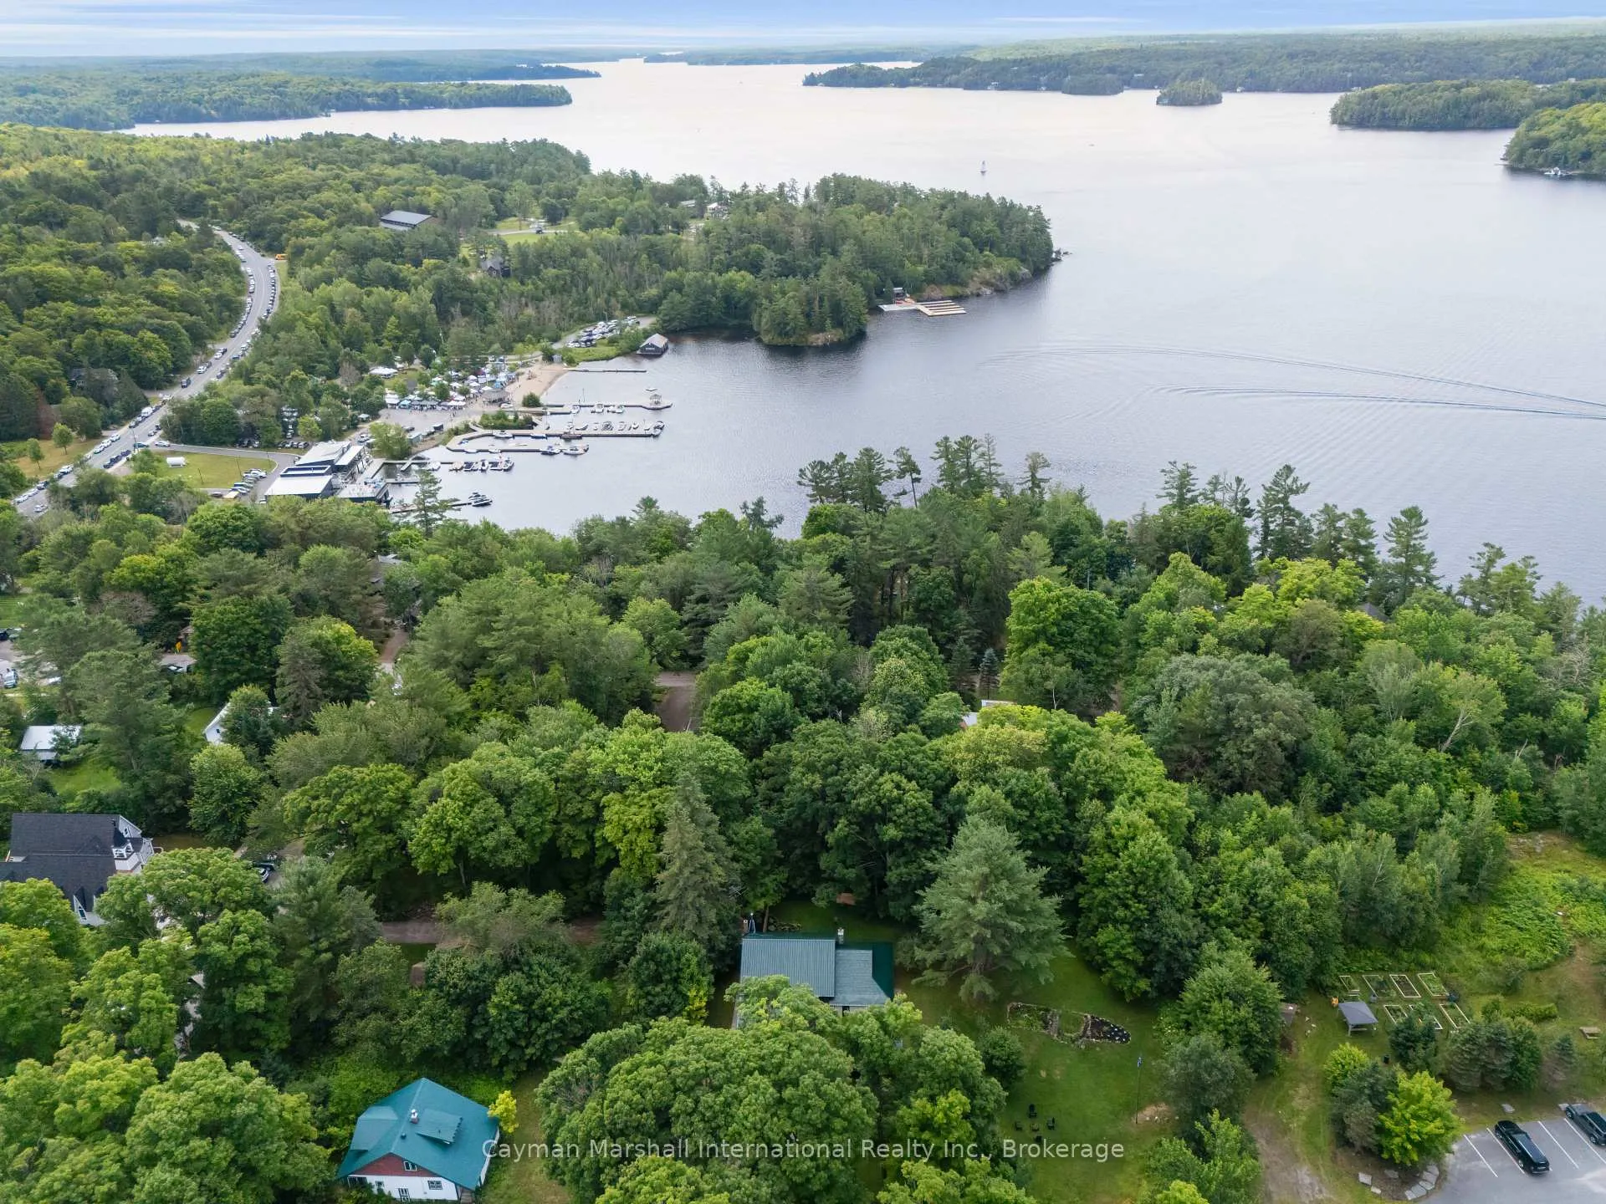
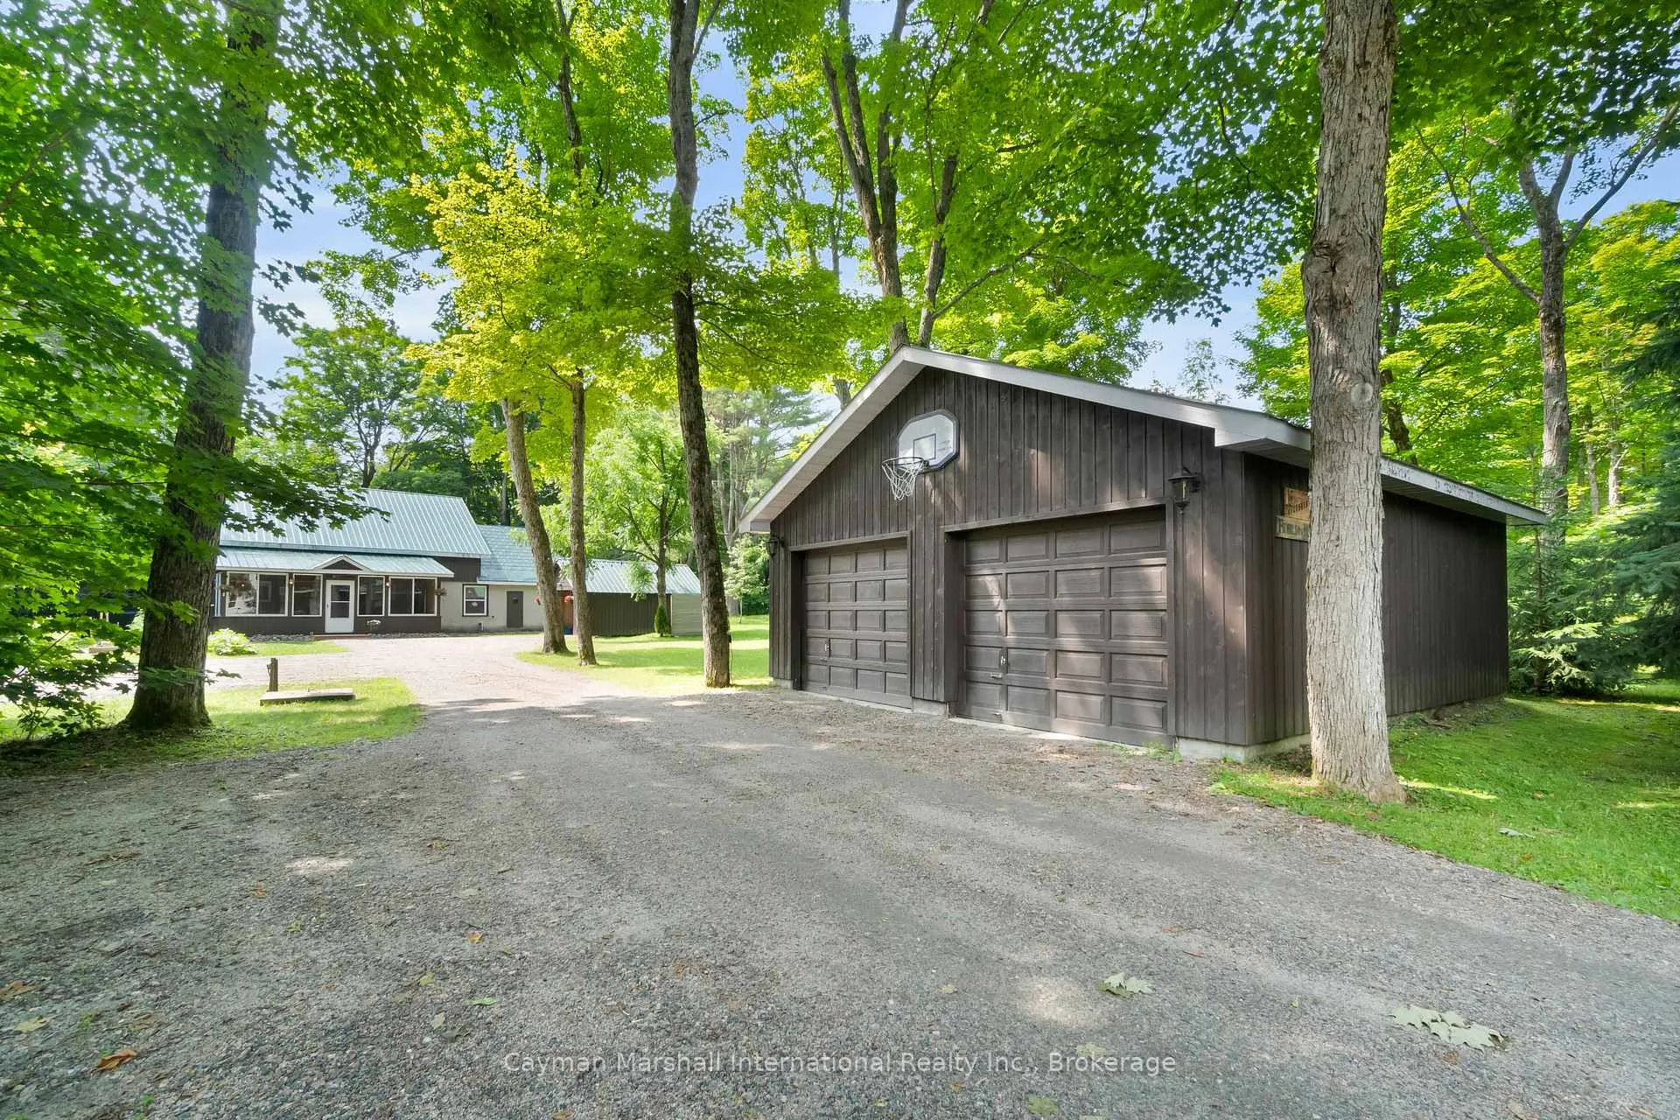 See all 27 photos
Property history

This listing has ended. It is no longer available.
Property not available for sale or for rent.
Ask about this home
A HOMEH agent will answer your questions about this home.Ask HOMEH
About this home
15 & 0 Victoria & Oak Street, Seguin
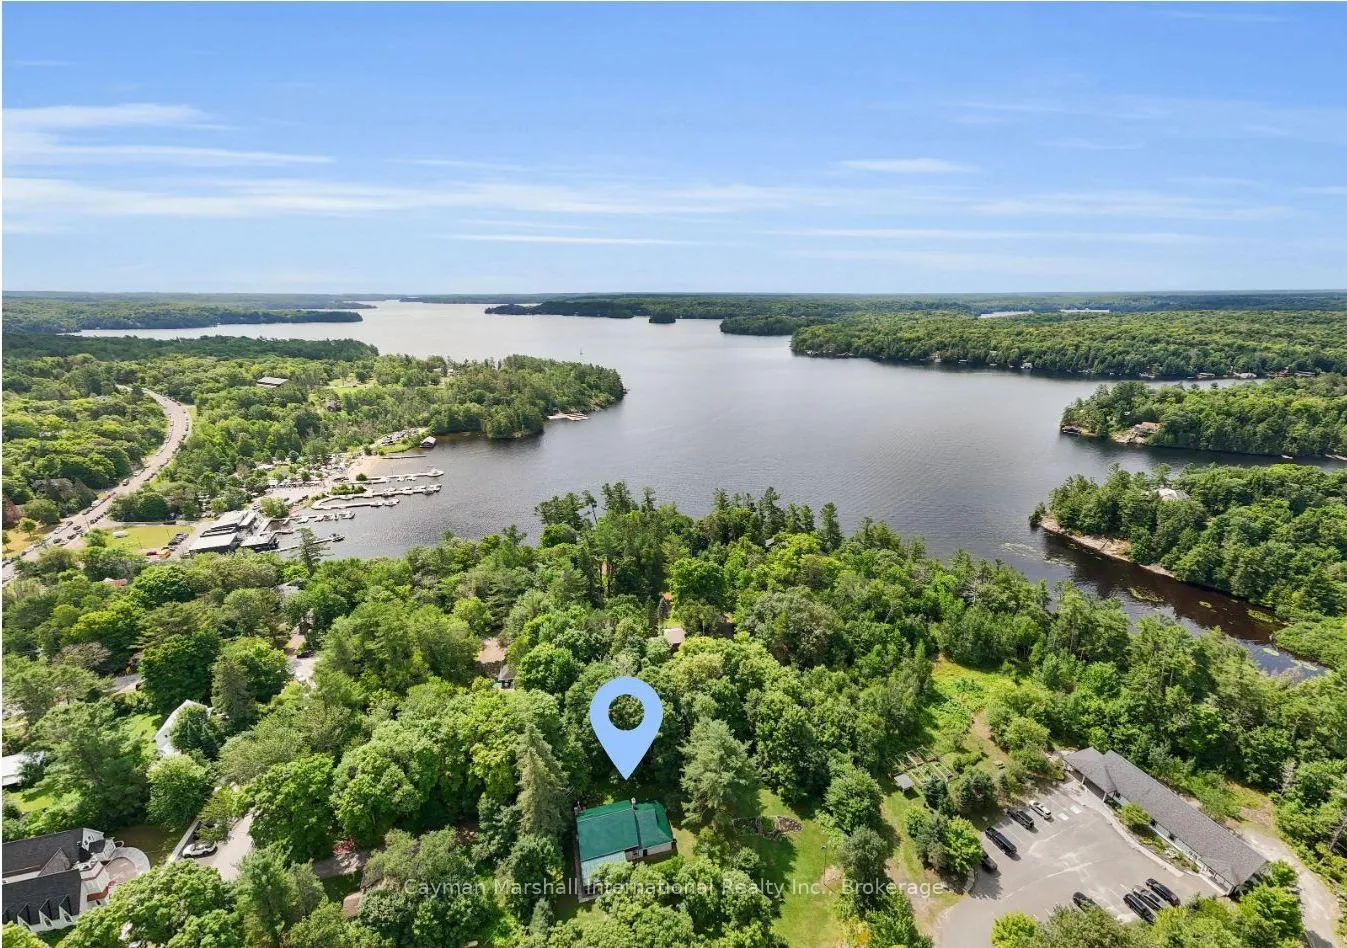
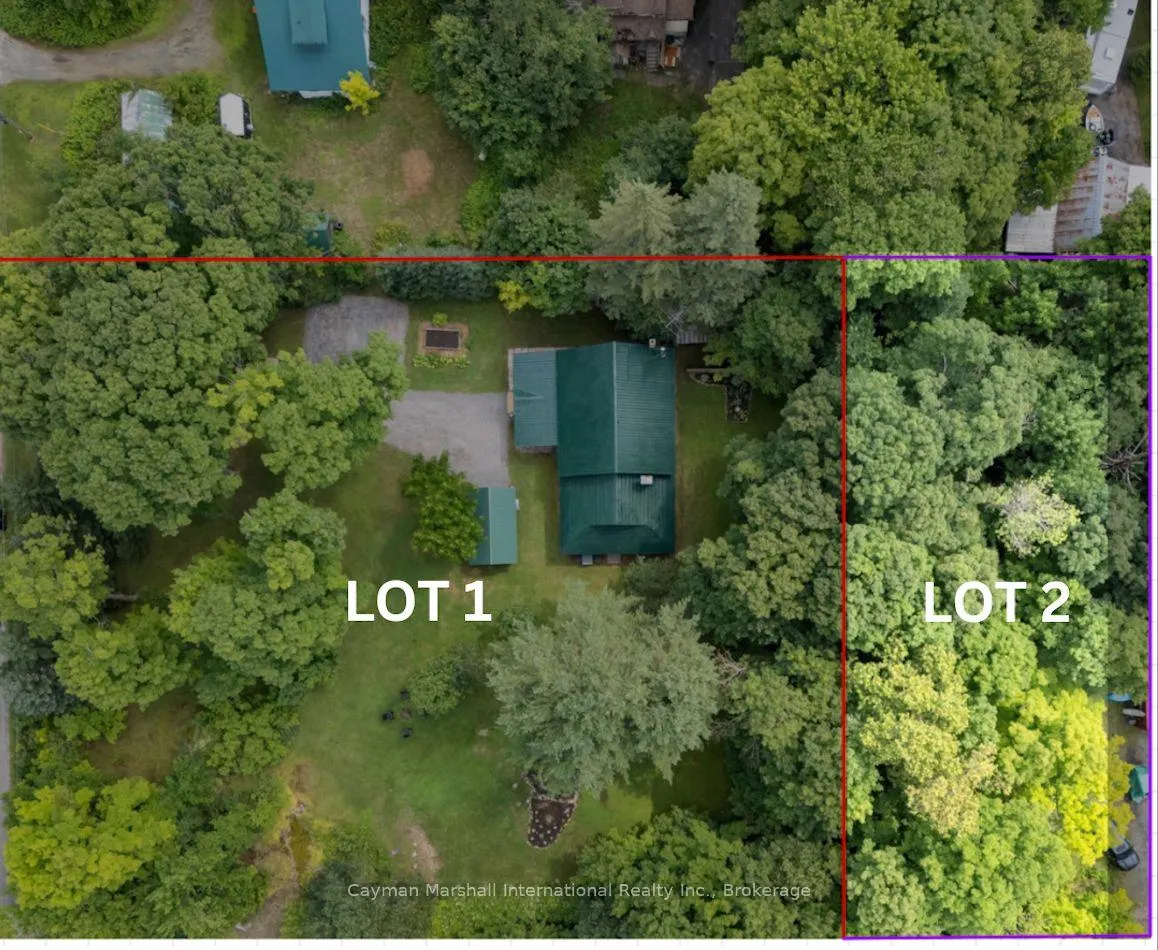
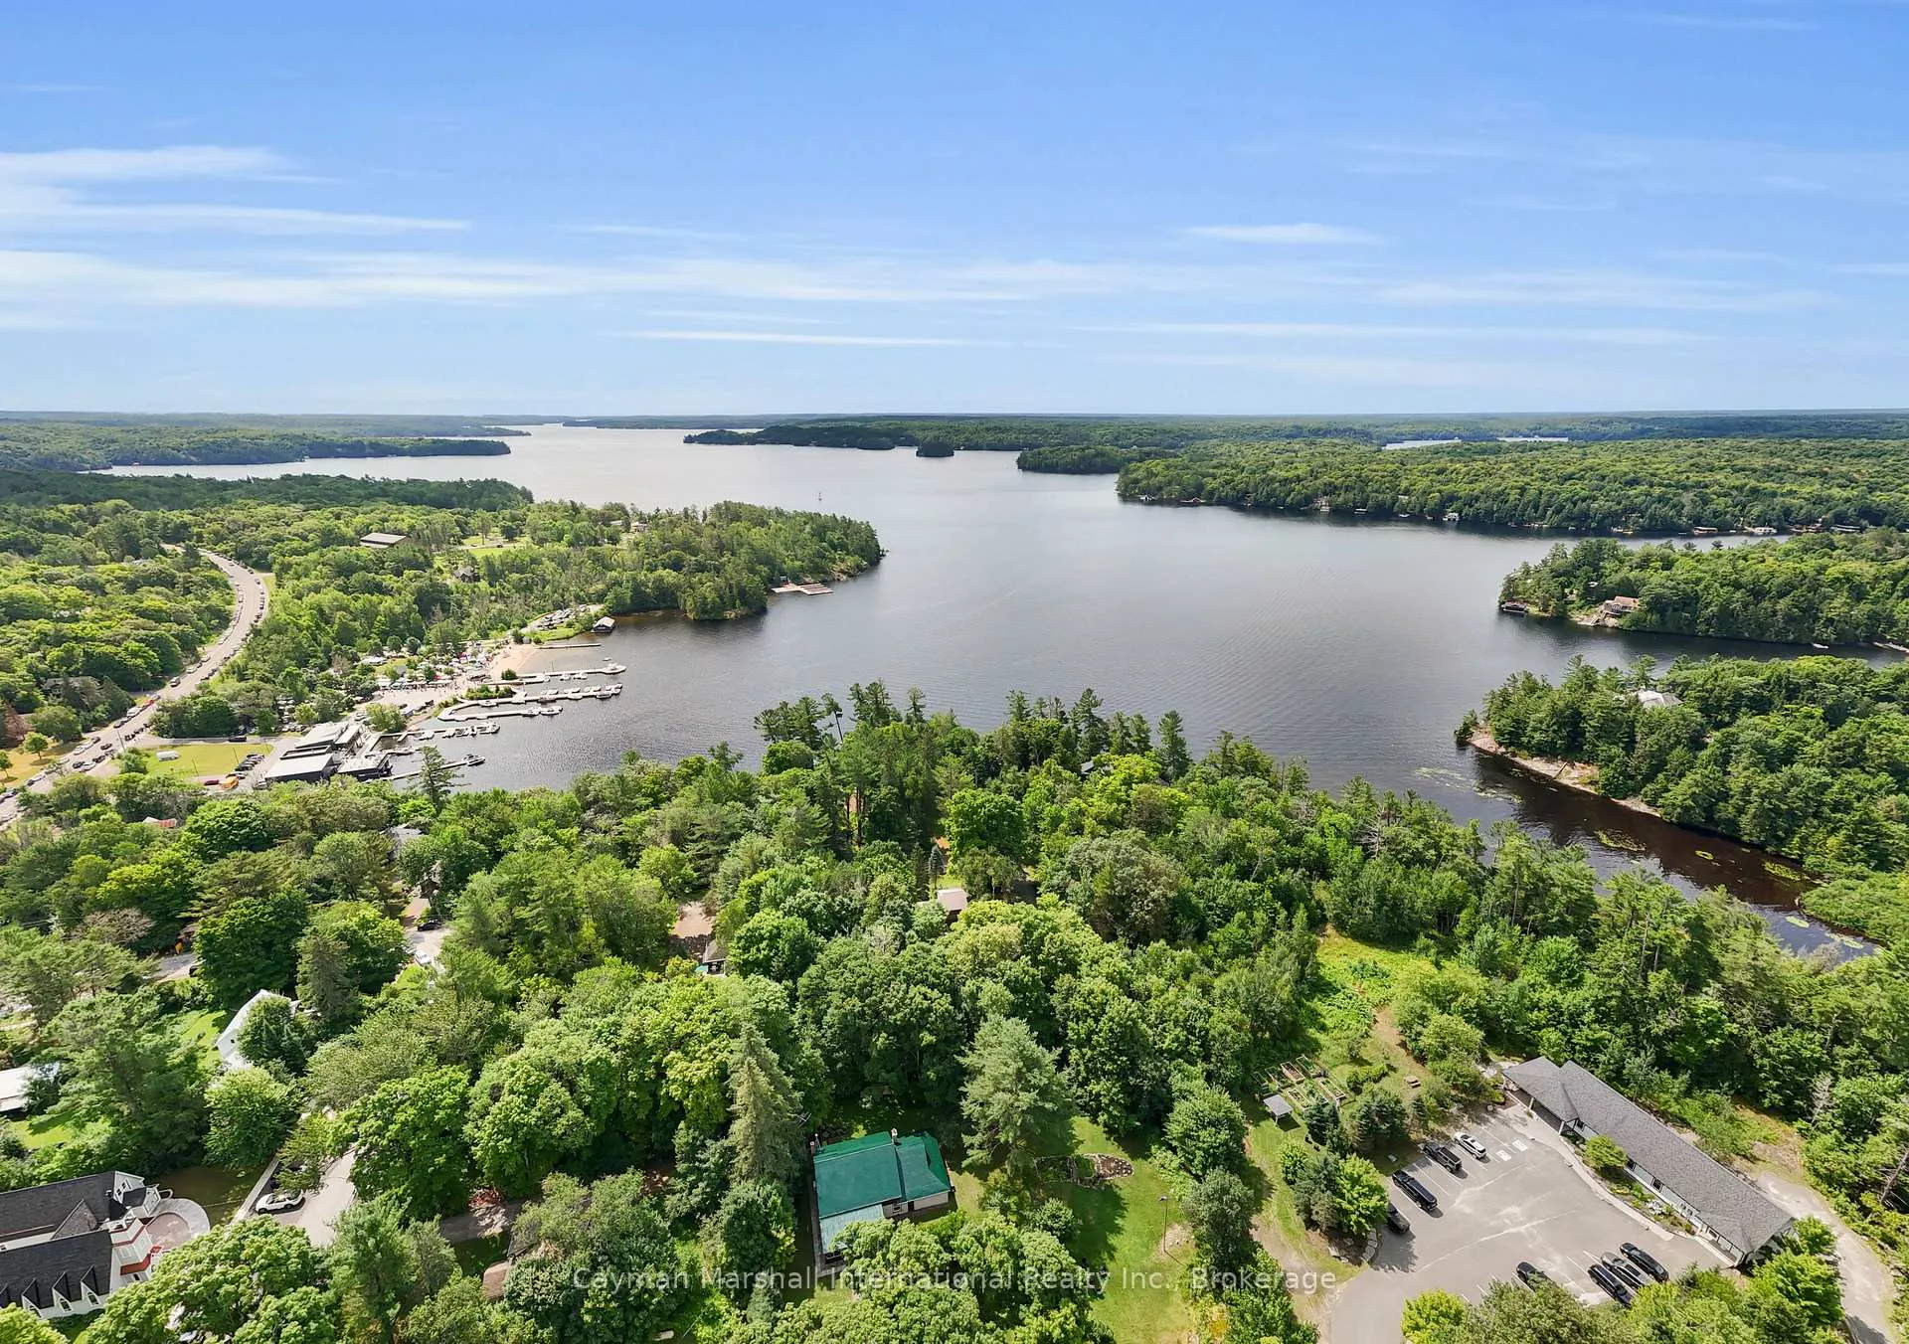
Welcome to a truly rare offering in the heart of Rosseau Village. A beautifully restored century home set on a coveted double-wide in-town lot with an additional separately deeded parcel, offering exceptional space and flexibility right in town. Rich in character yet thoughtfully updated for modern living, this 3-bedroom, 1.5-bath residence seamlessly blends historic charm with contemporary comfort. Original woodwork and timeless architectural details have been carefully preserved, while tasteful renovations enhance everyday functionality. At the heart of the home, a striking granite stone fireplace anchors the open-concept kitchen and dining area, creating a warm and inviting space ideal for gathering with family and friends. Step outside and immerse yourself in the best of village living. Stroll to local cafés, restaurants, boutique shops, the farmers' market, and the vibrant Rosseau waterfront, all just moments from your front door. With two lots - one fronting Victoria Street and a second tucked privately behind - the property offers rare in-town space with endless potential. Expand your gardens, create additional outdoor living areas, or explore future development possibilities in this highly desirable location. Whether you envision a year-round family home, a charming retirement retreat, or a classic Muskoka weekend escape, this is an opportunity to own a piece of Muskoka history in one of its most treasured communities, all within walking distance to everything Rosseau has to offer.
Facts & features
Ask about this home
A HOMEH agent will answer your questions about this home.
Rooms
12 rooms · 2 bathrooms
- Kitchen13′9″ × 10′6″145 sq.ft.
- Dining room19′4″ × 13′9″267 sq.ft.
- Primary bedroom14′1″ × 11′10″167 sq.ft.
- Bedroom 211′10″ × 10′2″120 sq.ft.
- Bathroom11′10″ × 9′2″109 sq.ft.
- Bathroom11′10″ × 7′3″85 sq.ft.
- Living room23′7″ × 17′9″419 sq.ft.
- Foyer11′10″ × 6′7″78 sq.ft.
- Family room30′10″ × 18′4″567 sq.ft.
- Other14′5″ × 6′11″99 sq.ft.
- Bedroom 314′9″ × 14′5″213 sq.ft.
- Sunroom23′7″ × 11′6″271 sq.ft.
Around this home
Listing details
Helpful tools
Your HOMEH agent
"Priced 22% over our estimate. I would see it this week."
Ask HOMEH about this home
Price, neighbourhood, monthly cost. Ask anything.
HOMEH Intelligent Agent is an AI, not a licensed representative. Check anything important with your agent.