
 See all 51 photos

Book a viewing
Ask HOMEH
About this home
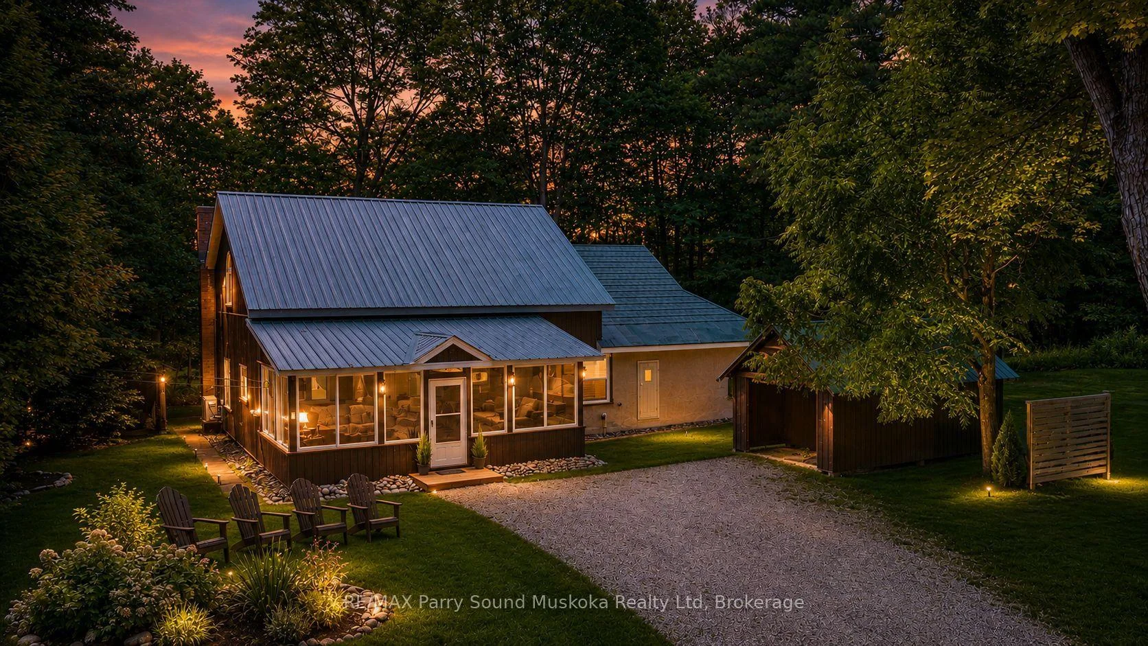
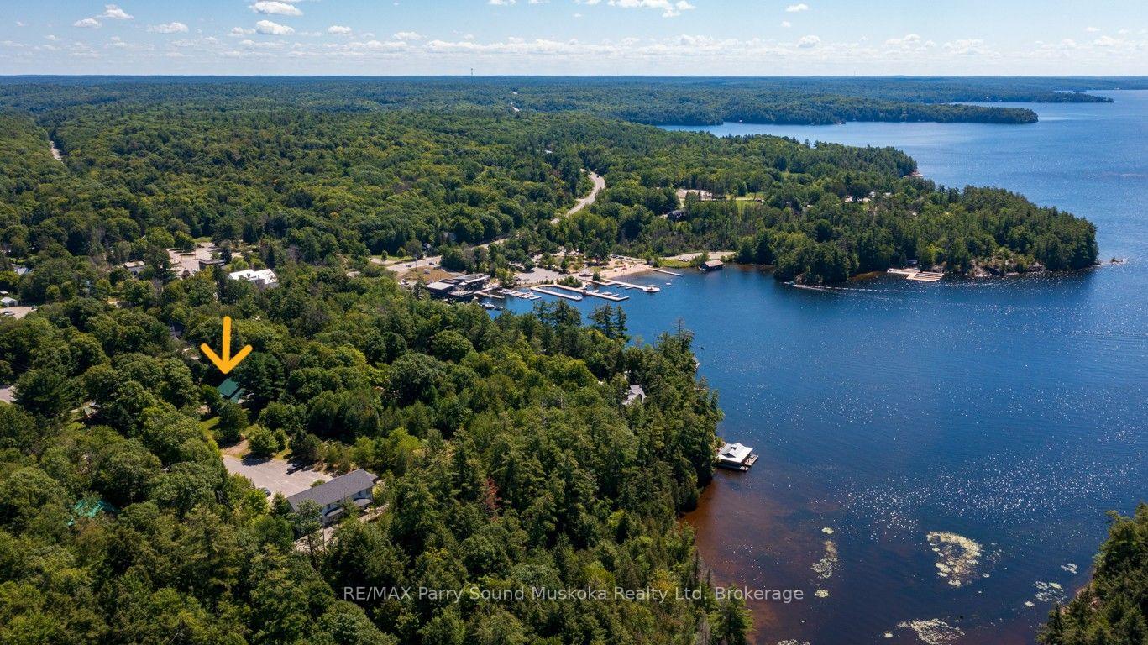
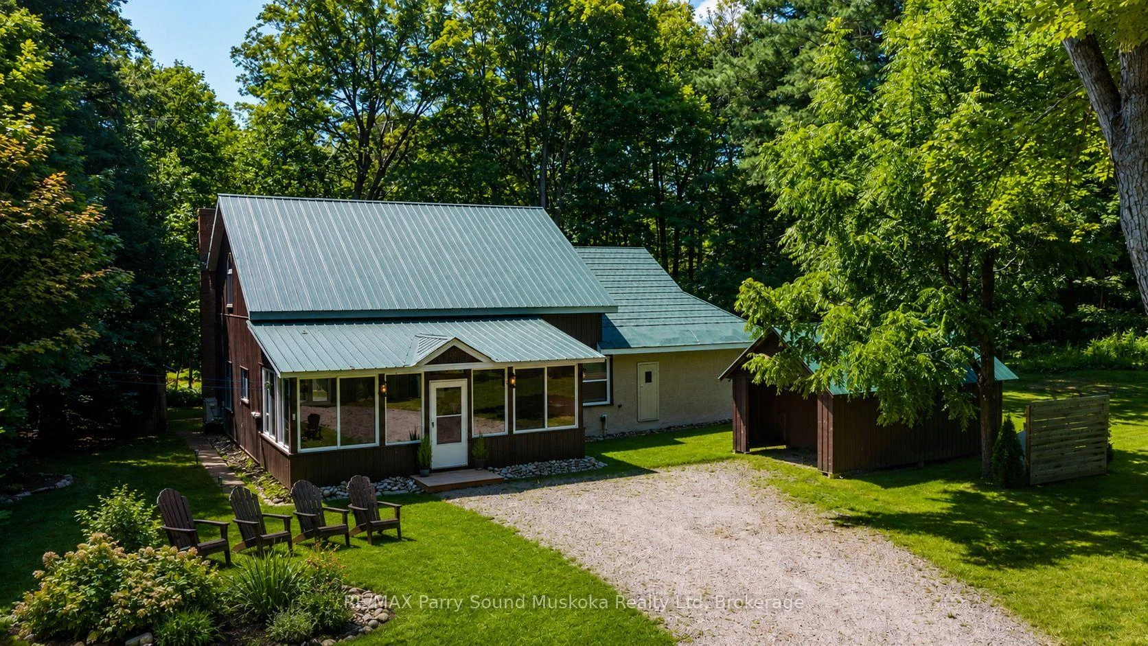
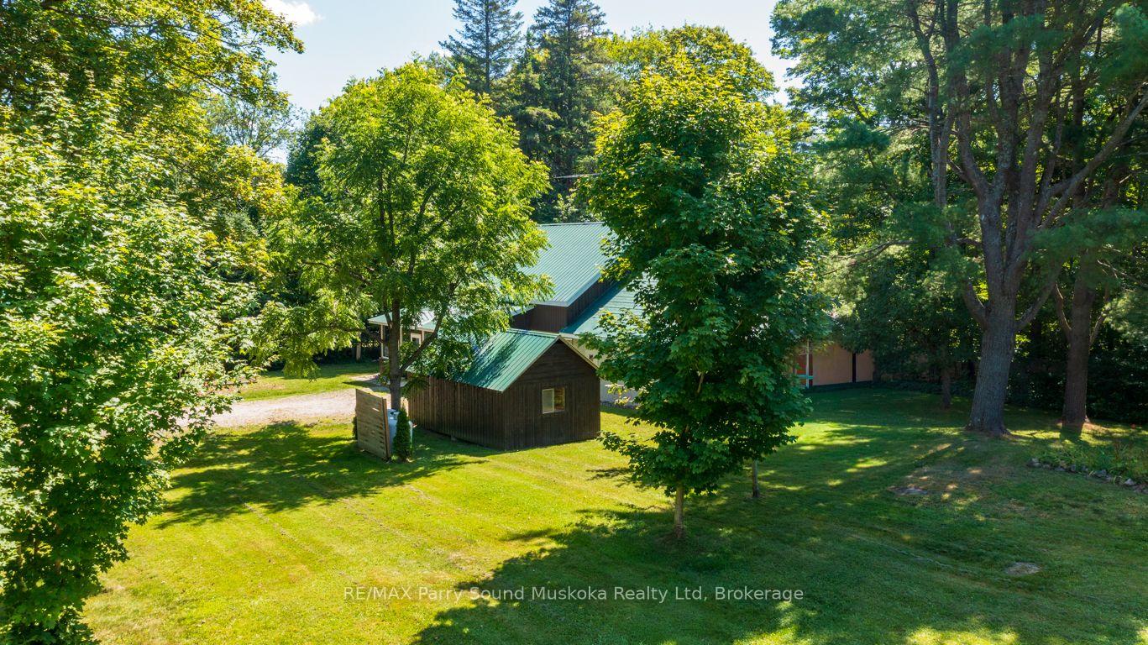
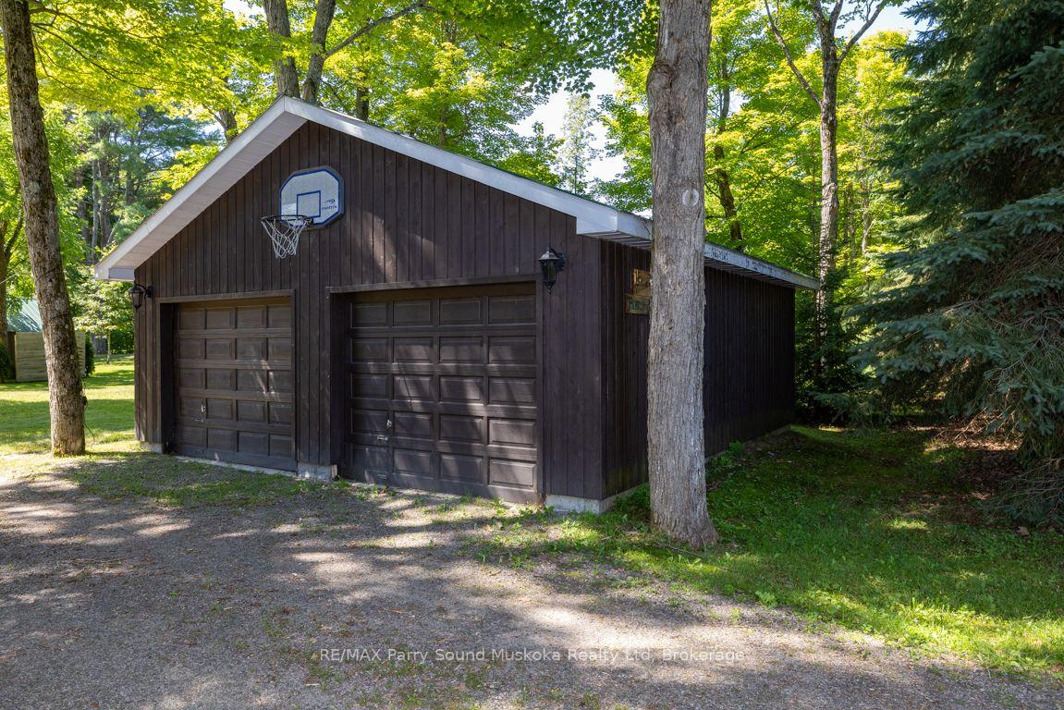
CLASSIC HERITAGE CHARACTER HOME in RENOWNED VILLAGE of ROSSEAU! Lovingly Updated throughout with in the last 5 years, Imagine over 2400 sq ft blending Old World Charm & History with Quality Modern Conveniences, Extensive 1500 sq ft addition created in 1987, Spanning two spacious levels, Captivating Great Room with Vaulted Ceilings, 2 Classic stone fireplaces (airtight wood stove + convenient propane gas), 3 bedrooms, 2 upgraded baths, Custom kitchen boasts Italian porcelain tile flooring, Abundance of cabinetry, Quality stainless appliances, Improvements include: New Pacific Energy wood burning stove in the great room, Quality Daikin Heat pump 24,000 btu, Upgraded Luxury Vinyl flooring, Custom oak staircase & railings lead to large upper level family/media room, 3rd bedroom + loft, New LED pot lighting, Updated ceiling fans & lighting, Custom cabinets & oak bench in spacious foyer, New windows, Upgraded Spray foam Insulation, Restored maple flooring in original part of home, Relax in the Large Muskoka Room overlooking GORGEOUS, PRIVATE 3/4 ACRE landscaped setting, Stunning perennial gardens, DESIRABLE DETACHED DOUBLE GARAGE w/hydro + Vintage workshop w/hydro, Make family memories around the fire pit, Country Setting Steps from Rosseau's Vibrant Waterfront, Sandy Beach, Walk to 'Crossroads' Fine Dining, 'Rosseau Pizzaria' overlooking the lake, Enjoy 'Rosseau General Store' for all your needs, Marina, THIS IS AN AMAZING OPPORTUNITY as a Muskoka Home, Cottage Retreat or Investment property, Also available to purchase is your own 'Boat House on Lake Rosseau' moments from the property (MLS # X13626572 ), Adjacent lot also available (MLS# X13875170) for investment or extra privacy. Muskoka Cottage Life can be yours Year Round!
Facts & features
Book a viewing
Rooms
15 rooms · 2 bathrooms
- Living room23′7″ × 17′9″419 sq.ft.
- Foyer11′10″ × 6′7″78 sq.ft.
- Bedroom 211′4″ × 11′1″126 sq.ft.
- Mud room11′4″ × 6′3″71 sq.ft.
- Primary bedroom13′9″ × 11′4″156 sq.ft.
- Bathroom11′4″ × 6′11″78 sq.ft.
- Laundry11′4″ × 6′11″78 sq.ft.
- Bathroom11′4″ × 9′102 sq.ft.
- Kitchen14′3″ × 11′8″166 sq.ft.
- Dining room18′1″ × 14′6″262 sq.ft.
- Sunroom23′2″ × 11′11″275 sq.ft.
- Living room23′7″ × 18′2″427 sq.ft.
- Family room30′1″ × 29′874 sq.ft.
- Bedroom 314′3″ × 13′8″194 sq.ft.
- Utility room26′10″ × 7′5″200 sq.ft.
Around this home
Listing details
Helpful tools
Your HOMEH agent
"Priced 16% over our estimate. I would see it this week."
Ask HOMEH about this home
Price, neighbourhood, monthly cost. Ask anything.
HOMEH Intelligent Agent is an AI, not a licensed representative. Check anything important with your agent.