
155 Burgess Road
Seguin155 Burgess Road
Seguin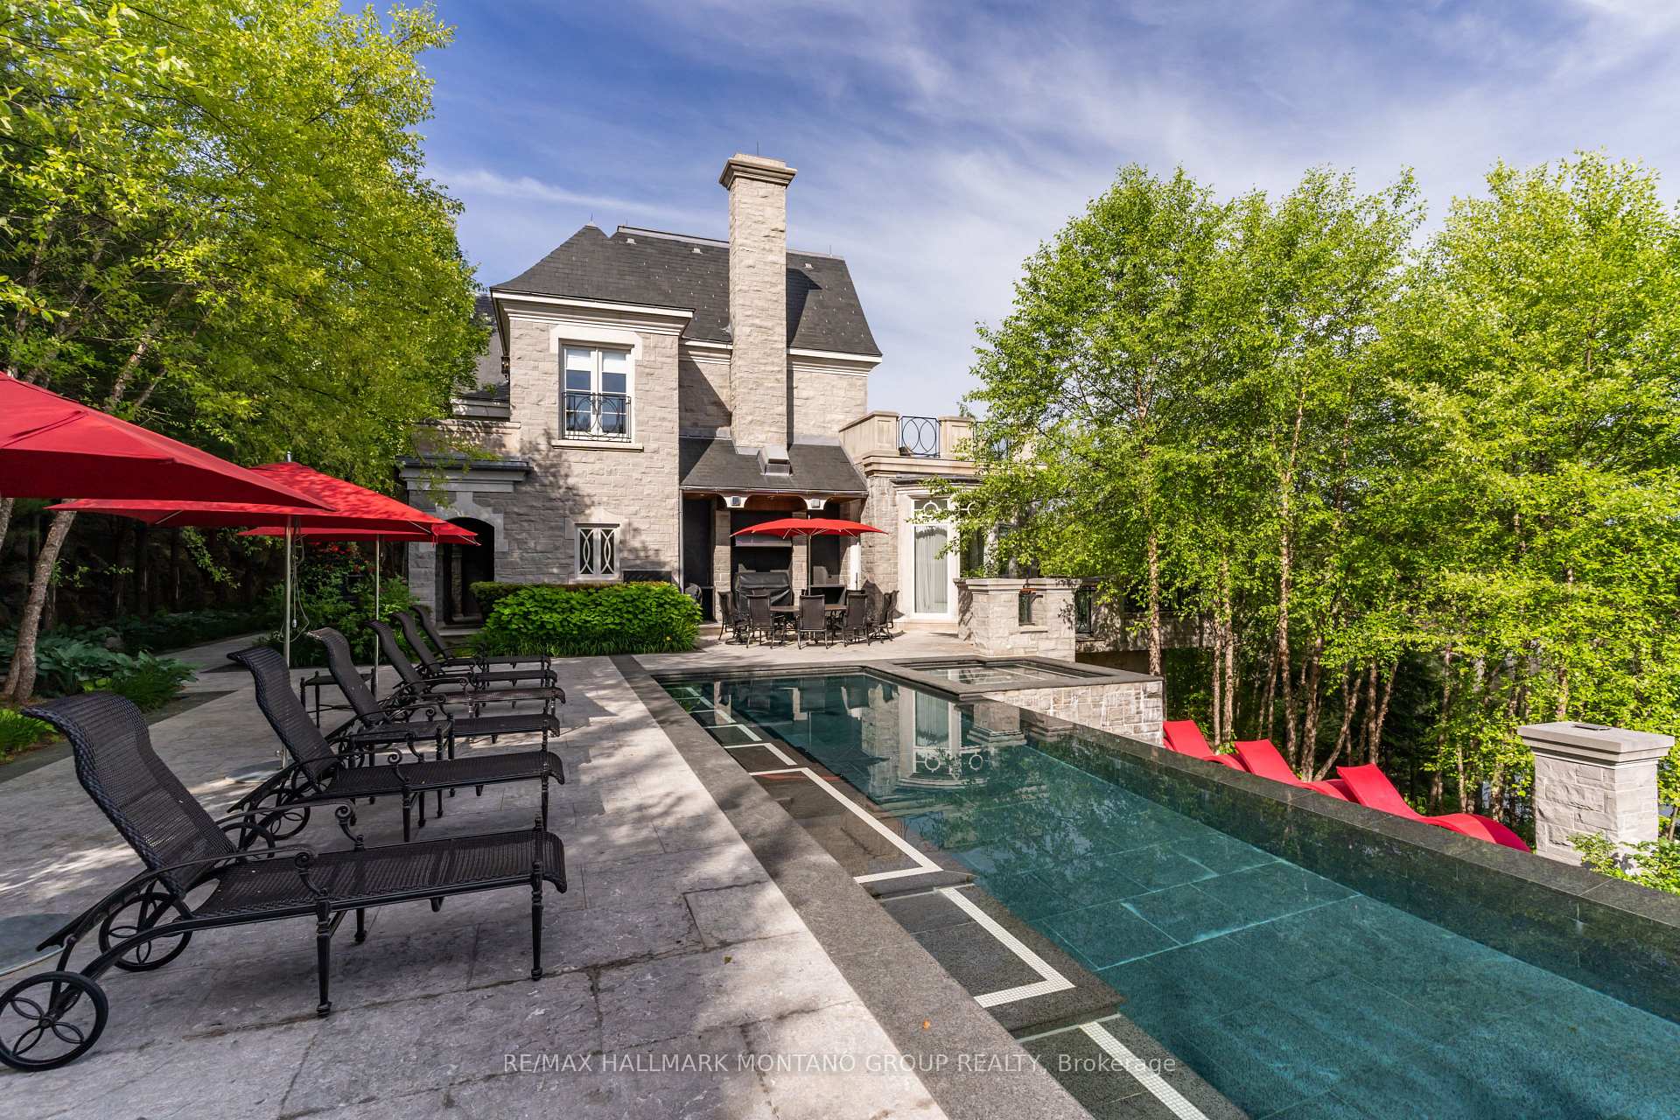
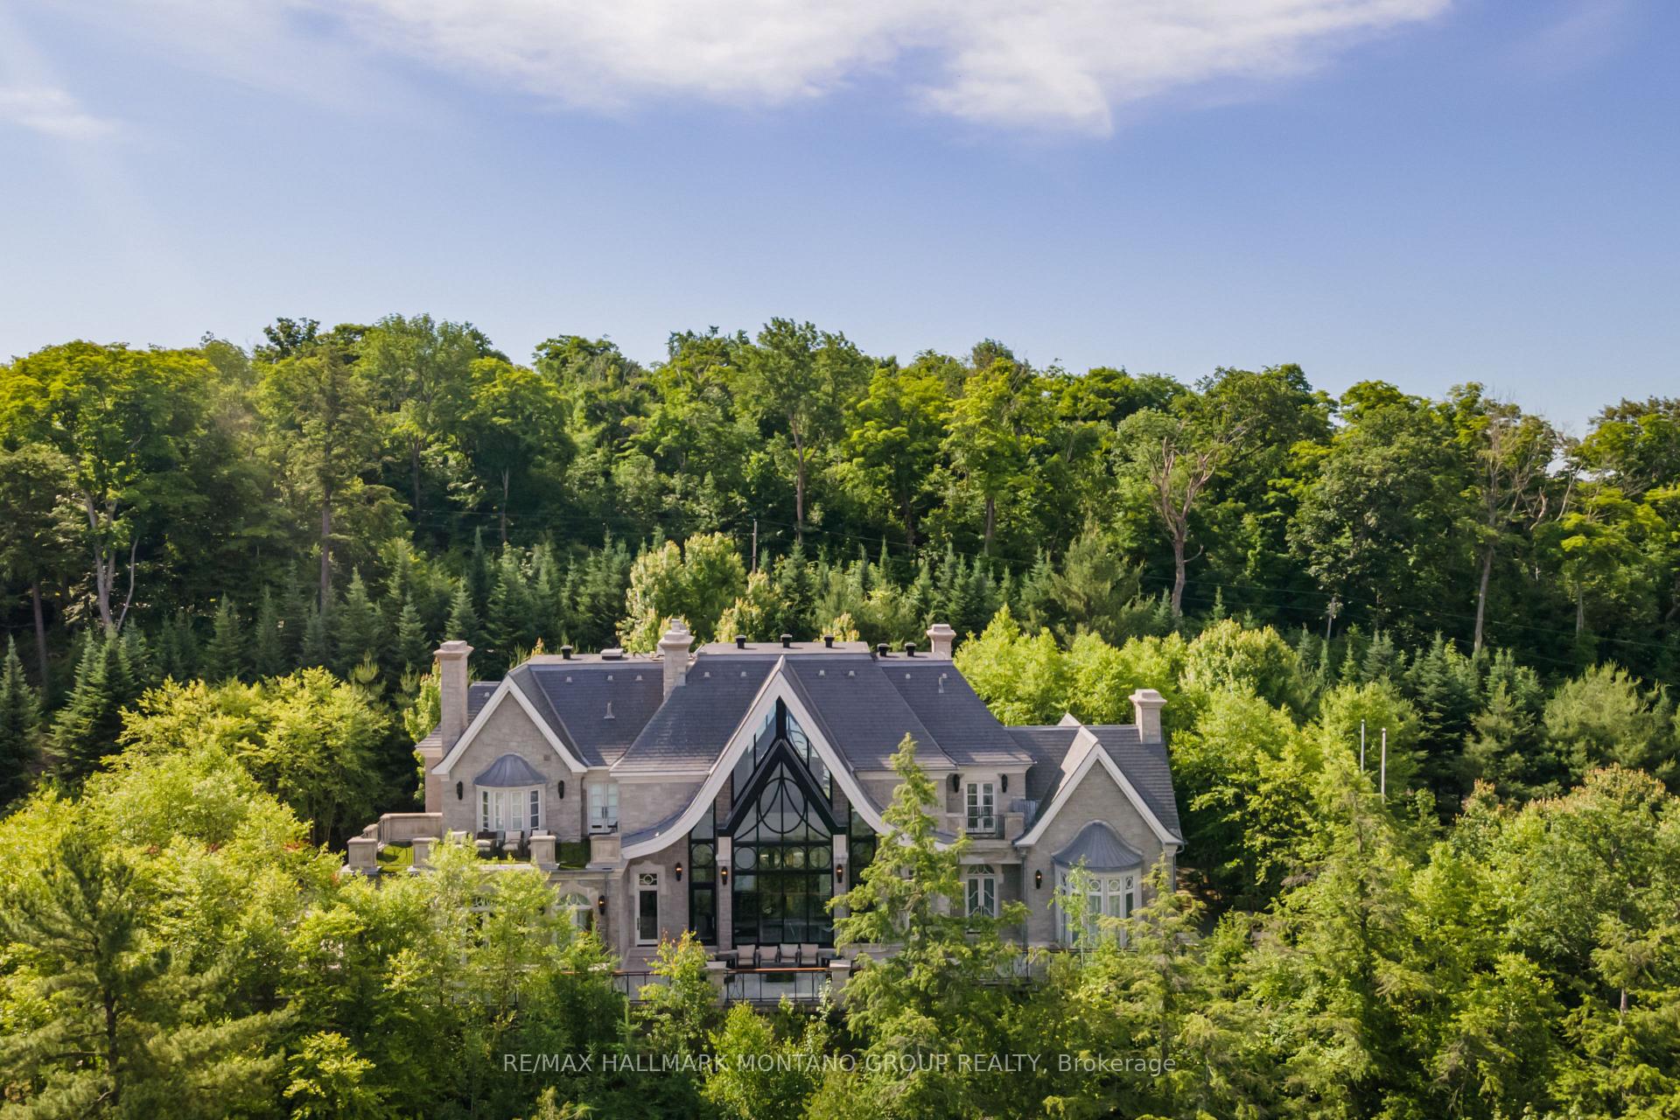 See all 40 photos
Property history

This listing has ended. It is no longer available.
Property not available for sale or for rent.
Ask about this home
A HOMEH agent will answer your questions about this home.Ask HOMEH
About this home
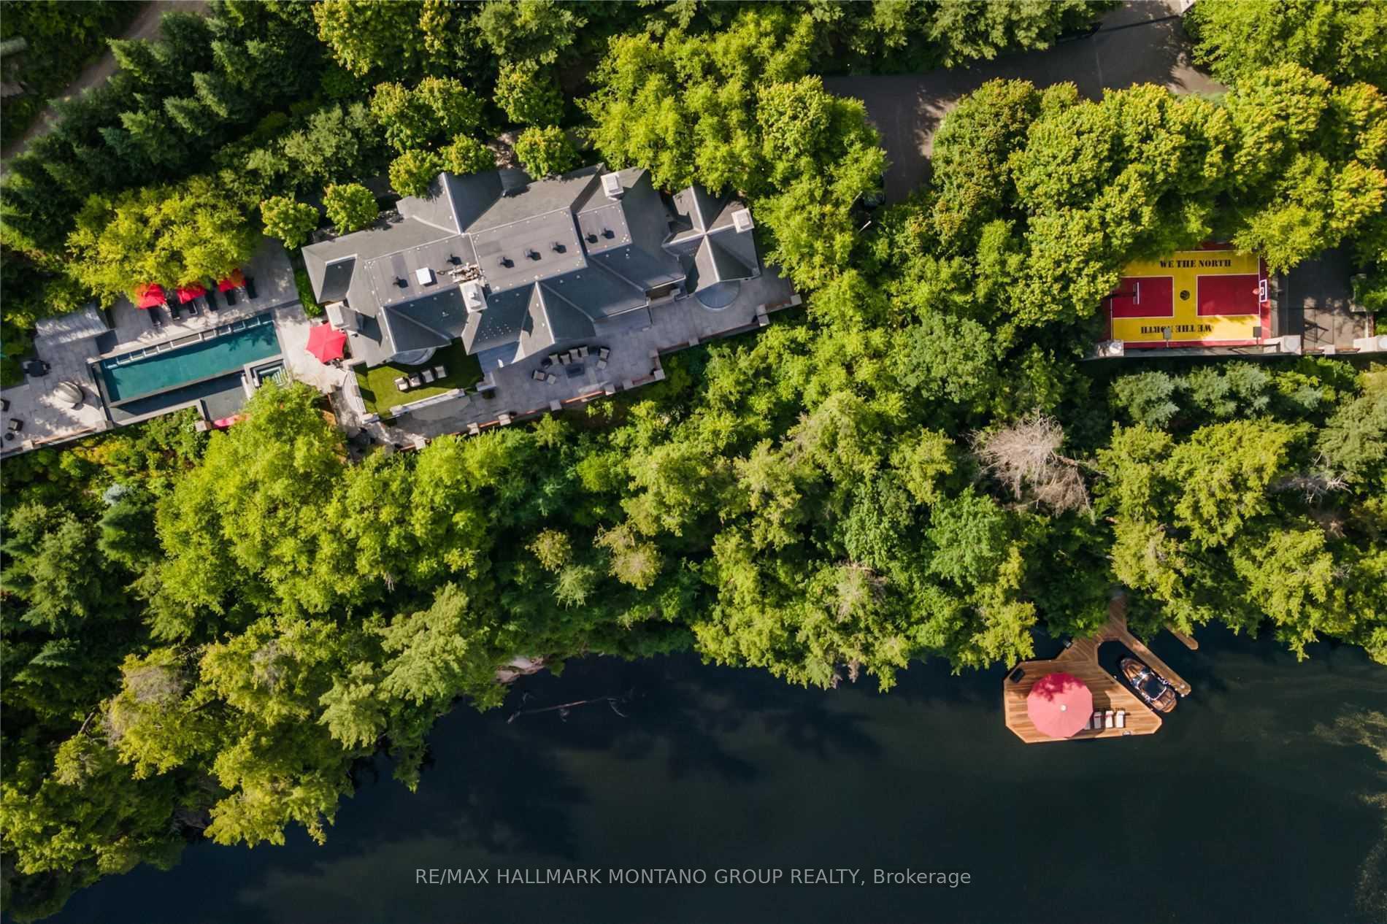
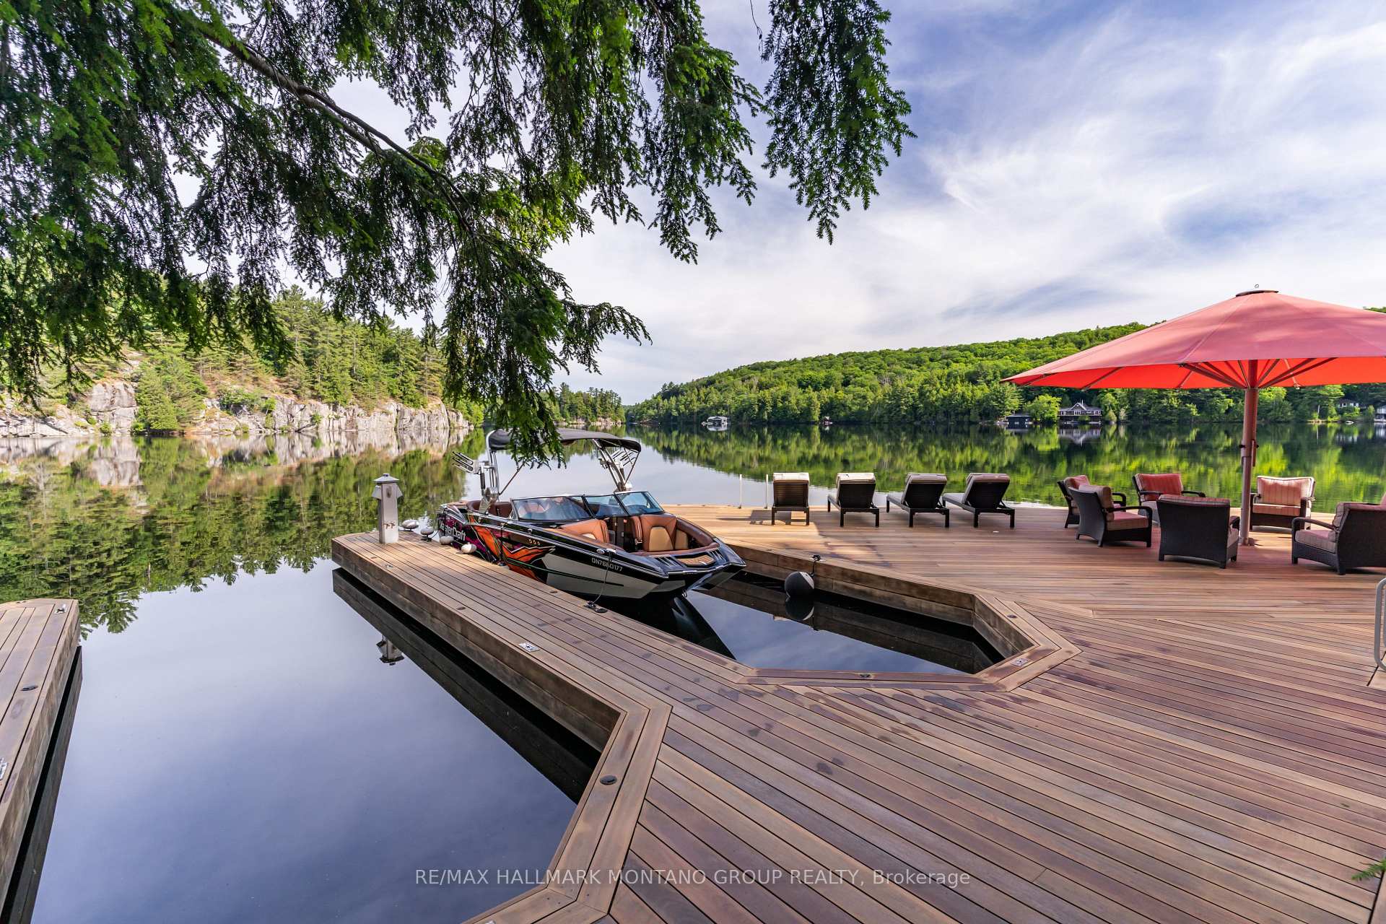
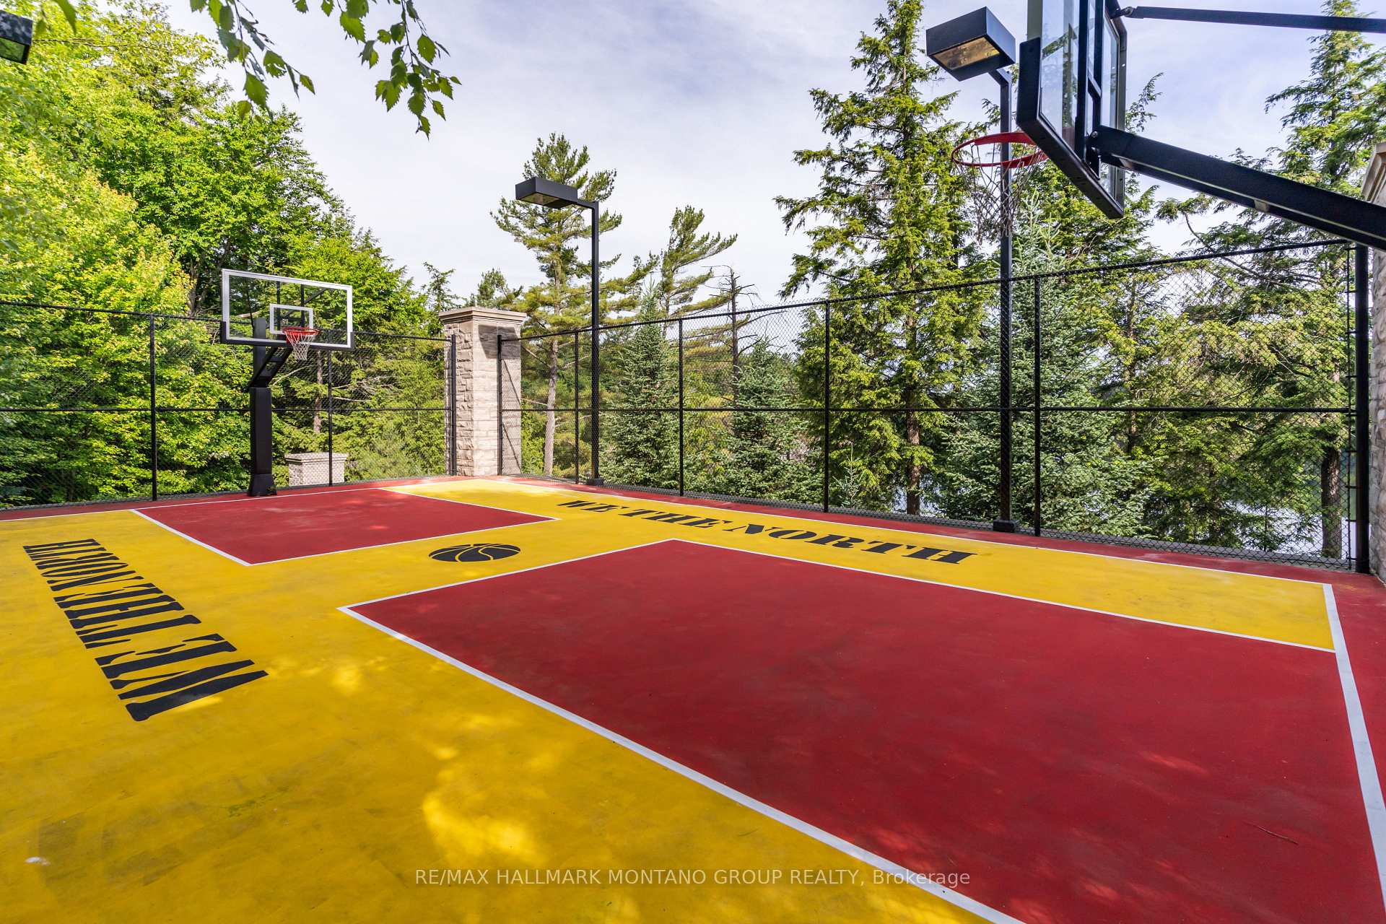
Welcome to First-Class Elevated Living in Muskoka! Experience unparalleled luxury with "The Picasso", an extraordinary castle perched on Lake Rosseau designed and built by the world-renowned master builder Ferris Rafauli, the visionary behind Drake's iconic residence. Bordered by precision blasted granite, this tree-lined exclusive, private, and gated estate offers over 500 feet of pristine waterfront, complete with dock, boat slips, an infinity pool and hot tub, a basketball and tennis court, and parking for 14 vehicles. Indulge in the finest finishes sourced globally, including a custom-designed and hand-assembled 40-foot chandelier from Italy, rare marbles and natural stone, bronze beams and custom trims, ostrich and hair-on-hide panels, exquisite silks and custom upholstery, antiqued mirrors, lacquered wood veneers, and more. Luxuriously designed primary bedroom with Hermes-inspired elegance. With over $5 million in custom furniture and fixtures included, every detail exudes opulence and sophistication. Designed for entertaining on a grand scale while providing comfortable spaces for family living, this estate is a masterpiece that embodies both grandeur and intimacy. This is a once-in-a-lifetime opportunity for the most discerning buyer to own an unrivalled sanctuary of luxury and elegance.
Facts & features
Ask about this home
A HOMEH agent will answer your questions about this home.
Rooms
12 rooms · 8 bathrooms
- Foyer12′10″ × 12′7″162 sq.ft.
- Great room29′7″ × 20′10″617 sq.ft.
- Kitchen30′2″ × 21′6″648 sq.ft.
- Dining room21′3″ × 13′10″294 sq.ft.
- Office15′2″ × 12′10″194 sq.ft.
- Primary bedroom20′7″ × 18′9″386 sq.ft.
- Bedroom 217′7″ × 14′6″255 sq.ft.
- Bedroom 317′ × 13′11″236 sq.ft.
- Bedroom 417′6″ × 15′262 sq.ft.
- Recreation36′3″ × 29′1″1054 sq.ft.
- Bedroom 518′6″ × 14′4″265 sq.ft.
- Bedroom14′ × 14′196 sq.ft.
Around this home
Listing details
Helpful tools
Your HOMEH agent
"I would see it this week."
Ask HOMEH about this home
Price, neighbourhood, monthly cost. Ask anything.
HOMEH Intelligent Agent is an AI, not a licensed representative. Check anything important with your agent.