
18 Sandy Plains Road S
Seguin (Humphrey)18 Sandy Plains Road S
Seguin (Humphrey)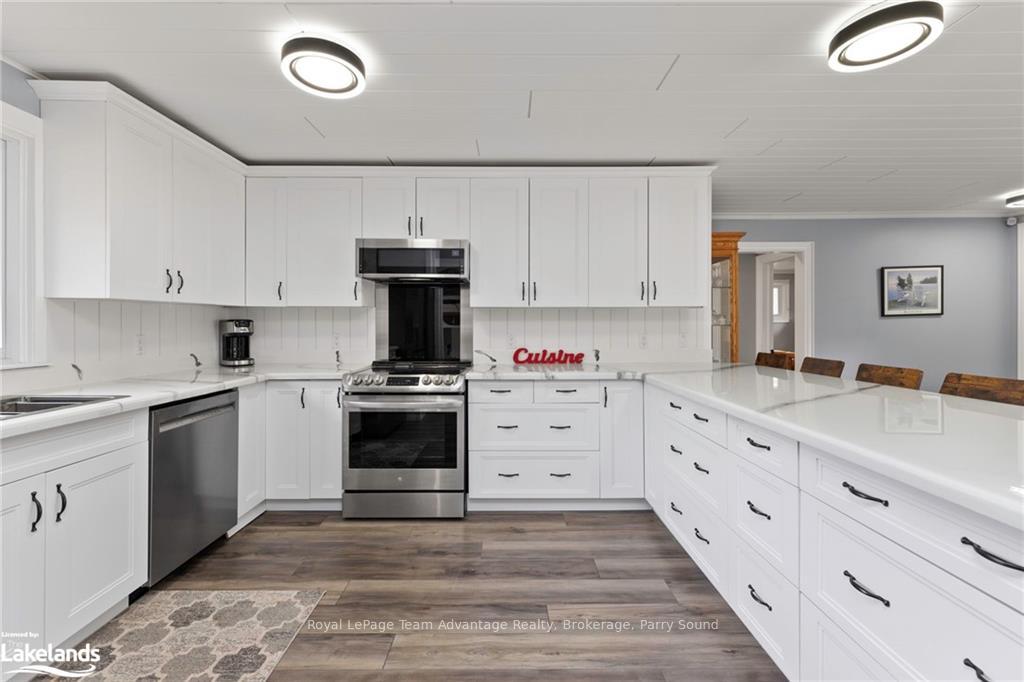
 See all 40 photos
Property history

This listing has ended. It is no longer available.
Property not available for sale or for rent.
Ask about this home
A HOMEH agent will answer your questions about this home.Ask HOMEH
About this home
18 Sandy Plains Road S, Seguin
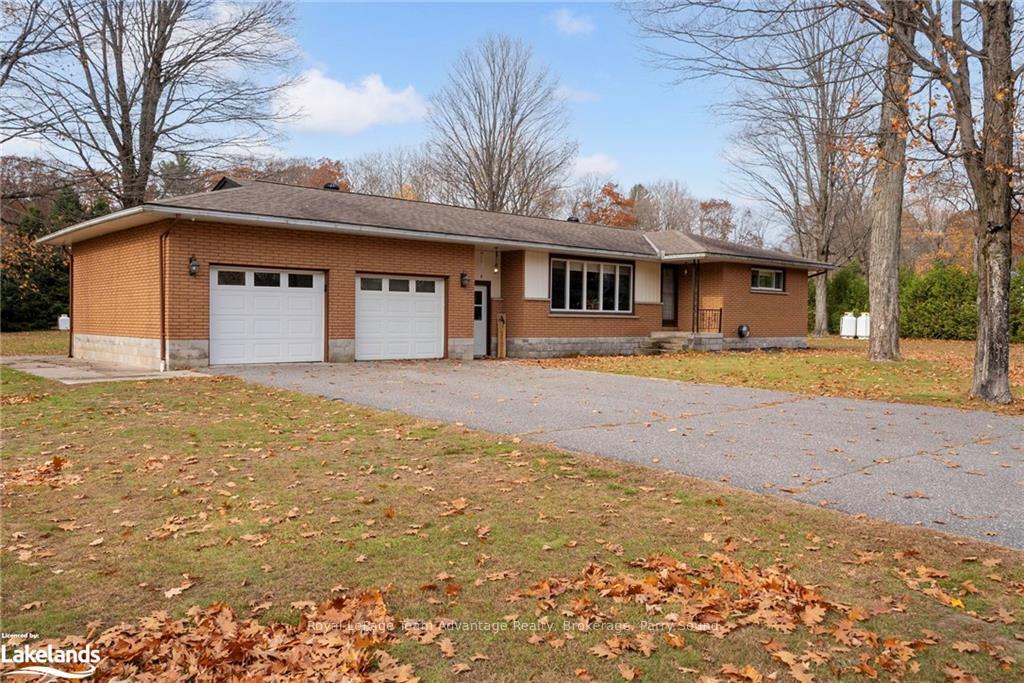
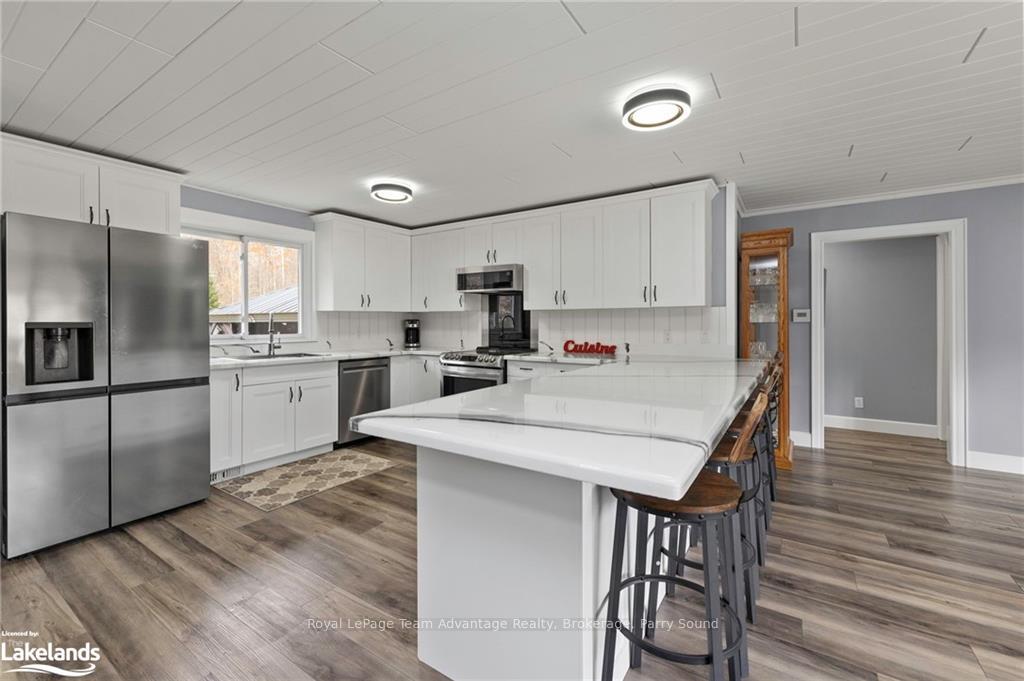
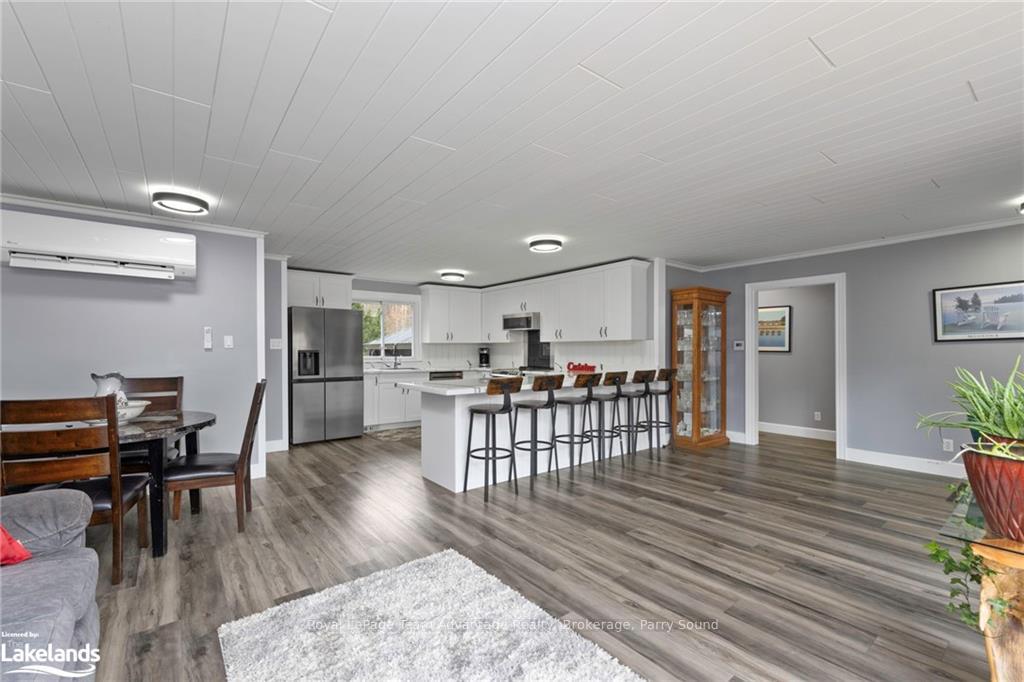
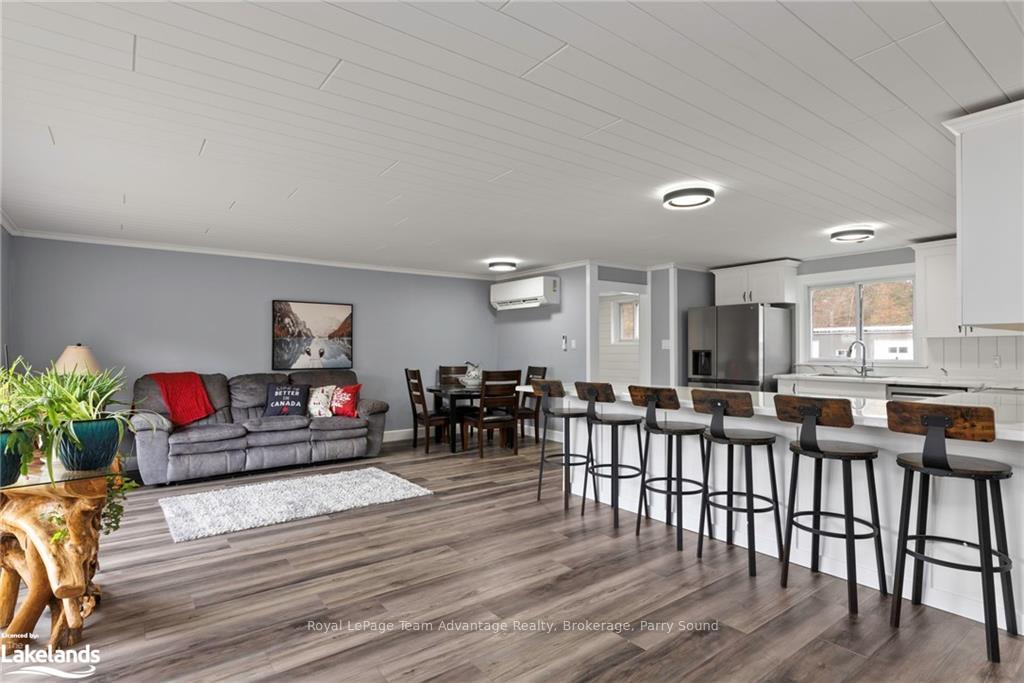
Welcome to 18 Sandy Plains Rd in sought after Humphrey Village, Seguin. What separates this property from the rest? Location.Property.Outbuildings.Home Improve. THE PROPERTY: amazing 1.78ac, large private back yard w/ separate driveway & circular drive area perfect for large equipment & massive storage options.OUTBUILDINGS:This is where 18 Sandy shines! Featuring:1.*32x28 detached workshop w/ multiple heat sources and A/C comfortable and usable for all seasons (propane heat/heatpumps/woodstove),13 ft high ceiling, two 10x10 overhead doors & a 36x20 covered attached storage off the back 2.*Large 64x30 vinyl quonset style storage unit for all the BIG BIG toys & equipment 3.*27x16 storage shed with metal roof 4.*32x16 implement shed 5.*20x18 covered wood mill 6.*2 more 20x10 shelter logic units and a few other sheds AS WELL AS**attached 2 car heated garage w/ heatpump and attached/enclosed breezeway to house with multiple entrances PROPERTY EXTRAS for your pleasure:) GENERAC system, 6-person Great Lakes Spa fully loaded, 6-person woodfired sauna THE HOUSE:sought after bungalow, & recent upgrades: Thomasville kitchen w/soft close, epoxy countertops, lovely main bath updated, stunning ensuite bath & walk in closet, flooring/drywall/paint/trim throughout main floor, The lower level was recently updated also, & includes a half bath/laundry room, den, storage room, utility room, huge family room/games area with a propane fireplace, the attached breezeway/mudroom is an amazing BONUS space. LOCATION: Humphrey Village, 15 min to Parry Sound, 2+hrs to GTA, minutes to multiple beaches and boat launches close to the Muskoka 3 lakes & Georgian Bay and many other inland lakes! A few minutes walk to schools, community centre, ice-rink, library, general store & LCBO. Parks & great walking/trails everywhere. Simply appealing for every buyer. Families, retirees..the buyer who wants privacy, space & conveniently located. There are too many home improvements to list. DO NOT MISS THIS!!!
Facts & features
Ask about this home
A HOMEH agent will answer your questions about this home.
Rooms
30 rooms · 3 bathrooms
- Kitchen11′10″ × 12′9″151 sq.ft.
- Other21′5″ × 12′257 sq.ft.
- Primary bedroom16′1″ × 11′7″186 sq.ft.
- Bathroom7′ × 7′10″55 sq.ft.
- Bedroom12′10″ × 10′1″129 sq.ft.
- Bathroom7′3″ × 6′5″47 sq.ft.
- Kitchen11′10″ × 12′9″151 sq.ft.
- Other21′5″ × 12′257 sq.ft.
- Primary bedroom16′1″ × 11′7″186 sq.ft.
- Bathroom7′ × 7′10″55 sq.ft.
- Bedroom12′10″ × 10′1″129 sq.ft.
- Bathroom7′3″ × 6′5″47 sq.ft.
- Other21′5″ × 12′257 sq.ft.
- Primary bedroom16′1″ × 11′7″186 sq.ft.
- Bathroom7′ × 7′10″55 sq.ft.
- Bedroom12′10″ × 10′1″129 sq.ft.
- Bathroom7′3″ × 6′5″47 sq.ft.
- Kitchen11′10″ × 12′9″151 sq.ft.
- Family room30′8″ × 21′6″659 sq.ft.
- Utility room12′3″ × 12′6″153 sq.ft.
- Bathroom10′7″ × 8′3″87 sq.ft.
- Den10′ × 11′4″113 sq.ft.
- Family room30′8″ × 21′6″659 sq.ft.
- Utility room12′3″ × 12′6″153 sq.ft.
- Den10′ × 11′4″113 sq.ft.
- Bathroom10′7″ × 8′3″87 sq.ft.
- Family room30′8″ × 21′6″659 sq.ft.
- Utility room12′3″ × 12′6″153 sq.ft.
- Bathroom10′7″ × 8′3″87 sq.ft.
- Den10′ × 11′4″113 sq.ft.
Around this home
Schools nearby
School rating, out of 10.
Listing details
Helpful tools
Your HOMEH agent
"I would see it this week."
Ask HOMEH about this home
Price, neighbourhood, monthly cost. Ask anything.
HOMEH Intelligent Agent is an AI, not a licensed representative. Check anything important with your agent.