

Unit 3, 22 Playfair Island
SeguinUnit 3, 22 Playfair Island
Seguin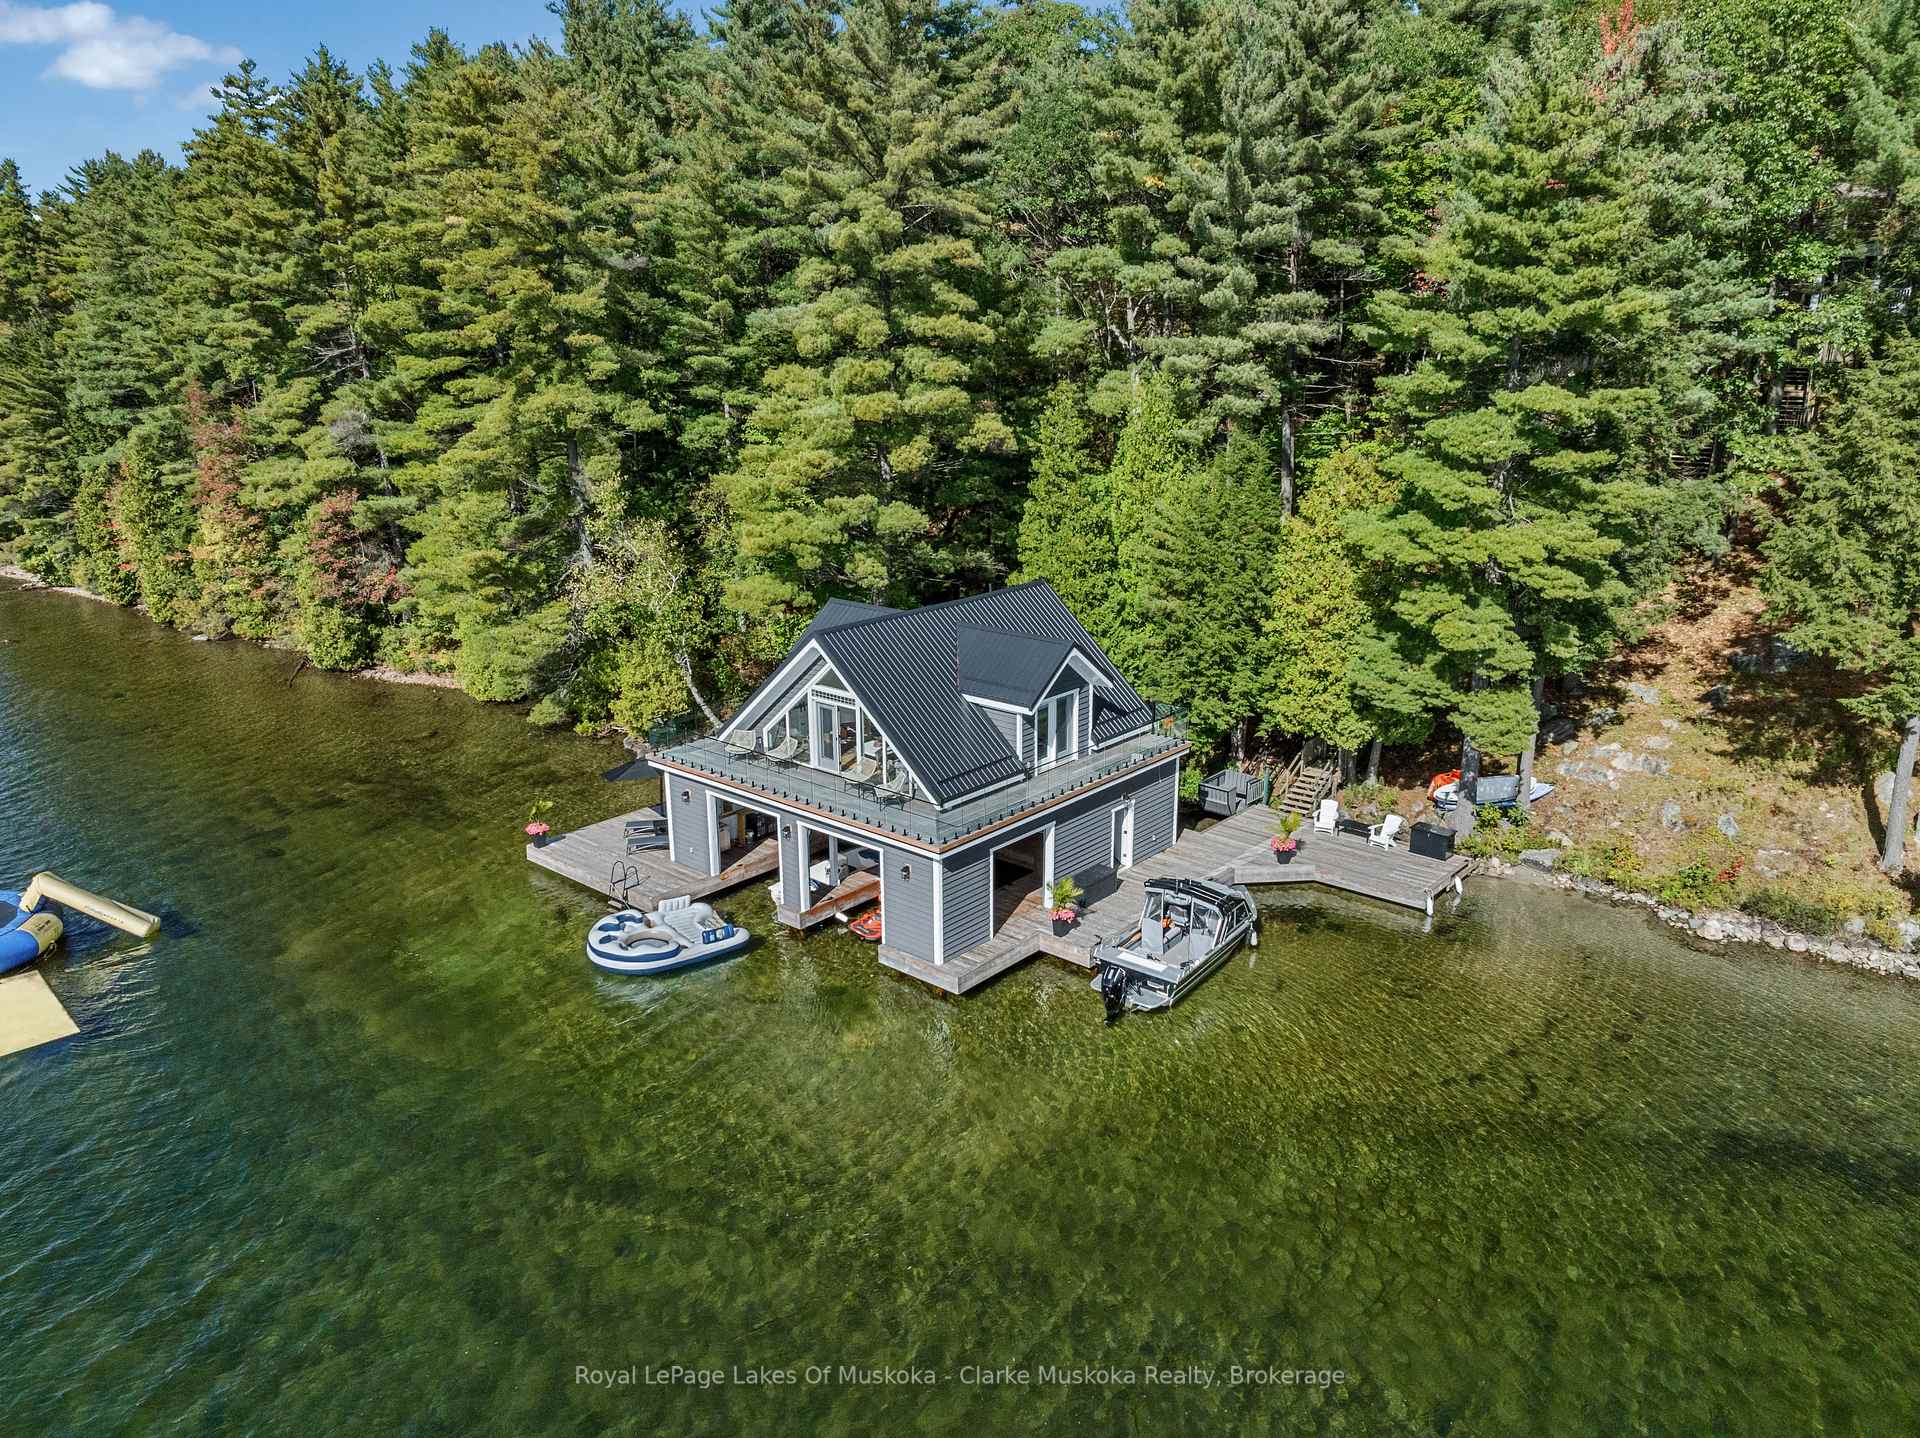
 See all 50 photos
Property history

This listing has ended. It is no longer available.
Property not available for sale or for rent.
Ask about this home
A HOMEH agent will answer your questions about this home.Ask HOMEH
About this home
Unit 3, 22 Playfair Island, Seguin
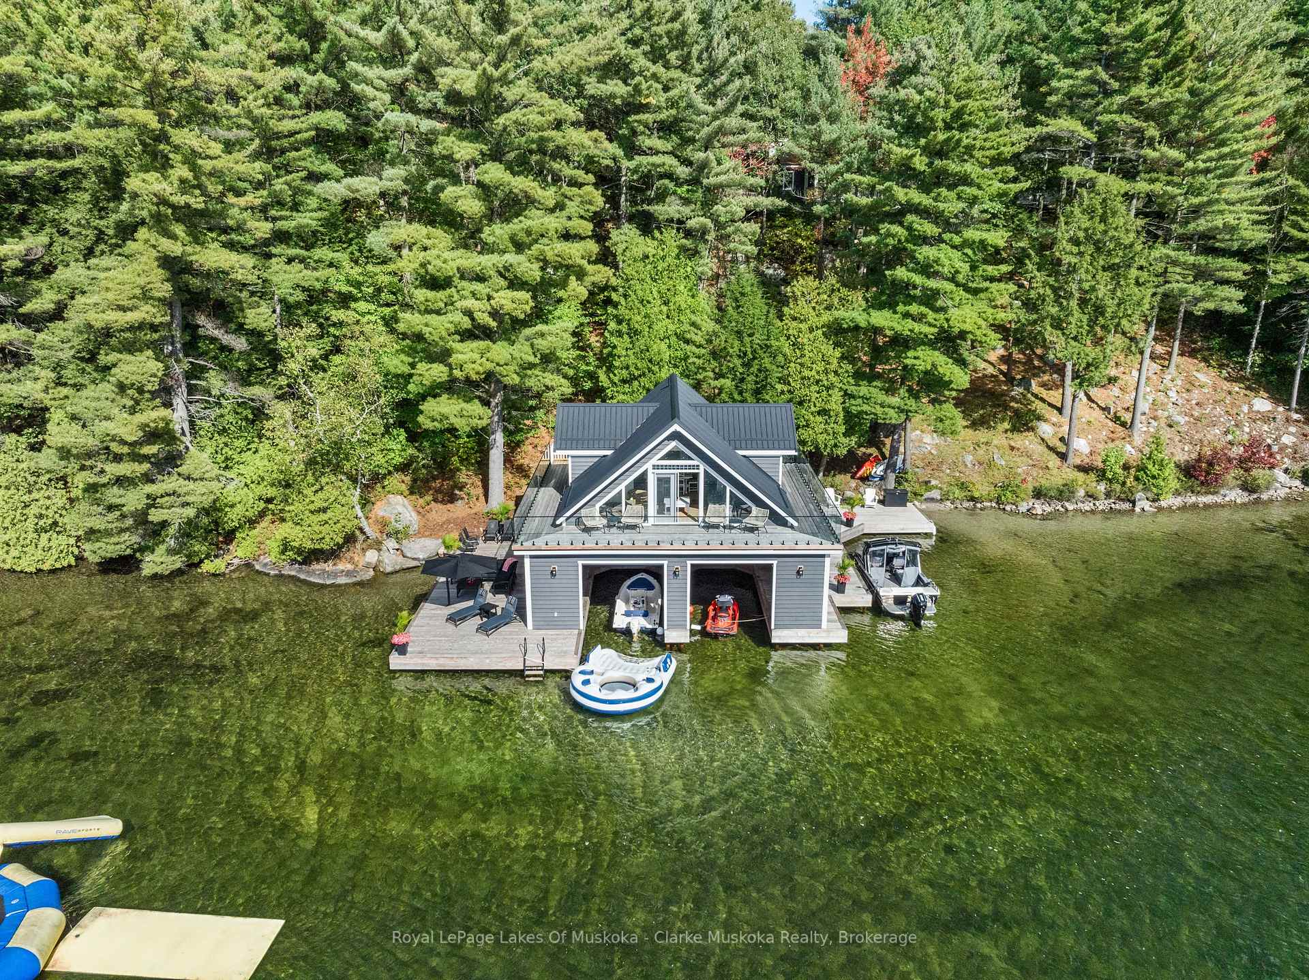
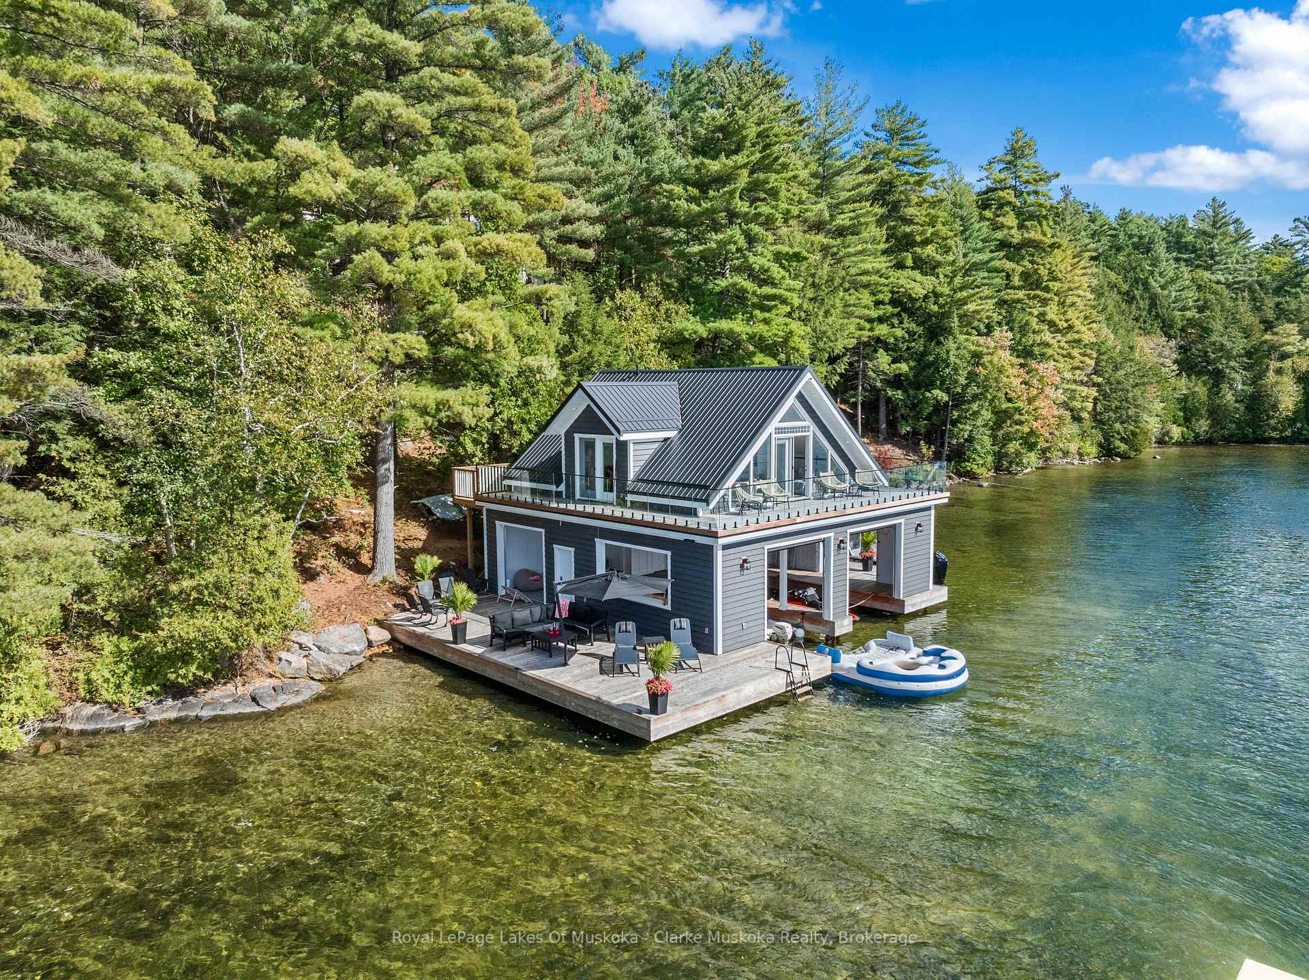
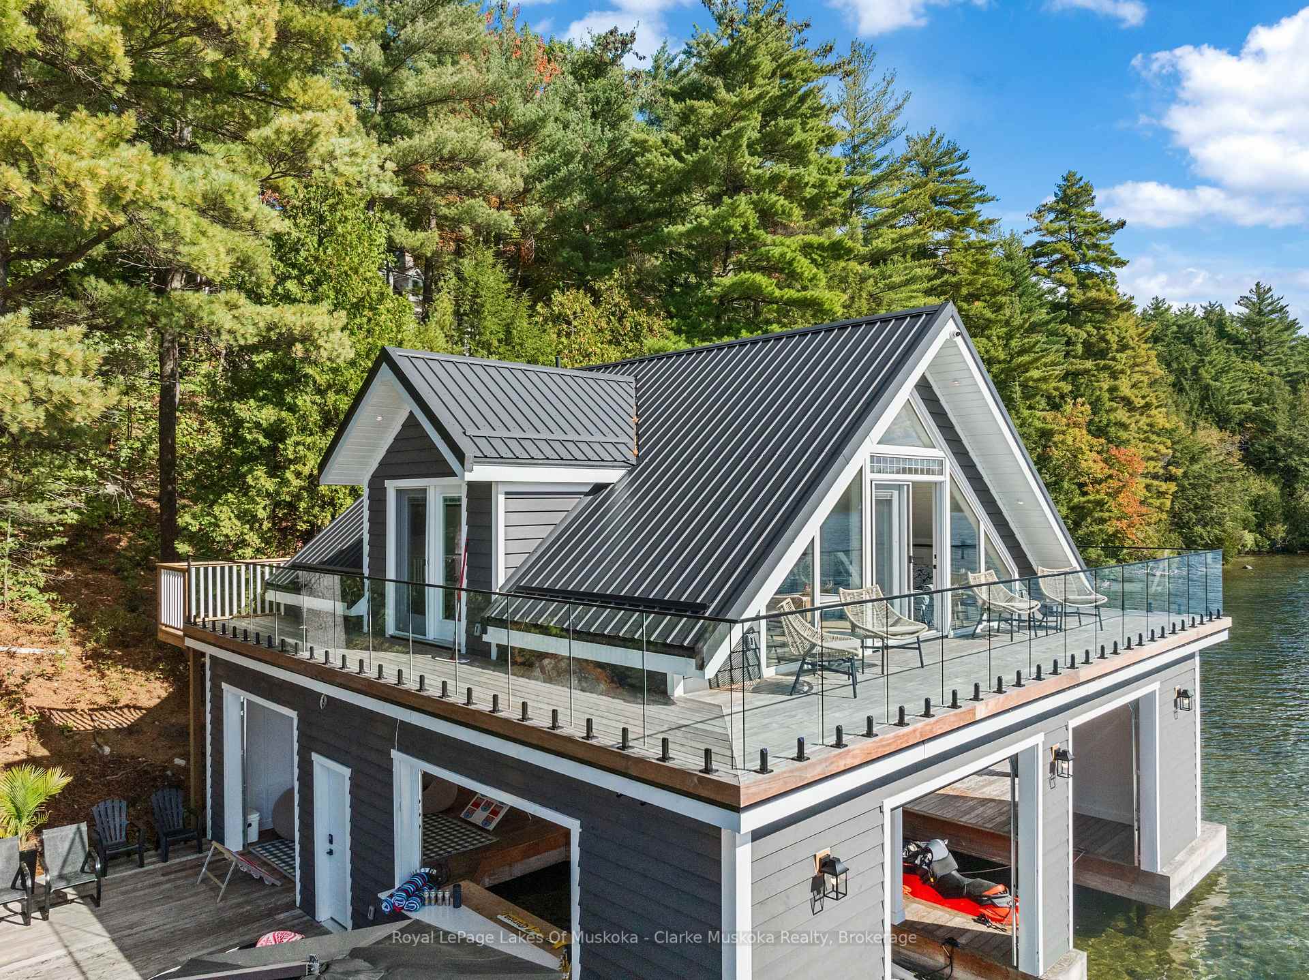
Located just a 3-minute boat ride from Gordon Bay Marina, 22 Playfair Island offers a rare chance to own a spacious, well-built cottage on 3 private acres. With 6 bedrooms, 4 bathrooms, and 4,300 square feet of living space, theres plenty of room for relaxing, hosting, and enjoying island life.The cottage sits on a gentle hill, giving it elevated views and added privacy. While the home is surrounded by trees and shade, the boathouse and waterfront enjoy excellent sun exposure, perfect for spending long summer days by the lake. The Ipe dock spans an impressive 2,600 square feet, providing abundant space for lounging, entertaining, and docking watercraft.The boathouse features a fully finished second floor with 830 square feet of living space, including 2 bedrooms and a 3-piece bathroom ideal for guests or extended family. On the main level, theres also a 2-piece bathroom, along with a wet bar and bar refrigeration, making it a convenient and stylish space for lakeside entertaining.Inside the main cottage, the open-concept layout features high ceilings, a large stone double-sided wood-burning fireplace, and a bonus family room. The kitchen includes stainless appliances and honed granite countertops, blending style and function.Well-crafted details are found throughout: coffered ceilings, antique hemlock floors, hand-milled solid wood doors, and a mix of board and batten and tongue-and-groove wall paneling, all painted in a clean white tone. Ceiling fans are installed in every room, and some spaces include window seats for added charm.22 Playfair Island is a great opportunity to enjoy classic Muskoka cottage living in a peaceful, scenic setting with modern amenities and standout features.
Facts & features
Ask about this home
A HOMEH agent will answer your questions about this home.
Rooms
14 rooms · 4 bathrooms
- Living room10′8″ × 4′7″49 sq.ft.
- Kitchen10′8″ × 6′1″65 sq.ft.
- Family room6′5″ × 5′32 sq.ft.
- Bedroom5′6″ × 3′9″21 sq.ft.
- Bedroom5′6″ × 3′9″21 sq.ft.
- Laundry4′3″ × 4′3″18 sq.ft.
- Bathroom1-4 PCE, 1-2 PCE
- Bathroom2-4 PCE
- Primary bedroom7′7″ × 4′7″35 sq.ft.
- Bedroom4′3″ × 4′1″17 sq.ft.
- Bedroom4′ × 4′1″16 sq.ft.
- Bedroom4′ × 4′16 sq.ft.
- Bathroom—
- Breakfast—
Around this home
Listing details
Helpful tools
Your HOMEH agent
"Priced 5% over our estimate. I would see it this week."
Ask HOMEH about this home
Price, neighbourhood, monthly cost. Ask anything.
HOMEH Intelligent Agent is an AI, not a licensed representative. Check anything important with your agent.