
25 Bradley Road
Seguin25 Bradley Road
Seguin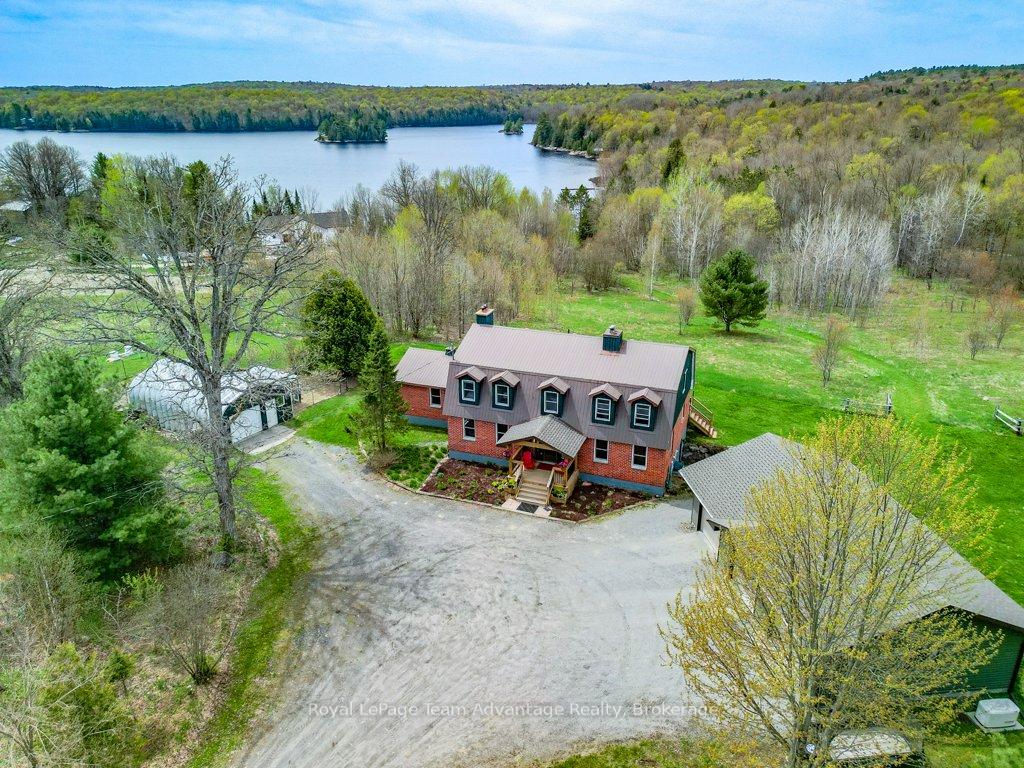
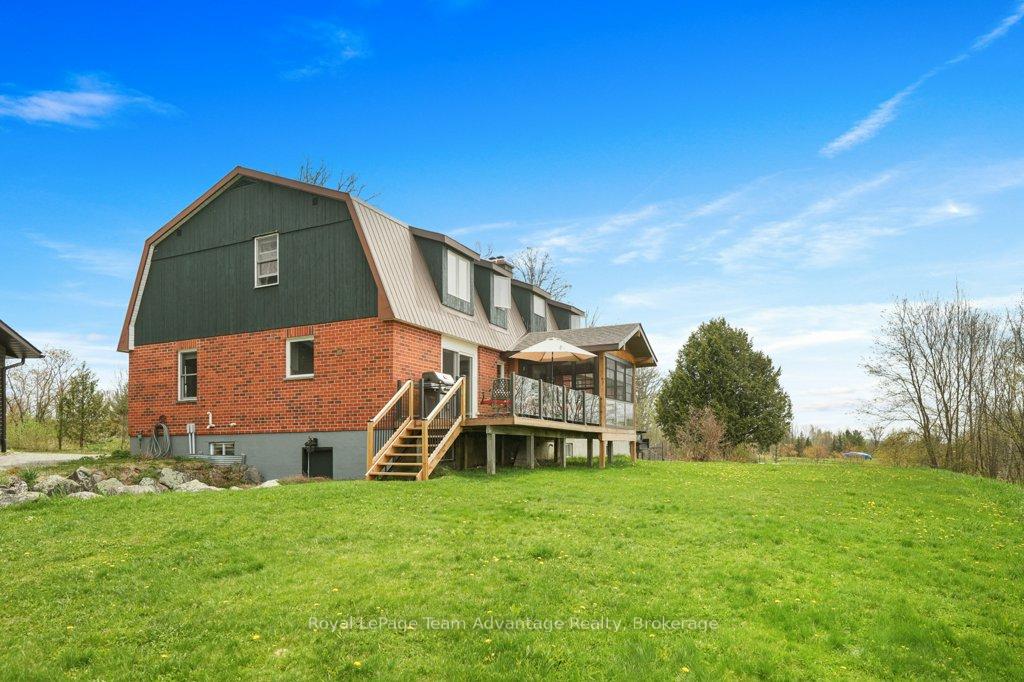 See all 49 photos
Property history

This listing has ended. It is no longer available.
Property not available for sale or for rent.
Ask about this home
A HOMEH agent will answer your questions about this home.Ask HOMEH
About this home
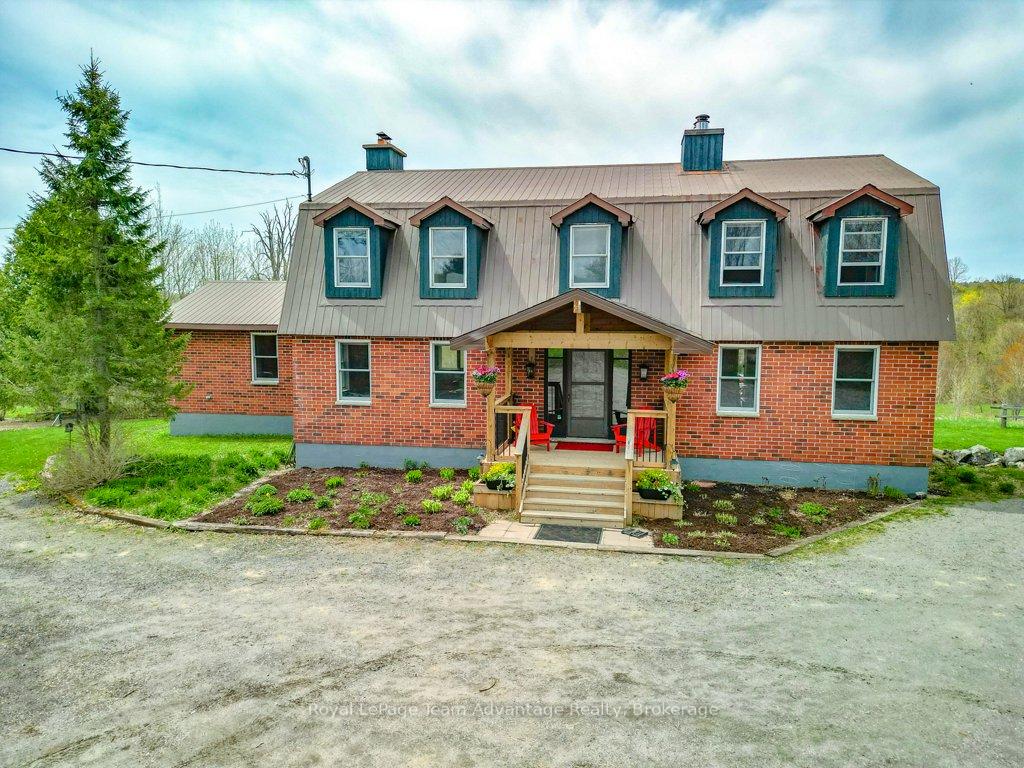
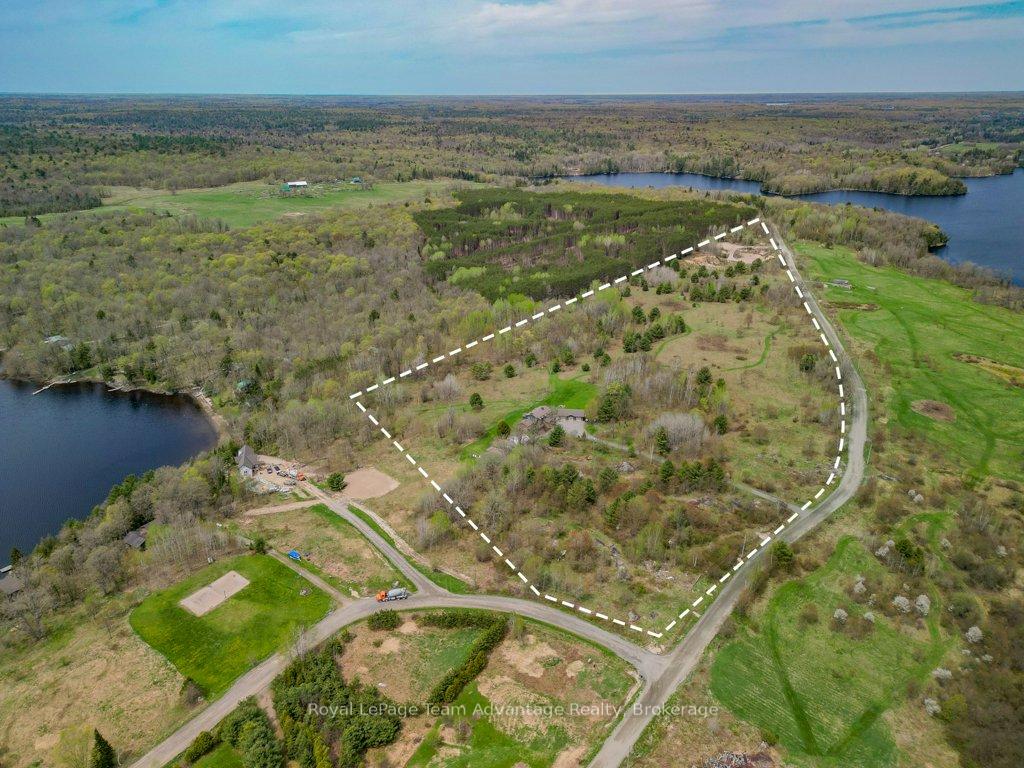
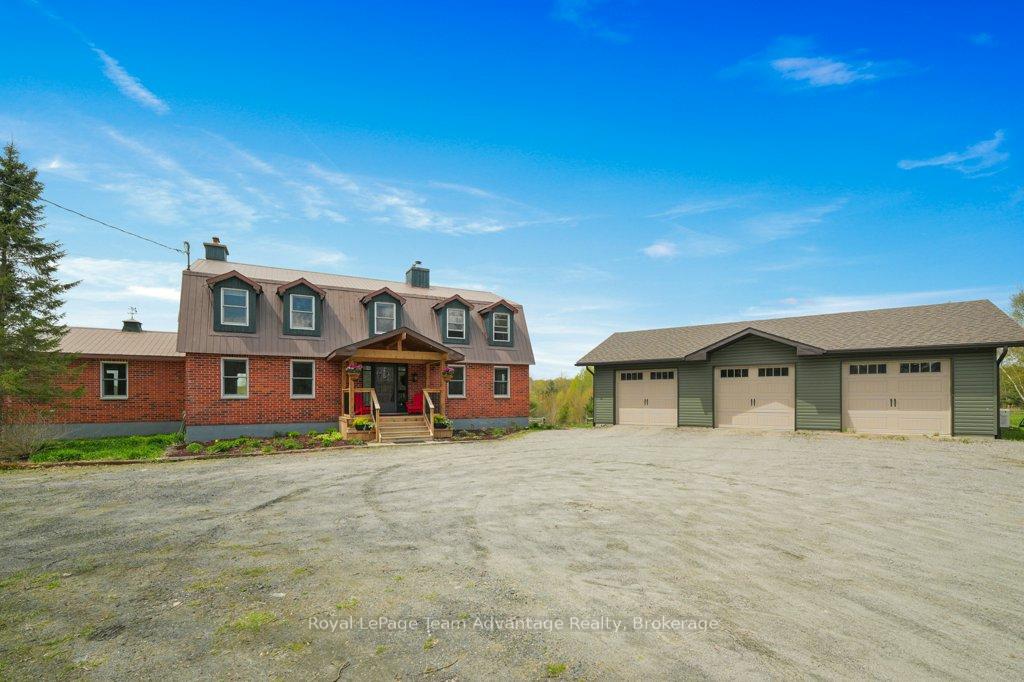
Your own peaceful 29-acre haven with room to grow, roam and put down roots. Whether you're dreaming of a quiet family getaway or a full-time home base, this 5-bedroom, 3-bathroom property offers over 3,100 sq.ft. of updated, well-cared for living space. With views of the lake and wide open skies, it's the kind of place that instantly feels like your happy place. Inside, there's space for everyone: a bright and functional kitchen, a dedicated dining area, cozy living and family rooms and a sunroom that's just right for your morning coffee or a glass of wine at sunset. The high-ceiling basement gives you even more flexibility great for storage, a workshop or whatever else you've been imagining. Outside, there's room for all your plans (and your toys). A triple-car garage built in 2020 and a spacious Quonset hut mean there's no shortage of space for vehicles, gear or hobbies. Wander the trails, take in the fresh air, or simply enjoy the peace and quiet. This slice of paradise is all yours. plus, it's on a township-maintained road with bus service making it even easier for year-round living or family life. Thoughtfully updated in 2020 and move-in ready, 25 Bradley Rd is more than a property its a fresh start, a chance to stretch out and a place to feel at home.
Facts & features
Ask about this home
A HOMEH agent will answer your questions about this home.
Rooms
15 rooms · 3 bathrooms
- Bathroom5′6″ × 4′7″25 sq.ft.
- Dining room12′5″ × 14′3″177 sq.ft.
- Family room15′1″ × 14′5″218 sq.ft.
- Kitchen17′5″ × 14′2″246 sq.ft.
- Living room14′6″ × 14′6″210 sq.ft.
- Sunroom10′5″ × 10′5″109 sq.ft.
- Bathroom7′10″ × 8′6″67 sq.ft.
- Primary bedroom17′ × 21′9″371 sq.ft.
- Bedroom 215′5″ × 14′10″229 sq.ft.
- Bedroom 311′2″ × 14′10″166 sq.ft.
- Bedroom 414′10″ × 14′11″221 sq.ft.
- Bedroom 511′3″ × 10′112 sq.ft.
- Bathroom7′7″ × 12′91 sq.ft.
- Other29′6″ × 42′6″1253 sq.ft.
- Other8′1″ × 13′11″112 sq.ft.
Around this home
Listing details
Helpful tools
Your HOMEH agent
"I would see it this week."
Ask HOMEH about this home
Price, neighbourhood, monthly cost. Ask anything.
HOMEH Intelligent Agent is an AI, not a licensed representative. Check anything important with your agent.