
 See all 43 photos
Property history

This listing has ended. It is no longer available.
Property not available for sale or for rent.
Ask about this home
A HOMEH agent will answer your questions about this home.Ask HOMEH
About this home
320 Stanley House Road NW, Seguin
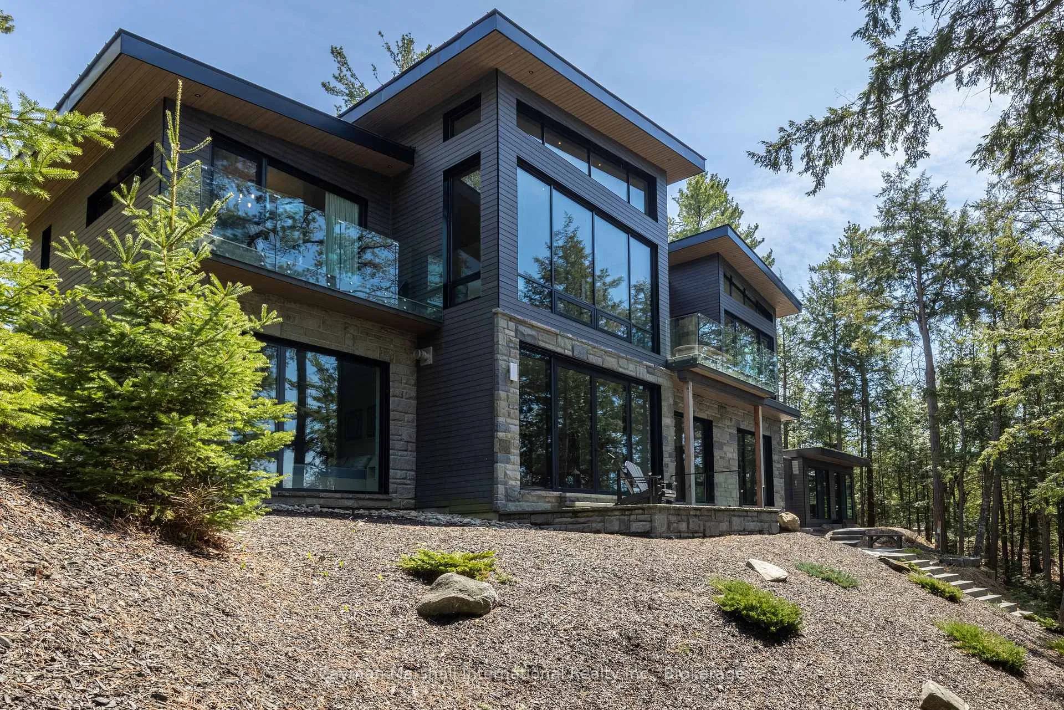
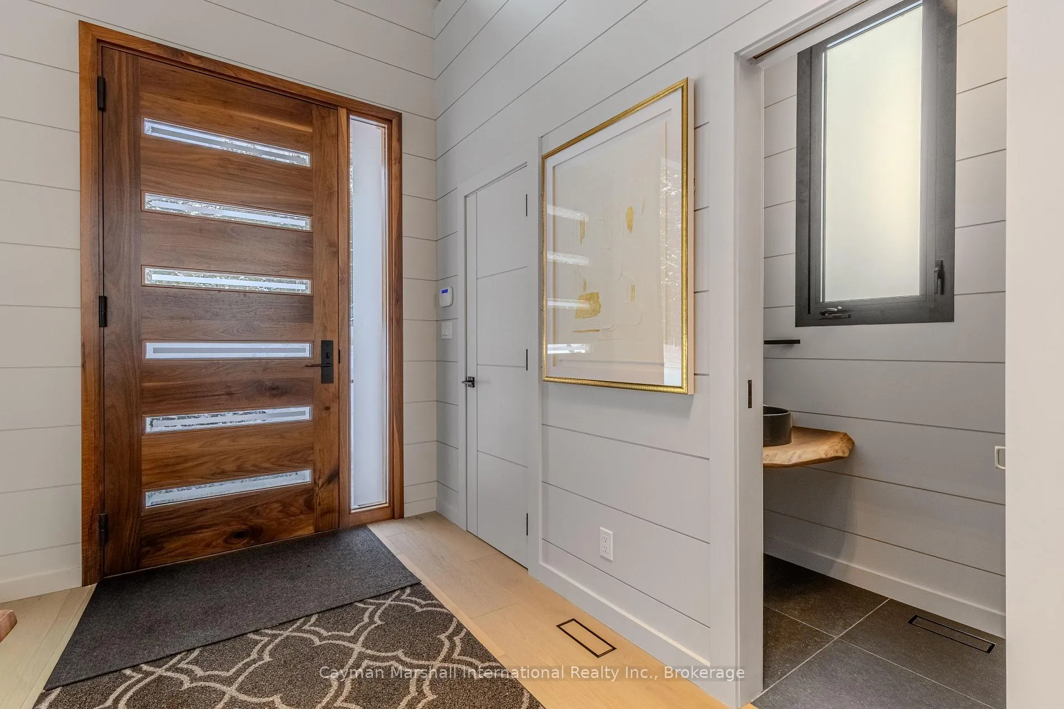
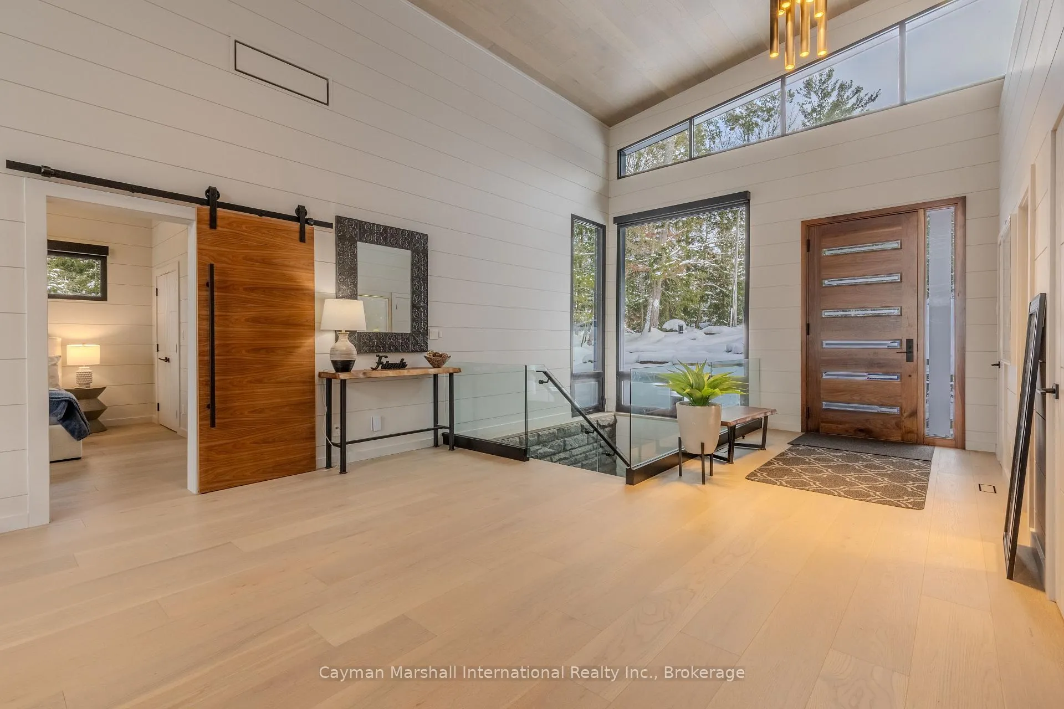
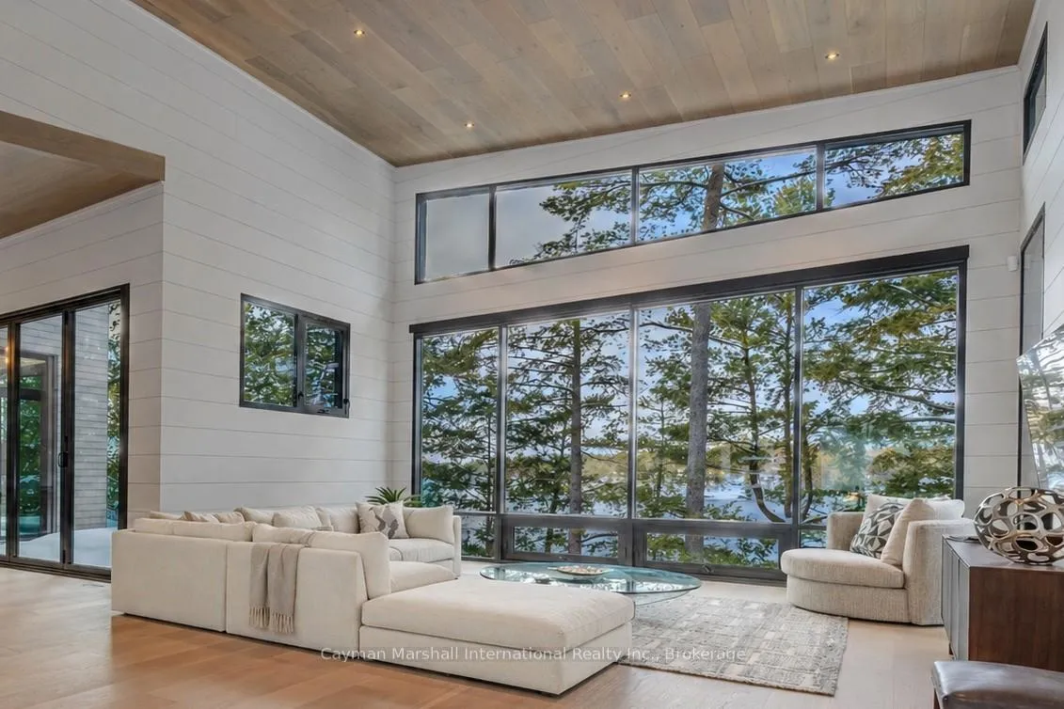
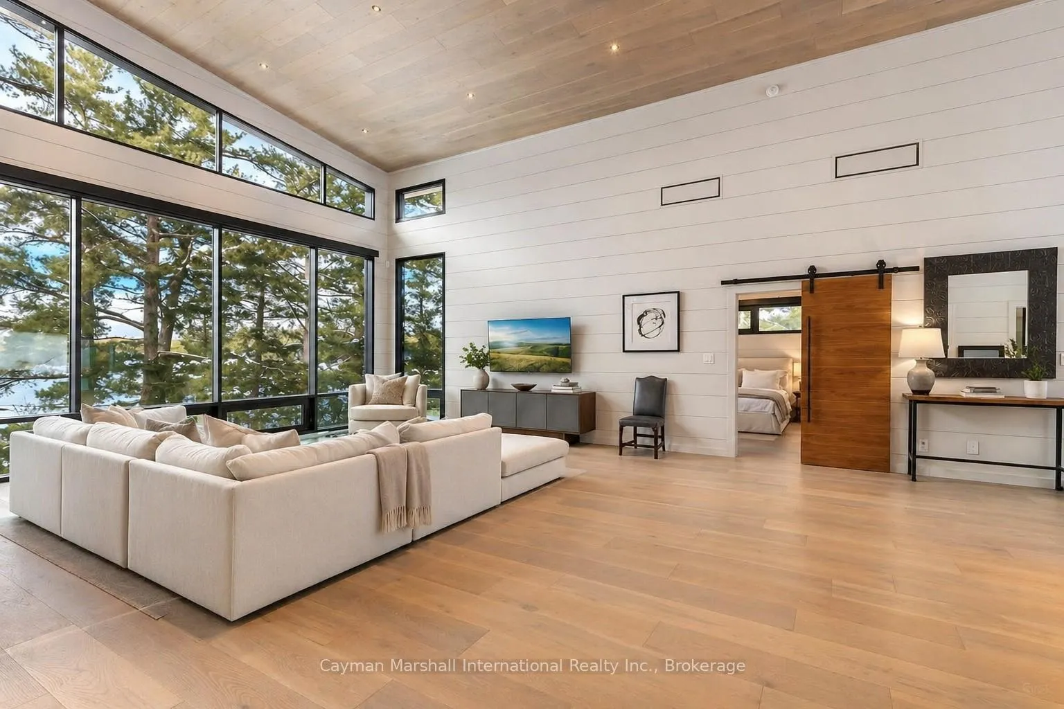
A striking modern retreat on Lake Joseph, this waterfront estate spans four architecturally cohesive buildings, blending contemporary design with refined Muskoka living. The property offers privacy, sunset exposure, landscaped grounds with granite patios, irrigation, a custom boathouse with enclosed and covered slips, expansive docks, a fire pit, and a detached two-car garage.The main residence features four bedrooms and four bathrooms within an open-concept layout designed to maximize light and lake views through floor-to-ceiling windows. The chef's kitchen includes a leathered granite waterfall island, Thermador appliances, and a wine tower, while bi-fold doors connect the dining area to the deck for seamless indoor-outdoor living. The primary suite offers a private balcony and spa-inspired ensuite with a volcanic limestone tub. The lower level includes additional living space, walkout terrace, media or gym room, and an infrared sauna. High-end finishes include custom white oak flooring, a floating staircase, Lutron blinds, and Muskoka stone and gas fireplaces.A separate guest cabin provides added privacy with a bedroom, ensuite, living area, and kitchenette, all designed to complement the main residence and capture lake views.
Facts & features
Ask about this home
A HOMEH agent will answer your questions about this home.
Rooms
17 rooms · 4 bathrooms
- Primary bedroom13′ × 13′1″170 sq.ft.
- Bathroom13′ × 8′4″108 sq.ft.
- Great room19′1″ × 30′4″578 sq.ft.
- Kitchen16′7″ × 14′11″247 sq.ft.
- Living room14′9″ × 14′3″210 sq.ft.
- Dining room14′9″ × 9′10″145 sq.ft.
- Bathroom3′6″ × 6′5″22 sq.ft.
- Bedroom13′10″ × 13′7″188 sq.ft.
- Family room22′ × 26′3″577 sq.ft.
- Laundry10′3″ × 6′61 sq.ft.
- Bedroom13′9″ × 11′9″161 sq.ft.
- Bedroom14′5″ × 11′9″169 sq.ft.
- Bathroom10′ × 7′11″79 sq.ft.
- Media room16′8″ × 11′4″189 sq.ft.
- Bathroom6′7″ × 11′6″75 sq.ft.
- Other5′10″ × 5′11″34 sq.ft.
- Utility room10′3″ × 7′9″79 sq.ft.
Around this home
Listing details
Helpful tools
Your HOMEH agent
"I would see it this week."
Ask HOMEH about this home
Price, neighbourhood, monthly cost. Ask anything.
HOMEH Intelligent Agent is an AI, not a licensed representative. Check anything important with your agent.