
 See all 46 photos
Property history

This listing has ended. It is no longer available.
Property not available for sale or for rent.
Ask about this home
A HOMEH agent will answer your questions about this home.Ask HOMEH
About this home
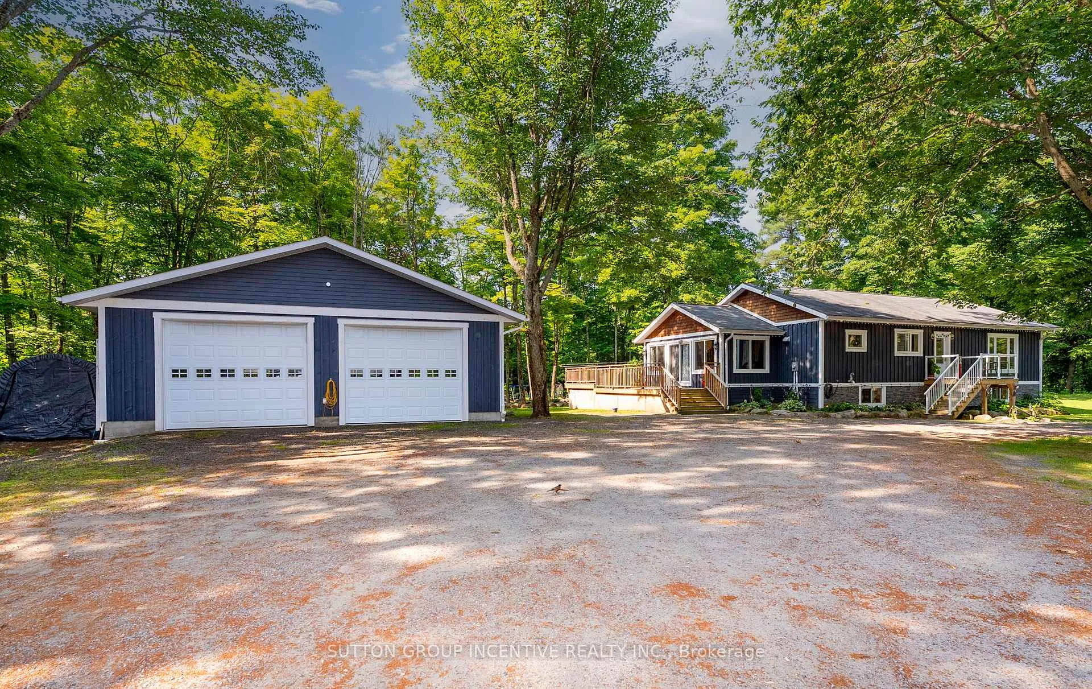
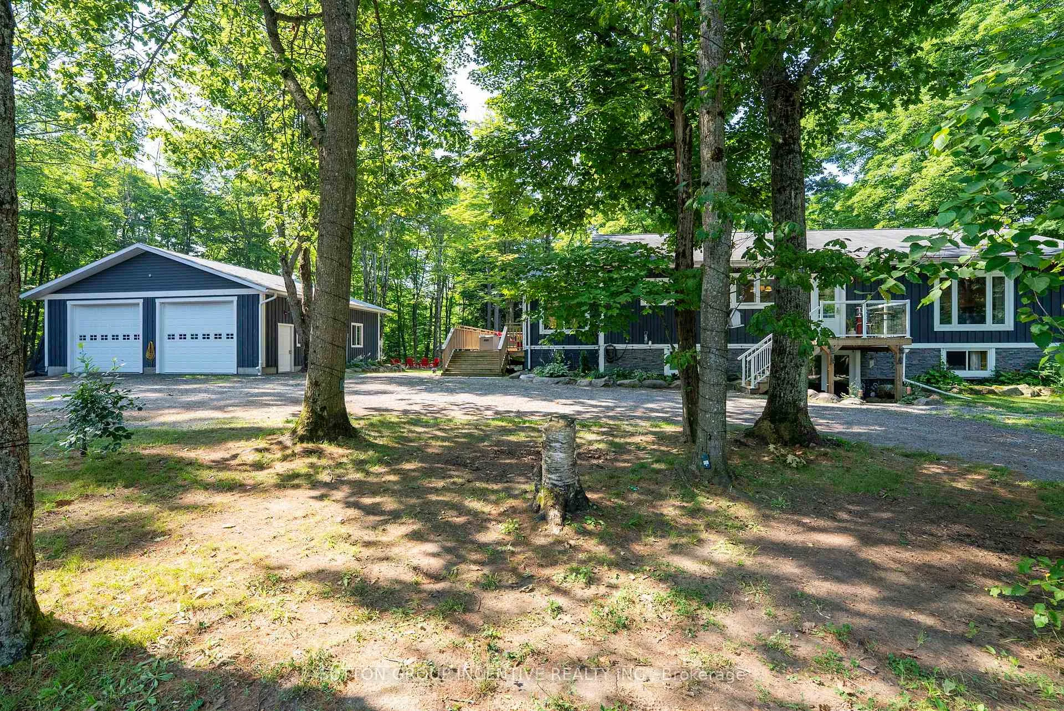
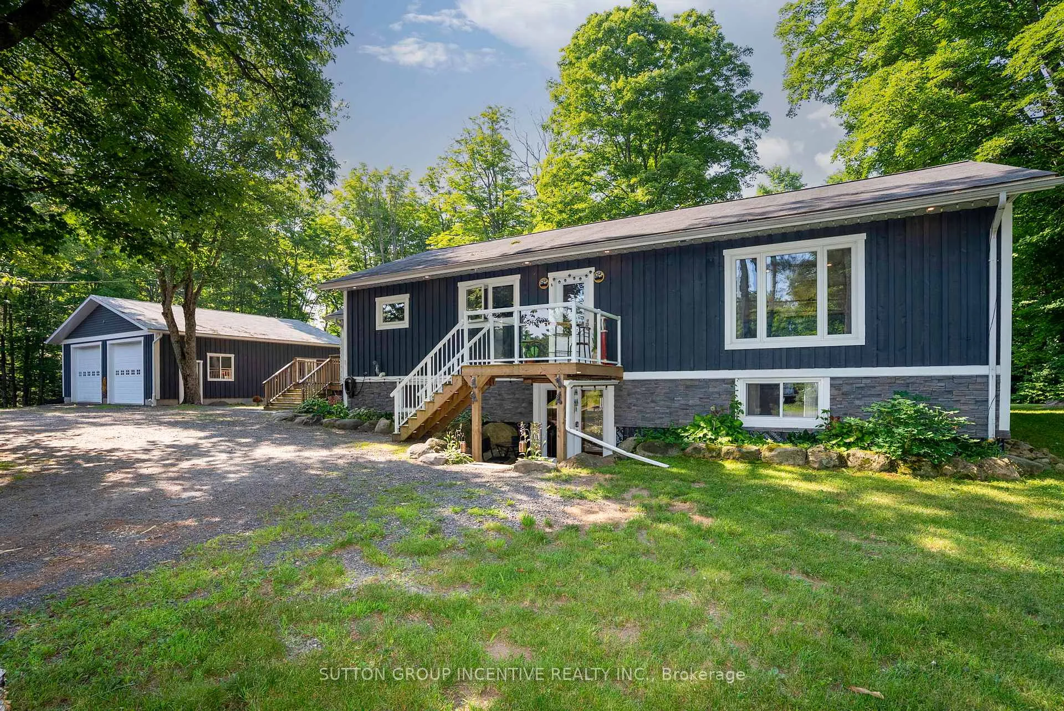
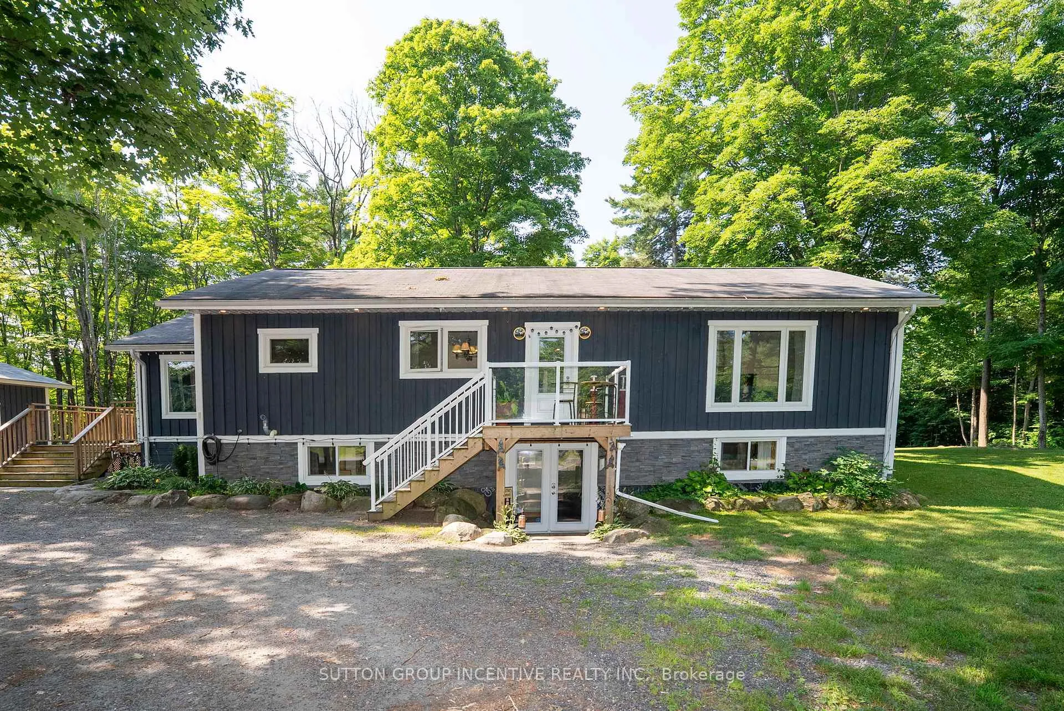
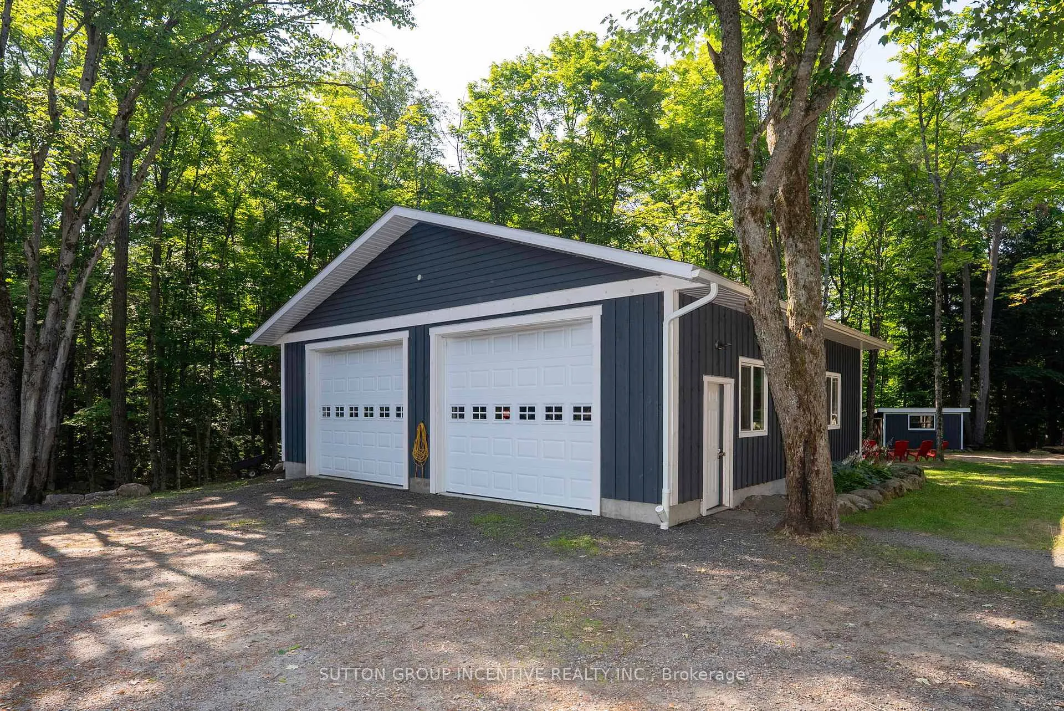
Apx 3000 Sq Ft of finished space (per MPAC). Amazing in-law set up for extended family. Set on a pristine nearly 4.5-acre lot located just a short to several beaches parks public boat launches. Easy highway 400 access and only a few minutes to the town of Parry Sound. Paradise for those looking to escape the busy city life. Extensive Renovations in 2020 with new windows, roof, floors, top to bottom finishing's, updated kitchen/bathrooms, glass railing and oak stairs. Large windows allowing for loads of natural light. At the rear, you'll find 4 sliders for easy access to the back deck. Open Concept Spacious Kitchen, Breakfast area & Main Floor living room. Walkout from Primary Bedroom & 1 other bedroom to rear deck. Sunroom is off Kitchen & has 2 walk-outs both onto deck, 1 towards Detached Shop & 1 to Rear Wrap Around Deck. Loads of pot lights throughout & no carpet. Main Floor Laundry in 4pc & 2nd Bsmt Laundry in downstairs 4pc. Front walk-up to the perfect in-law suite with separate laundry, a full Kitchen & Breakfast area, gorgeous Living Room, 4pc,/Laundry & 2 Bedrooms.. Pine Ceilings & Pot Lights. Bonus room workshop/storage under deck with walk-up to rear yard. This home is like a new build it simply has it all. Almost 1200 Sq Ft Detached Garage great for working on all your toys. Dream garage was just a shell when current seller purchased property and put in (apx 60k) into Garage-insulation, hydro, Hoist, Pellet Stove, New Concrete Floor, 4 Tire Racks. Purchase & Move right in!
Facts & features
Ask about this home
A HOMEH agent will answer your questions about this home.
Rooms
14 rooms · 2 bathrooms
- Living room22′9″ × 13′6″307 sq.ft.
- Kitchen15′7″ × 12′10″199 sq.ft.
- Breakfast13′7″ × 9′6″129 sq.ft.
- Sunroom19′2″ × 8′10″170 sq.ft.
- Primary bedroom13′7″ × 11′1″150 sq.ft.
- Bedroom12′9″ × 9′5″119 sq.ft.
- Bedroom13′10″ × 9′5″130 sq.ft.
- Living room27′2″ × 12′6″341 sq.ft.
- Kitchen13′3″ × 12′4″163 sq.ft.
- Breakfast12′7″ × 11′10″149 sq.ft.
- Bedroom14′ × 9′1″127 sq.ft.
- Bedroom12′3″ × 8′6″104 sq.ft.
- Workshop18′ × 12′8″228 sq.ft.
- Utility room8′6″ × 5′1″43 sq.ft.
Around this home
Listing details
Helpful tools
Your HOMEH agent
"I would see it this week."
Ask HOMEH about this home
Price, neighbourhood, monthly cost. Ask anything.
HOMEH Intelligent Agent is an AI, not a licensed representative. Check anything important with your agent.