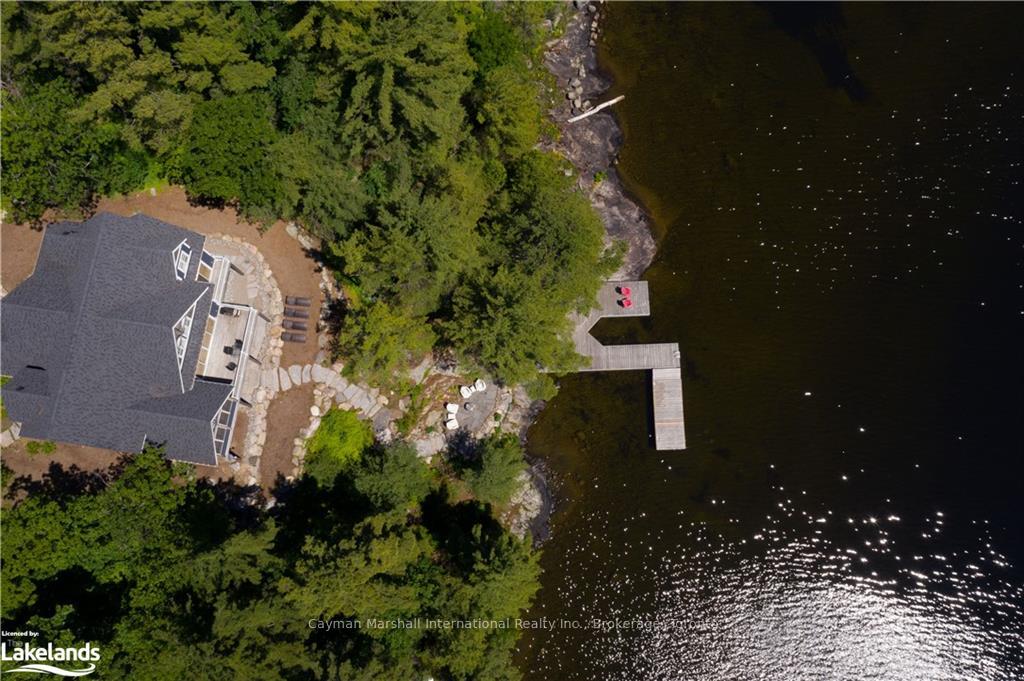
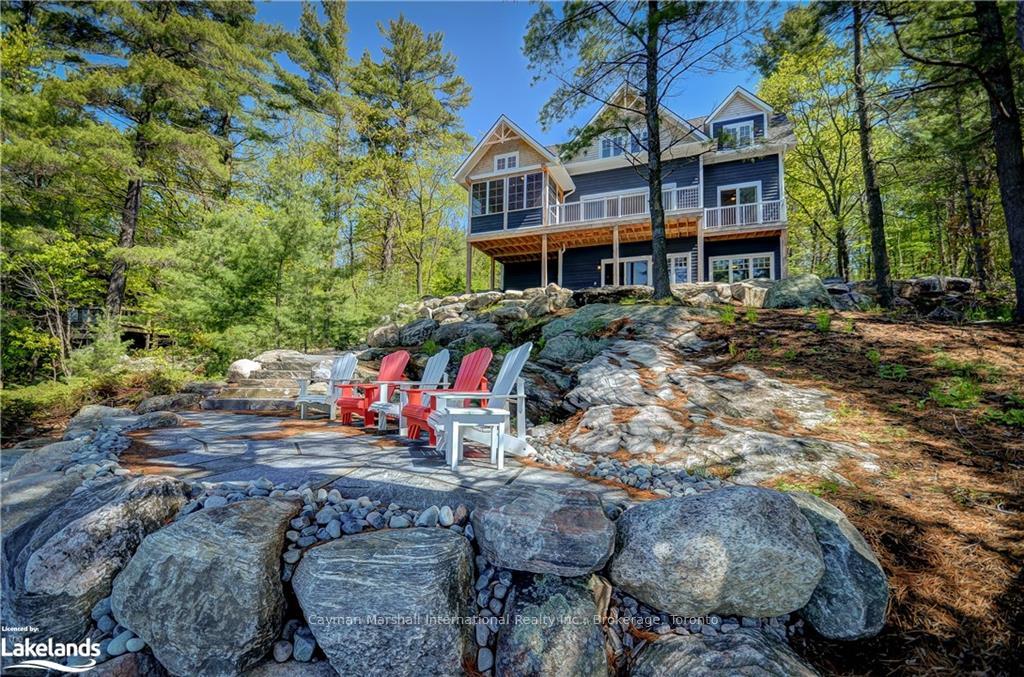
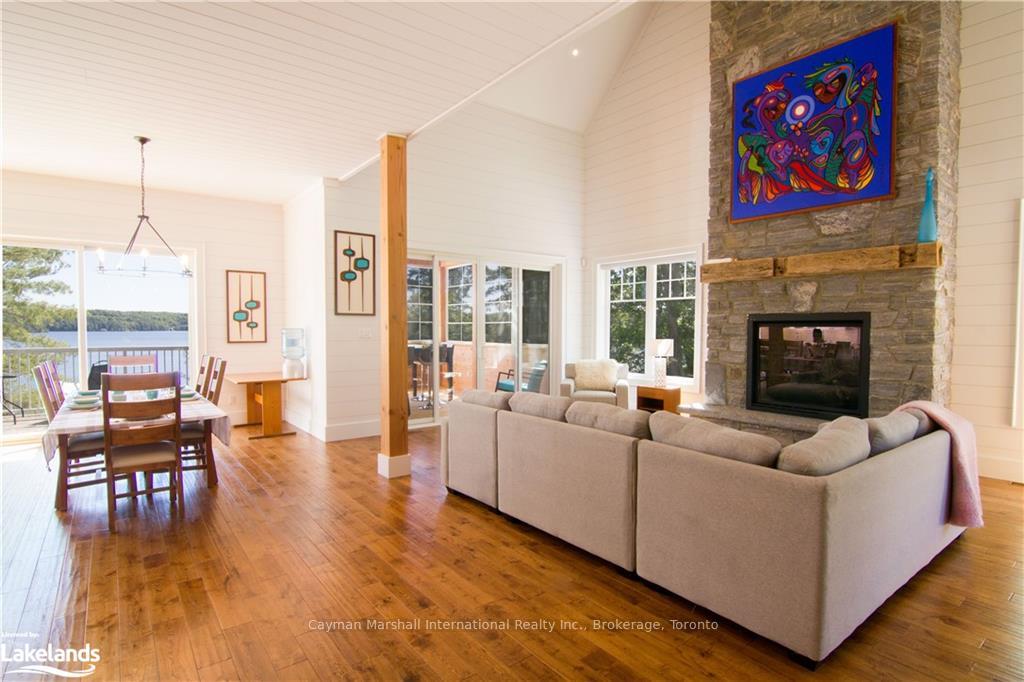
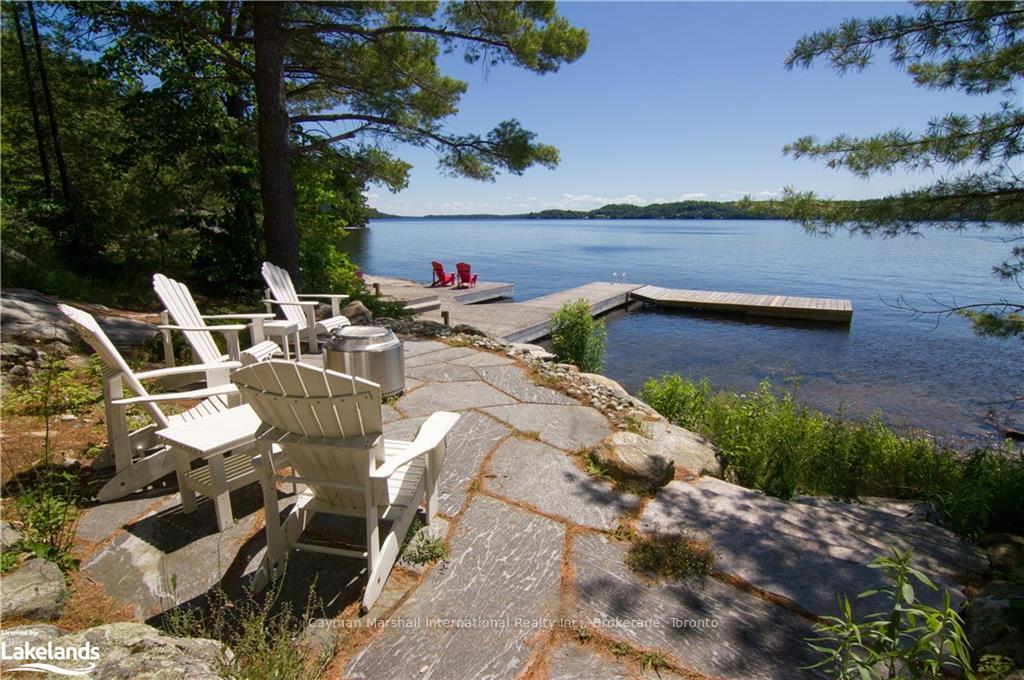
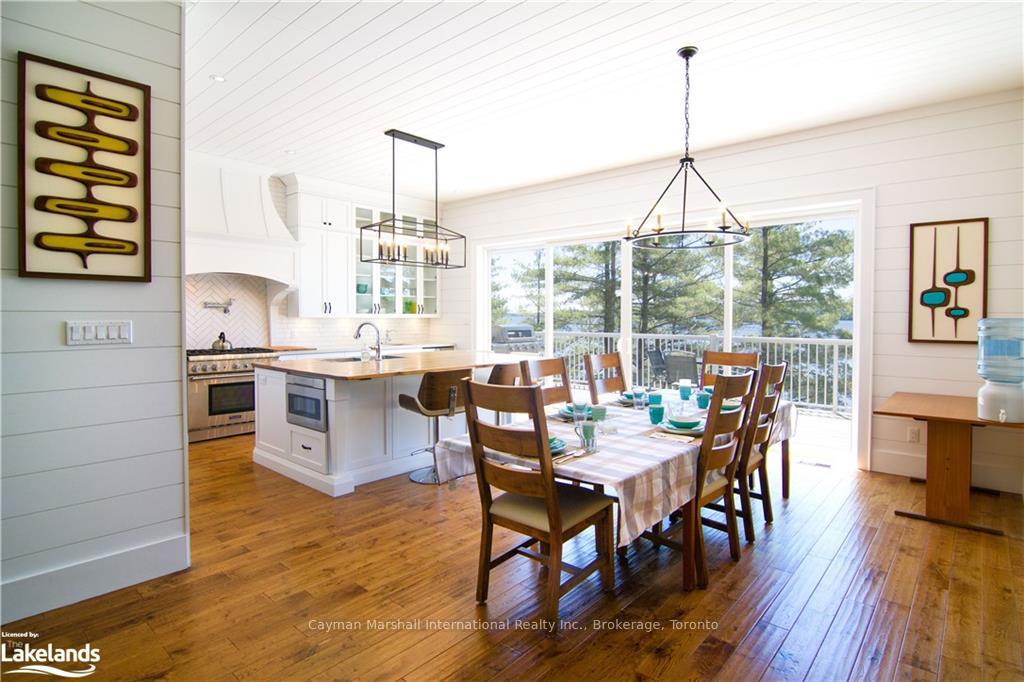
Solidly positioned on Muskoka granite is where you'll find the epitome of South West Exposure, Massive lake views and unexpected privacy with a frontage that feels substantially greater than it's measurement. Nestled in the peaceful north end of Rosseau, this immaculate 5-bedroom, 5-bathroom lake house was constructed in 2018 and is the ideal setting for the uncompromised Muskoka experience and modern comforts. Conveniently only walking distance to the charming town of Rosseau where you'll find all of the amenities of local markets and grocery, LCBO as well as lakeside and fine dining experiences. The main floor showcases open concept living with a great room stone fireplace that spans to the vaulted ceiling and open to the spacious dining and gourmet kitchen which provides access out to the lakeside deck convenient for grilling, sipping a morning coffee or an afternoon libation. Soak in the views from the airy wood lined Muskoka room with cathedral ceilings to gather in on those cool summer evenings, or listen to the lapping waves and crackling fire on the flagstone patio. Two primary bedrooms with ensuite baths, plus three additional bedrooms creates a comfortable layout for families who love to host with a fully finished walkout basement with bright and sunny living or recreational area and a gas fireplace for balance and separation of a full house. Dive into the deep clear water off the end of the dock or wade in slowly at a largely sandy walk-in at the shoreline for the best of both worlds, and Boat House plans are available upon request. A fabulous opportunity to enjoy to yourself this season in an epic ready-made investment that has a proven rental track record complete with Starlink internet and EV charging!
Read more
Bar FridgeWater TreatmentWater Heater OwnedAir ExchangerWaterLake
Facts & features
TypeDetached
Style2-storey
Built6-15
Size2.5K~3K Sq.Ft.
Lot92.85 x — ft
Tax$9,707 (2024)
HeatingForced air, propane
CoolingCentral air
BasementFinished, full
Parking8 drive
FireplaceYes, living room, propane
Book a viewing
Wed28Oct
Thu29Oct
Fri30Oct
Sat31Oct
Sun1Nov
Pick a time
Rooms
15 rooms · 5 bathrooms
Main floor6 rooms
Living room25′ × 14′350 sq.ft.
Other23′ × 17′391 sq.ft.
Primary bedroom17′1″ × 11′6″197 sq.ft.
Other—
Other16′ × 14′224 sq.ft.
Bathroom—
Second floor5 rooms
Primary bedroom18′8″ × 11′9″219 sq.ft.
Other9′6″ × 6′5″61 sq.ft.
Bedroom13′8″ × 9′4″127 sq.ft.
Bedroom13′8″ × 9′4″127 sq.ft.
Bathroom10′1″ × 8′1″81 sq.ft.
Lower level4 rooms
Family room22′7″ × 19′7″442 sq.ft.
Other25′ × 13′325 sq.ft.
Bedroom11′10″ × 11′130 sq.ft.
Bathroom—
Bathrooms5
4-pcSecond3-pcLower2-pcMain
Thinking of selling your home?See what your home is worth today.

 See all 32 photos
