
 See all 50 photos
Property history

This listing has ended. It is no longer available.
Property not available for sale or for rent.
Ask about this home
A HOMEH agent will answer your questions about this home.Ask HOMEH
About this home
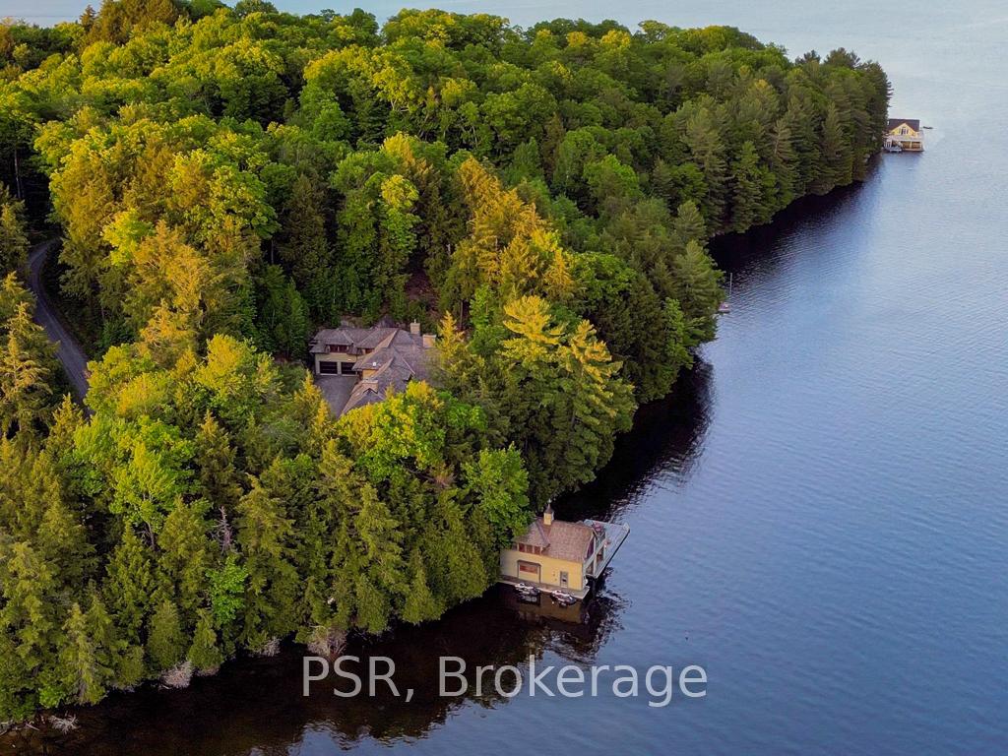
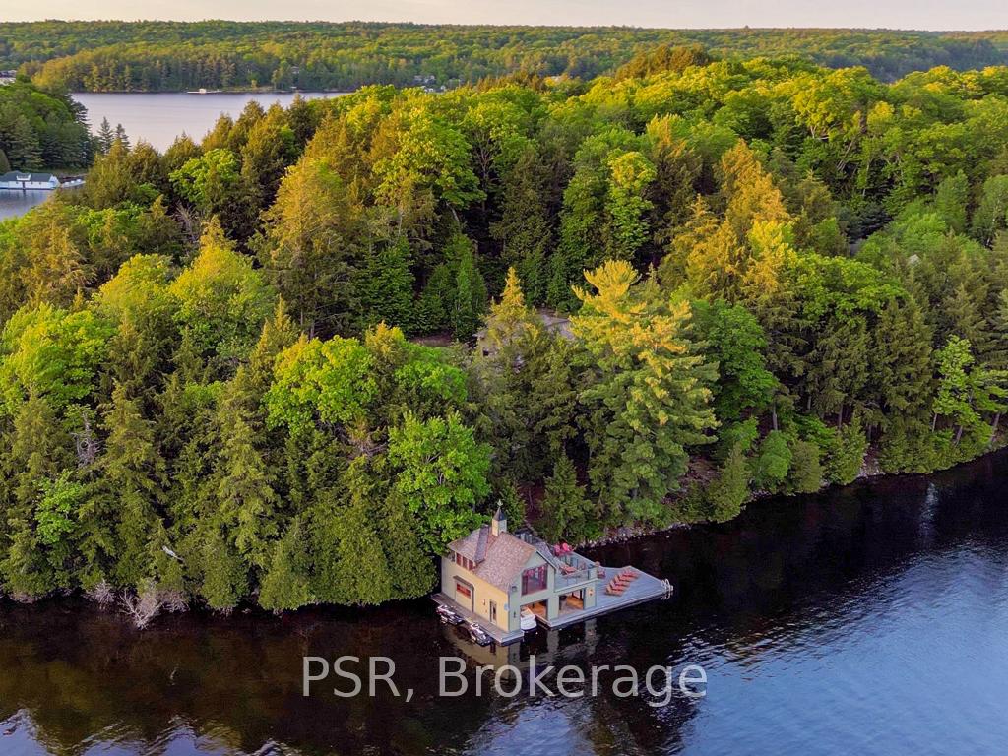
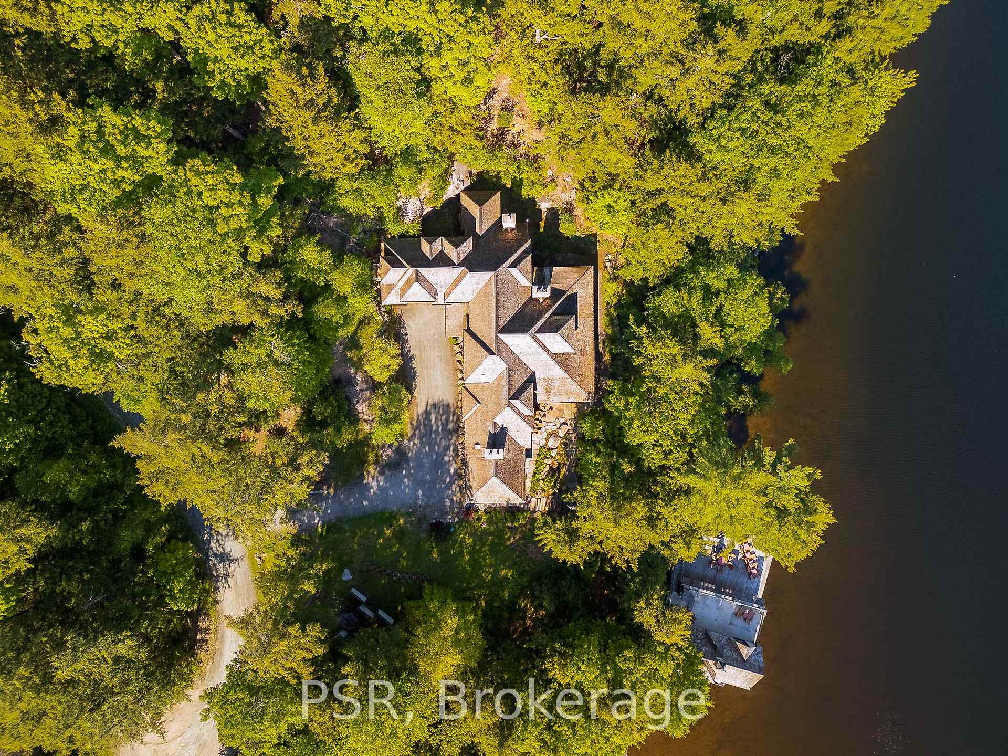
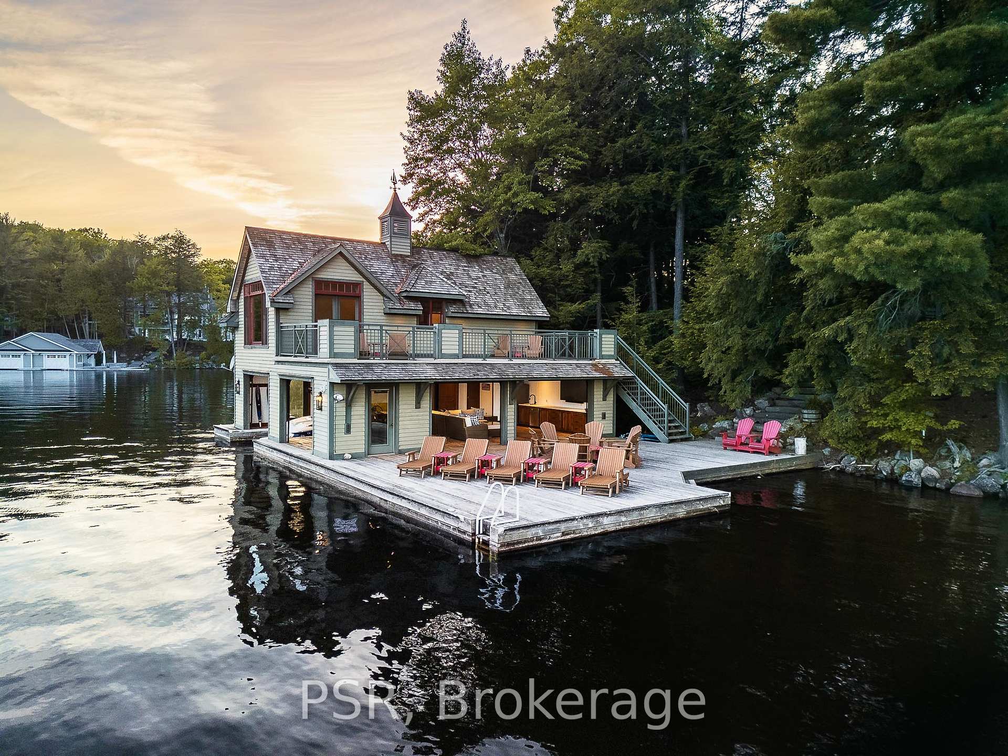
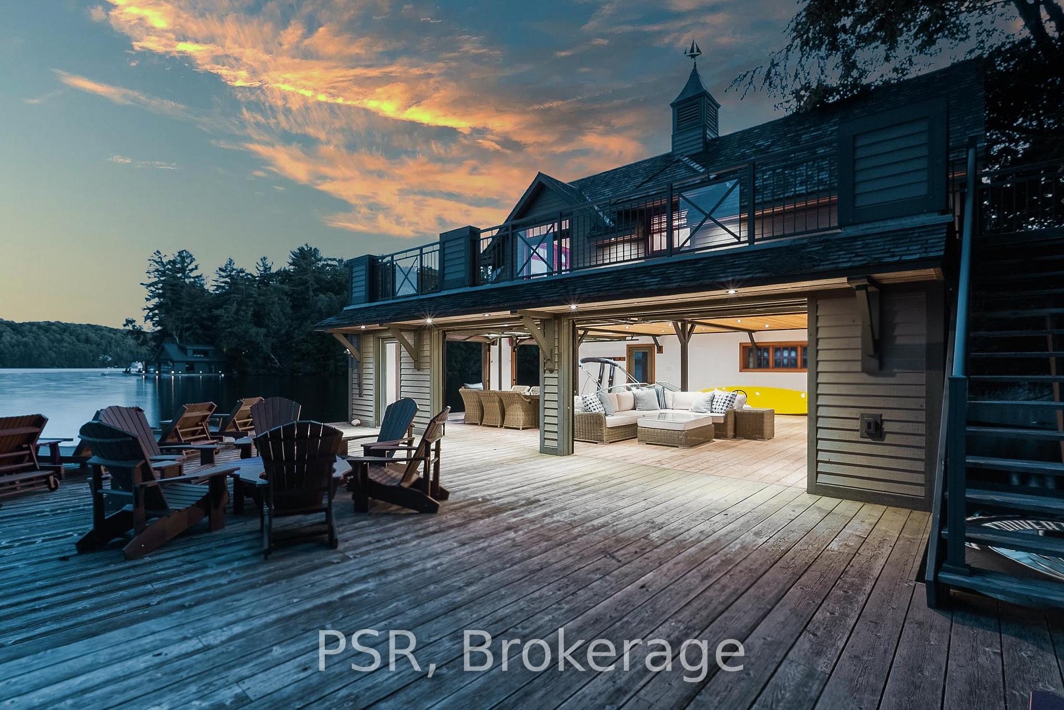
Experience the pinnacle of Muskoka luxury at Stormy Point on Lake Rosseau - one of the region's most exclusive and rarely offered enclaves. Situated at 4 Ditchburn Drive, this exceptional property presents a once-in-a-generation opportunity. With only four cottages on this private point and no availability in over 20 years, this is truly a rare find. Set on over 2 acres with 433 feet of pristine shoreline, the timeless 5,000+ sq. ft. cottage offers 5+1 bedrooms and 7 bathrooms, designed with uncompromising attention to detail. Soaring two-storey ceilings and a dramatic central cut-stone fireplace anchor the grand open-concept living area, where floor-to-ceiling windows frame breathtaking lake views from every angle. The kitchen features a large centre island with seating and its own fireplace, flowing seamlessly into the inviting Muskoka room an ideal space for relaxed entertaining in any season. A private master wing includes its own fireplace, walkout to a stone patio, and a beautifully appointed spa-like ensuite. At the waters edge, a stunning two-storey, double-slip boathouse offers south and southwest exposure, capturing iconic Muskoka sunsets. Complete with indoor and outdoor living areas, a rooftop deck, bedroom, 2 bathrooms, and a kitchenette, it's a showpiece for lakeside entertaining. Additional features include a 2-car attached garage and beautifully landscaped grounds that offer privacy and tranquility. This is more than a cottage its a legacy property, where unforgettable memories are made and passed down through generations. An unmatched retreat on Lake Rosseau.
Facts & features
Ask about this home
A HOMEH agent will answer your questions about this home.
Rooms
15 rooms · 7 bathrooms
- Foyer12′10″ × 12′8″162 sq.ft.
- Living room32′9″ × 23′4″763 sq.ft.
- Kitchen16′4″ × 13′7″221 sq.ft.
- Pantry12′4″ × 7′9″95 sq.ft.
- Dining room27′8″ × 8′6″234 sq.ft.
- Family room13′6″ × 12′4″167 sq.ft.
- Sunroom18′5″ × 17′1″315 sq.ft.
- Primary bedroom23′5″ × 14′329 sq.ft.
- Laundry9′11″ × 7′7″75 sq.ft.
- Bedroom26′3″ × 14′7″383 sq.ft.
- Bedroom23′3″ × 19′8″456 sq.ft.
- Bedroom14′7″ × 13′11″202 sq.ft.
- Bedroom14′1″ × 13′11″195 sq.ft.
- Recreation28′11″ × 24′7″712 sq.ft.
- Other12′3″ × 8′2″100 sq.ft.
Around this home
Listing details
Helpful tools
Your HOMEH agent
"I would see it this week."
Ask HOMEH about this home
Price, neighbourhood, monthly cost. Ask anything.
HOMEH Intelligent Agent is an AI, not a licensed representative. Check anything important with your agent.