
 See all 50 photos
Property history

This home has sold. It is no longer available.
Property not available for sale or for rent.
Ask about this home
A HOMEH agent will answer your questions about this home.Ask HOMEH
About this home
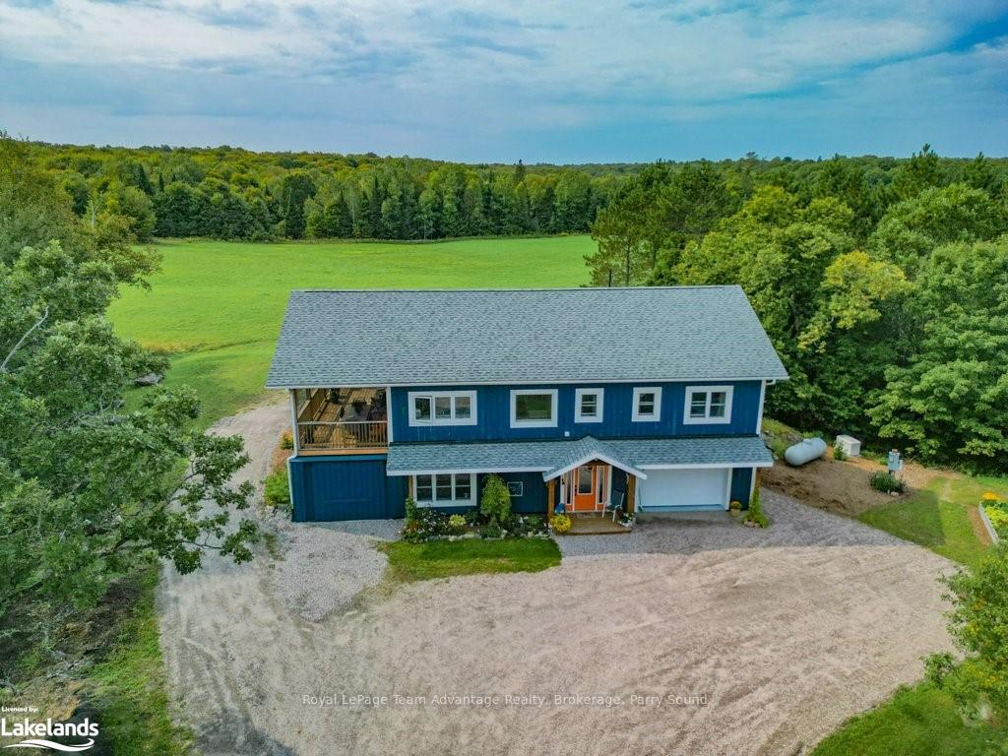
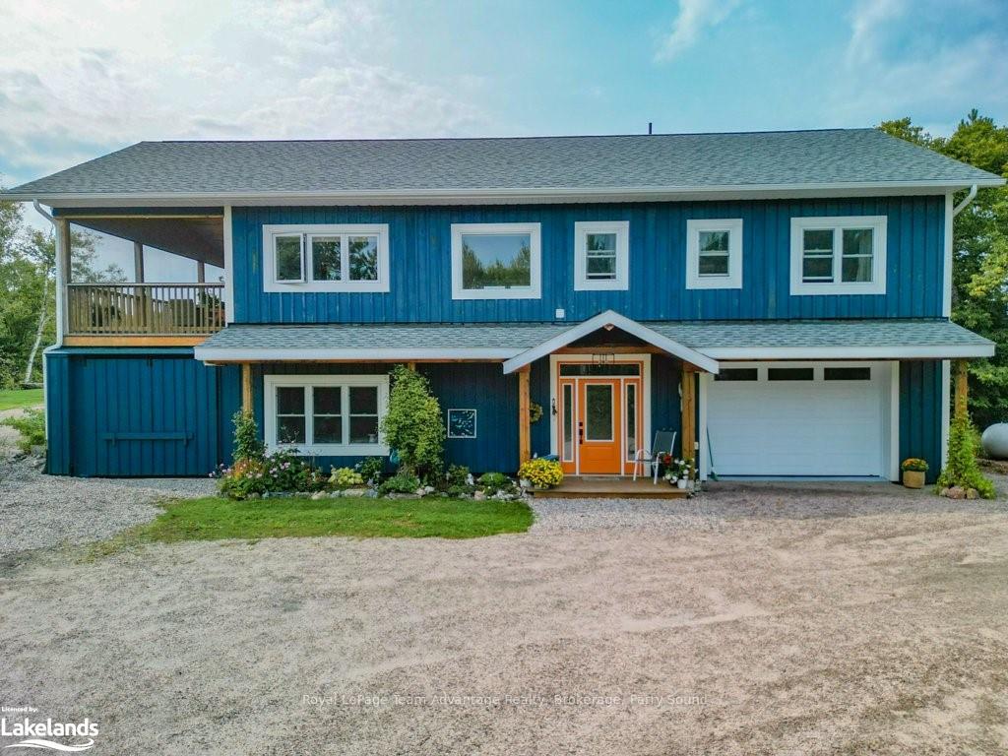
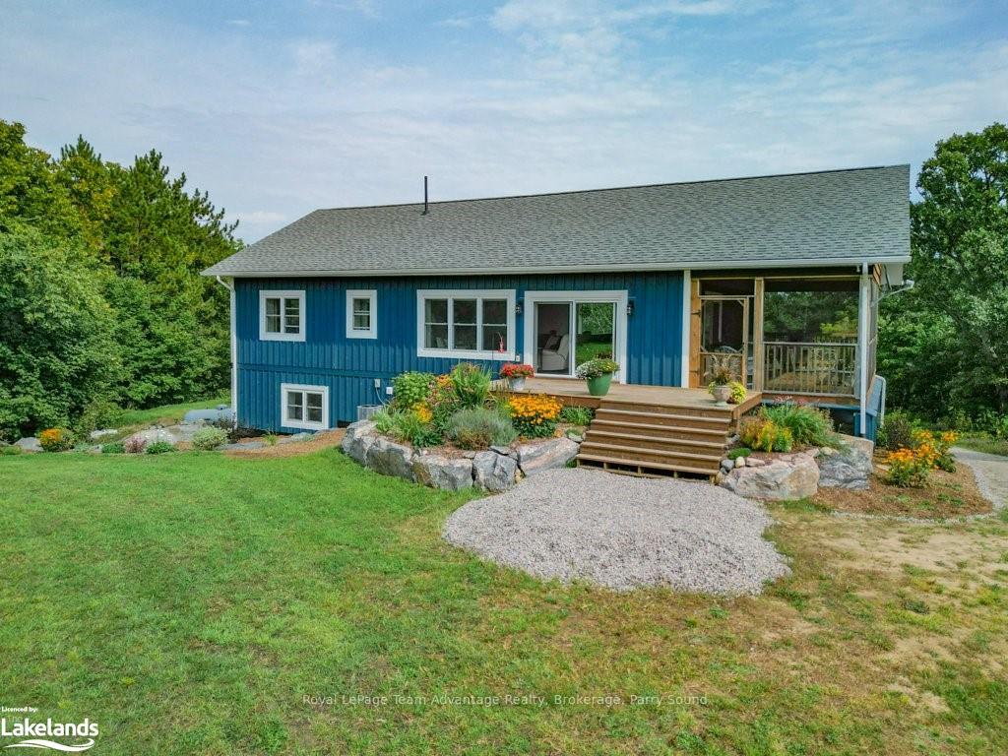
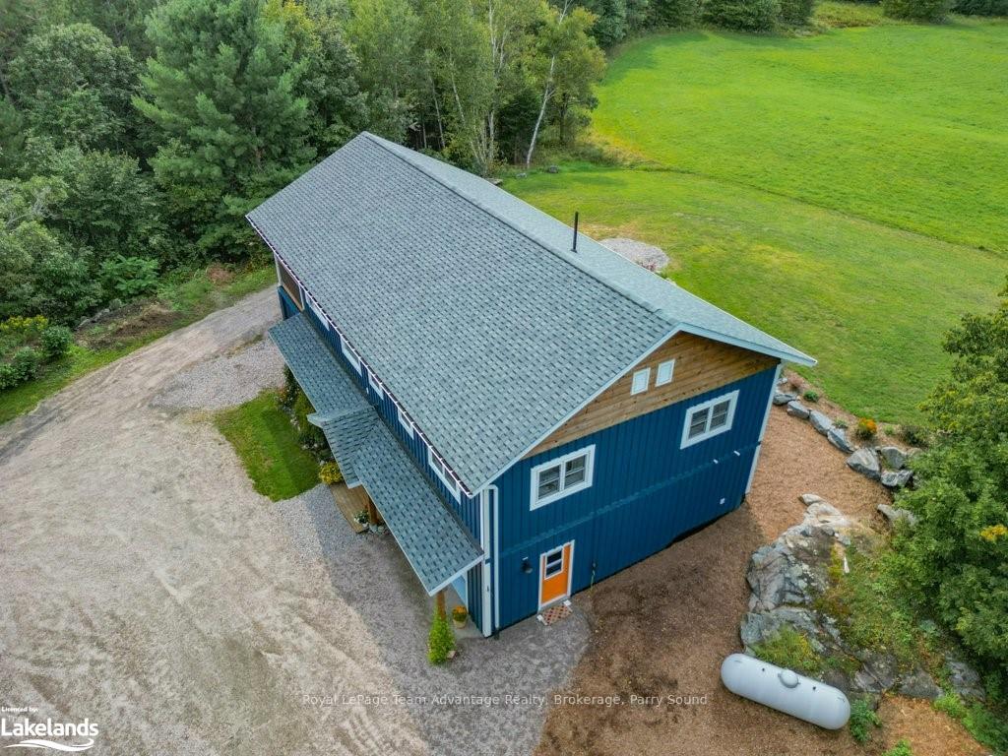
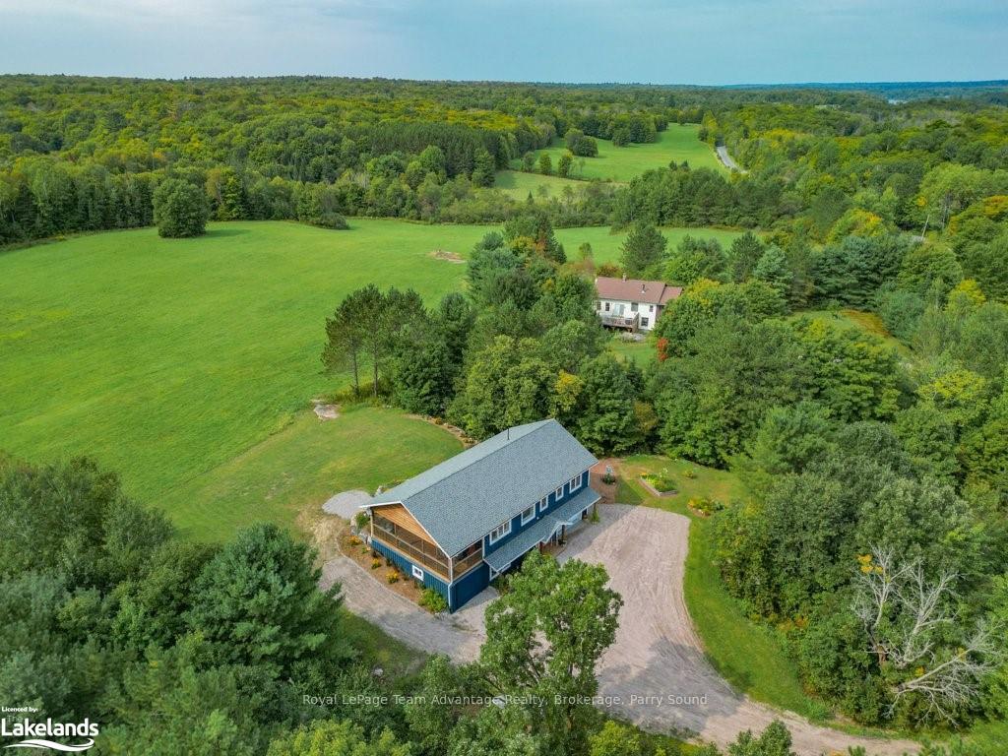
Welcome Home to 41 Isabella Lake Rd. Built in 2019 on 1.3 acres this 2,100 sq. ft. custom floor-roof full ICF home offers a peaceful and private retreat accessible through a gated entrance and a long driveway framed by lush trees and professional landscaping. Designed with energy efficiency in mind this home is perfect for comfortable country living. The main floor features in-floor heating throughout welcoming you into a spacious foyer. This level includes a full 4-piece bathroom, a third bedroom and a versatile room that can serve as a sewing room, office or guest space. Upstairs the main living area boasts an open-concept design with floor-to-ceiling windows that flood the space with natural light. The primary bedroom includes an ensuite bathroom and a walk-in closet. The second floor also offers a convenient laundry room with additional storage plus direct access to the deck where you can take in breathtaking views of nature. Additional features include a 28' x 17' attached garage, a second 29' x 11' garage under the screened porch for extra storage or toys, central air conditioning, a Generac generator, quartz countertops and a serene screened porch for outdoor relaxation. Modern finishes and clean lines complete this thoughtfully designed home. Set in a quiet picturesque environment with stunning views this property is just 15 minutes from Parry Sound offering the perfect balance of tranquility and convenience.
Facts & features
Ask about this home
A HOMEH agent will answer your questions about this home.
Rooms
15 rooms · 3 bathrooms
- Kitchen12′9″ × 13′4″170 sq.ft.
- Dining room16′ × 13′4″213 sq.ft.
- Family room16′9″ × 10′11″183 sq.ft.
- Primary bedroom13′10″ × 12′166 sq.ft.
- Bathroom7′1″ × 8′9″62 sq.ft.
- Other6′11″ × 8′10″61 sq.ft.
- Bedroom12′6″ × 10′125 sq.ft.
- Bathroom8′8″ × 7′2″62 sq.ft.
- Laundry12′6″ × 6′7″82 sq.ft.
- Bedroom11′3″ × 13′4″150 sq.ft.
- Bathroom4′11″ × 9′5″46 sq.ft.
- Office11′11″ × 13′3″158 sq.ft.
- Utility room12′ × 14′2″170 sq.ft.
- Living room10′3″ × 14′3″146 sq.ft.
- Foyer6′3″ × 10′2″64 sq.ft.
Around this home
Listing details
Helpful tools
Your HOMEH agent
"I would see it this week."
Ask HOMEH about this home
Price, neighbourhood, monthly cost. Ask anything.
HOMEH Intelligent Agent is an AI, not a licensed representative. Check anything important with your agent.