
 See all 48 photos
Property history

This listing has ended. It is no longer available.
Property not available for sale or for rent.
Ask about this home
A HOMEH agent will answer your questions about this home.Ask HOMEH
About this home
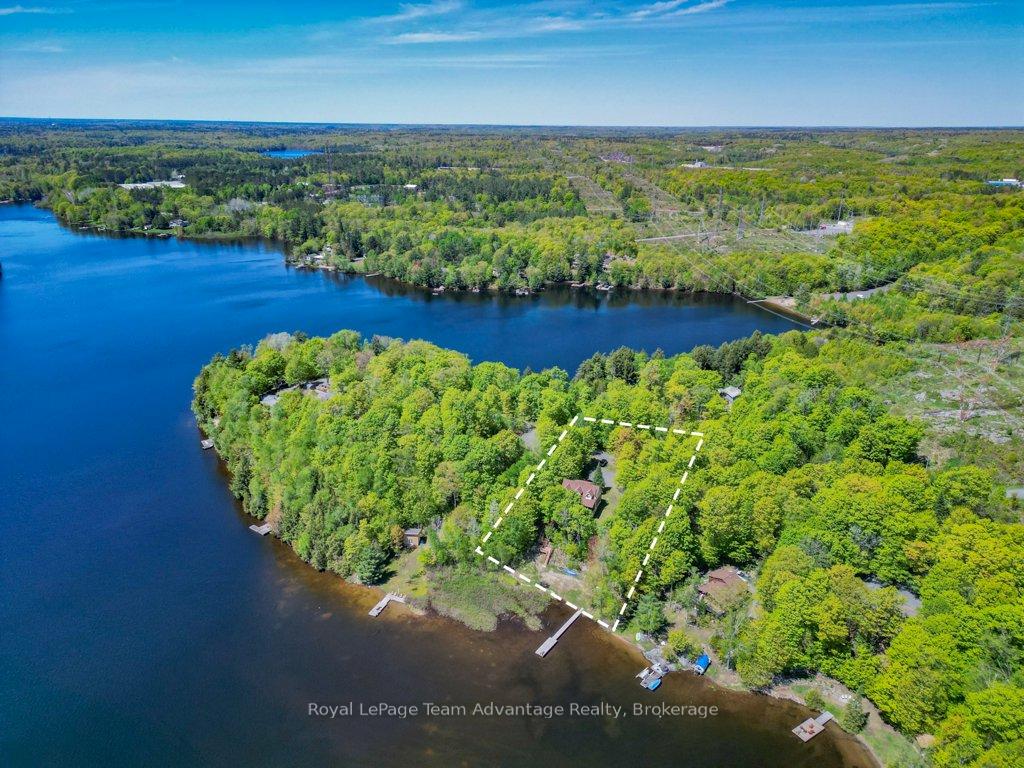
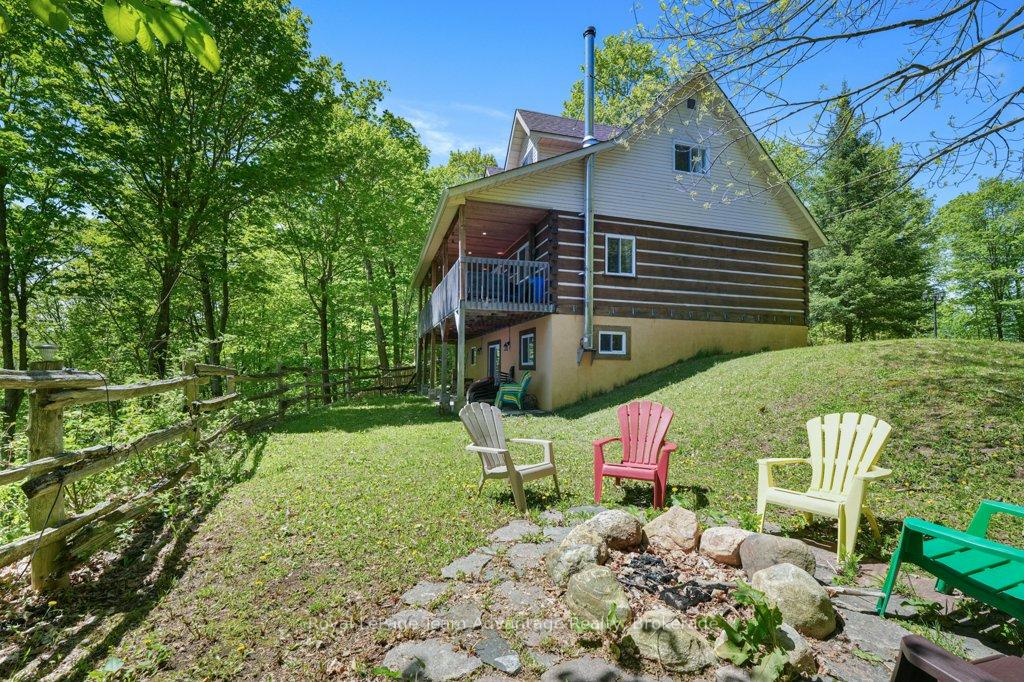
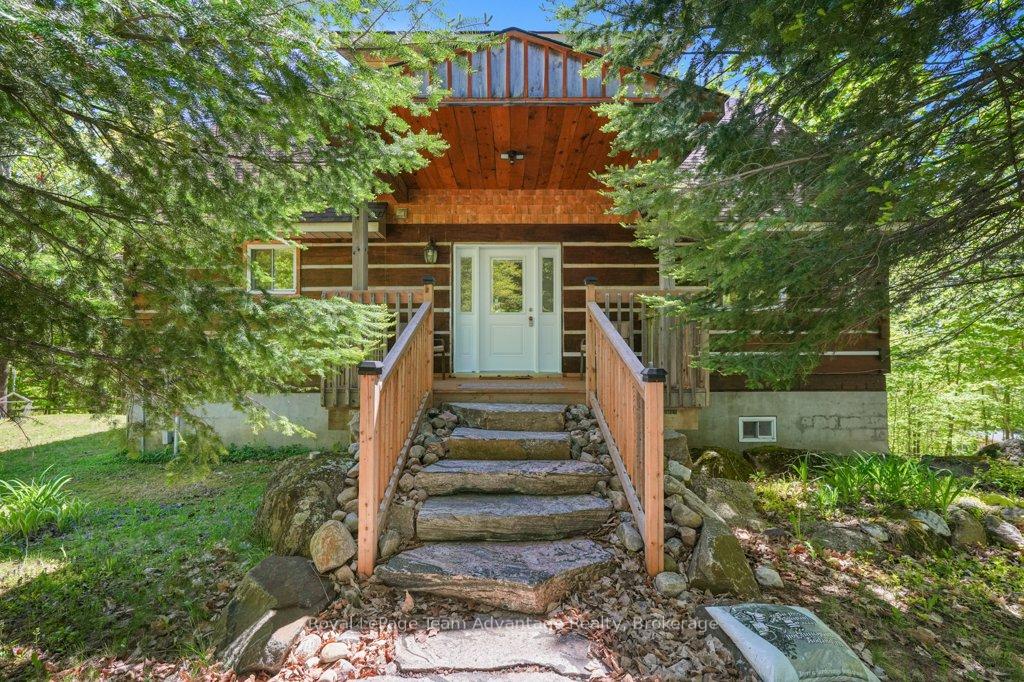
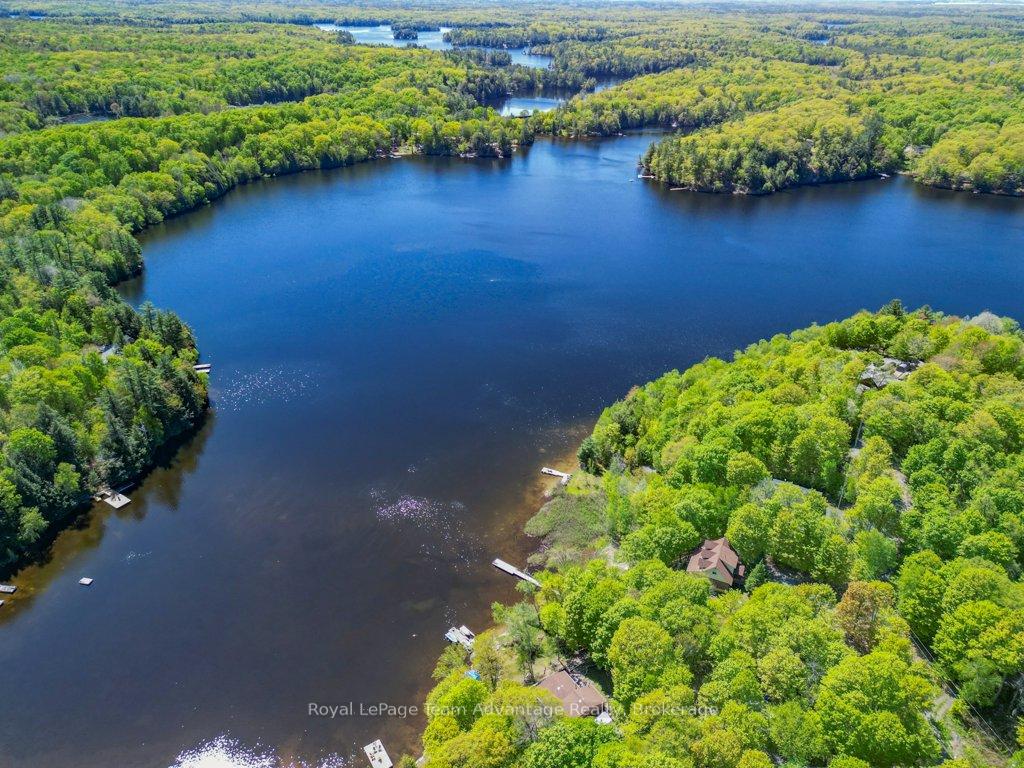
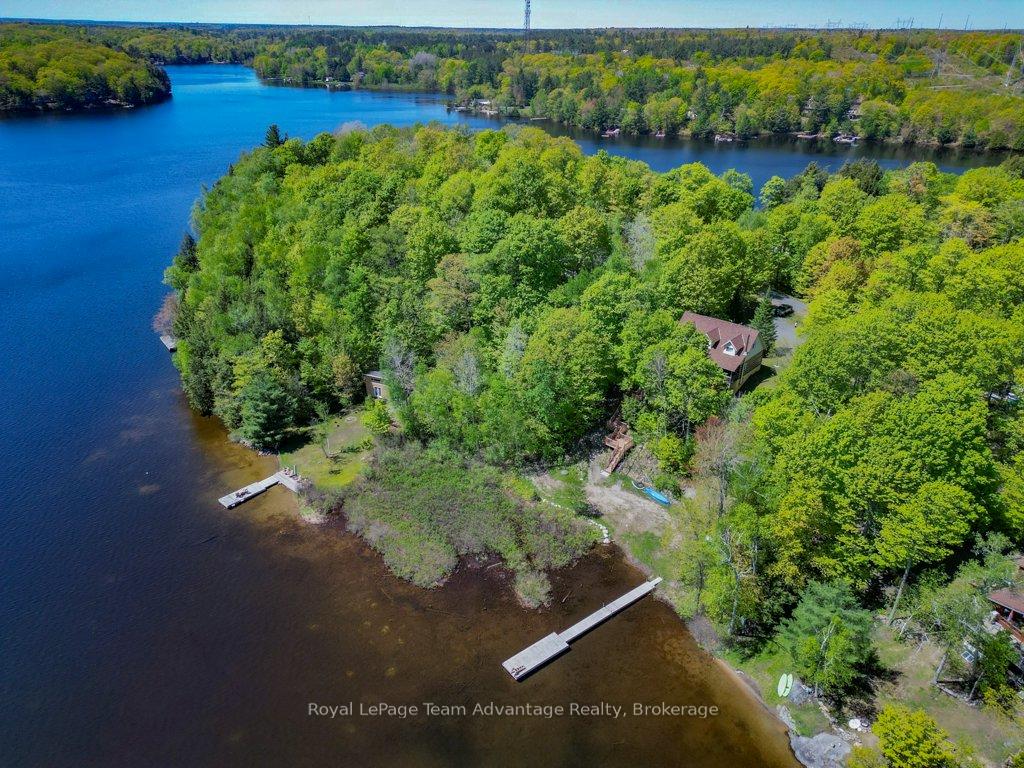
Welcome to 52 Little Otter Lane, a custom, year-round retreat nestled on the peaceful shores of Little Otter Lake in Seguin. This turn-key waterfront year-round home offers direct boating access to Otter Lake and its marina, making it the ideal escape for nature lovers and water enthusiasts alike. Set on a private 0.84-acre lot with 151 feet of natural shoreline, the property features a new dock (2022) and a gently landscaped path, allowing you to drive a side-by-side or ATV right to the water's edge for easy, all-season access. Step inside to a bright and inviting open-concept living and dining area, filled with natural light and centred around a cozy fireplace. The space extends effortlessly to a covered deck with a BBQ area. The kitchen offers generous counter space and ample storage, making it easy for family gatherings. The main floor includes a spacious primary suite with an ensuite bathroom and a large closet. Upstairs, you'll find two large bedrooms, a full bath and a versatile bonus den or office space. The finished walkout basement adds even more living space with a guest/playroom, utility room and a large recreation room complete with a built-in bar. This home offers over 3,100 square feet of finished living space and is fully winterized with well and septic systems. Located just 10 minutes from Parry Sound and with easy access to Highway 400, this property is only two hours from the GTA making it the perfect blend of convenience, comfort and waterfront tranquility. Whether you're looking for a full-time residence or a four-season cottage getaway, 52 Little Otter Lane is ready for you to enjoy.
Facts & features
Ask about this home
A HOMEH agent will answer your questions about this home.
Rooms
15 rooms · 3 bathrooms
- Bathroom6′11″ × 4′2″29 sq.ft.
- Bathroom6′2″ × 11′3″69 sq.ft.
- Dining room13′5″ × 15′9″211 sq.ft.
- Foyer5′11″ × 11′3″67 sq.ft.
- Kitchen13′11″ × 11′9″163 sq.ft.
- Living room21′5″ × 12′1″260 sq.ft.
- Primary bedroom20′11″ × 11′3″236 sq.ft.
- Bathroom13′4″ × 14′8″195 sq.ft.
- Bedroom18′4″ × 12′220 sq.ft.
- Bedroom18′3″ × 11′5″208 sq.ft.
- Loft14′1″ × 15′3″215 sq.ft.
- Room6′11″ × 8′6″59 sq.ft.
- Bedroom12′7″ × 10′11″137 sq.ft.
- Family room12′9″ × 37′11″484 sq.ft.
- Utility room12′8″ × 15′190 sq.ft.
Around this home
Listing details
Helpful tools
Your HOMEH agent
"I would see it this week."
Ask HOMEH about this home
Price, neighbourhood, monthly cost. Ask anything.
HOMEH Intelligent Agent is an AI, not a licensed representative. Check anything important with your agent.