
 See all 40 photos
Property history

This home has sold. It is no longer available.
Property not available for sale or for rent.
Ask about this home
A HOMEH agent will answer your questions about this home.Ask HOMEH
About this home
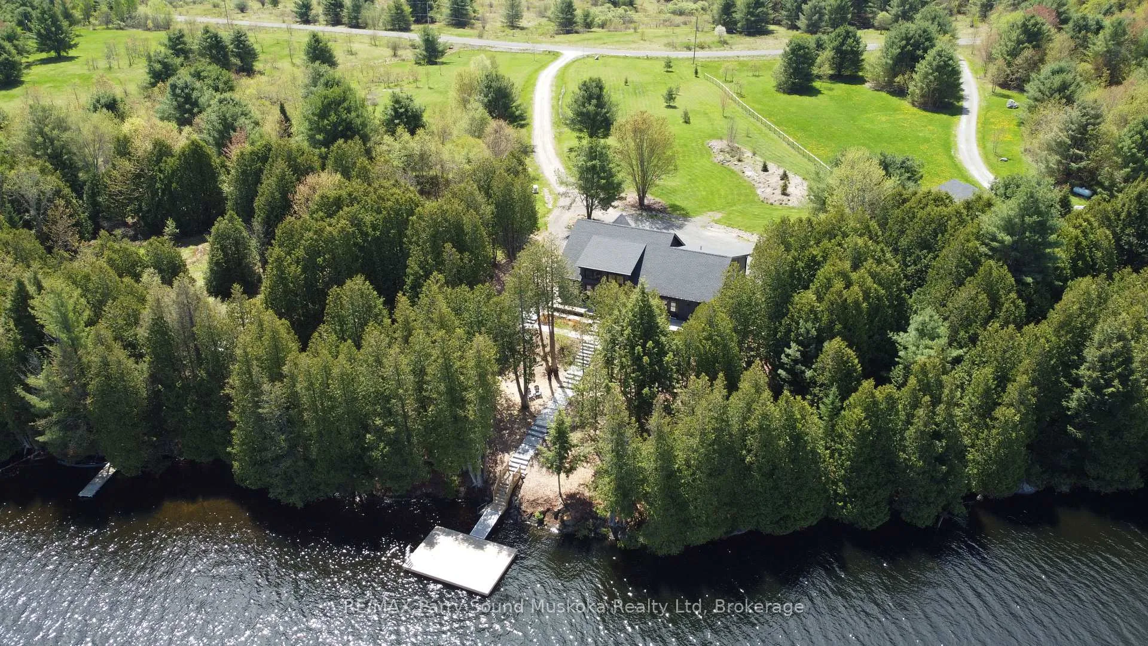
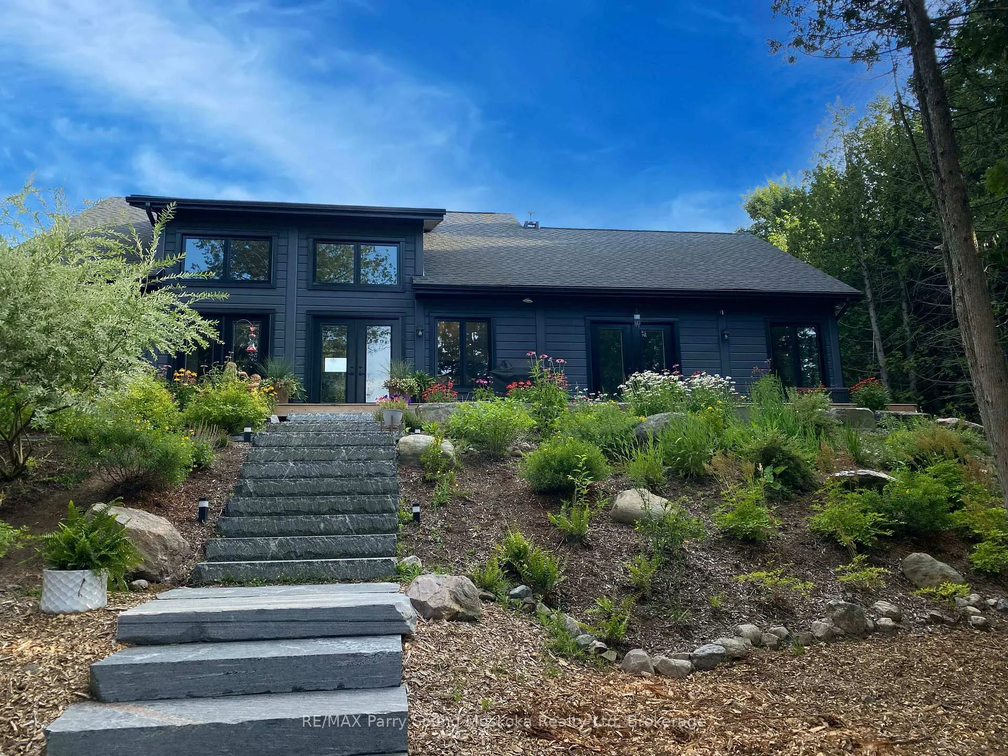
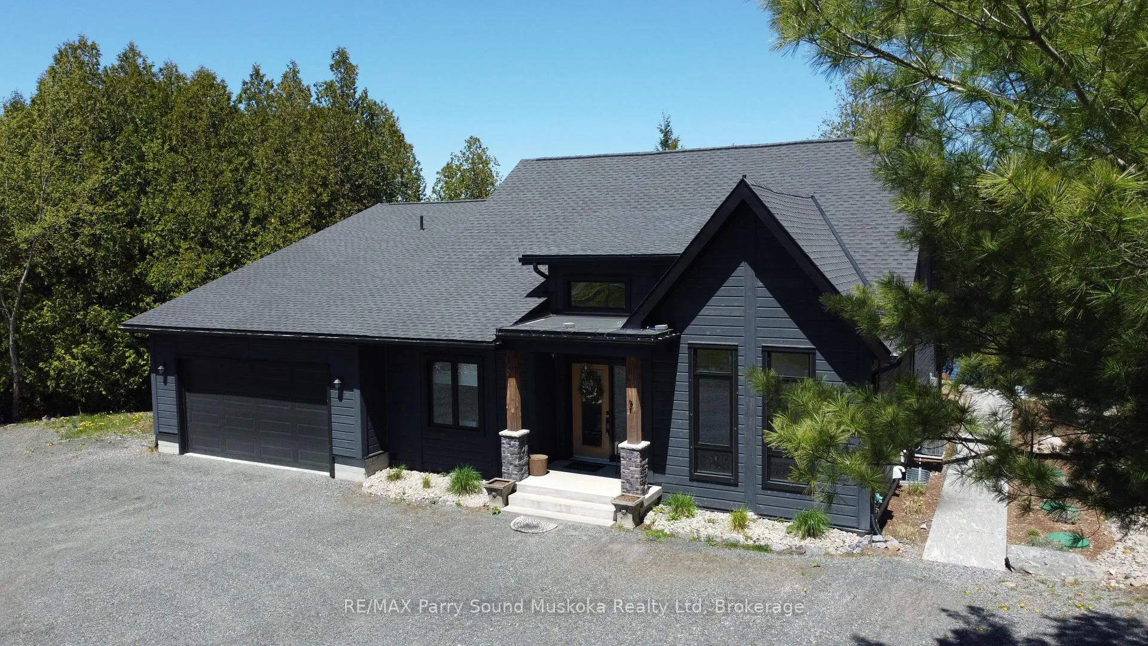
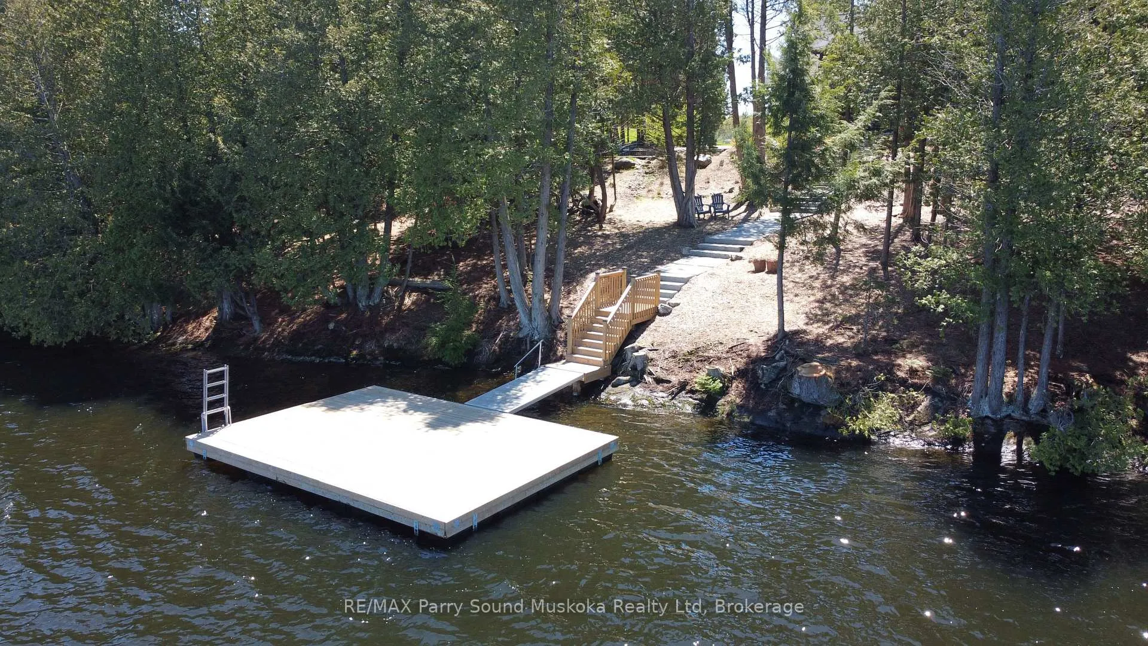
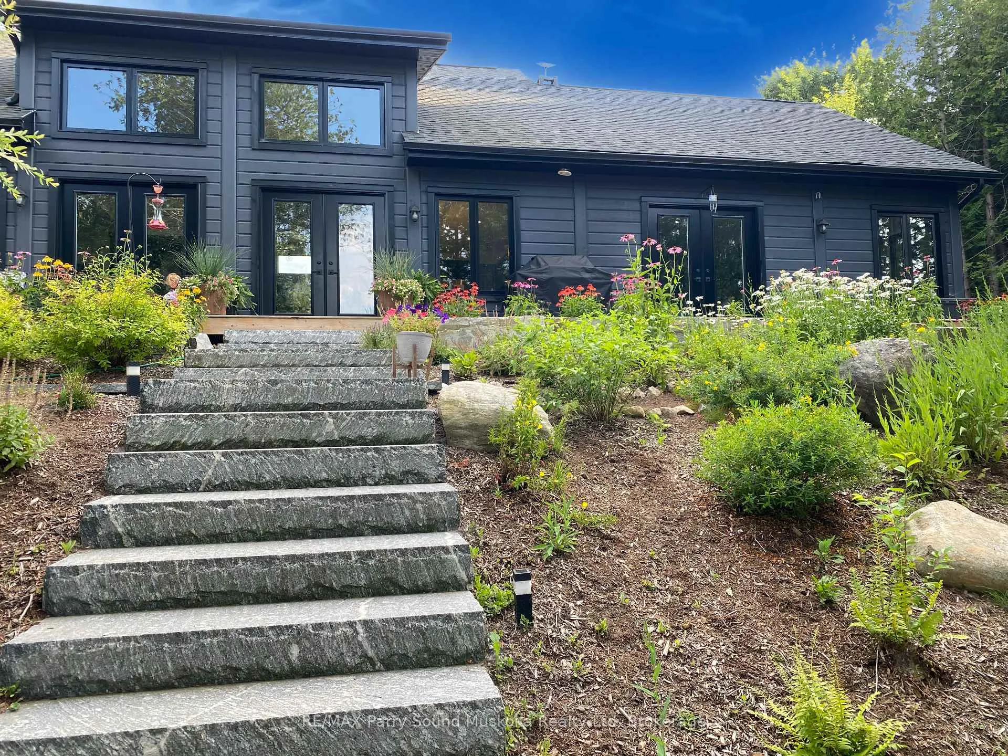
TURTLE LAKE EXECUTIVE LAKE HOUSE for the Discriminating Buyer! 300 ft of prime easy access shoreline, Nestled on 3.1 acres of privacy, Custom landscaping, Custom-built 'Timber Block' bungalow (2021) features elegant one-floor living, Wide plank hardwood flooring, Stunning wall of lakeside windows/walkouts, Open-concept great room enhanced with vaulted ceiling, Cozy Gas fireplace and wet bar with wine fridge, Designer kitchen showcases large island for kitchen prep & eating, Quartz counters, Quality Stainless appliances, Abundance of cabinetry and walk-in pantry, Spacious primary suite features walk-in closet, Luxurious 4 pc ensuite bath, Unwind in the soaker tub overlooking nature, Main floor laundry/mudroom with convenient access to double garage, Full basement offers Partially finished rec room, Guest room/den, Rough-in bath, Workshop, and ample storage, Patented 'Timber Block' design boasts R36 insulation, Generac system for worry free all weather enjoyment, High speed internet & Paved road, Mins to the Renowned Village of Rosseau, 'Crossroads' Restaurant, Boat launch to Muskoka Lakes and Easy Access to Hwy 400/GTA, This Lake House is in immaculate, move-in ready condition, An Ideal Cottage Retreat, Home or Retire here on Desirable Turtle Lake, Enjoy sunrise to sunset! 2 docks for swimming/boating enjoyment, Your 4 Season Cottage Life Awaits!
Facts & features
Ask about this home
A HOMEH agent will answer your questions about this home.
Rooms
14 rooms · 2 bathrooms
- Living room15′1″ × 13′4″201 sq.ft.
- Dining room15′5″ × 11′5″176 sq.ft.
- Kitchen18′6″ × 8′6″158 sq.ft.
- Primary bedroom18′7″ × 12′4″229 sq.ft.
- Bathroom12′6″ × 8′3″103 sq.ft.
- Bedroom12′3″ × 12′148 sq.ft.
- Bedroom12′1″ × 11′4″137 sq.ft.
- Bathroom7′5″ × 7′1″53 sq.ft.
- Laundry12′1″ × 10′121 sq.ft.
- Foyer23′ × 7′11″182 sq.ft.
- Utility room22′5″ × 16′2″361 sq.ft.
- Recreation33′2″ × 18′9″622 sq.ft.
- Den19′7″ × 17′2″335 sq.ft.
- Bathroom22′5″ × 16′6″369 sq.ft.
Around this home
Listing details
Helpful tools
Your HOMEH agent
"I would see it this week."
Ask HOMEH about this home
Price, neighbourhood, monthly cost. Ask anything.
HOMEH Intelligent Agent is an AI, not a licensed representative. Check anything important with your agent.