
 See all 43 photos
Book a viewing
Ask HOMEH
About this home
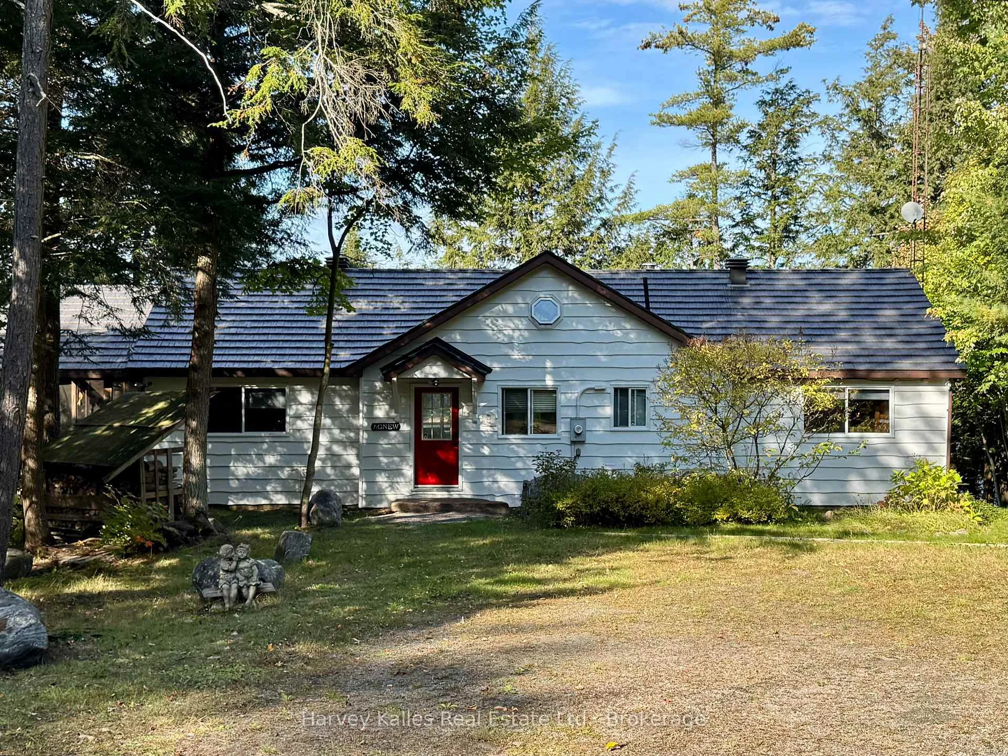
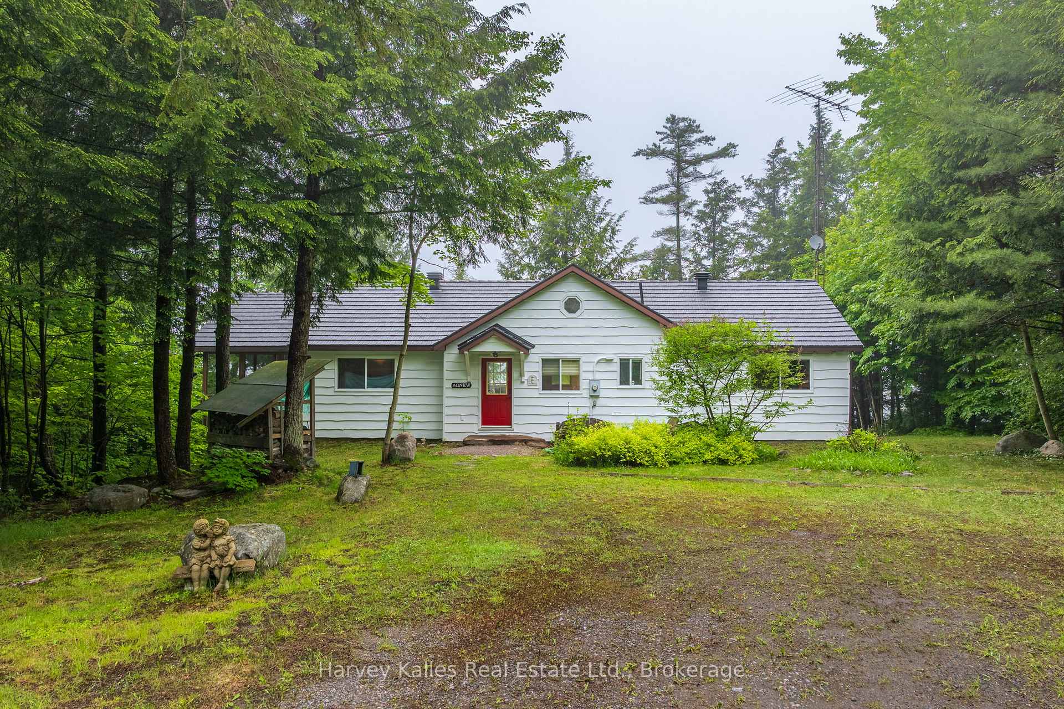
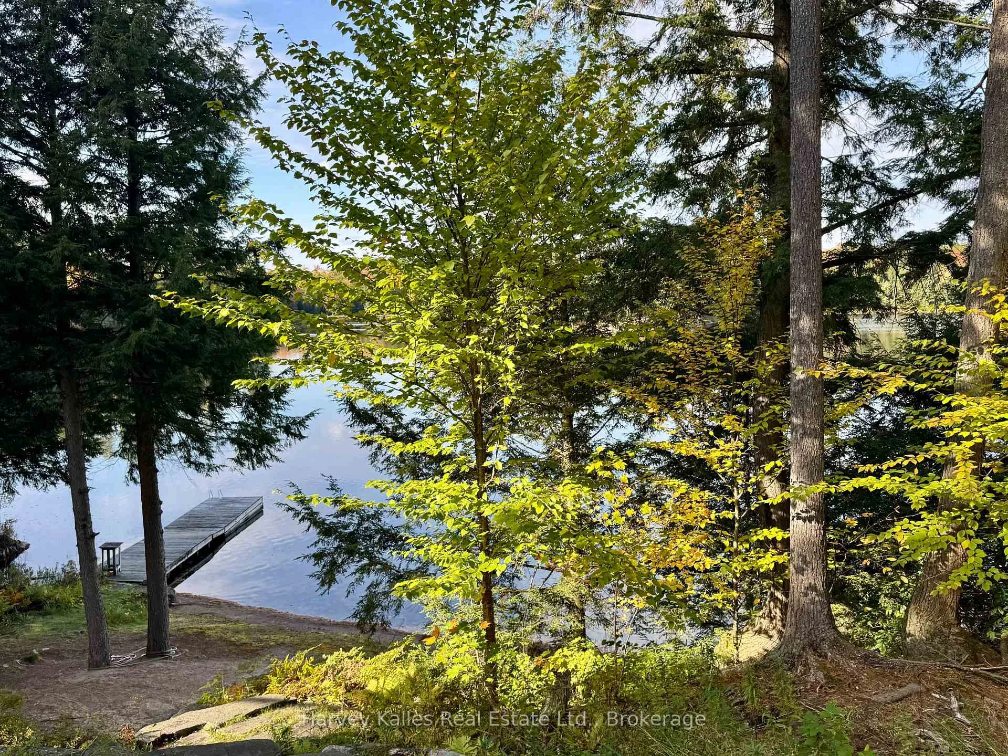
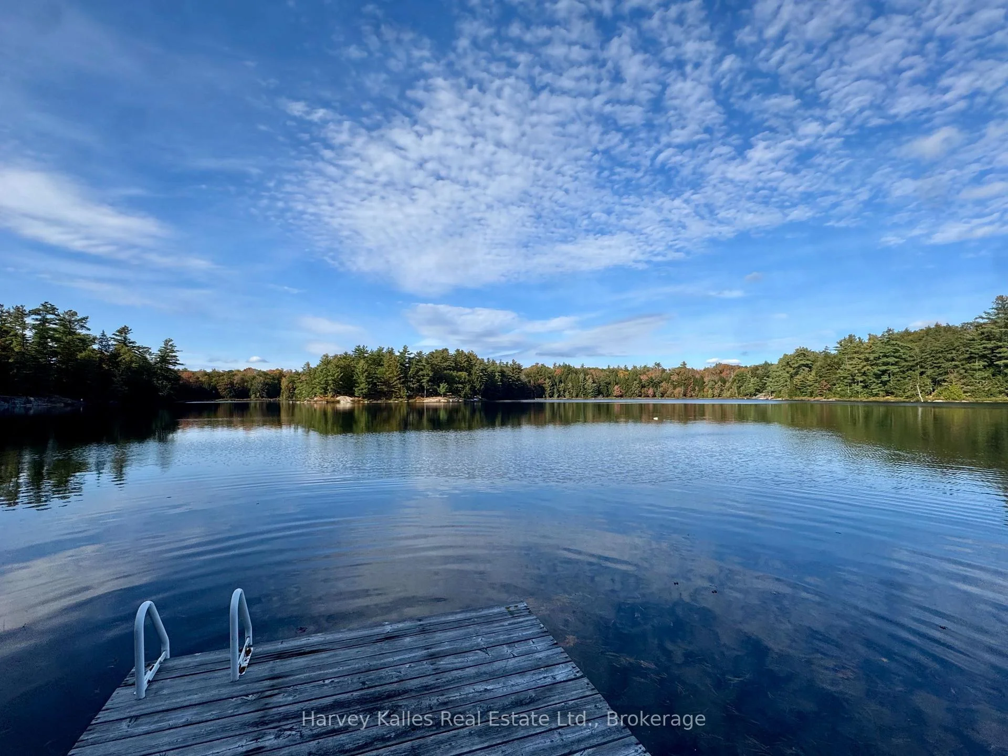
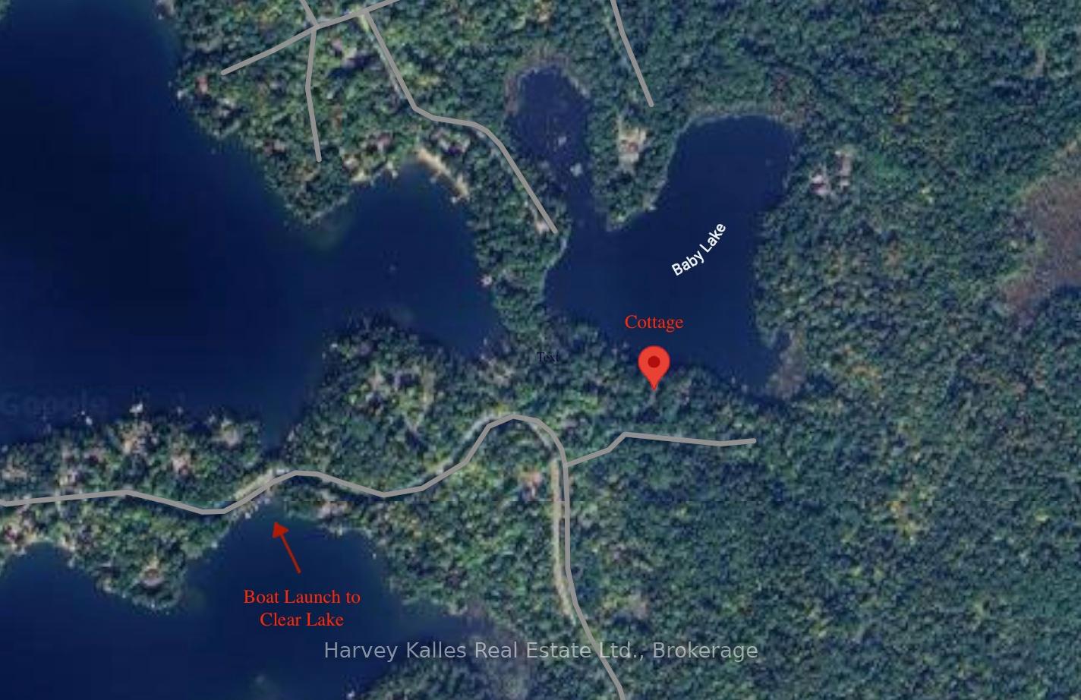
Welcome to the kind of cottage that makes it easy to enjoy life at the lake in every season. Set on 240 feet of waterfront on peaceful Baby Lake, this inviting one-level getaway offers an easygoing lifestyle with the bonus of deeded access to a dock on nearby Clear Lake, giving you the best of both worlds. Enjoy the quiet charm of a smaller lake for paddling, swimming and skating in the colder months, then head over to Clear Lake for bigger boating adventures and excellent fishing. When winter arrives, a nearby OFSC snowmobile trail opens the door to miles of trail riding from the property. Inside, soaring cathedral ceilings and an impressive expanse of windows fill the open-concept living spaces with natural light and provide elevated lake views. With three bedrooms and two bathrooms, this year-round home or cottage offers space for family and friends, while the screened Muskoka Room provides a comfortable spot for morning coffee, board games, or relaxing after a day outdoors. Stone steps lead to the shoreline where you'll find a dock ready for swimming, paddling, fishing and enjoying the changing seasons, along with a small sandy entry that's perfect for kids to splash and explore. An oversized detached garage offers plenty of room for vehicles, winter boat storage, water toys and cottage gear, and the level approach to the property makes arrivals and unloading refreshingly easy. Being sold mostly turn-key, you can start enjoying cottage life from day one without the expense and hassle of furnishing a second home. You can update and personalize the property over time, making it an exciting chance to create a place that reflects your family's style and traditions. If you've been waiting for waterfront property that works just as well for summer on the water as it does for fall weekends, winter snowmobiling and springtime at the lake, this could be the start of your next chapter.
Facts & features
Book a viewing
Rooms
9 rooms · 2 bathrooms
- Kitchen15′1″ × 8′8″131 sq.ft.
- Bathroom7′5″ × 8′3″62 sq.ft.
- Bathroom7′10″ × 6′11″55 sq.ft.
- Living room23′ × 21′4″489 sq.ft.
- Primary bedroom13′11″ × 12′167 sq.ft.
- Bedroom13′11″ × 11′11″166 sq.ft.
- Dining room13′11″ × 10′5″145 sq.ft.
- Bedroom 211′7″ × 8′4″97 sq.ft.
- Loft7′6″ × 7′11″60 sq.ft.
Around this home
Listing details
Helpful tools
Your HOMEH agent

"Priced 26% over our estimate. I would see it this week."
Ask HOMEH about this home
Price, neighbourhood, monthly cost. Ask anything.
HOMEH Intelligent Agent is an AI, not a licensed representative. Check anything important with your agent.