
 See all 50 photos
Property history

This listing has ended. It is no longer available.
Property not available for sale or for rent.
Ask about this home
A HOMEH agent will answer your questions about this home.Ask HOMEH
About this home
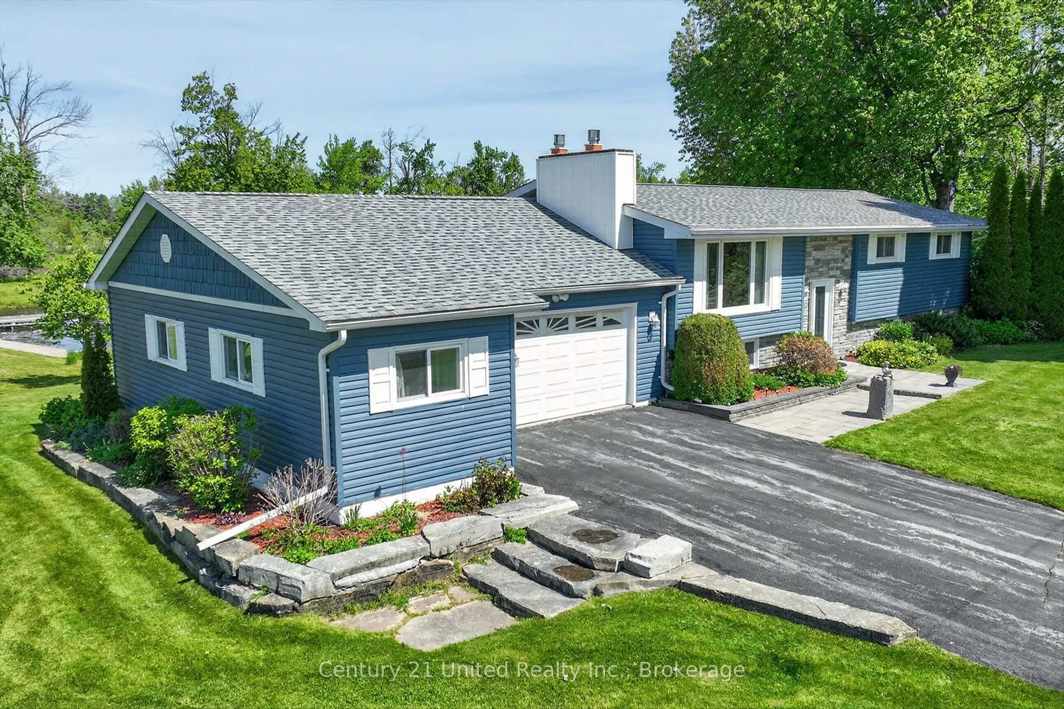
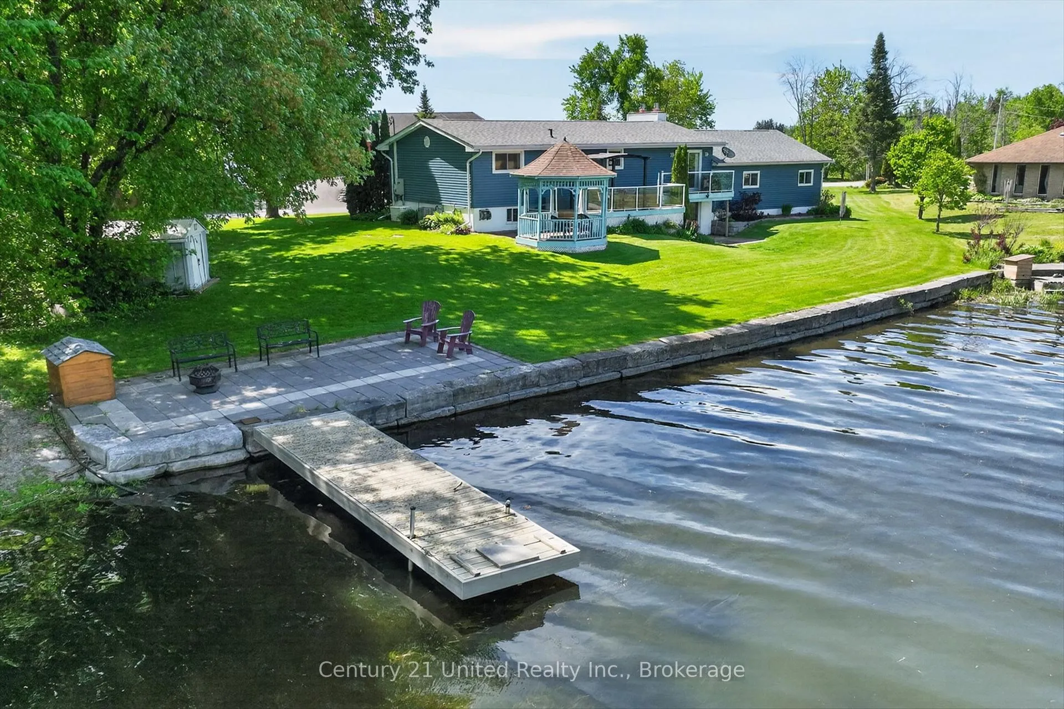
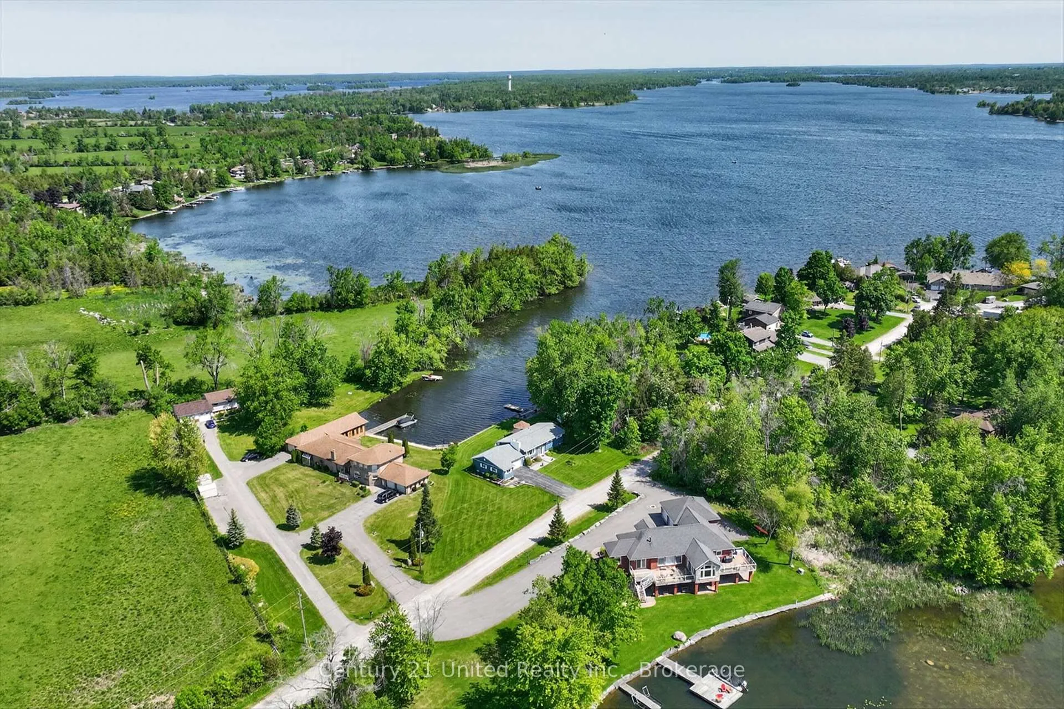
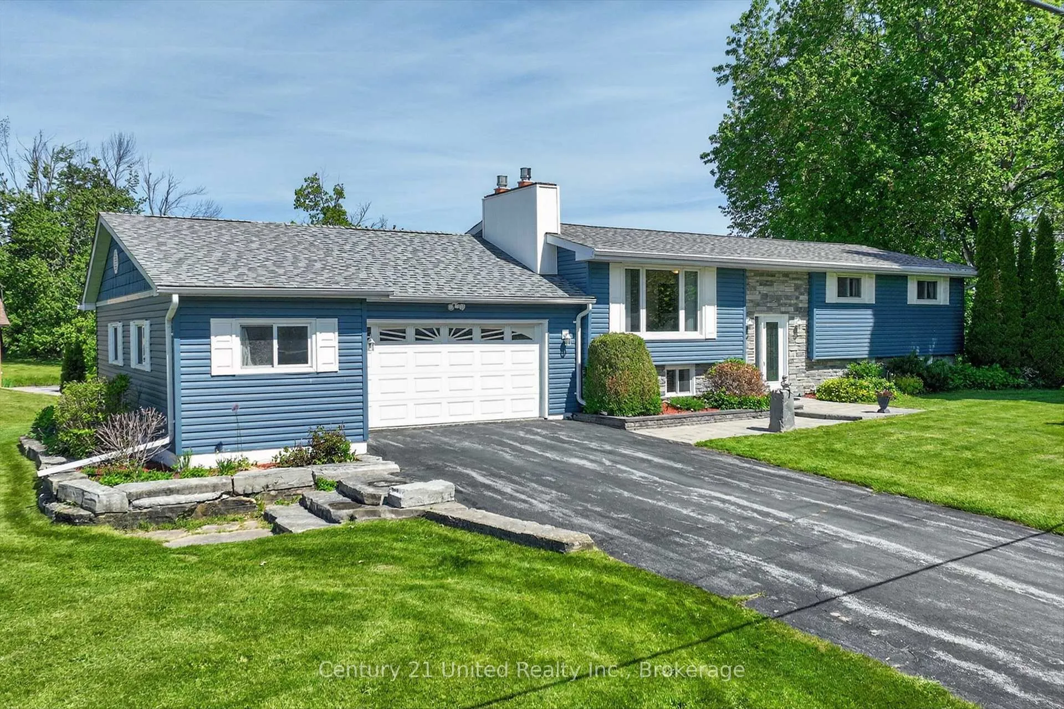
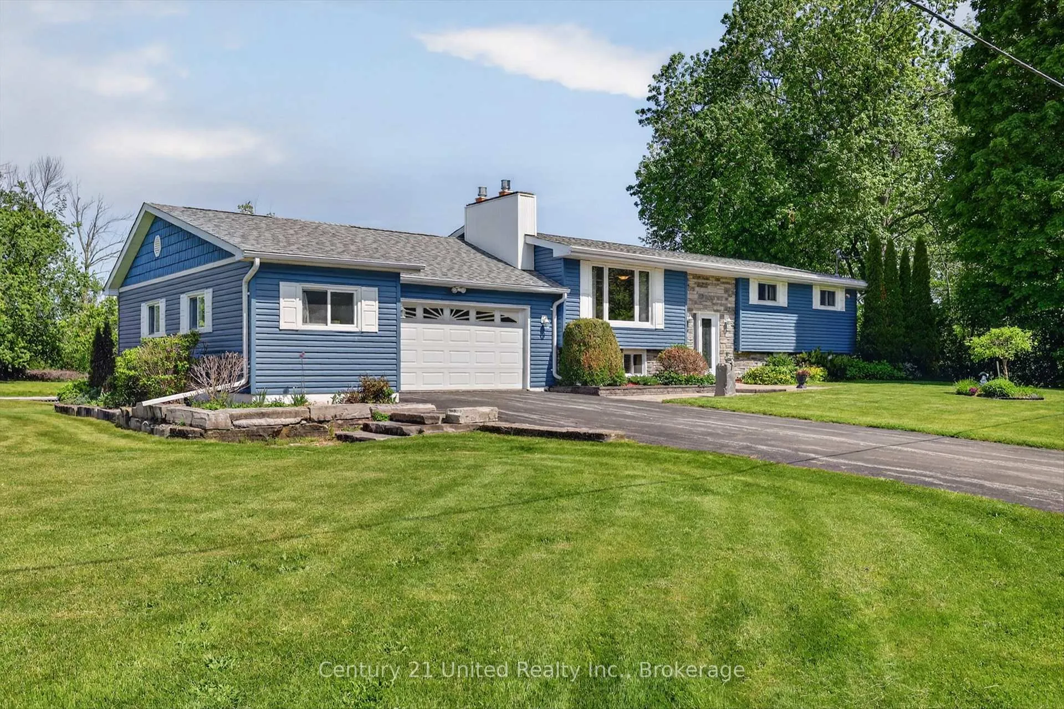
Welcome to an exceptional waterfront retreat on sought-after Nuforest Drive in Ennismore, where breathtaking views of Chemong Lake grace every room. Perfectly positioned on a level waterfront lot with 116 feet of shoreline frontage, this well-maintained raised bungalow offers comfort, privacy, and convenience, just minutes to shopping, restaurants, and everyday amenities. Designed to embrace its setting, the spacious layout showcases water views front and back. The large kitchen opens to the dining area with a walkout to a two-tier deck and gazebo overlooking the lake. A waterside patio and private dock are ideal for relaxing, entertaining, and enjoying boating, swimming, and fishing on the Trent-Severn Waterway. Inside, features include custom oak closet organizers, abundant storage, and natural gas fireplaces on both levels. The main-floor living room and versatile lower level offer flexible living space. One lower-level family room offers a walkout with a French door, ideal for a home office, client meetings, or private retreat. A second family room offers flexible space for fitness, hobbies, guests, media, or multi-generational use. Outside, armourstone shoreline provides protection and peace of mind, while the oversized 2.5-car attached garage, double-wide paved driveway, and bonus workshop/hobby area offer ample room for vehicles, recreation, and storage. A lake-fed water pump supplies the in-ground sprinkler system, keeping the grounds looking their best. Updates include a 2025 furnace and air conditioner, bathrooms (2024), windows (2010), roof approx. 8 years, attic reinsulated approx. 12 years, and septic and armourstone shoreline approx. 22 years. An 11 kW Generac generator adds year-round comfort and security. Move-in ready, this rare waterfront offering combines exceptional pride of ownership, versatile living spaces, and effortless lakefront living on a beautiful Chemong Lake
Facts & features
Ask about this home
A HOMEH agent will answer your questions about this home.
Rooms
11 rooms · 2 bathrooms
- Bathroom10′9″ × 7′6″80 sq.ft.
- Bedroom10′6″ × 13′136 sq.ft.
- Bedroom10′6″ × 8′10″93 sq.ft.
- Dining room11′1″ × 10′8″118 sq.ft.
- Kitchen10′10″ × 13′3″143 sq.ft.
- Living room14′ × 15′9″220 sq.ft.
- Primary bedroom11′11″ × 14′7″173 sq.ft.
- Bathroom7′ × 7′10″55 sq.ft.
- Den11′3″ × 24′2″273 sq.ft.
- Recreation23′ × 14′8″338 sq.ft.
- Utility room11′3″ × 31′5″353 sq.ft.
Around this home
Listing details
Helpful tools
Your HOMEH agent
"Priced 36% over our estimate. I would see it this week."
Ask HOMEH about this home
Price, neighbourhood, monthly cost. Ask anything.
HOMEH Intelligent Agent is an AI, not a licensed representative. Check anything important with your agent.