
 See all 48 photos
Property history

This listing has ended. It is no longer available.
Property not available for sale or for rent.
Ask about this home
A HOMEH agent will answer your questions about this home.Ask HOMEH
About this home
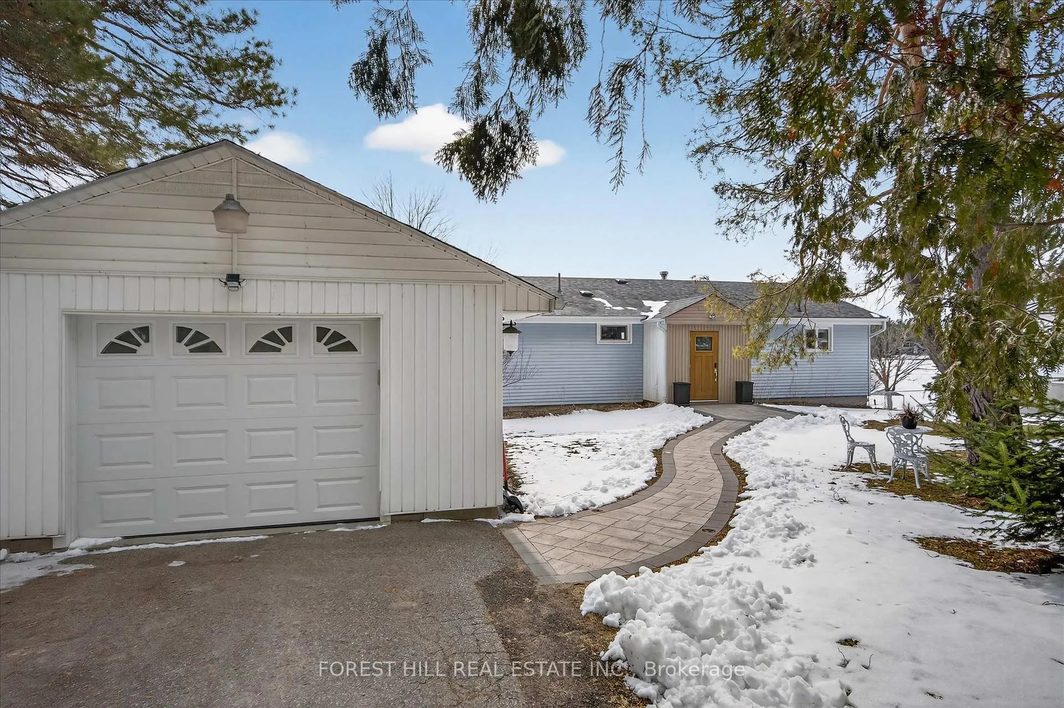
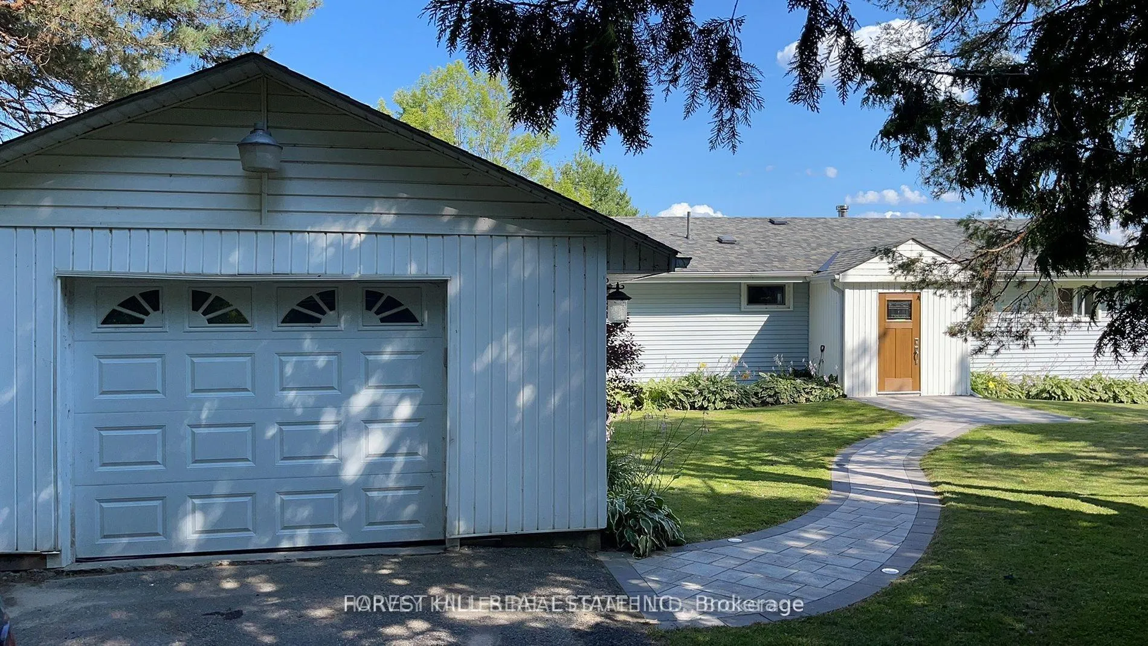
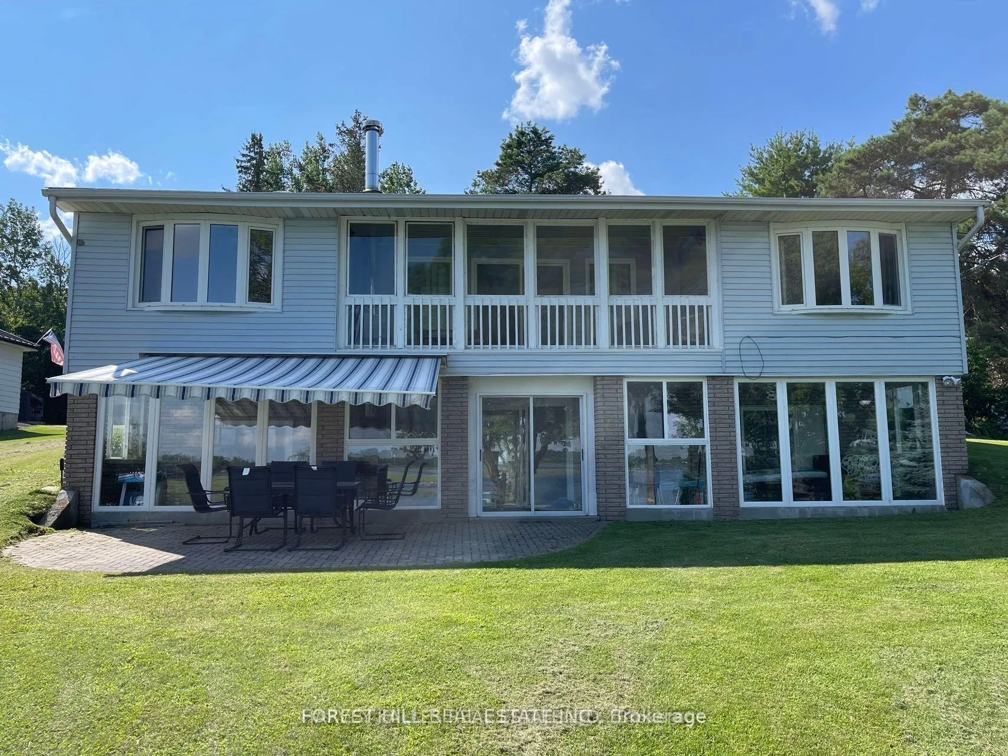
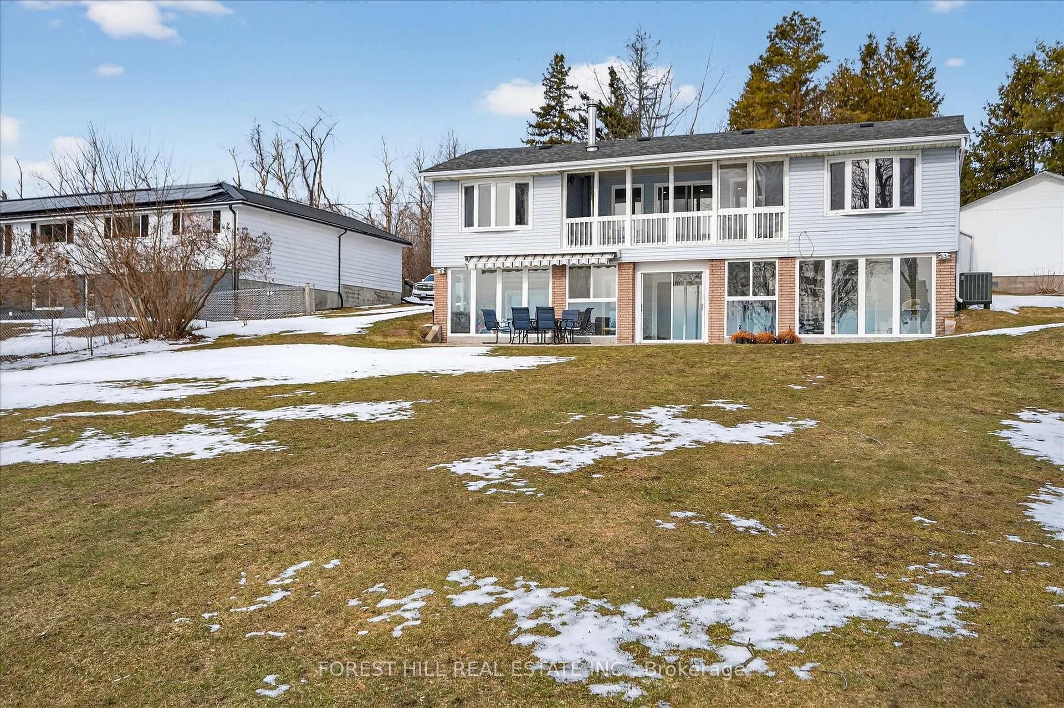
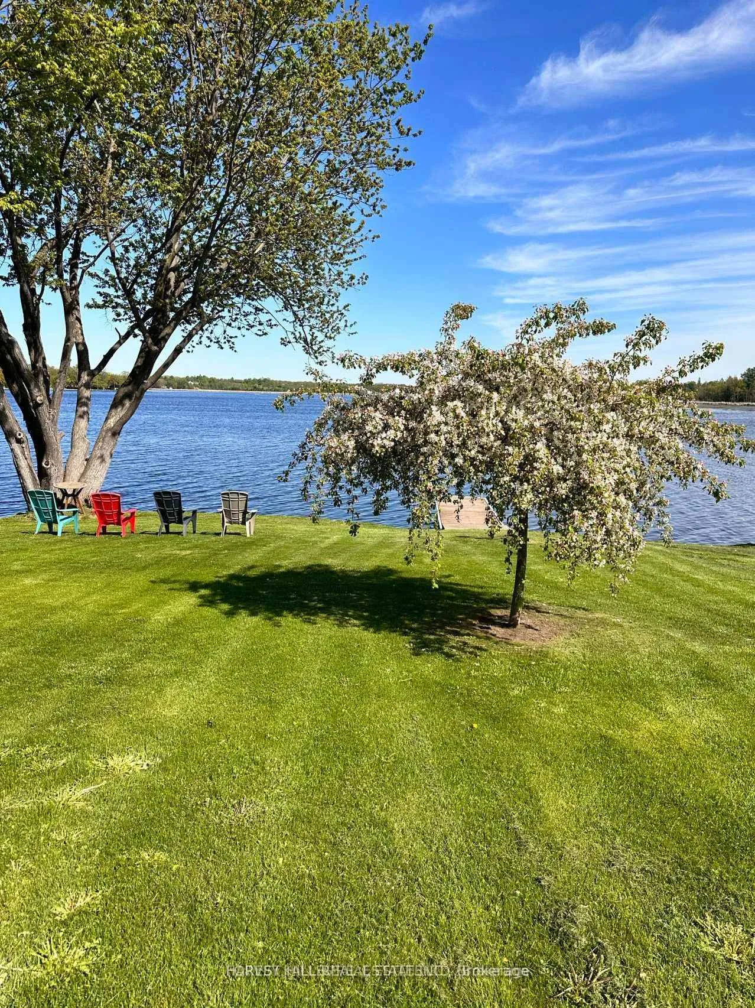
This Stunning 4 Season Lake house is light filled and located on Pristine Buckhorn Lake in the sweet spot where Chemong and Pigeon lake Channel Changes are close by. Walk into this tiled grand foyer and take notice of the Panoramic views featured throughout the Expansive Floor to Ceiling Windows from every room. The interior has many delightful designer finishes throughout incl. a stunning eat in kitchen with white Custom Cabinetry, expansive stone counters, stainless steel appliances and Engineered Hardwood that runs throughout the home. 3 Spacious Bedrooms adorn the main floor as well as a walk out to the Oversized sunroom where the windows can be removed or opened to allow gentle breezes from the lake. This Sunroom is built to Enjoy wildlife, sunsets and entertain while being sheltered. The Lower Level has a cozy Family Room with high ceilings, a Wet bar with sink, cupboards and wine fridge for entertaining and a wood burning fireplace. 2 additional bedrooms are downstairs, a Laundry Room and an additional bath with stand up shower. Walk out to your Back yard oasis with 104 feet of prime waterfront with cantilever Dock system. There is a fantastic Detached garage and a separate bunkie facing the water with 2 additional beds for summer company. Lots of great landscaping and outdoor places to enjoy the views. Beautiful mature trees with great boating or driving options to dine. Boat to Buckhorn for food, ice cream or to visit some of the shops or Bobcaygeon for some of the Kawartha's best shopping or boat docking. The options are limitless when you are on the Trent Severn Waterway. This is a must See.
Facts & features
Ask about this home
A HOMEH agent will answer your questions about this home.
Rooms
12 rooms · 2 bathrooms
- Living room21′8″ × 12′260 sq.ft.
- Dining room8′6″ × 12′10″108 sq.ft.
- Kitchen12′9″ × 9′5″120 sq.ft.
- Sunroom21′7″ × 7′6″162 sq.ft.
- Primary bedroom15′11″ × 12′1″192 sq.ft.
- Bedroom 212′5″ × 11′1″137 sq.ft.
- Bedroom 38′11″ × 12′2″108 sq.ft.
- Bedroom 411′6″ × 7′7″88 sq.ft.
- Bedroom 59′1″ × 9′11″91 sq.ft.
- Recreation19′8″ × 32′3″633 sq.ft.
- Laundry7′ × 11′2″78 sq.ft.
- Sunroom6′10″ × 46′316 sq.ft.
Around this home
Listing details
Helpful tools
Your HOMEH agent
"I would see it this week."
Ask HOMEH about this home
Price, neighbourhood, monthly cost. Ask anything.
HOMEH Intelligent Agent is an AI, not a licensed representative. Check anything important with your agent.