
 See all 50 photos
Property history
Book a viewing
Ask HOMEH

"I would see it this week."
13 Summer Lane, Selwyn
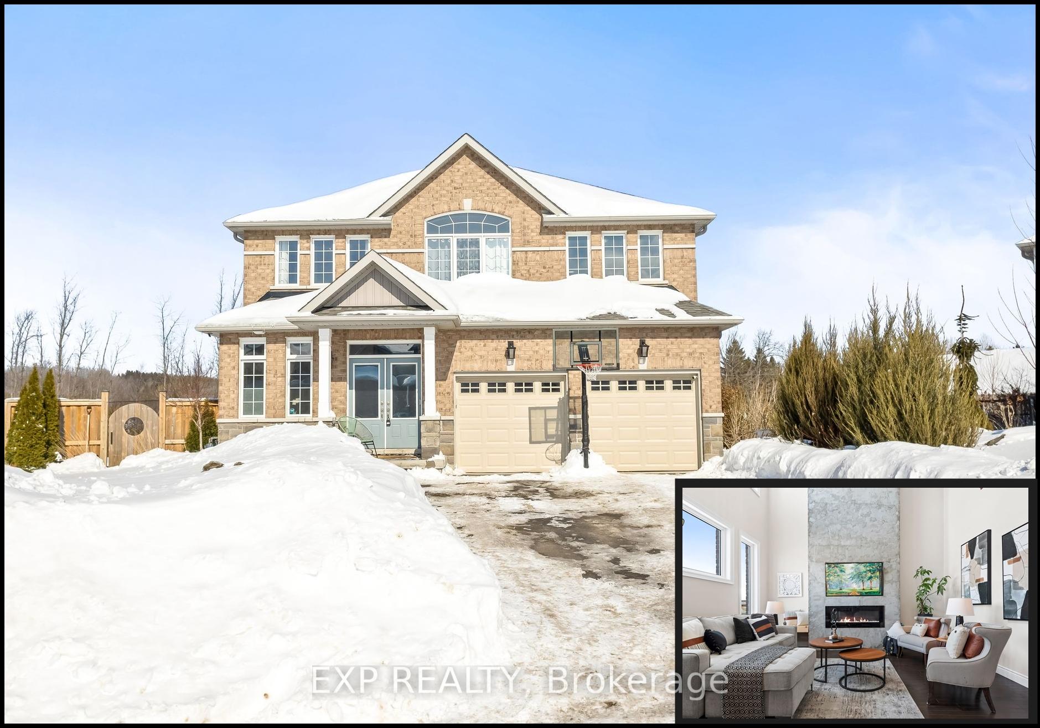
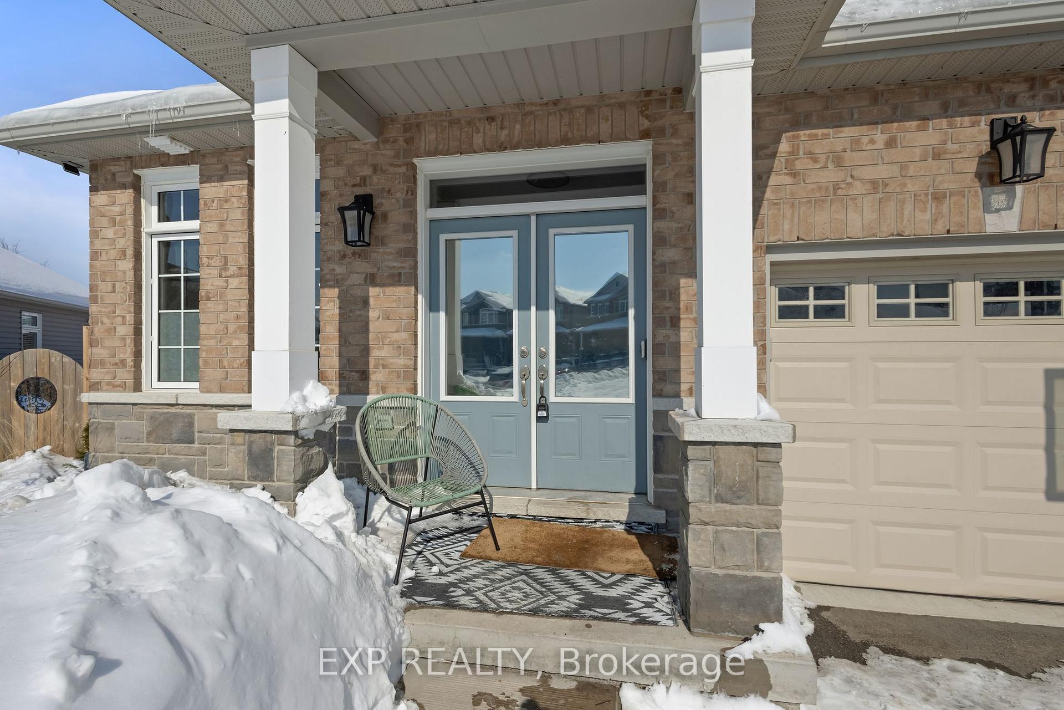
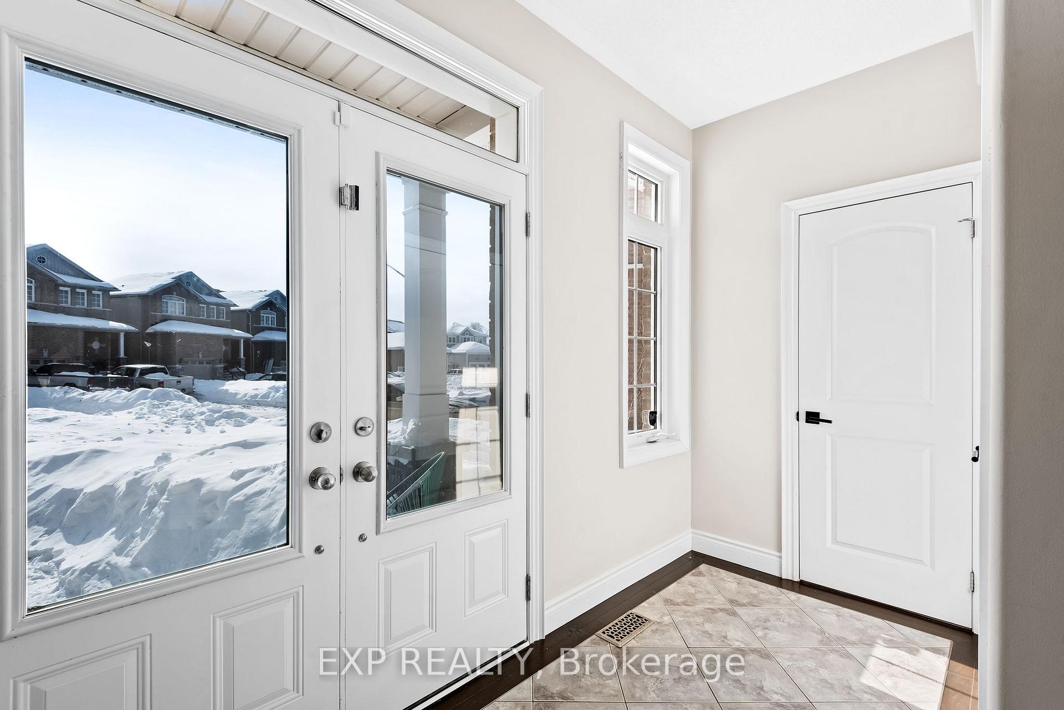
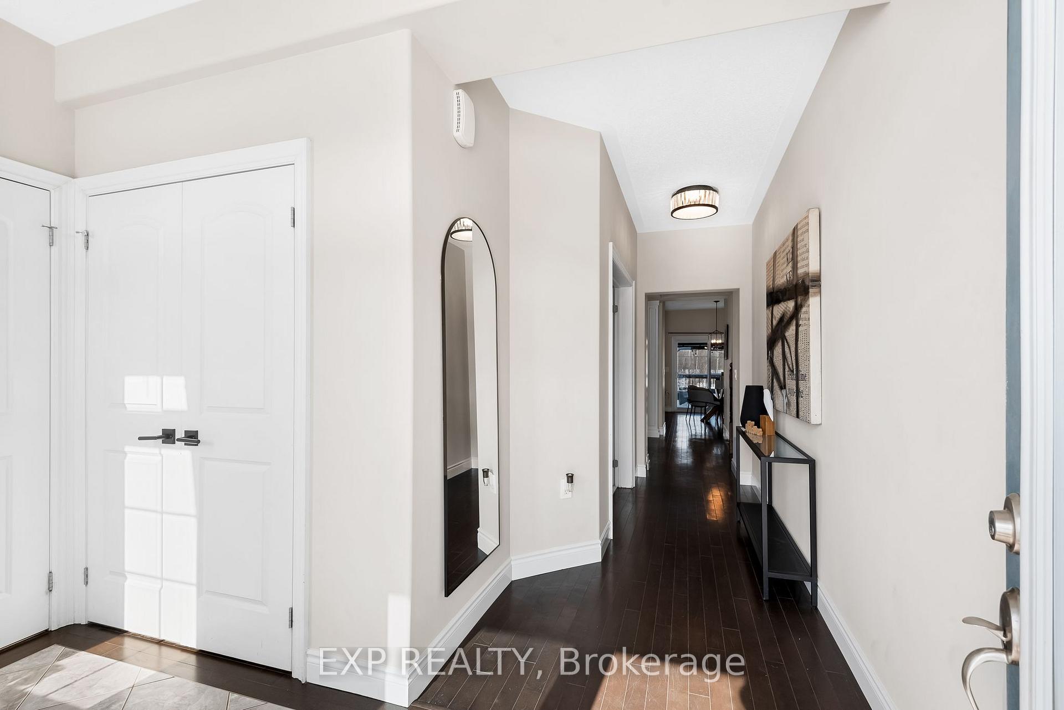
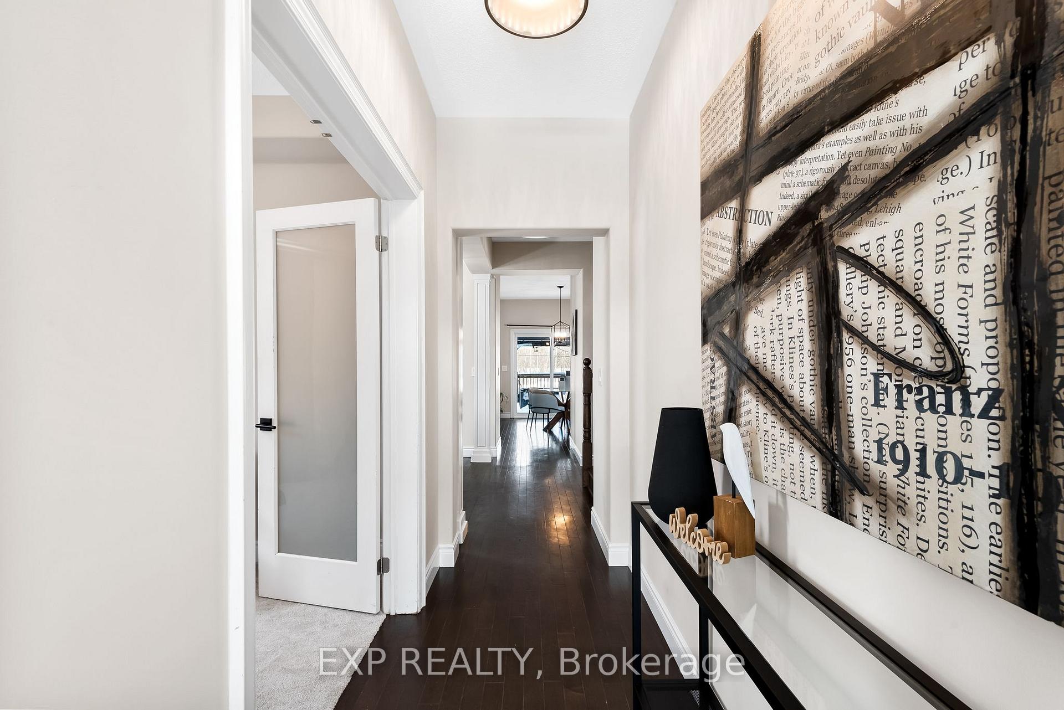
Elegant functionality blend in this beautifully designed home, where every detail has been thoughtfully curated. Welcoming foyer with double glass doors opens to a stylish 2-piece powder room & leads to a versatile home office. Formal dining room makes an impression with its bold accent wall. Chef's kitchen, updated in 2022, boasts quartz countertops, ceramic backsplash, & a central island, seamlessly flowing into the breakfast area - ideal for casual dining & with a walk out to the 25x15ft deck overlooking the pie-shaped yard (no neighbours behind!) with above-ground pool and a firepit! The heart of the home is the breathtaking living room, featuring soaring 19-ft ceilings, a striking floor-to-ceiling stone surround electric fireplace, & expansive windows. Completing the main level is a convenient laundry room. Upper level offers a primary suite, featuring a striking green accent wall, tray ceiling, & 2 spacious walk-in closets, storage is never a concern. Spa-like 5-pc ensuite boasts a deep soaker tub, a glass-enclosed shower, dual vanities, & elegant lighting. 3 additional generously sized bedrooms offer comfort &style, each designed with unique character & large windows that flood the rooms with natural light. These bedrooms share a well-appointed 4-pc bthrm, featuring modern fixtures & a clean, sophisticated design. Thoughtfully designed with both aesthetics & functionality in mind, the upper level is perfect for families looking for space, comfort, & refined style. Spacious finished basement adds incredible versatility to this home, featuring 9 ft ceilings, a sleek kitchen with quartz countertops & new fridge & stove, plus built-in dishwasher. The spacious rec room offers the perfect retreat for relaxation or entertainment, while the additional bdrm & full 4-pc bath provide convenience for guests or extended family, with possibility of 2nd bdrm. Close-knit neighbours/bus route for easy access to town/near the 115, Trent university(walking distance) & schools.
Facts & features
Book a viewing
Rooms
16 rooms · 4 bathrooms
- Foyer11′5″ × 4′10″56 sq.ft.
- Office10′8″ × 10′6″112 sq.ft.
- Dining room11′5″ × 11′125 sq.ft.
- Kitchen14′7″ × 11′1″161 sq.ft.
- Breakfast12′1″ × 8′11″108 sq.ft.
- Living room14′8″ × 14′205 sq.ft.
- Laundry8′11″ × 8′8″77 sq.ft.
- Primary bedroom17′ × 14′1″239 sq.ft.
- Bedroom 214′3″ × 11′5″162 sq.ft.
- Bedroom 314′3″ × 11′5″163 sq.ft.
- Bedroom 414′3″ × 11′7″165 sq.ft.
- Kitchen10′1″ × 8′8″87 sq.ft.
- Bedroom17′6″ × 9′7″167 sq.ft.
- Recreation23′7″ × 14′2″333 sq.ft.
- Utility room13′9″ × 11′5″158 sq.ft.
- Other19′2″ × 8′10″168 sq.ft.
Around this home
Listing details
Helpful tools
Your HOMEH agent
"I would see it this week."
Ask HOMEH about this home
Price, neighbourhood, monthly cost. Ask anything.
HOMEH Intelligent Agent is an AI, not a licensed representative. Check anything important with your agent.