
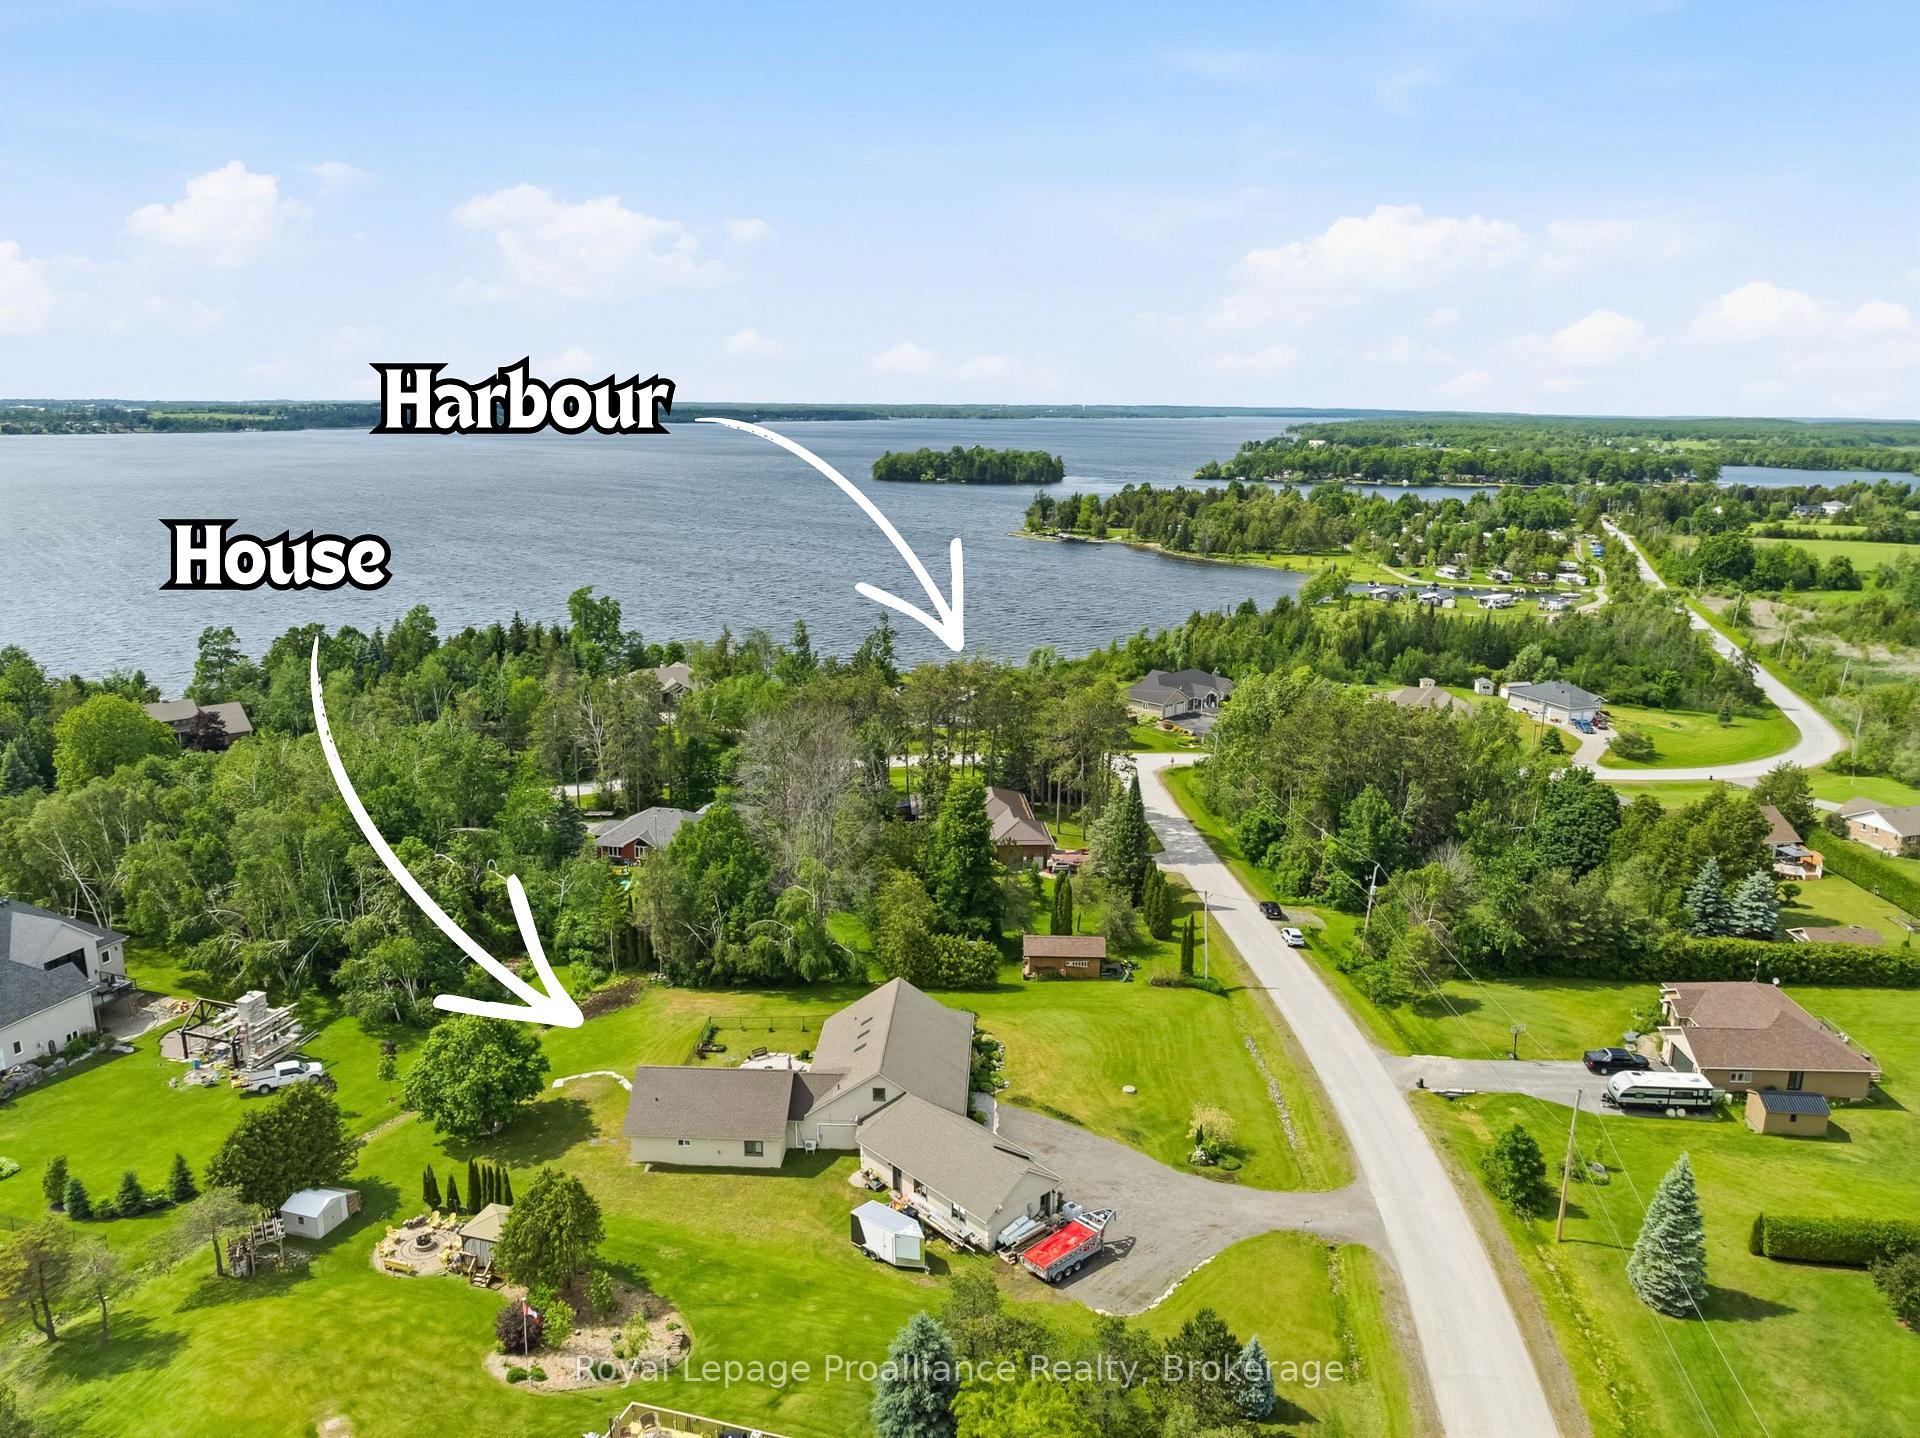
 See all 100 photos

Book a viewing
Ask HOMEH
About this home
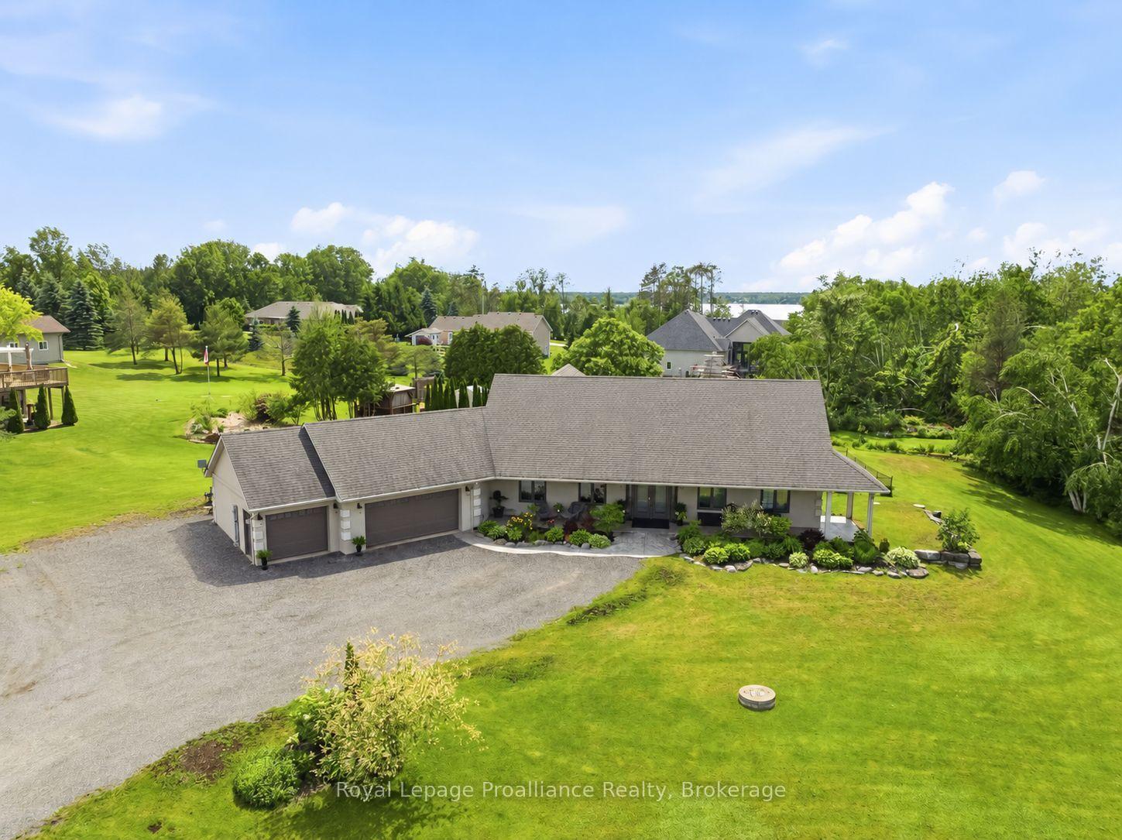
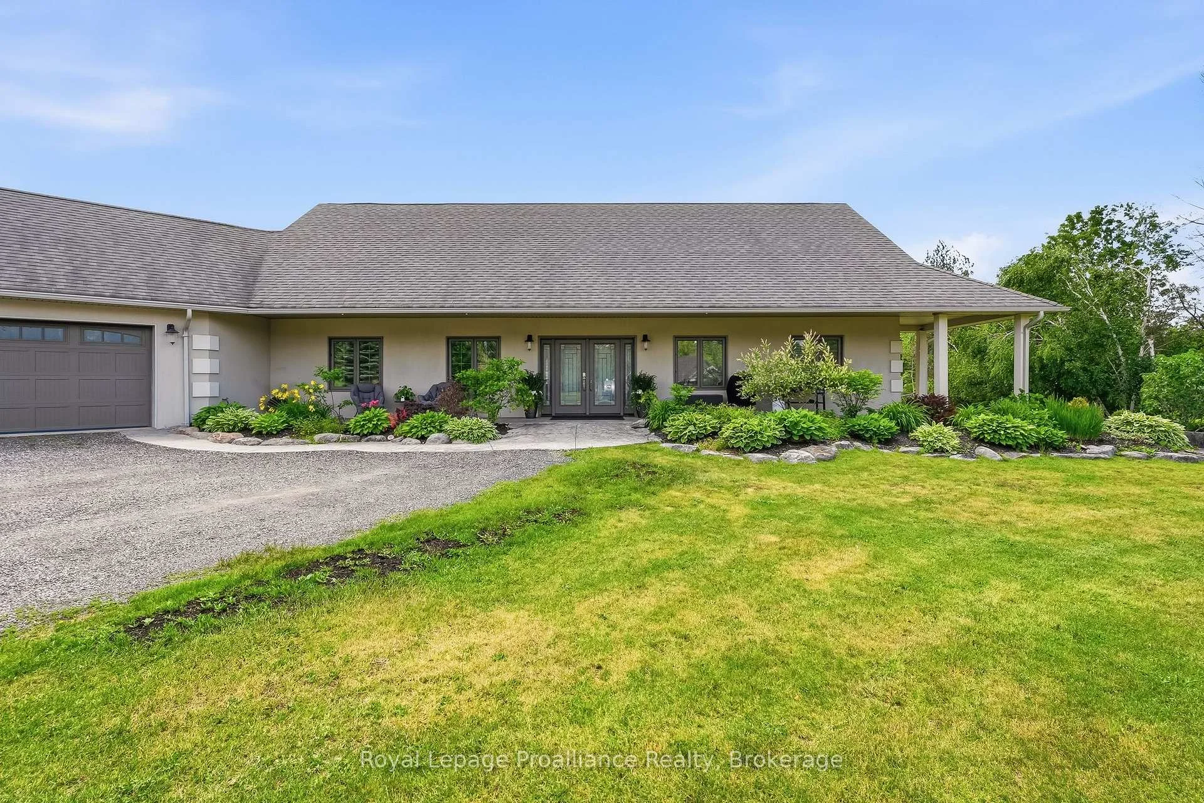
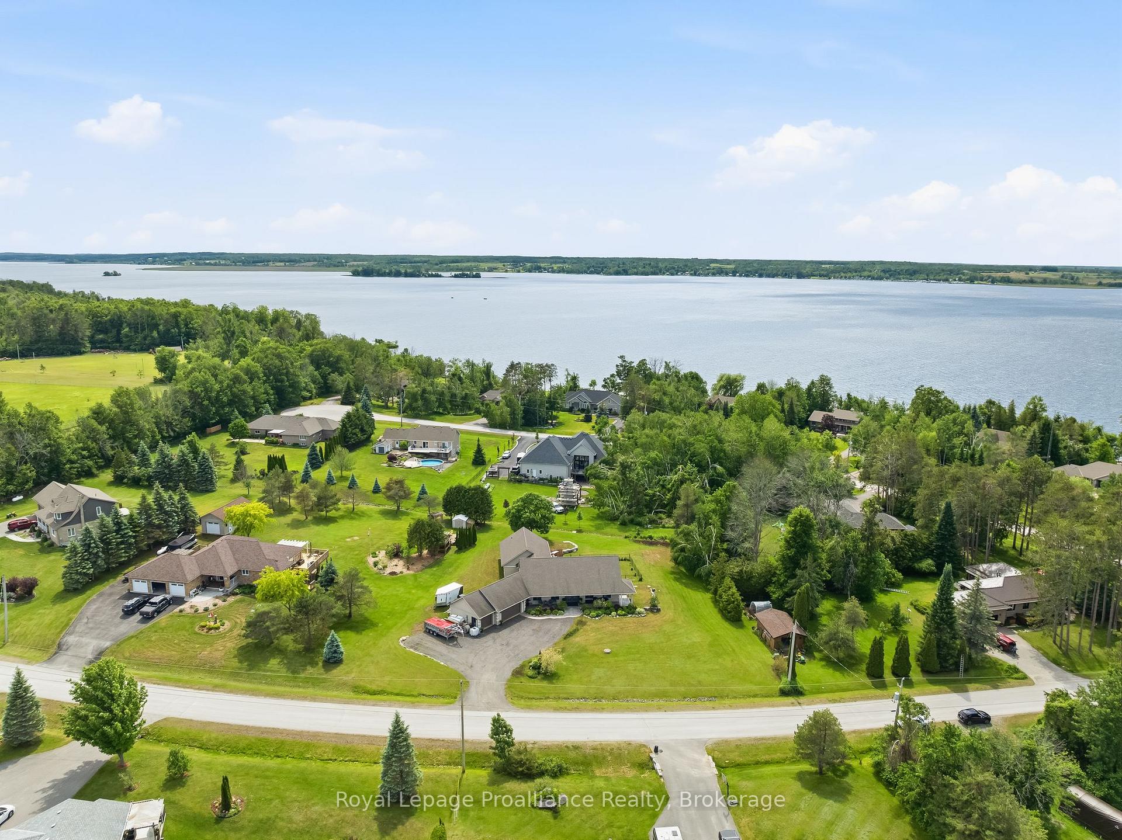
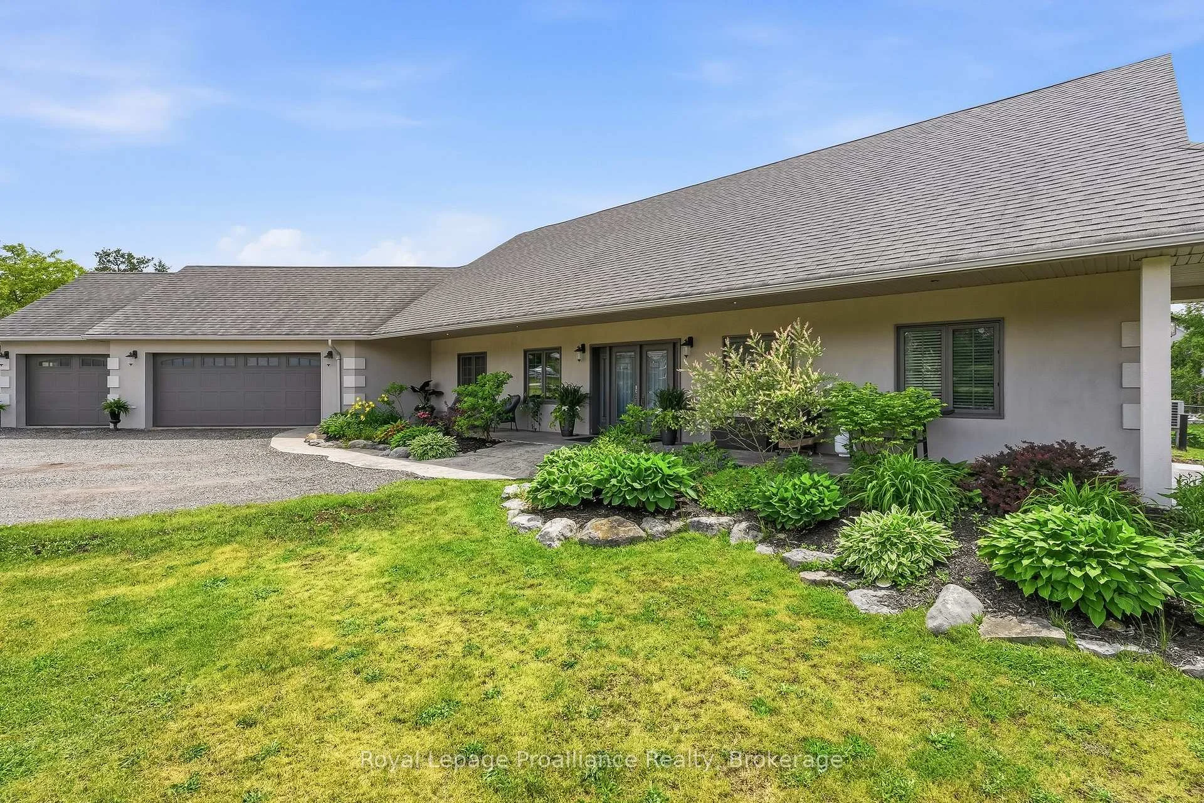
Welcome to Parkwood Shores, where thoughtful accessibility meets the Kawartha lifestyle. This custom-built ICF home offers over 3,500 sq. ft. of finished living space with 4 bedrooms and 5 bathrooms, designed with wheelchair accessibility and barrier-free living in mind. The main level provides convenient one-floor living with accessible main living areas, a spacious primary suite with walk-in closet, spa-inspired 5-piece ensuite and direct backyard access, plus a second bedroom with full bathroom, dedicated office and powder room. The open-concept living space showcases quality craftsmanship and high-end finishes throughout, including a floor-to-ceiling stone fireplace, gourmet kitchen with granite countertops and oversized island, radiant in-floor heating and acid-stained concrete floors. Garden doors open to a beautifully landscaped armour stone patio and sunken firepit. A self-contained approx. 1,000 sq. ft. addition completed in 2022 offers exceptional flexibility for extended family, guests, multi-generational living or a home-based business, with its own kitchen, living area, bedroom, bathroom, separate septic system and two walkouts to the patio. Upstairs, a versatile loft includes a third bedroom, additional bathroom and flexible space for a family room, studio, fitness area or office. A three-bay garage provides ample parking and storage. Enjoy owned waterfront access and private docking on Pigeon Lake, part of the Trent-Severn Waterway, with lock-free boating to Buckhorn, Chemong, Big and Little Bald Lakes. Excellent fishing, weekly garbage and recycling, and school bus service complete this unique offering.
Facts & features
Book a viewing
Rooms
17 rooms · 5 bathrooms
- Living room9′2″ × 4′8″43 sq.ft.
- Other19′4″ × 14′1″272 sq.ft.
- Bathroom3′5″ × 2′11″10 sq.ft.
- Bedroom 44′8″ × 4′19 sq.ft.
- Bedroom 23′11″ × 3′5″13 sq.ft.
- Dining room4′3″ × 2′11″13 sq.ft.
- Primary bedroom6′6″ × 4′1″27 sq.ft.
- Foyer5′7″ × 1′9″10 sq.ft.
- Bathroom3′7″ × 3′1″11 sq.ft.
- Family room7′5″ × 3′5″25 sq.ft.
- Bathroom—
- Bathroom2′9″ × 2′3″6 sq.ft.
- Kitchen428′ × 2′11″1233 sq.ft.
- Bedroom 34′3″ × 3′4″14 sq.ft.
- Bedroom 514′8″ × 9′10″144 sq.ft.
- Loft30′4″ × 17′3″522 sq.ft.
- Bathroom12′9″ × 12′3″156 sq.ft.
Around this home
Listing details
Helpful tools
Your HOMEH agent
"Priced 17% under our estimate. I would see it this week."
Ask HOMEH about this home
Price, neighbourhood, monthly cost. Ask anything.
HOMEH Intelligent Agent is an AI, not a licensed representative. Check anything important with your agent.