
 See all 49 photos
Property history

This listing has ended. It is no longer available.
Property not available for sale or for rent.
Ask about this home
A HOMEH agent will answer your questions about this home.Ask HOMEH
About this home
1749 Youngs Point Road, Selwyn
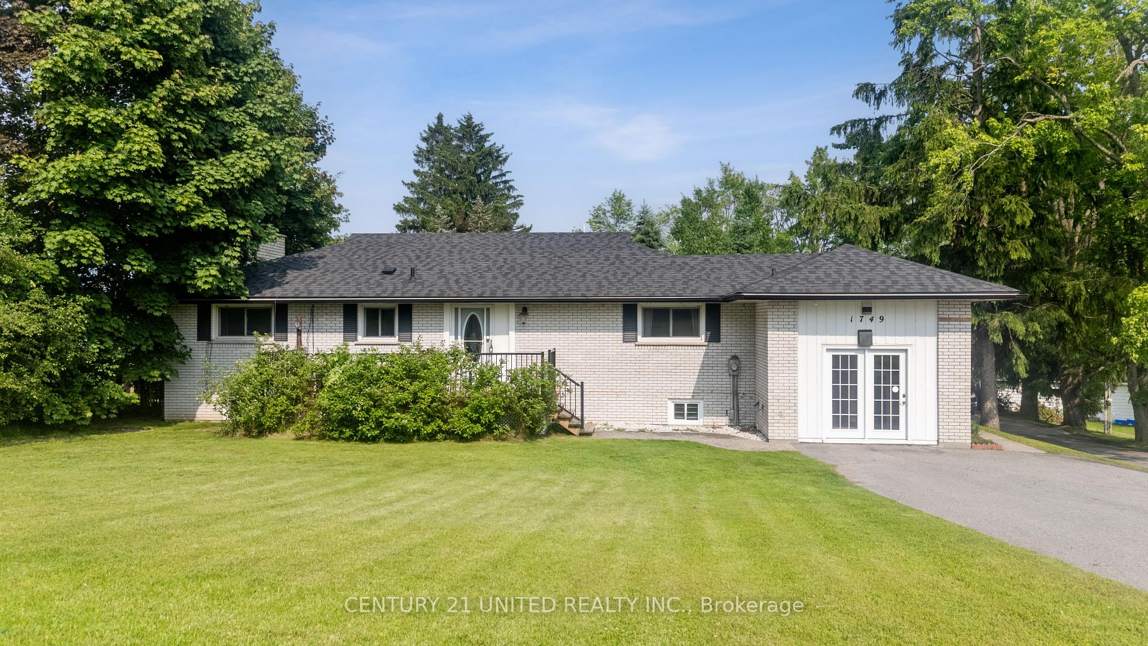
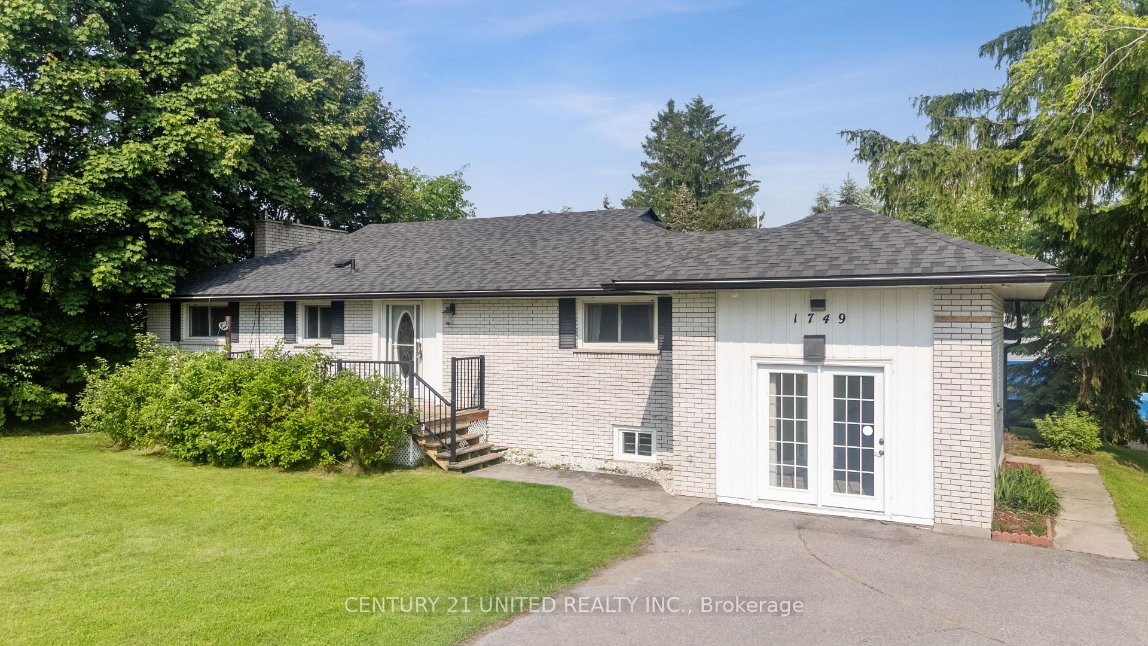
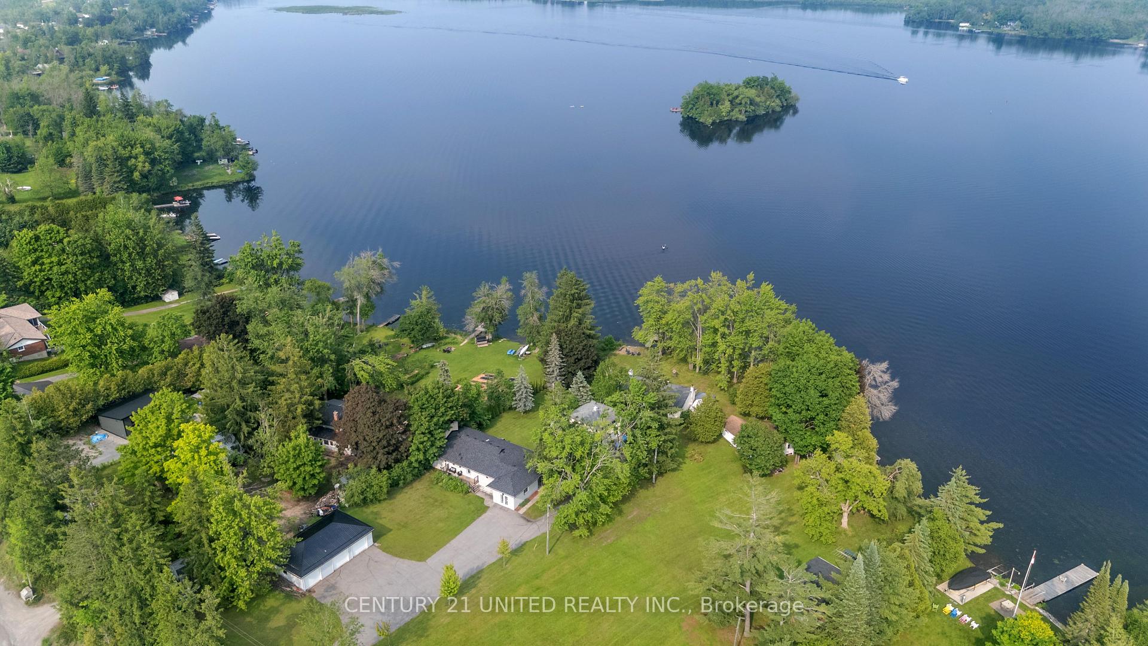
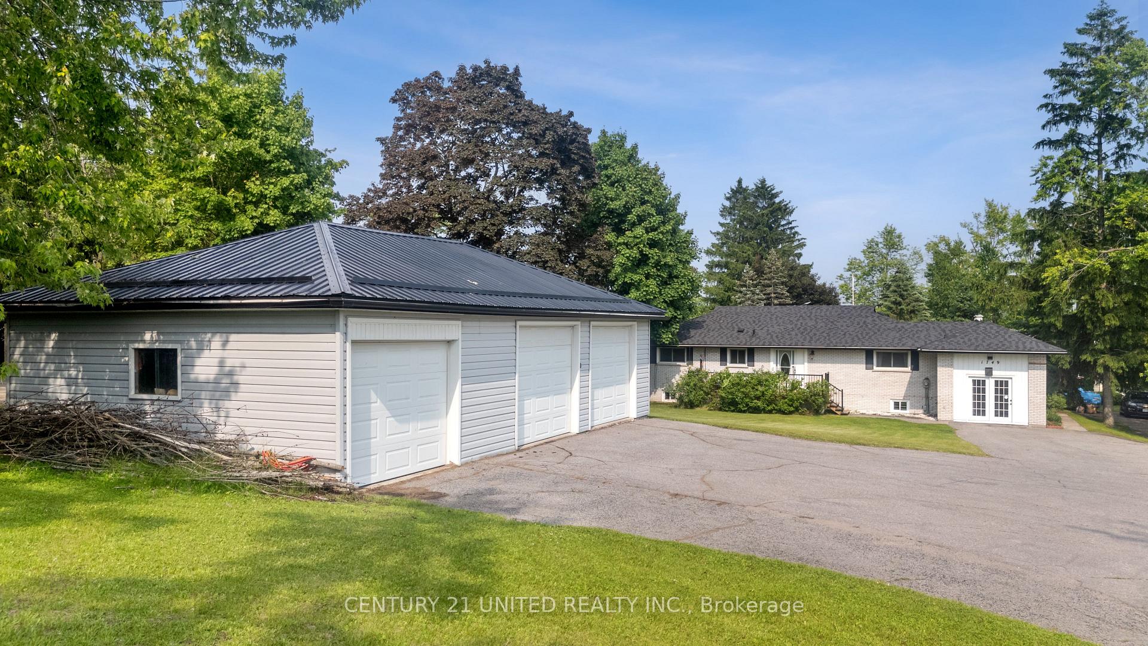
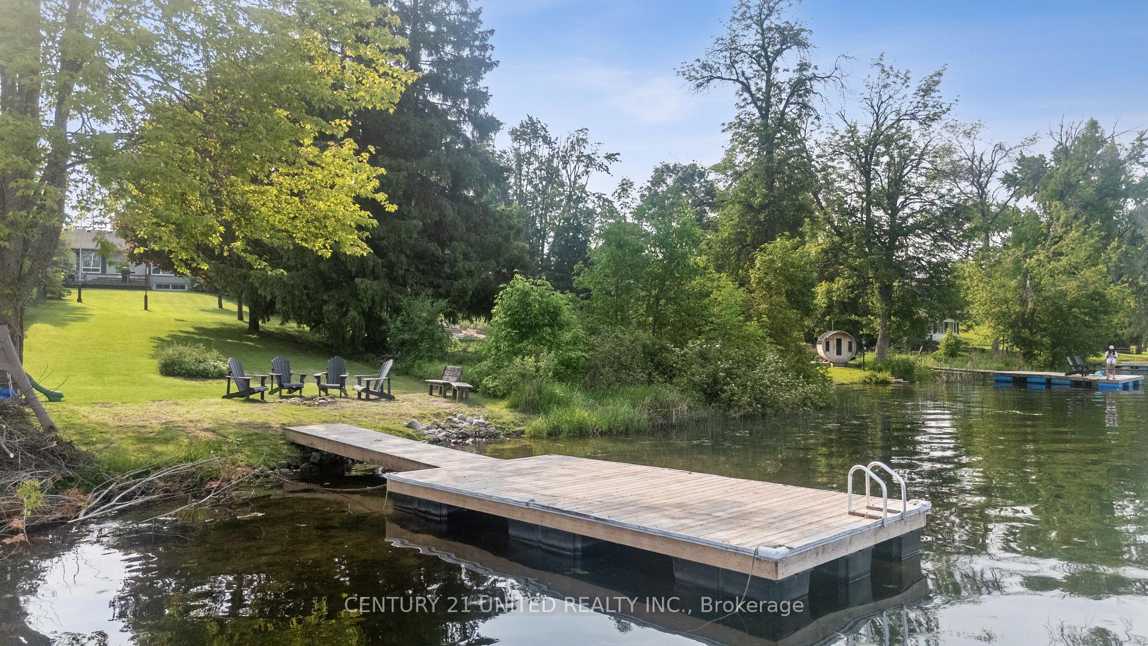
Discover lakeside living at this stunning updated waterfront property nestled on the sandy shores of Katchewanooka Lake. Located just minutes from the picturesque village of Lakefield and a convenient 20-minute drive to Peterborough. Updates include a new furnace, AC, plumbing, roof and reverse osmosis system (2023) Whether you're seeking a year-round residence, a relaxing family retreat, or an income-generating short-term rental, this property delivers. Start your mornings with coffee on the newer expansive dock (2022), surrounded by mature trees, panoramic views, and the serene sounds of nature. Positioned directly on the Trent Severn Waterway and across from the renowned Katchawano Golf Course, outdoor recreation opportunities abound from boating and water sports to exceptional fishing. Inside, the home features modern finishes throughout. The fully renovated kitchen is equipped with stainless steel appliances, sleek cabinetry, countertops, and a convenient coffee station perfect for entertaining. The current layout includes 3 spacious bedrooms and two bathrooms, with potential to add a fourth/fifth bedroom in the expansive, unfinished lower level. Designed for both comfort and lifestyle, the home includes a spa-inspired setup with a hot tub and dedicated gym area. Relax by the cozy gas fireplace in the main living room or host guests in the lower-level family room, complete with a wood-burning fireplace. A generous laundry area is also located on the lower level. The massive 3-car garage, with metal roof (2021) has ample space for parking plus more space on the paved driveway. Only 1.5 hours to the GTA.
Facts & features
Ask about this home
A HOMEH agent will answer your questions about this home.
Rooms
12 rooms · 2 bathrooms
- Sunroom12′ × 13′5″161 sq.ft.
- Kitchen16′ × 13′2″211 sq.ft.
- Dining room10′10″ × 8′11″97 sq.ft.
- Living room17′8″ × 13′3″234 sq.ft.
- Bedroom 212′9″ × 12′153 sq.ft.
- Bathroom9′4″ × 7′4″69 sq.ft.
- Foyer11′5″ × 9′4″106 sq.ft.
- Primary bedroom12′9″ × 14′179 sq.ft.
- Bathroom19′6″ × 9′3″180 sq.ft.
- Laundry9′4″ × 11′7″108 sq.ft.
- Recreation35′11″ × 12′8″454 sq.ft.
- Utility room48′ × 12′8″606 sq.ft.
Around this home
Listing details
Helpful tools
Your HOMEH agent
"I would see it this week."
Ask HOMEH about this home
Price, neighbourhood, monthly cost. Ask anything.
HOMEH Intelligent Agent is an AI, not a licensed representative. Check anything important with your agent.