
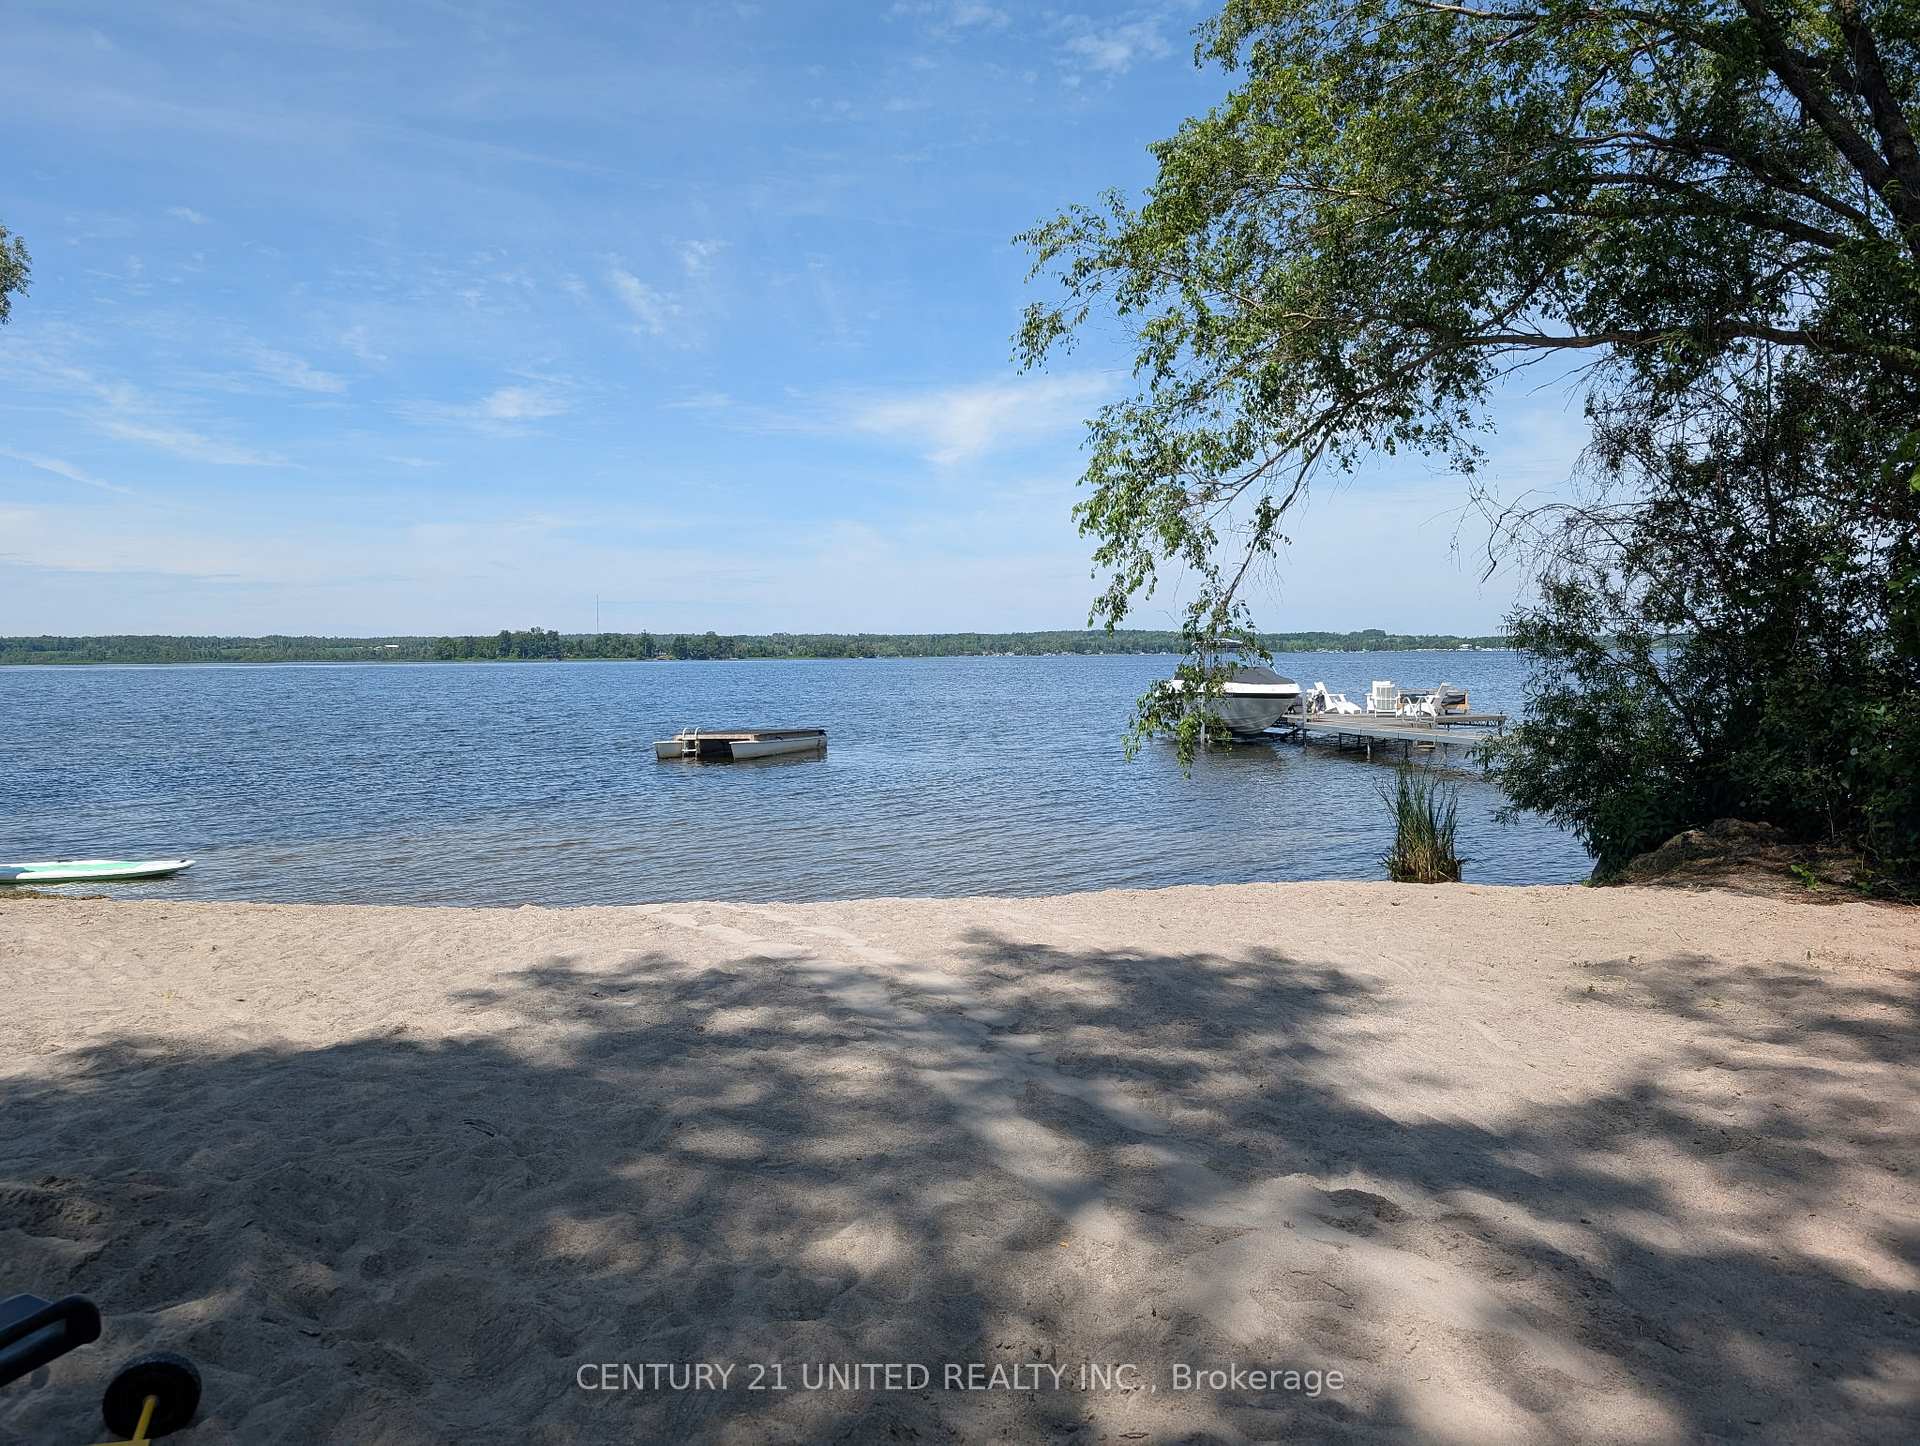
 See all 50 photos
Property history

This listing has ended. It is no longer available.
Property not available for sale or for rent.
Ask about this home
A HOMEH agent will answer your questions about this home.Ask HOMEH
About this home
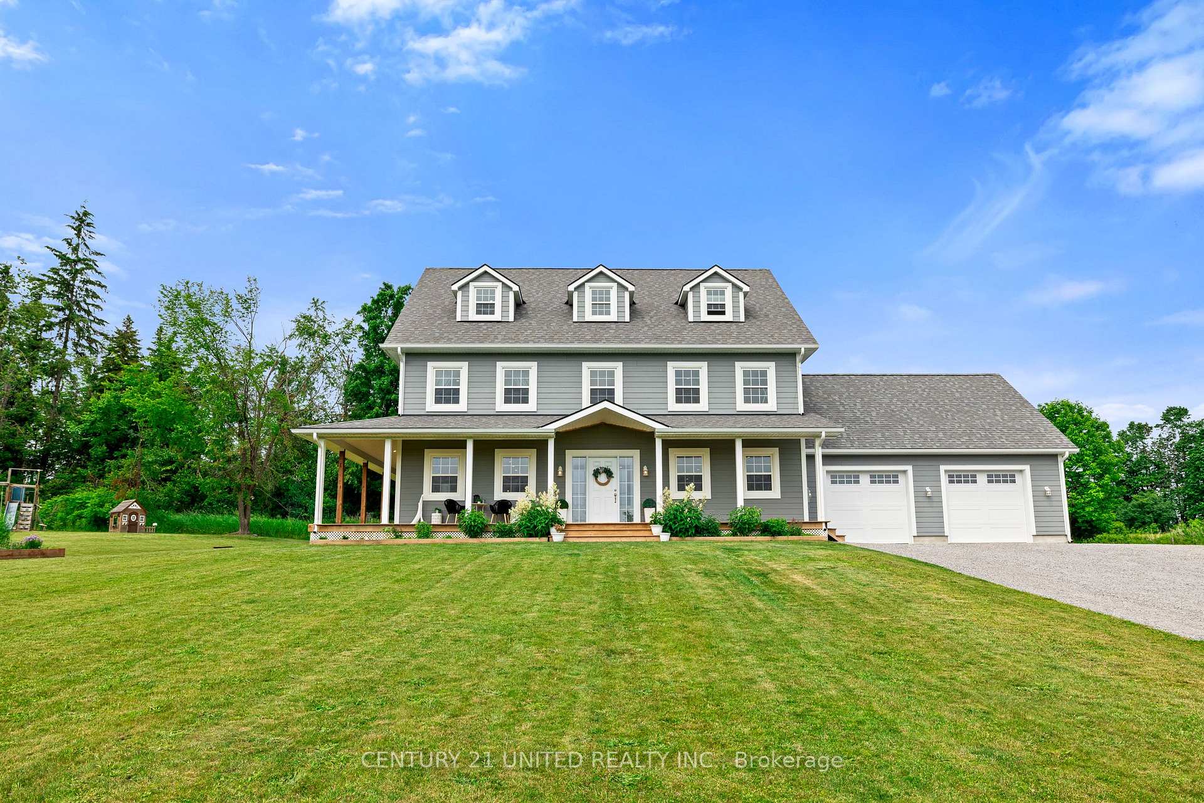
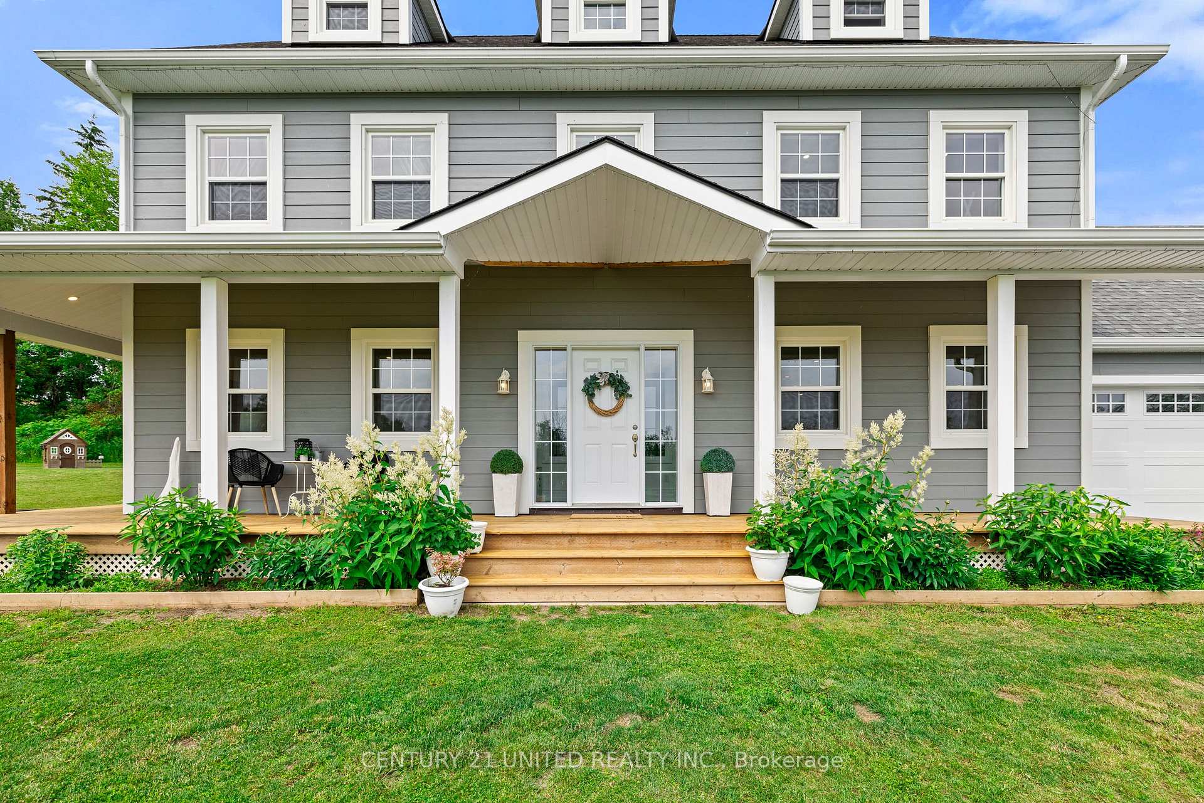
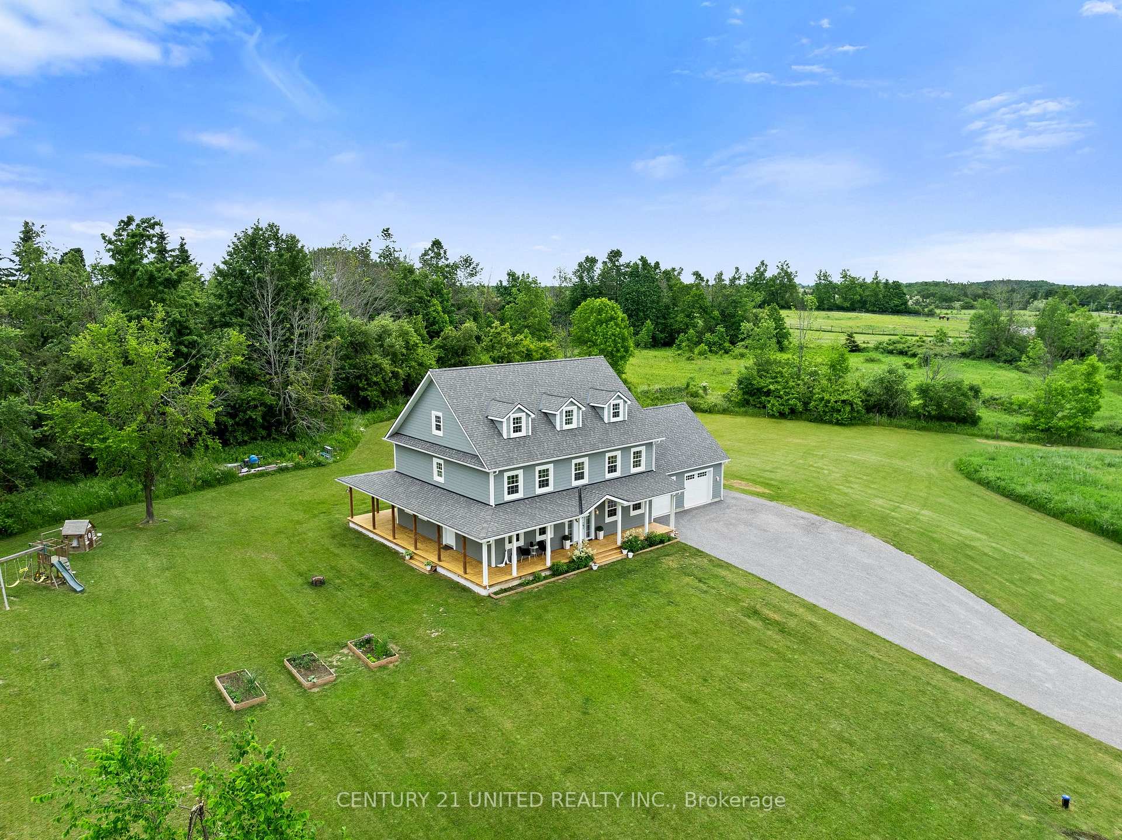
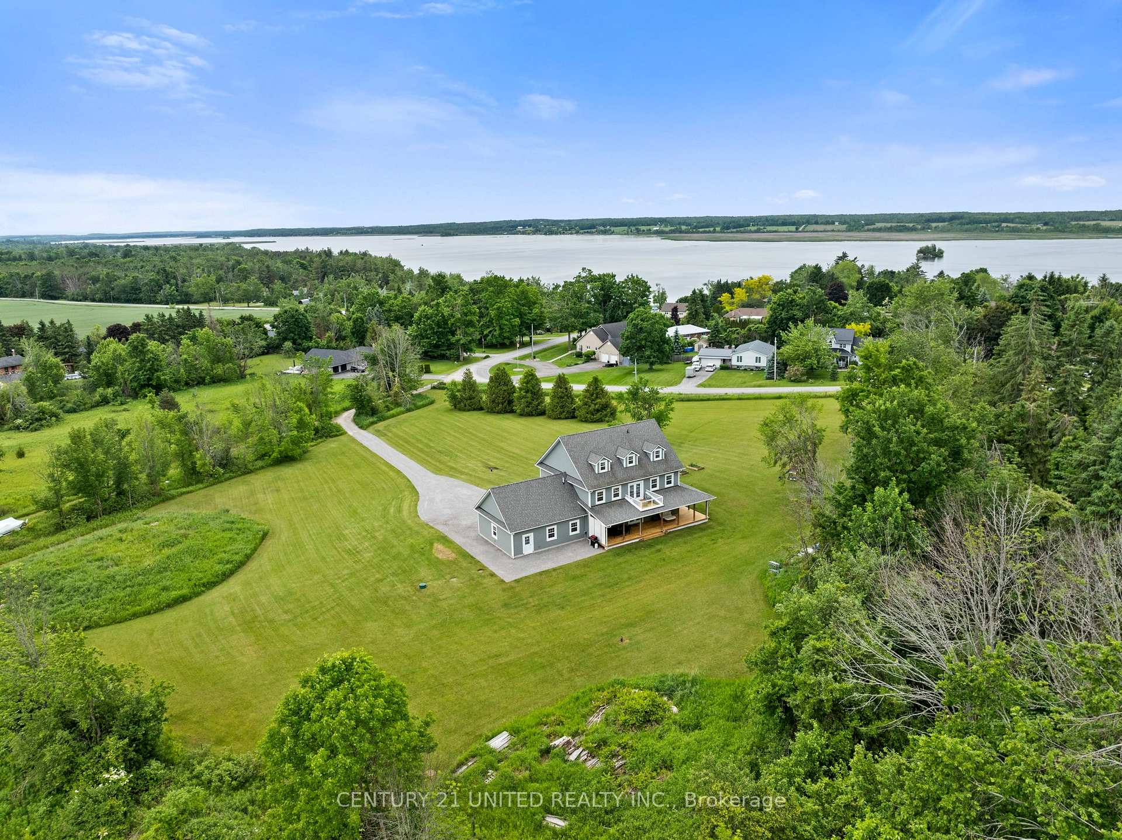
Experience rural living at its finest in this professionally custom-built 2019 modern farmhouse. Over 3,000 sq ft of quality craftsmanship situated on 3 acres of land in the sought-after Windward Sands waterfront community along Pigeon Lake. This expansive home features 5 bedrooms plus a den & 3.5 bathrooms. The center of the home features a remarkable 4 storey oak staircase & offers plenty of natural light throughout. Enjoy cooking in chef-inspired kitchen with gas range, farmhouse sink, wine fridge, granite countertops, & soft-close custom cabinetry. Host family gatherings indoors in the open concept layout or outdoors on the fully covered wrap around deck. Upstairs the primary suite includes a spa-style ensuite with dual shower heads, double vanity, & private balcony where you can watch the sunrise with a cup of coffee. The third floor is equipped with an in-law suite with 1 bedroom, office, full bath & additional private living quarters. The lower level features a den, natural gas furnace & awaits your final touches. The low maintenance exterior is covered in quality Hardie Board siding, has an ICF foundation & offers a 30' x 26' garage with oversized 8' x 9' doors. Keep your family & pets safe in the fully fenced yard with a private gate. Take part in the exclusive Windward Sands community with lake access, boat launch, 2 waterfront parks with paddle boards & beach. Community events include a Canada Day celebration with fireworks, annual corn roast, potlucks & a shared library - all for just $100/year (or $250/year with dock). Create lasting memories on your own private piece of land with the privilege of waterfront community living. Only 1.5hr from the GTA and 20 minutes to Peterborough.
Facts & features
Ask about this home
A HOMEH agent will answer your questions about this home.
Rooms
17 rooms · 4 bathrooms
- Living room14′10″ × 10′149 sq.ft.
- Family room14′6″ × 32′10″476 sq.ft.
- Dining room13′9″ × 13′3″182 sq.ft.
- Kitchen11′2″ × 13′9″153 sq.ft.
- Laundry7′5″ × 8′6″63 sq.ft.
- Foyer9′9″ × 5′1″50 sq.ft.
- Primary bedroom24′1″ × 13′3″318 sq.ft.
- Bedroom 214′9″ × 12′4″182 sq.ft.
- Bedroom 314′8″ × 10′11″160 sq.ft.
- Bedroom 412′10″ × 13′3″170 sq.ft.
- Study8′6″ × 16′2″138 sq.ft.
- Sitting28′4″ × 26′2″742 sq.ft.
- Bedroom 510′8″ × 9′11″106 sq.ft.
- Office14′10″ × 9′4″138 sq.ft.
- Den9′7″ × 8′10″85 sq.ft.
- Study4′6″ × 9′5″42 sq.ft.
- Recreation38′3″ × 32′2″1230 sq.ft.
Around this home
Listing details
Helpful tools
Your HOMEH agent
"Priced 2% over our estimate. I would see it this week."
Ask HOMEH about this home
Price, neighbourhood, monthly cost. Ask anything.
HOMEH Intelligent Agent is an AI, not a licensed representative. Check anything important with your agent.