
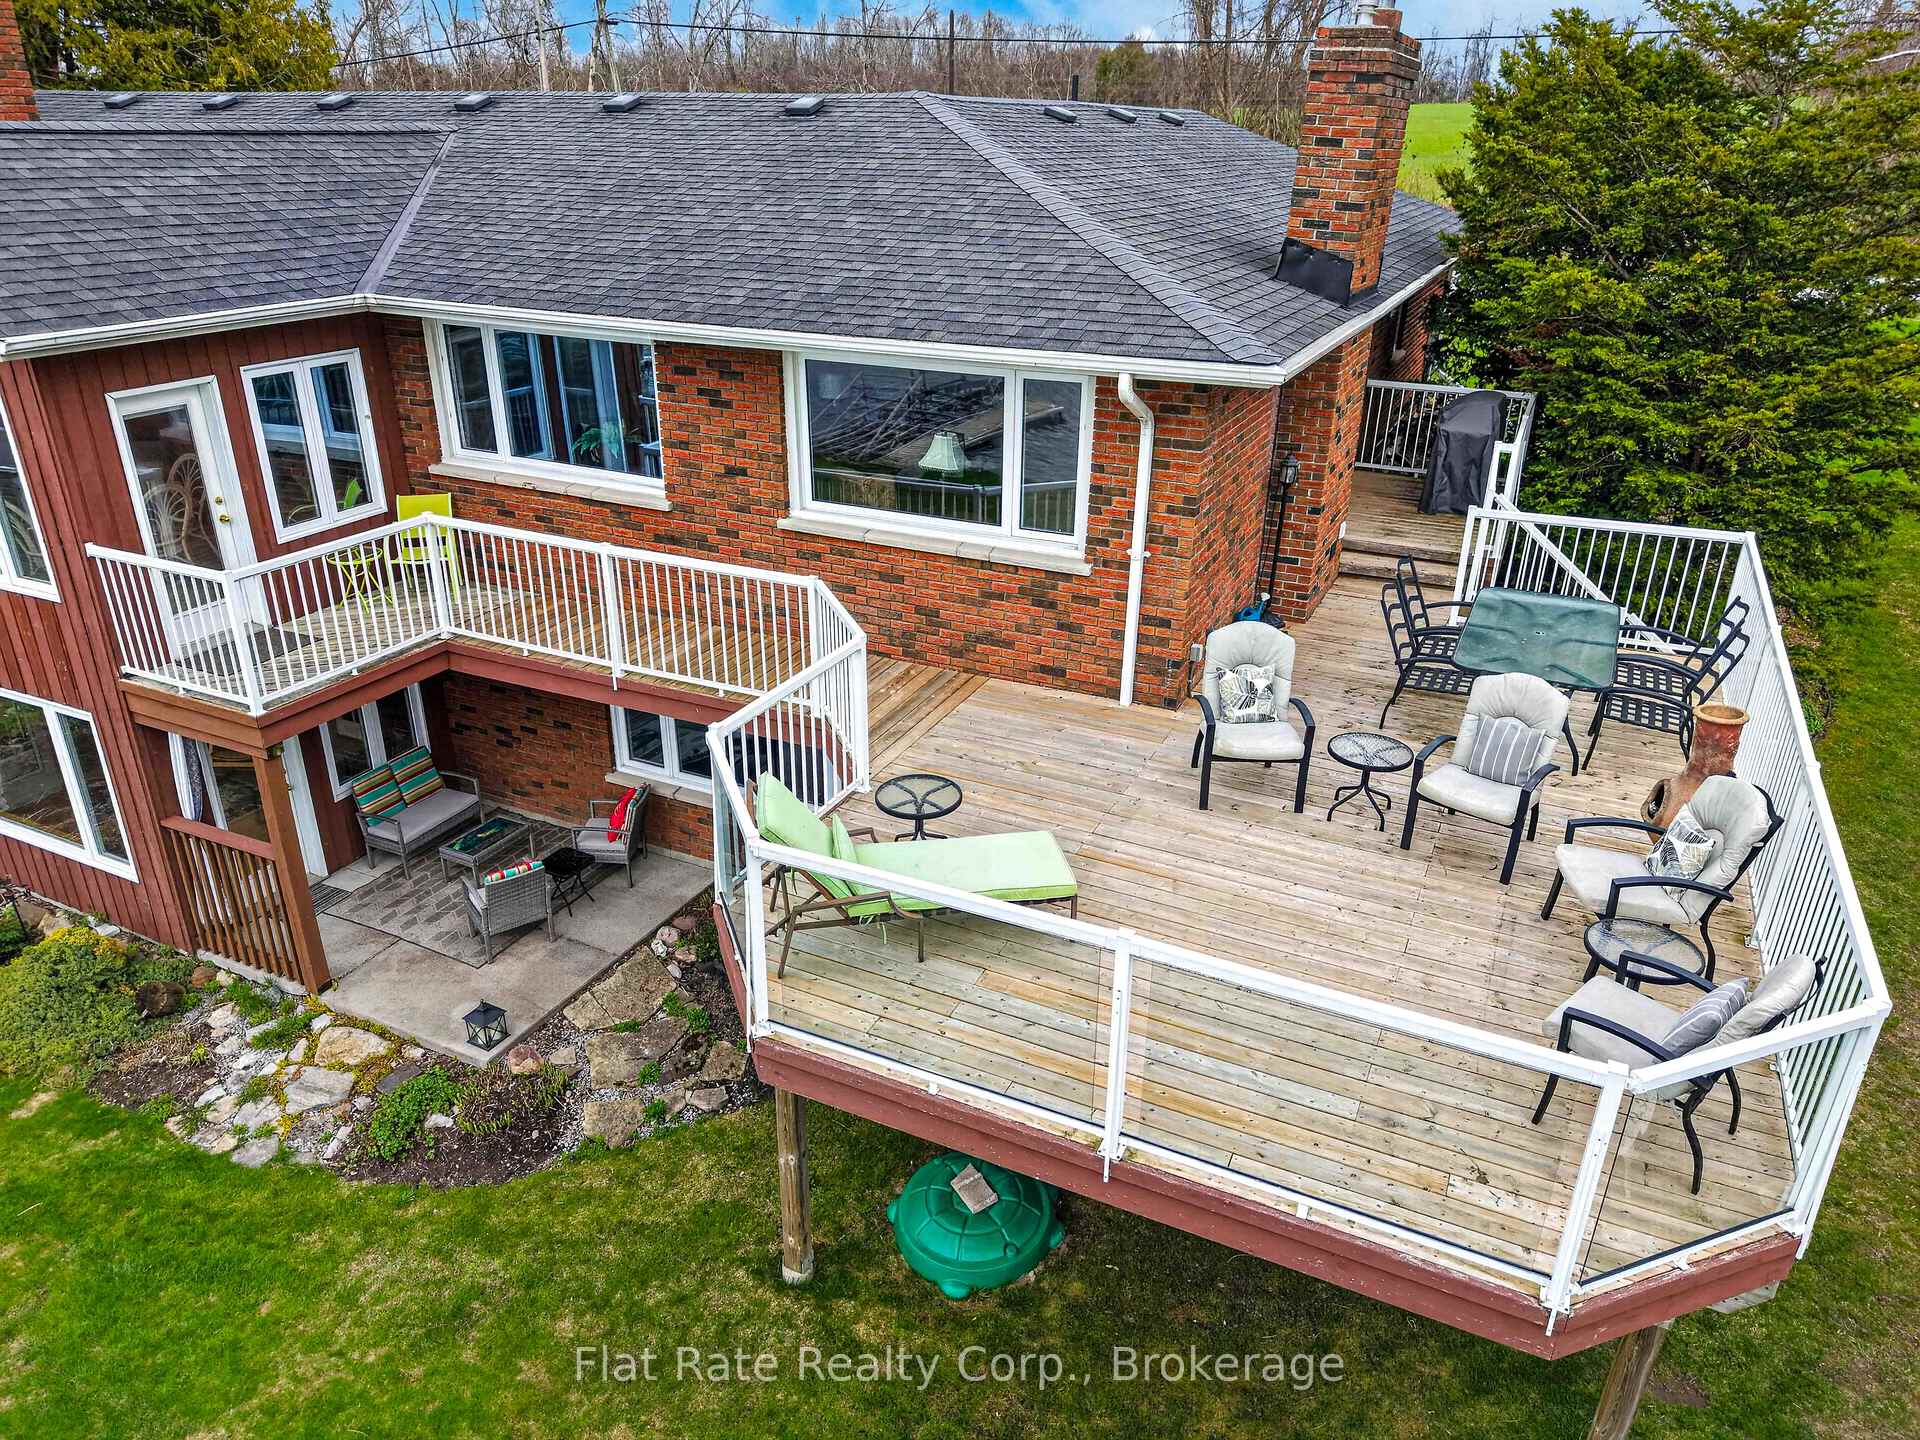
 See all 45 photos
Book a viewing
Ask HOMEH
About this home
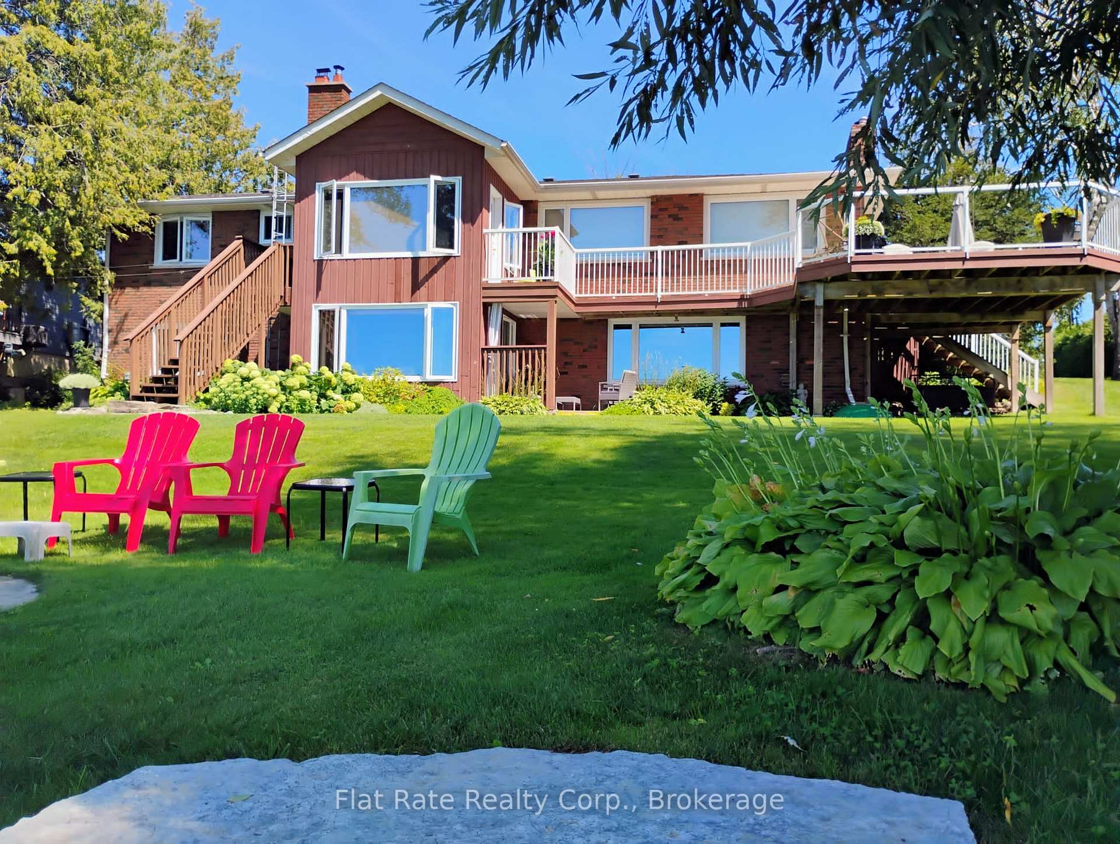
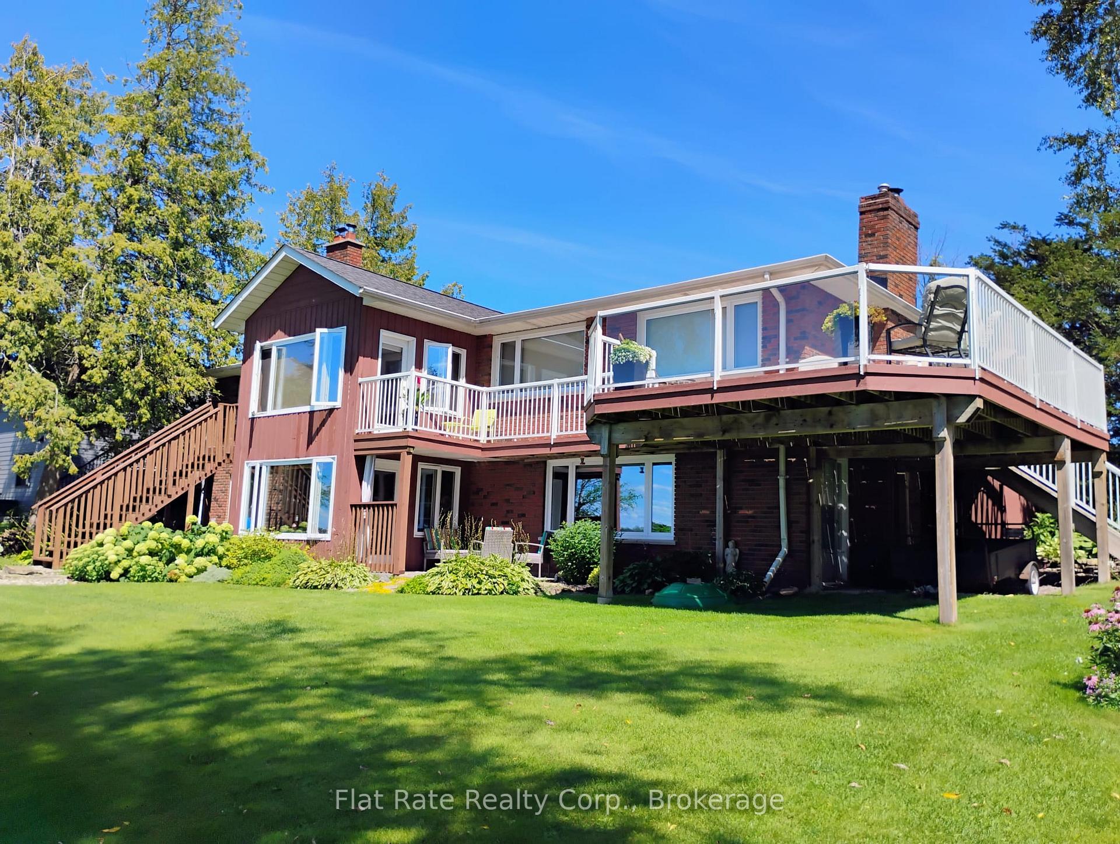
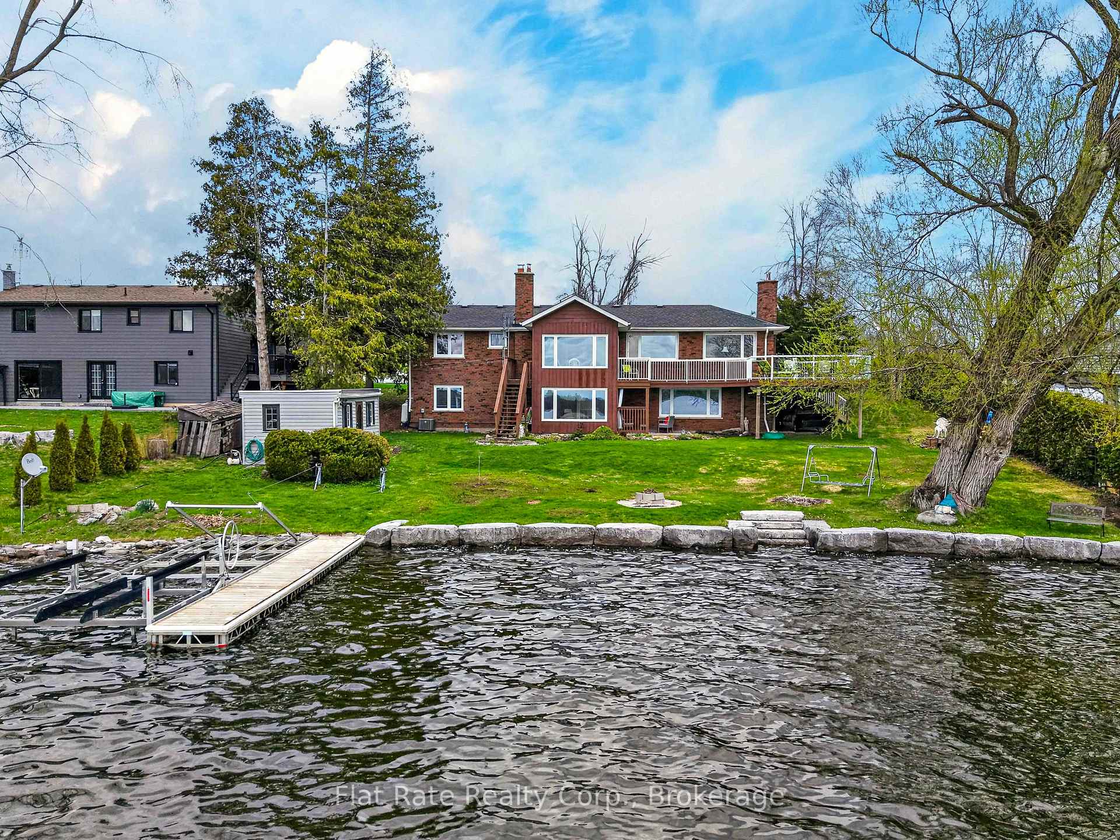
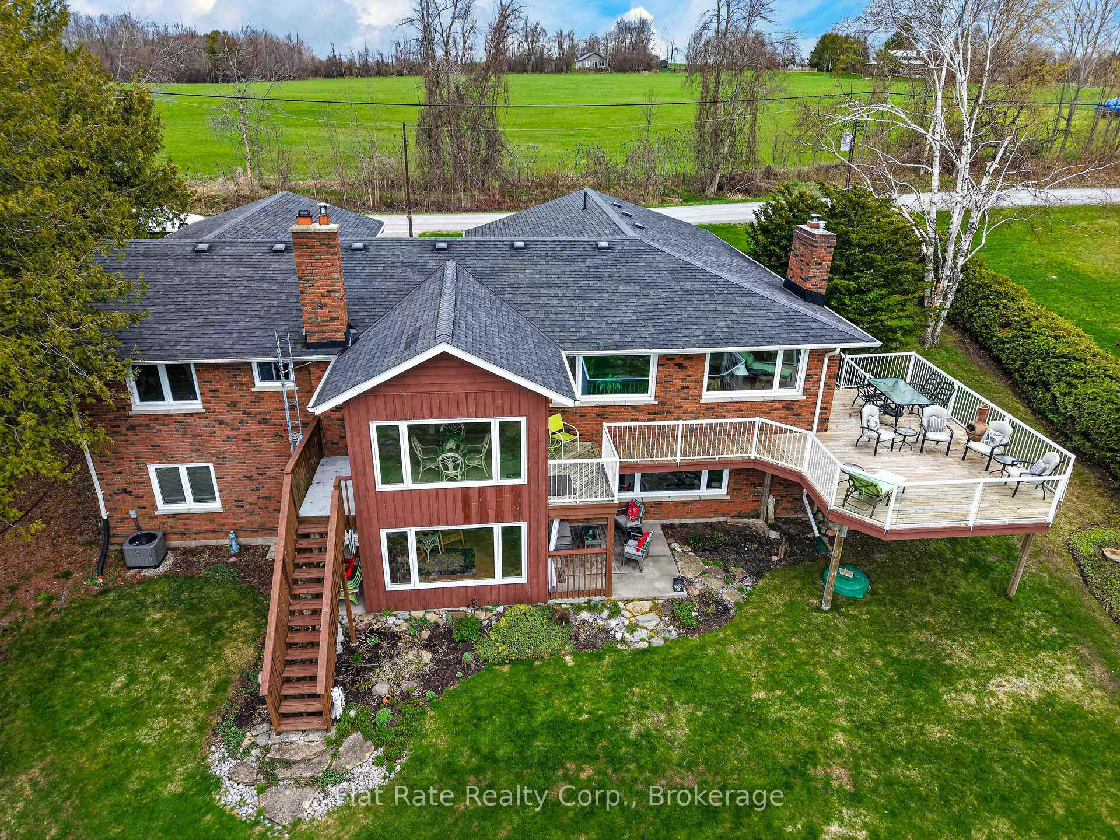
Welcome to 1927 Pinehurst Ave, an exceptional Chemong Lake waterfront property offering approximately 100 feet of pristine shoreline and the ultimate in lakeside living. Enjoy a private waterfront complete with an impressive Armourstone seawall, built-in steps, clear sandy-bottom water, dock and boat lift. Yes! It is perfect for swimming, boating, relaxing and creating lasting family memories. This beautifully maintained brick bungalow is thoughtfully designed for entertaining and multi-generational living, offering separate living quarters for guests or extended family. The spacious foyer opens to a bright, open-concept gourmet kitchen, dining area and great room, complete with a cozy wood-burning fireplace. The four-season sunroom captures unobstructed western lake views and spectacular sunsets. The private primary suite features a dedicated den/office, walk-in closet and ensuite. Three additional bedrooms and a 4-piece bathroom complete the main level. With seven separate entrances, the home offers exceptional flexibility and functionality. The fully finished walk-out lower level continues to impress with panoramic lake views, a full kitchen, dining area and inviting family room with propane fireplace. A spacious guest suite with ensuite and oversized closet with custom built-ins, additional bedroom/office, laundry, cold/wine storage and games/media room provide abundant space for family and guests. Step outside to enjoy the oversized main-level deck and lower-level patio, both perfectly positioned to take in the incredible waterfront setting. An extra-long attached double garage provides additional parking, storage and flexible space. Recent updates include a 2025 propane furnace and A/C, Generac generator and new owned water treatment equipment. Located just minutes from essential amenities, this is a rare opportunity to enjoy the privacy and beauty of true four-season waterfront living without sacrificing convenience.
Facts & features
Book a viewing
Rooms
23 rooms · 4 bathrooms
- Living room18′6″ × 15′7″289 sq.ft.
- Bedroom11′3″ × 12′1″137 sq.ft.
- Bathroom—
- Dining room18′6″ × 10′8″197 sq.ft.
- Foyer8′1″ × 10′6″85 sq.ft.
- Office10′ × 14′5″144 sq.ft.
- Sunroom9′9″ × 12′1″117 sq.ft.
- Primary bedroom17′11″ × 14′1″253 sq.ft.
- Bedroom11′4″ × 9′11″112 sq.ft.
- Bedroom13′1″ × 10′11″143 sq.ft.
- Bathroom—
- Kitchen18′6″ × 17′4″321 sq.ft.
- Other17′3″ × 6′9″117 sq.ft.
- Bathroom—
- Family room13′3″ × 14′4″190 sq.ft.
- Bedroom13′4″ × 12′160 sq.ft.
- Sunroom9′8″ × 12′116 sq.ft.
- Bedroom13′5″ × 11′11″159 sq.ft.
- Recreation13′ × 16′6″215 sq.ft.
- Dining room13′3″ × 16′9″222 sq.ft.
- Kitchen9′11″ × 12′11″128 sq.ft.
- Utility room9′ × 6′2″56 sq.ft.
- Bathroom—
Around this home
Listing details
Helpful tools
Your HOMEH agent

"Priced 7% over our estimate. I would see it this week."
Ask HOMEH about this home
Price, neighbourhood, monthly cost. Ask anything.
HOMEH Intelligent Agent is an AI, not a licensed representative. Check anything important with your agent.