
 See all 50 photos
Property history

This listing has ended. It is no longer available.
Property not available for sale or for rent.
Ask about this home
A HOMEH agent will answer your questions about this home.Ask HOMEH
About this home
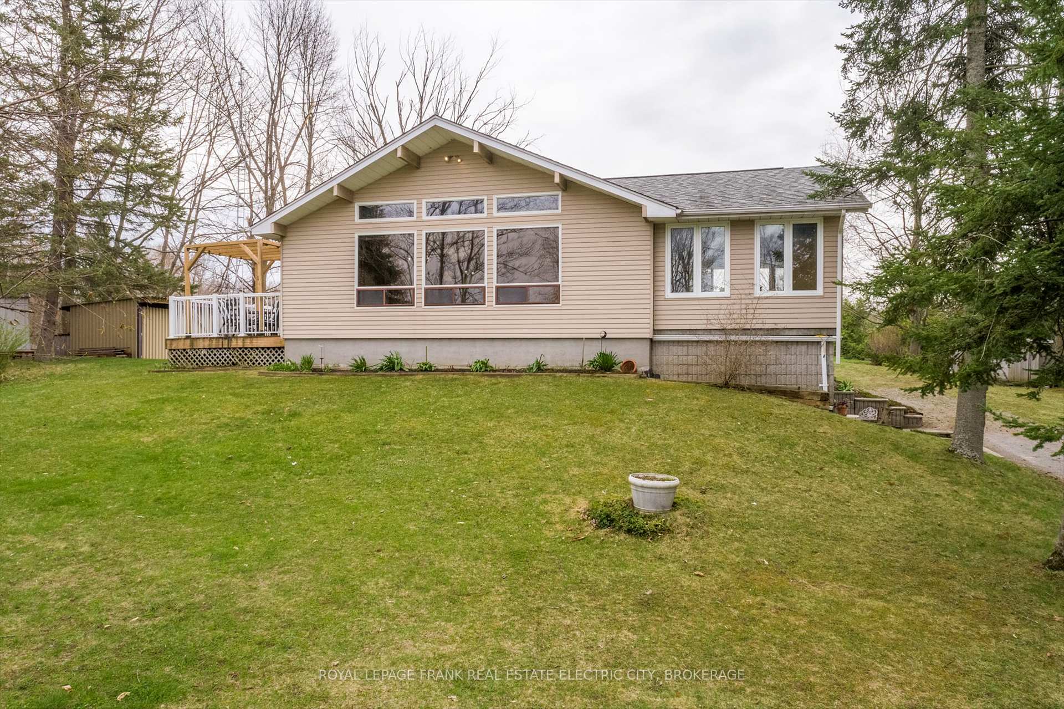
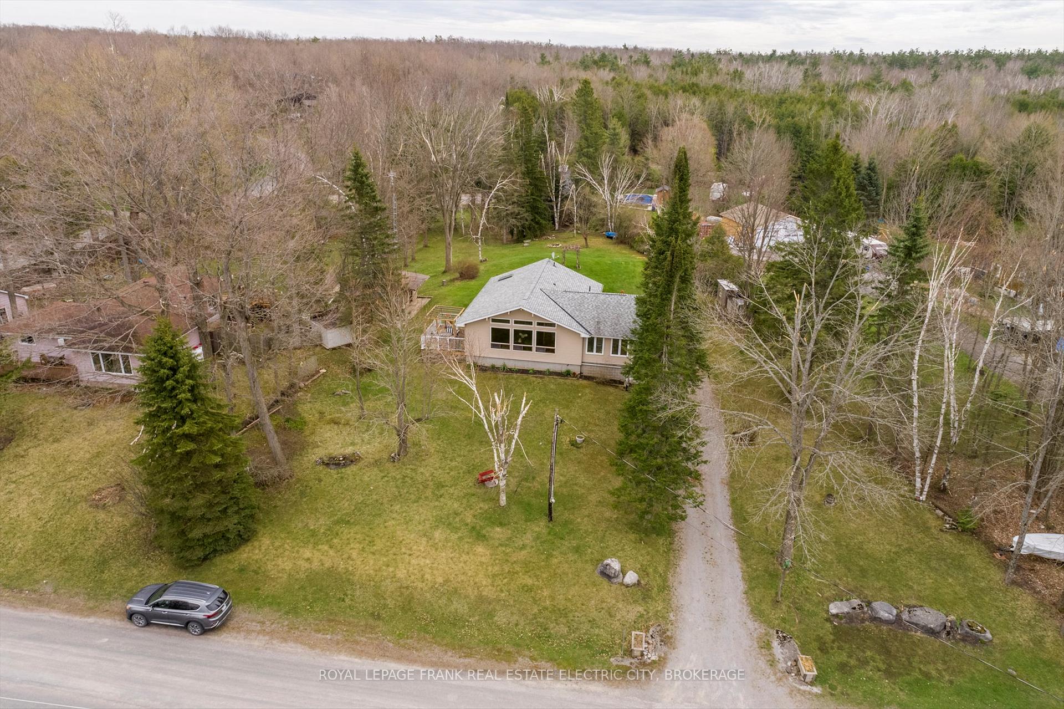
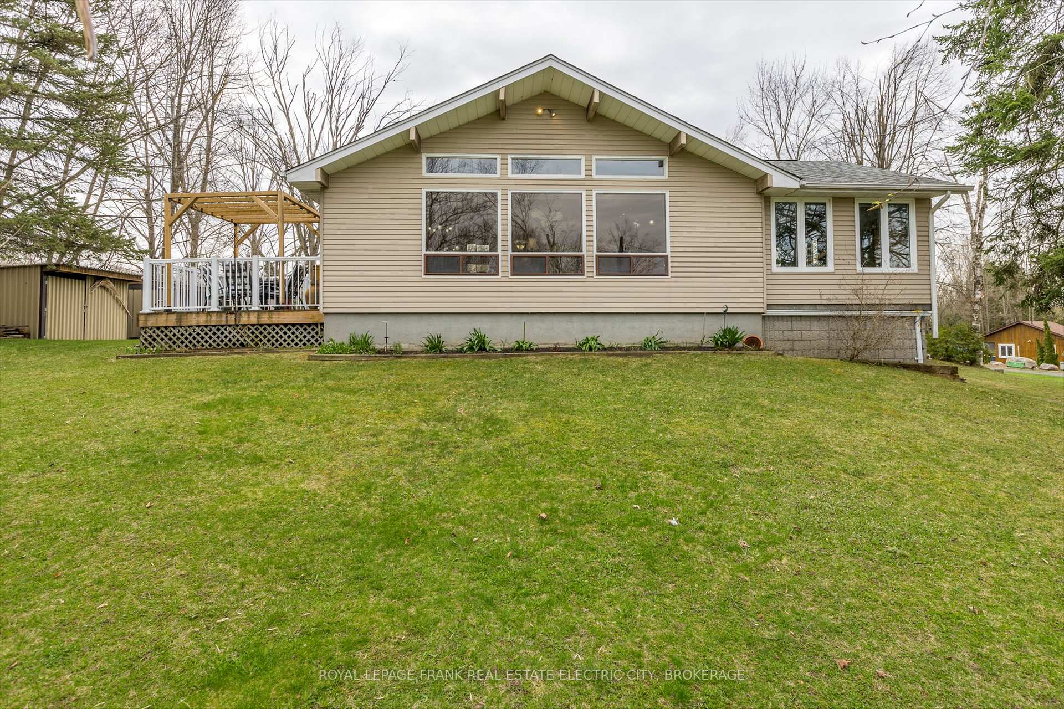
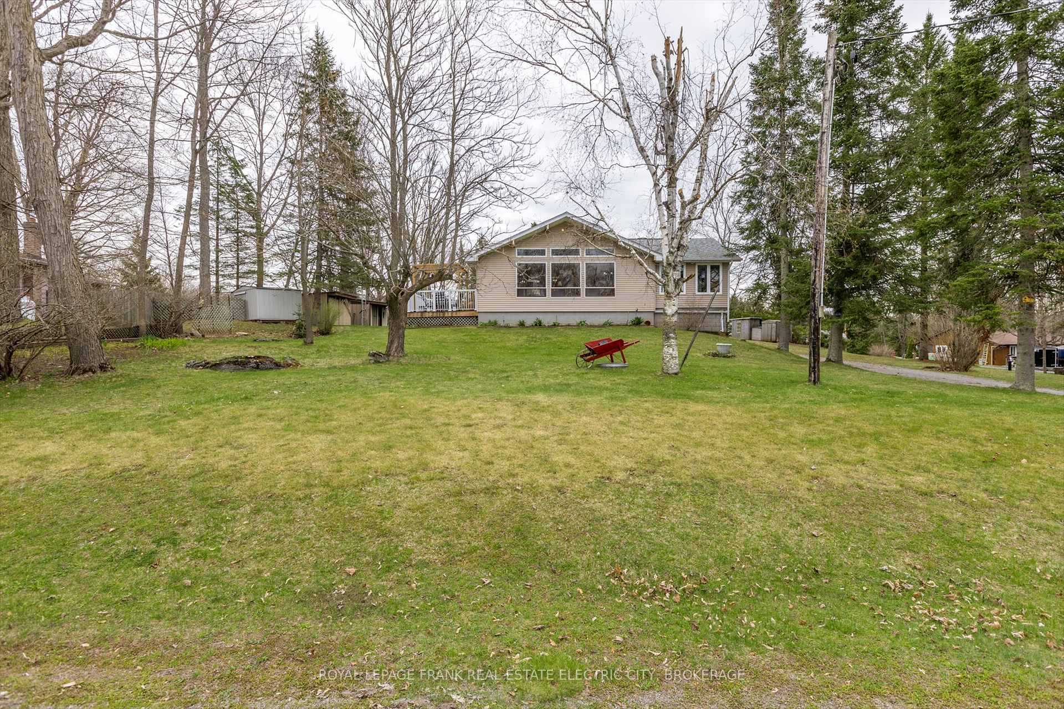
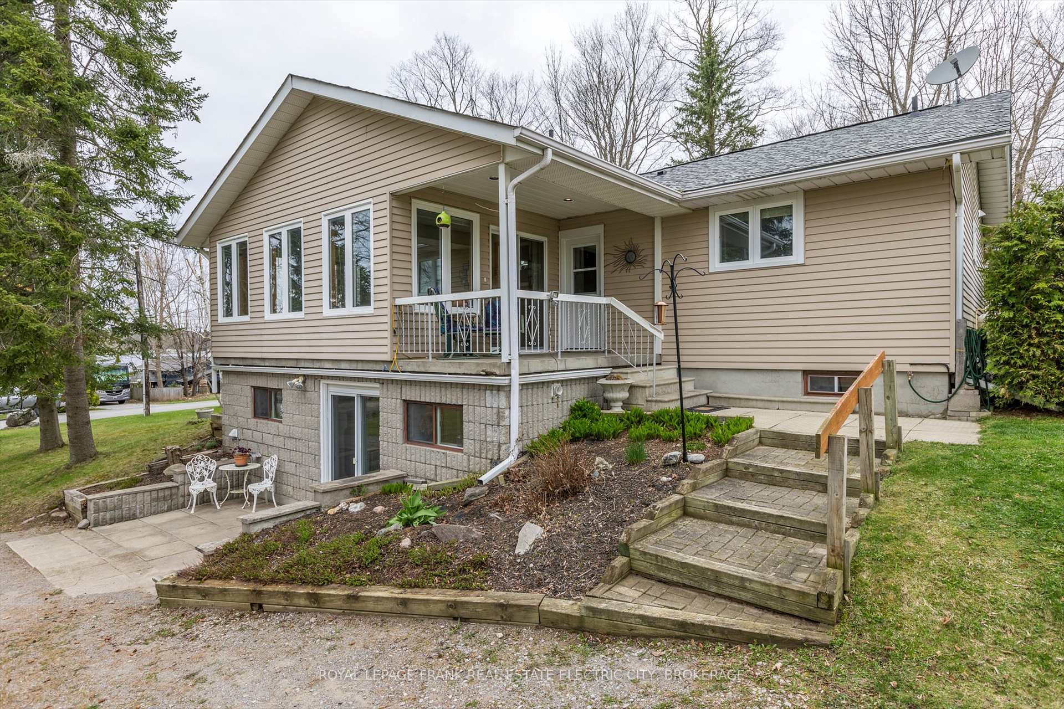
Welcome to your dream home in the sought-after community of Buckhorn Sands! This bright and spacious open-concept bungalow sits on a stunning country lot with picturesque views of Buckhorn Lake. Enjoy the peaceful lifestyle of living near the water without the high waterfront taxes. The main floor has two bedrooms and a large bathroom, main floor laundry and a four-season sunroom. The finished walk-out lower level is ideal for entertaining with a large family room with a bar area, propane stove and lots of room for all your guests, as well as a three-piece bathroom. A bright room offers a space for a third bedroom, studio or workshop, and there is plenty of storage space as well. Located in a vibrant, friendly waterfront community, residents of Buckhorn Sands have access to four beautifully maintained parks, including a communal waterfront area with common docks and the option to rent a dock space perfect for boating enthusiasts. With low annual association fees, you get all the perks of lakeside living at a fraction of the cost and with no maintenance. Just minutes from the charming town of Buckhorn and a short drive to Lakefield and Peterborough, this location offers the perfect balance of tranquillity and convenience. Whether you're looking for a year-round home or a serene getaway, this property is a must-see. Come experience everything Buckhorn Sands has to offer!
Facts & features
Ask about this home
A HOMEH agent will answer your questions about this home.
Rooms
13 rooms · 2 bathrooms
- Living room17′10″ × 18′7″332 sq.ft.
- Dining room10′4″ × 8′6″87 sq.ft.
- Kitchen9′11″ × 10′2″101 sq.ft.
- Sunroom11′10″ × 17′8″209 sq.ft.
- Primary bedroom11′2″ × 13′2″147 sq.ft.
- Bedroom 211′2″ × 9′1″102 sq.ft.
- Laundry11′2″ × 5′7″63 sq.ft.
- Recreation14′5″ × 24′1″347 sq.ft.
- Recreation7′8″ × 24′1″184 sq.ft.
- Other6′3″ × 12′75 sq.ft.
- Other7′9″ × 11′8″91 sq.ft.
- Other6′ × 28′10″174 sq.ft.
- Workshop10′6″ × 10′105 sq.ft.
Around this home
Listing details
Helpful tools
Your HOMEH agent
"I would see it this week."
Ask HOMEH about this home
Price, neighbourhood, monthly cost. Ask anything.
HOMEH Intelligent Agent is an AI, not a licensed representative. Check anything important with your agent.