
 See all 49 photos
Property history

This listing has ended. It is no longer available.
Property not available for sale or for rent.
Ask about this home
A HOMEH agent will answer your questions about this home.Ask HOMEH
About this home
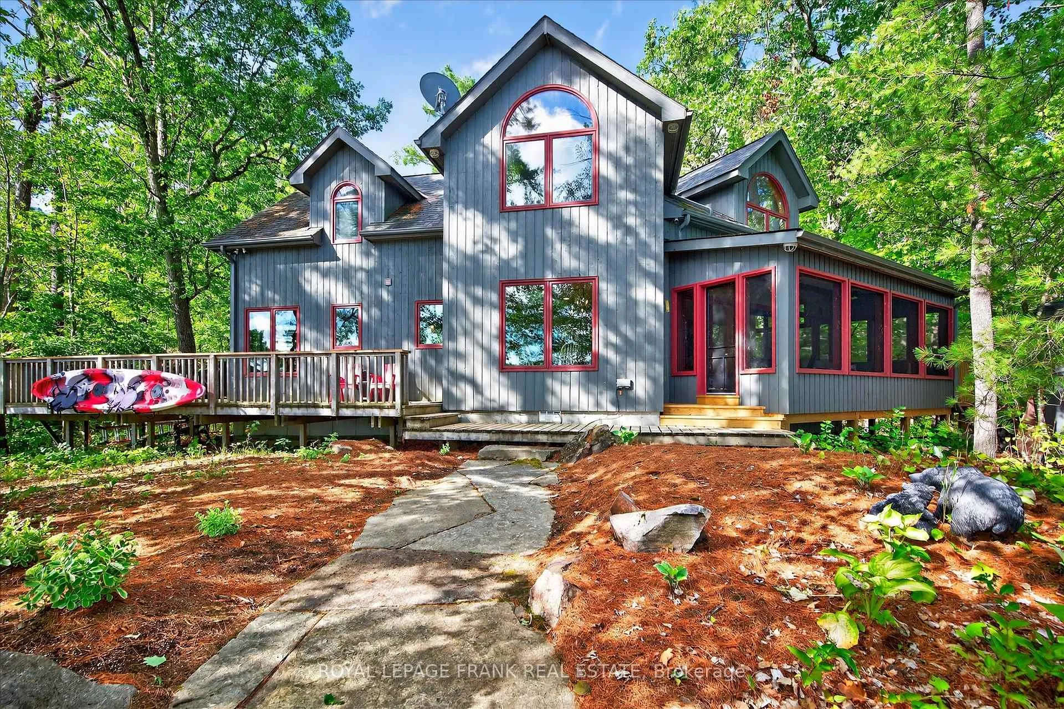
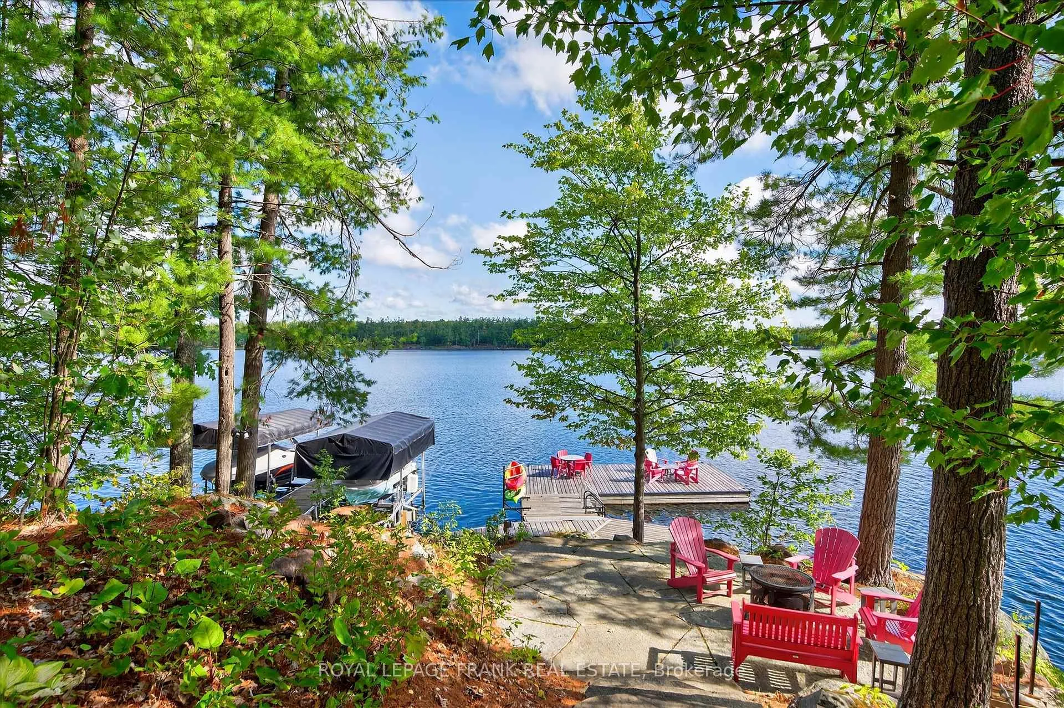
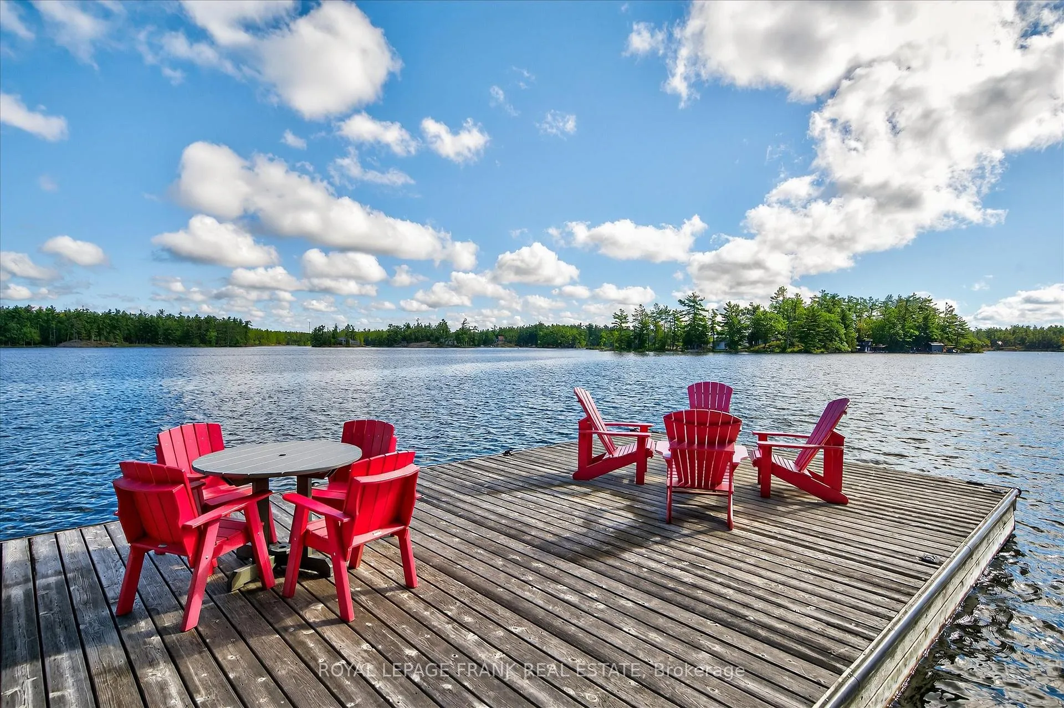
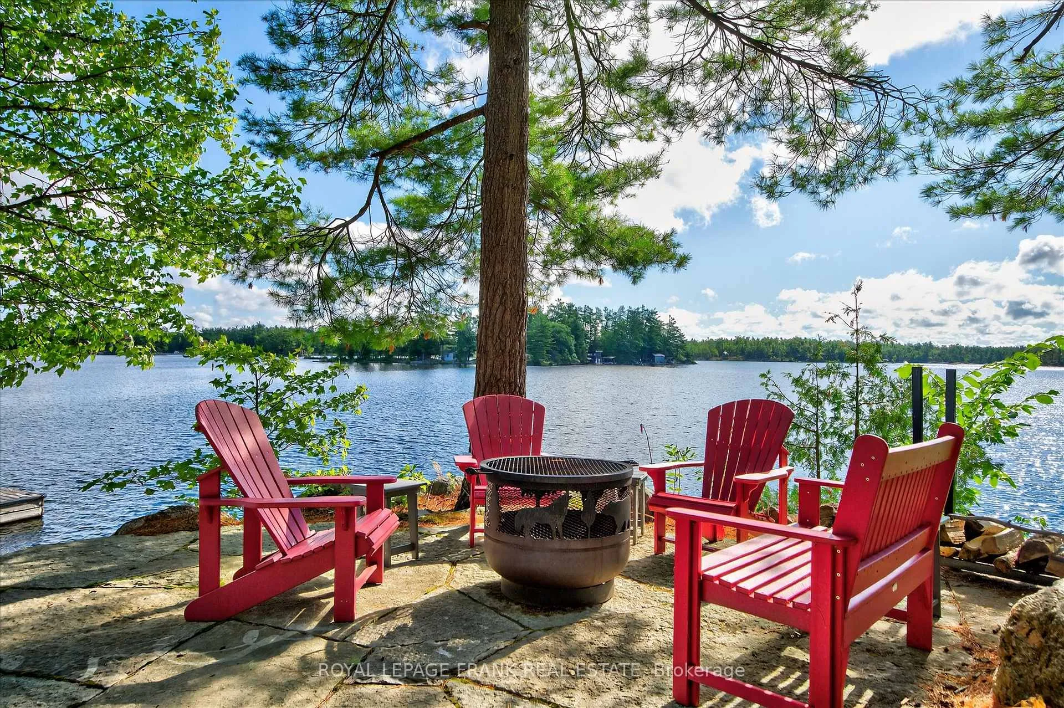
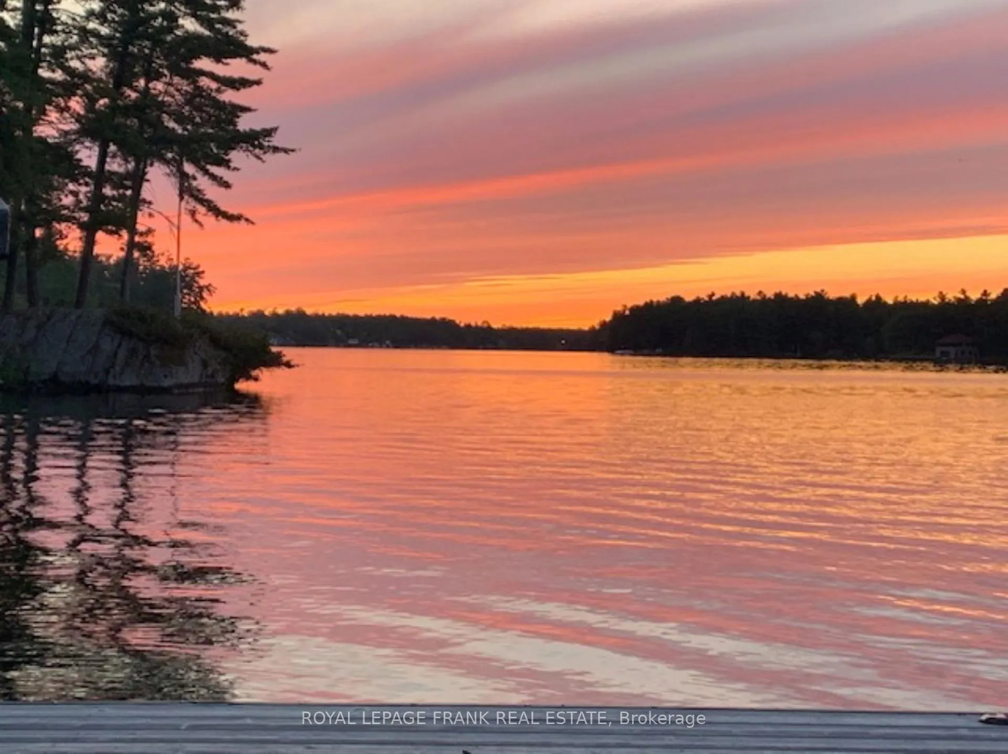
This exceptional four-season lake home sits on rugged Canadian Shield on Lower Stony with sweeping lake and island views, towering pines, and clean, deep swimming frontage. The home features five bedrooms and four bathrooms, with a well-designed layout that includes a main-floor primary suite, open-concept kitchen and dining with granite countertops, vaulted living room with woodstove, and walkouts to a screened porch and expansive lakeside deck. Hardwood floors run throughout the main level, tying together the warm, natural aesthetic. Upstairs, two additional bedrooms, a full bath, and a spacious family room provide room for family and guests to enjoy. Outdoors, extensive stone landscaping leads to a firepit overlooking the lake. A large dock system with two boat lifts makes for effortless boating and ample space to enjoy activities at the water's edge. Located just 10 minutes north of Lakefield, this property is in one of the most sought-after areas of Stoney Lake. Offered turnkey with furnishings included, its ready to be enjoyed from the moment you arrive. Click "Multi Media", below, for aerial video, additional photos and more.
Facts & features
Ask about this home
A HOMEH agent will answer your questions about this home.
Rooms
19 rooms · 4 bathrooms
- Living room17′6″ × 25′9″450 sq.ft.
- Dining room13′2″ × 13′9″181 sq.ft.
- Kitchen14′8″ × 13′1″191 sq.ft.
- Foyer6′4″ × 13′1″84 sq.ft.
- Sunroom23′ × 7′5″172 sq.ft.
- Primary bedroom20′1″ × 12′5″250 sq.ft.
- Bathroom8′2″ × 8′10″72 sq.ft.
- Bedroom 213′4″ × 21′2″283 sq.ft.
- Bedroom 313′4″ × 21′281 sq.ft.
- Bathroom9′9″ × 5′7″54 sq.ft.
- Bathroom6′8″ × 5′7″37 sq.ft.
- Laundry9′7″ × 5′7″53 sq.ft.
- Family room21′ × 21′2″444 sq.ft.
- Bedroom 412′3″ × 17′1″209 sq.ft.
- Bedroom 520′1″ × 13′11″279 sq.ft.
- Bathroom7′10″ × 8′7″67 sq.ft.
- Utility room20′5″ × 20′3″414 sq.ft.
- Other19′11″ × 11′11″238 sq.ft.
- Other28′6″ × 28′6″812 sq.ft.
Around this home
Listing details
Helpful tools
Your HOMEH agent
"Priced 59% over our estimate. I would see it this week."
Ask HOMEH about this home
Price, neighbourhood, monthly cost. Ask anything.
HOMEH Intelligent Agent is an AI, not a licensed representative. Check anything important with your agent.