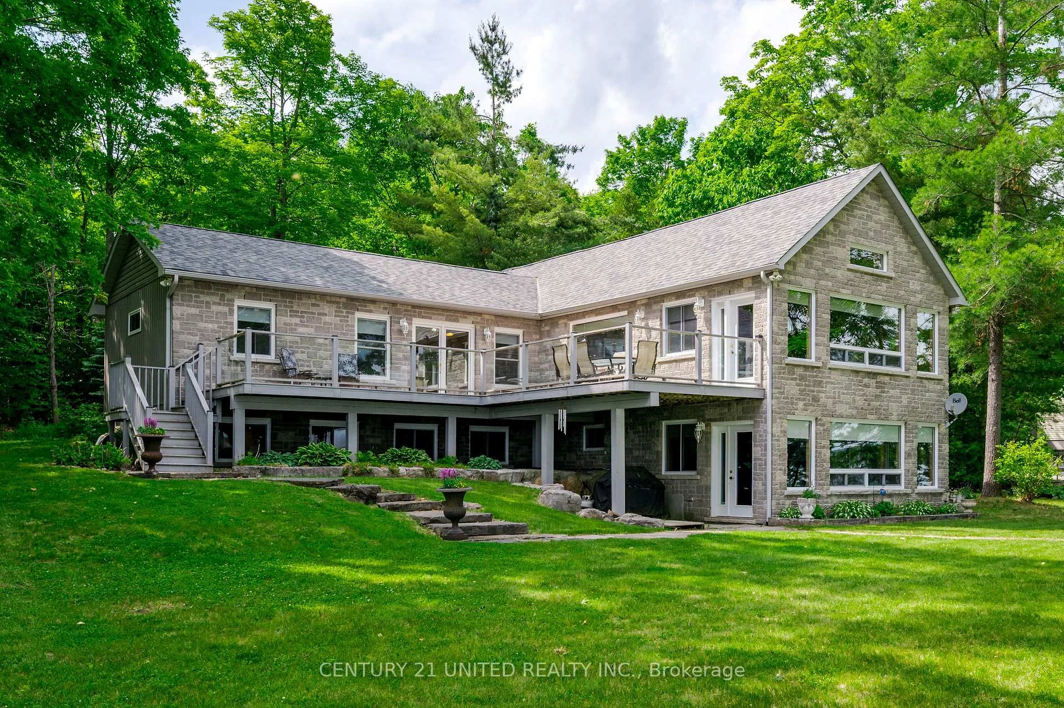
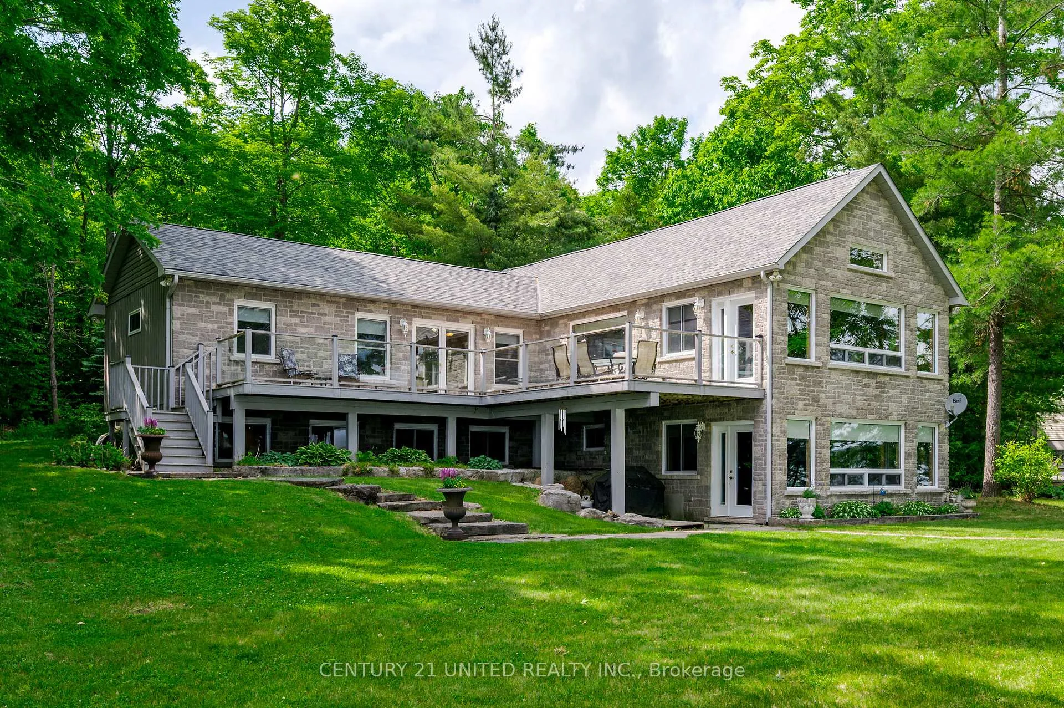
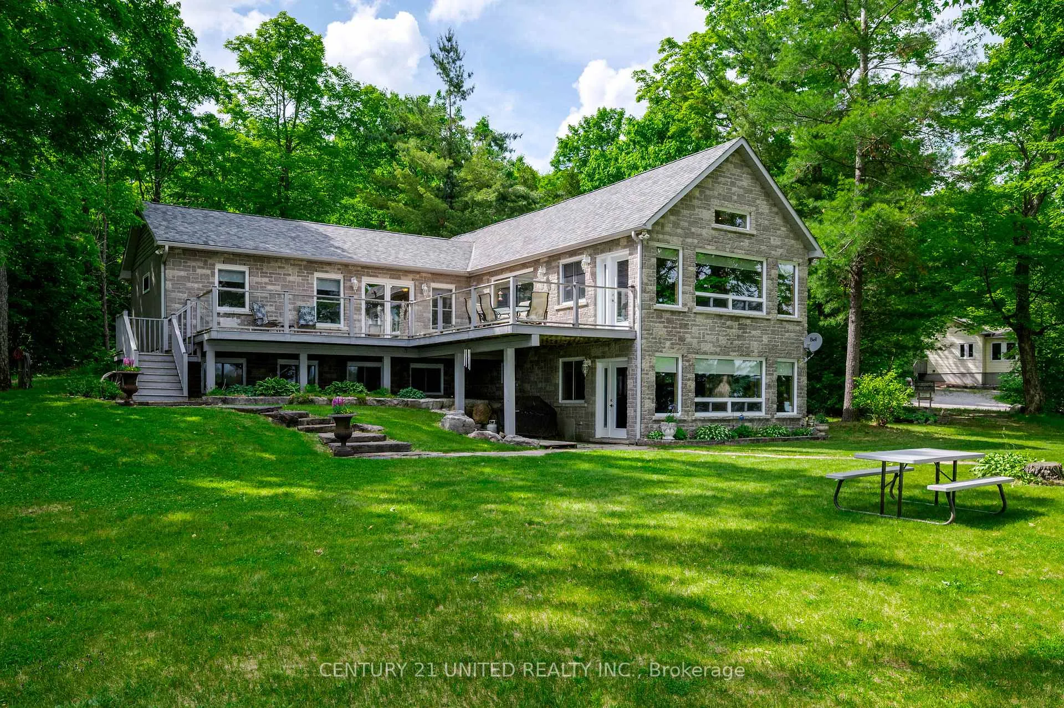
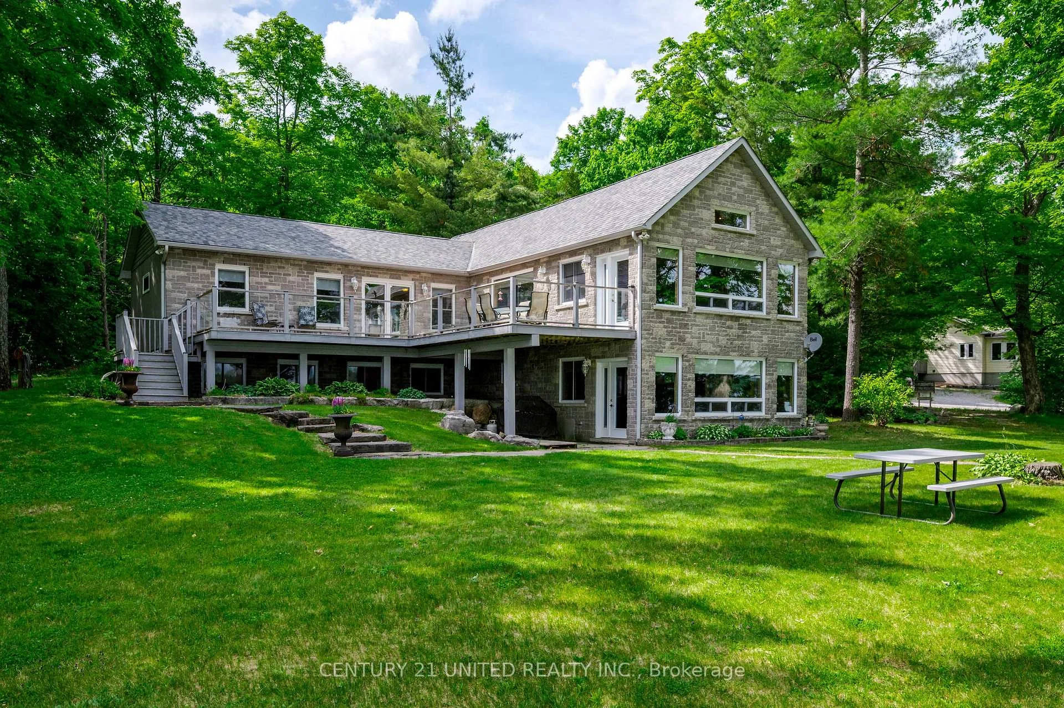
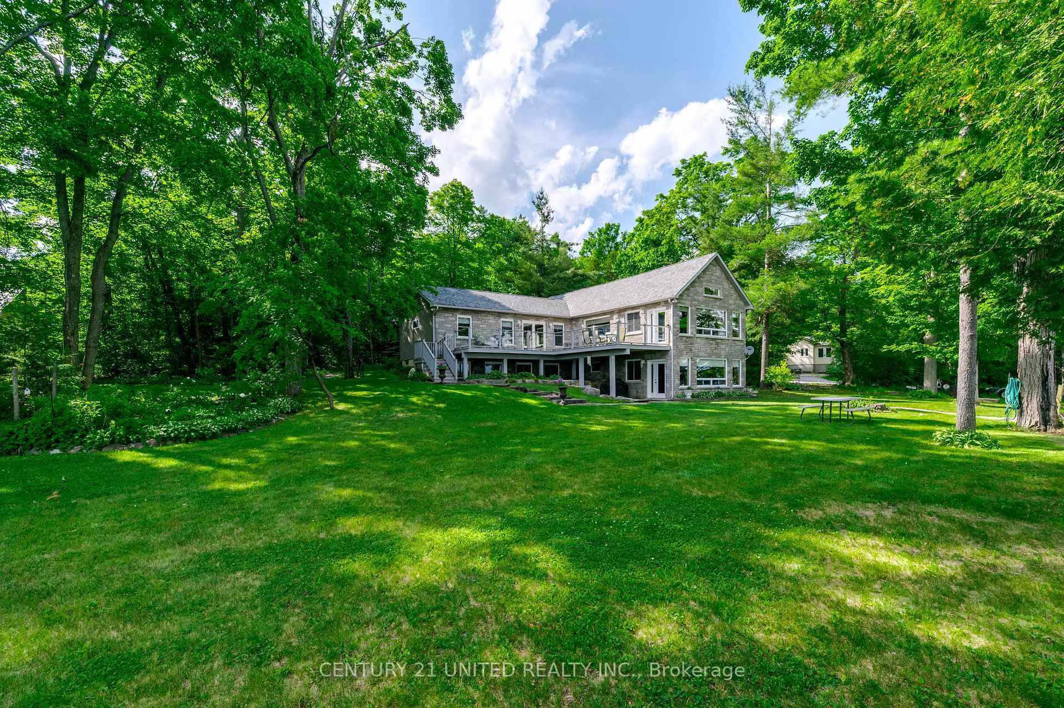
This property is located on one of the premier lakes in the Kawarthas, only 7 minutes from Lakefield and 20 minutes from Peterborough. Being on the Trent system waterway allows for limitless boating. Rare, that the opportunity arises to own such a private location on a dead end road with 200 feet of pristine waterfront. This slightly sloping lot is perfect for the walkout at ground level from the large family room to beautiful level waterfront with expansive views of the lake. Waterfront has great walk-in hard bottom for swimming and plenty of depth for your multi-use watercrafts. Home is in first rate condition and shows pride of ownership. The main floor is open concept kitchen, dining room and living room with vaulted ceilings of natural wood, pot lighting, hardwood and tile flooring and many large windows overlooking the lake. Walkout from living room to large wraparound deck with stairs to beautiful yard and waterfront. Also on main floor is den with walkout to deck, 2 baths, laundry, primary bedroom with walk-in closet and ensuite. Staircase leads down to a huge family room with radiant heat flooring, exceptional windows overlooking water and walkout to waterfront. Lower level also includes 3 piece bath, 2 large bedrooms, utility and storage rooms. Easy access by water or road for golfing, restaurants, shopping and many other activities in the surround area.
Read more
Primary Bedroom - Main FloorPropane TankStorage Area LockersSump PumpVentilation SystemLake
Facts & features
TypeDetached
StyleBungalow
Built16-30
Size1.5K~2K Sq.Ft.
Lot198.6 x 274.8 ft
Tax$6,949 (2025)
HeatingForced air, propane
CoolingCentral air
BasementFinished with walk-out, full
Parking6 drive
WaterWell
Book a viewing
Wed28Oct
Thu29Oct
Fri30Oct
Sat31Oct
Sun1Nov
Pick a time
Rooms
14 rooms · 3 bathrooms
Main floor9 rooms
Den15′2″ × 11′11″180 sq.ft.
Bathroom8′7″ × 6′11″59 sq.ft.
Kitchen16′ × 11′9″189 sq.ft.
Bathroom6′11″ × 5′2″36 sq.ft.
Other6′11″ × 6′11″47 sq.ft.
Foyer7′5″ × 7′3″54 sq.ft.
Living room24′4″ × 19′2″467 sq.ft.
Primary bedroom17′2″ × 11′11″204 sq.ft.
Dining room19′2″ × 11′3″217 sq.ft.
Basement5 rooms
Utility room10′11″ × 9′7″104 sq.ft.
Bathroom9′11″ × 6′11″69 sq.ft.
Bedroom 313′4″ × 11′9″157 sq.ft.
Bedroom 215′2″ × 9′6″144 sq.ft.
Recreation35′7″ × 18′10″669 sq.ft.
Bathrooms3
4-pcMain3-pcBasement2-pcMain
Around this home
Hwy 28
Listing details
MLS® numberX13077258
Listed onMay 4, 2026
Days on market177
UpdatedOct 14, 2026
Listing brokerageCENTURY 21 UNITED REALTY INC.
PossessionImmediate
Helpful tools
Mortgage calculator
Closing costs
Land transfer tax
Buyer guide
Your HOMEH agent
KimHOMEH agent · Selwyn
"Priced 38% over our estimate. I would see it this week."
Ask Kim
Ask HOMEH about this home
Price, neighbourhood, monthly cost. Ask anything.
HOMEH Intelligent Agent is an AI, not a licensed representative. Check anything important with your agent.

 See all 100 photos
