
 See all 50 photos
Property history

This home has sold. It is no longer available.
Property not available for sale or for rent.
Book a viewing
Ask HOMEH
About this home
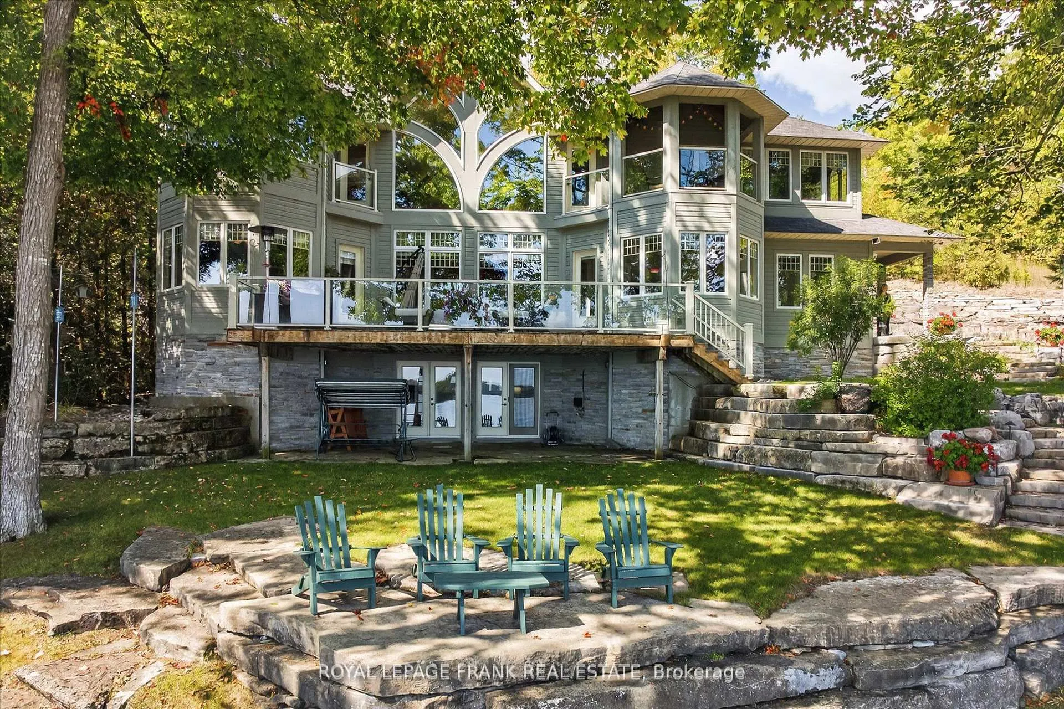
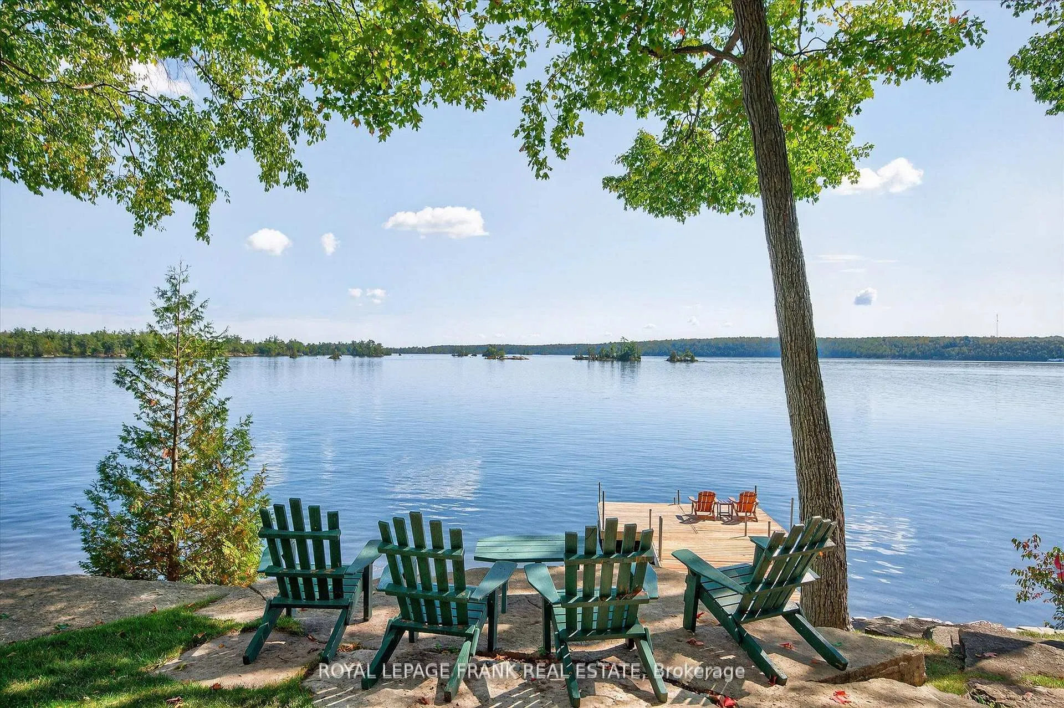
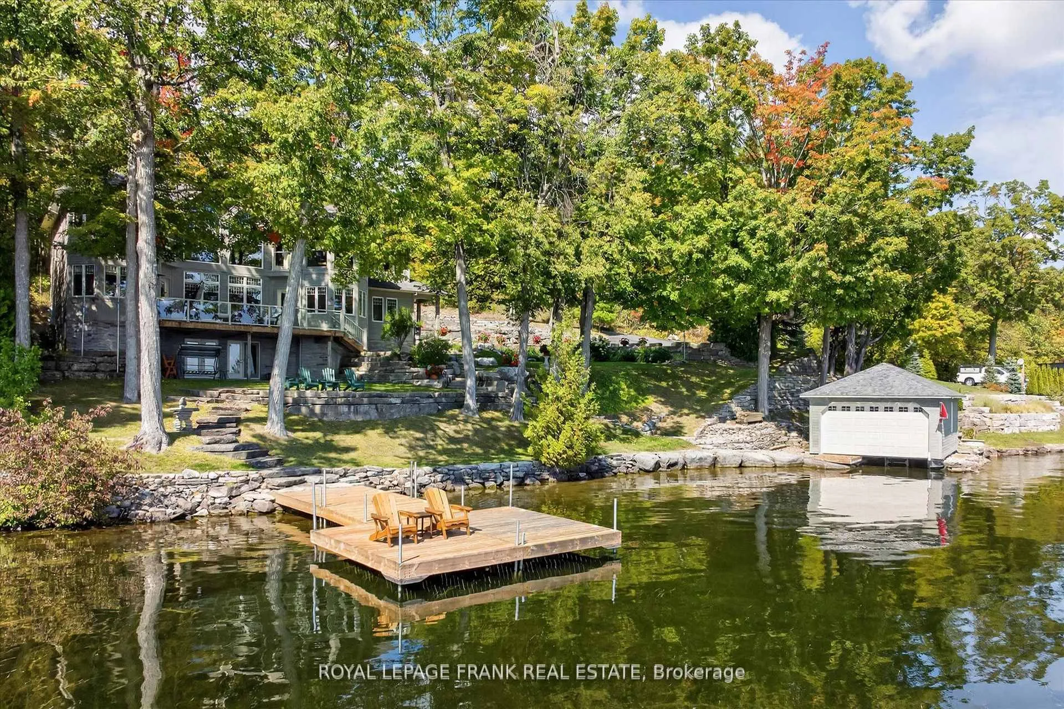
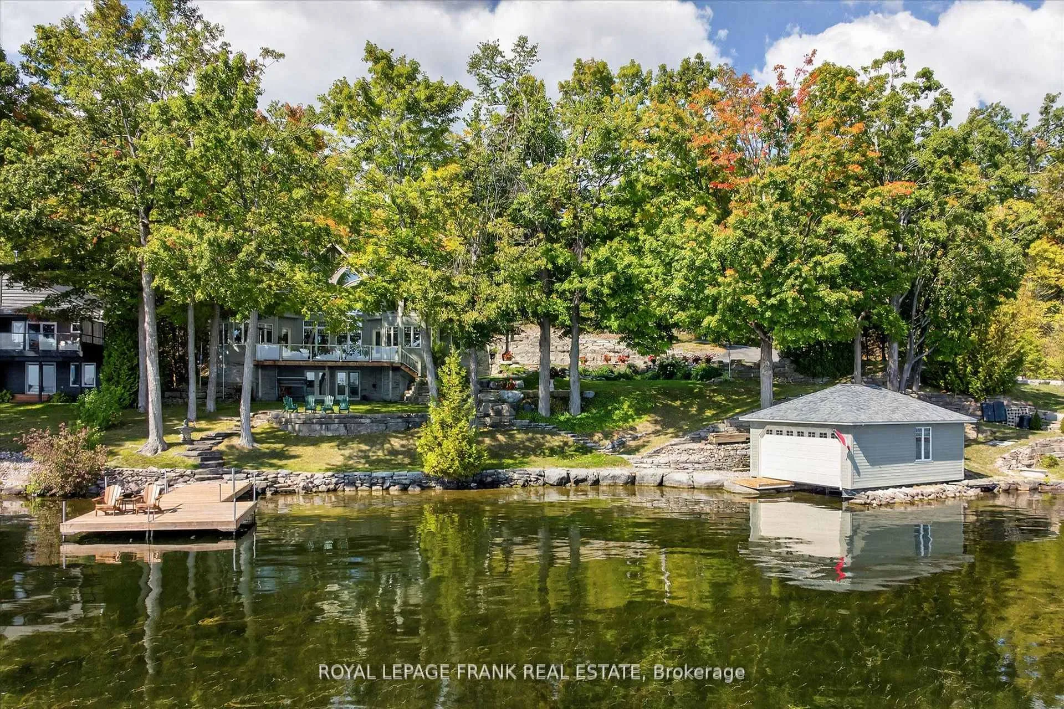
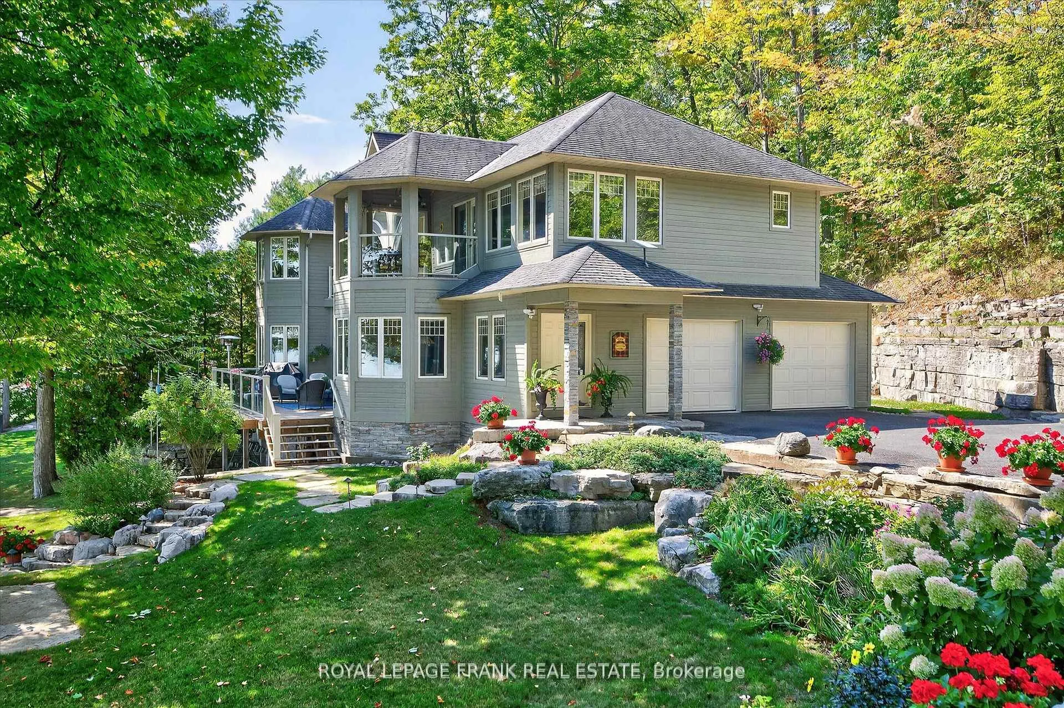
Welcome to 3081 Beachwood Dr., an exquisite custom-built Arts & Crafts Revival estate on the shores of Lower Buckhorn Lake. With over 160 feet of pristine, swimmable waterfront and a gently sloping, landscaped lot, this home offers a rare blend of privacy, craftsmanship, and natural beauty. Built in 2004/2005 by Paul Graham Carpentry, it was designed to capture unobstructed views of the dotted islands from nearly every window, seamlessly blending warm wood finishes, stonework, and natural light. The main floor features oak cabinetry and staircase by Steve Griffin, granite kitchen countertops, and a stunning locally sourced limestone fireplace by Ralph Parker. Flooring includes hardwood and heated tile, with radiant in-floor heating extending throughout the lower level. The primary suite boasts a spa-inspired ensuite with air tub and heated tile, a walk-in closet, recessed ceiling with hidden surround lighting, and a private balcony overlooking the lake. Two upper guest bedrooms share a Jack & Jill bathroom, while the lower level offers a spacious family room, an additional bedroom, and a marble-finished bath. Mechanical highlights include a new Generac 14 kW generator (2025), a well with UV & filtration system for household water. Triple-pane curved windows, zoned heating/cooling, air exchanger, humidifier, central vac, and built-in alarm system ensure comfort and peace of mind year-round. Outside, enjoy limestone landscaping quarried from the lot, a fully paved driveway and fire route, an oversized garage with two 9ft doors, and a boathouse with wet slip. The dock, widened five years ago, offers excellent swimming and boating access, making lake life effortless. 3081 Beachwood Dr. is more than a home it's a thoughtfully designed lakeside sanctuary, ideal for entertaining or quiet retreats in every season.
Facts & features
Book a viewing
Rooms
16 rooms · 4 bathrooms
- Dining room13′9″ × 16′11″232 sq.ft.
- Living room23′5″ × 23′6″550 sq.ft.
- Kitchen15′7″ × 15′1″235 sq.ft.
- Family room15′3″ × 15′2″232 sq.ft.
- Breakfast8′10″ × 11′4″100 sq.ft.
- Bathroom3′4″ × 5′11″20 sq.ft.
- Foyer4′11″ × 12′1″59 sq.ft.
- Primary bedroom17′11″ × 23′6″420 sq.ft.
- Bedroom13′1″ × 11′4″149 sq.ft.
- Bedroom12′ × 11′4″136 sq.ft.
- Bathroom6′2″ × 17′5″107 sq.ft.
- Bathroom7′6″ × 7′6″56 sq.ft.
- Recreation19′2″ × 23′9″455 sq.ft.
- Bedroom13′10″ × 14′1″195 sq.ft.
- Bathroom7′7″ × 10′4″78 sq.ft.
- Utility room17′11″ × 15′4″275 sq.ft.
Around this home
Listing details
Helpful tools
Your HOMEH agent
"I would see it this week."
Ask HOMEH about this home
Price, neighbourhood, monthly cost. Ask anything.
HOMEH Intelligent Agent is an AI, not a licensed representative. Check anything important with your agent.