
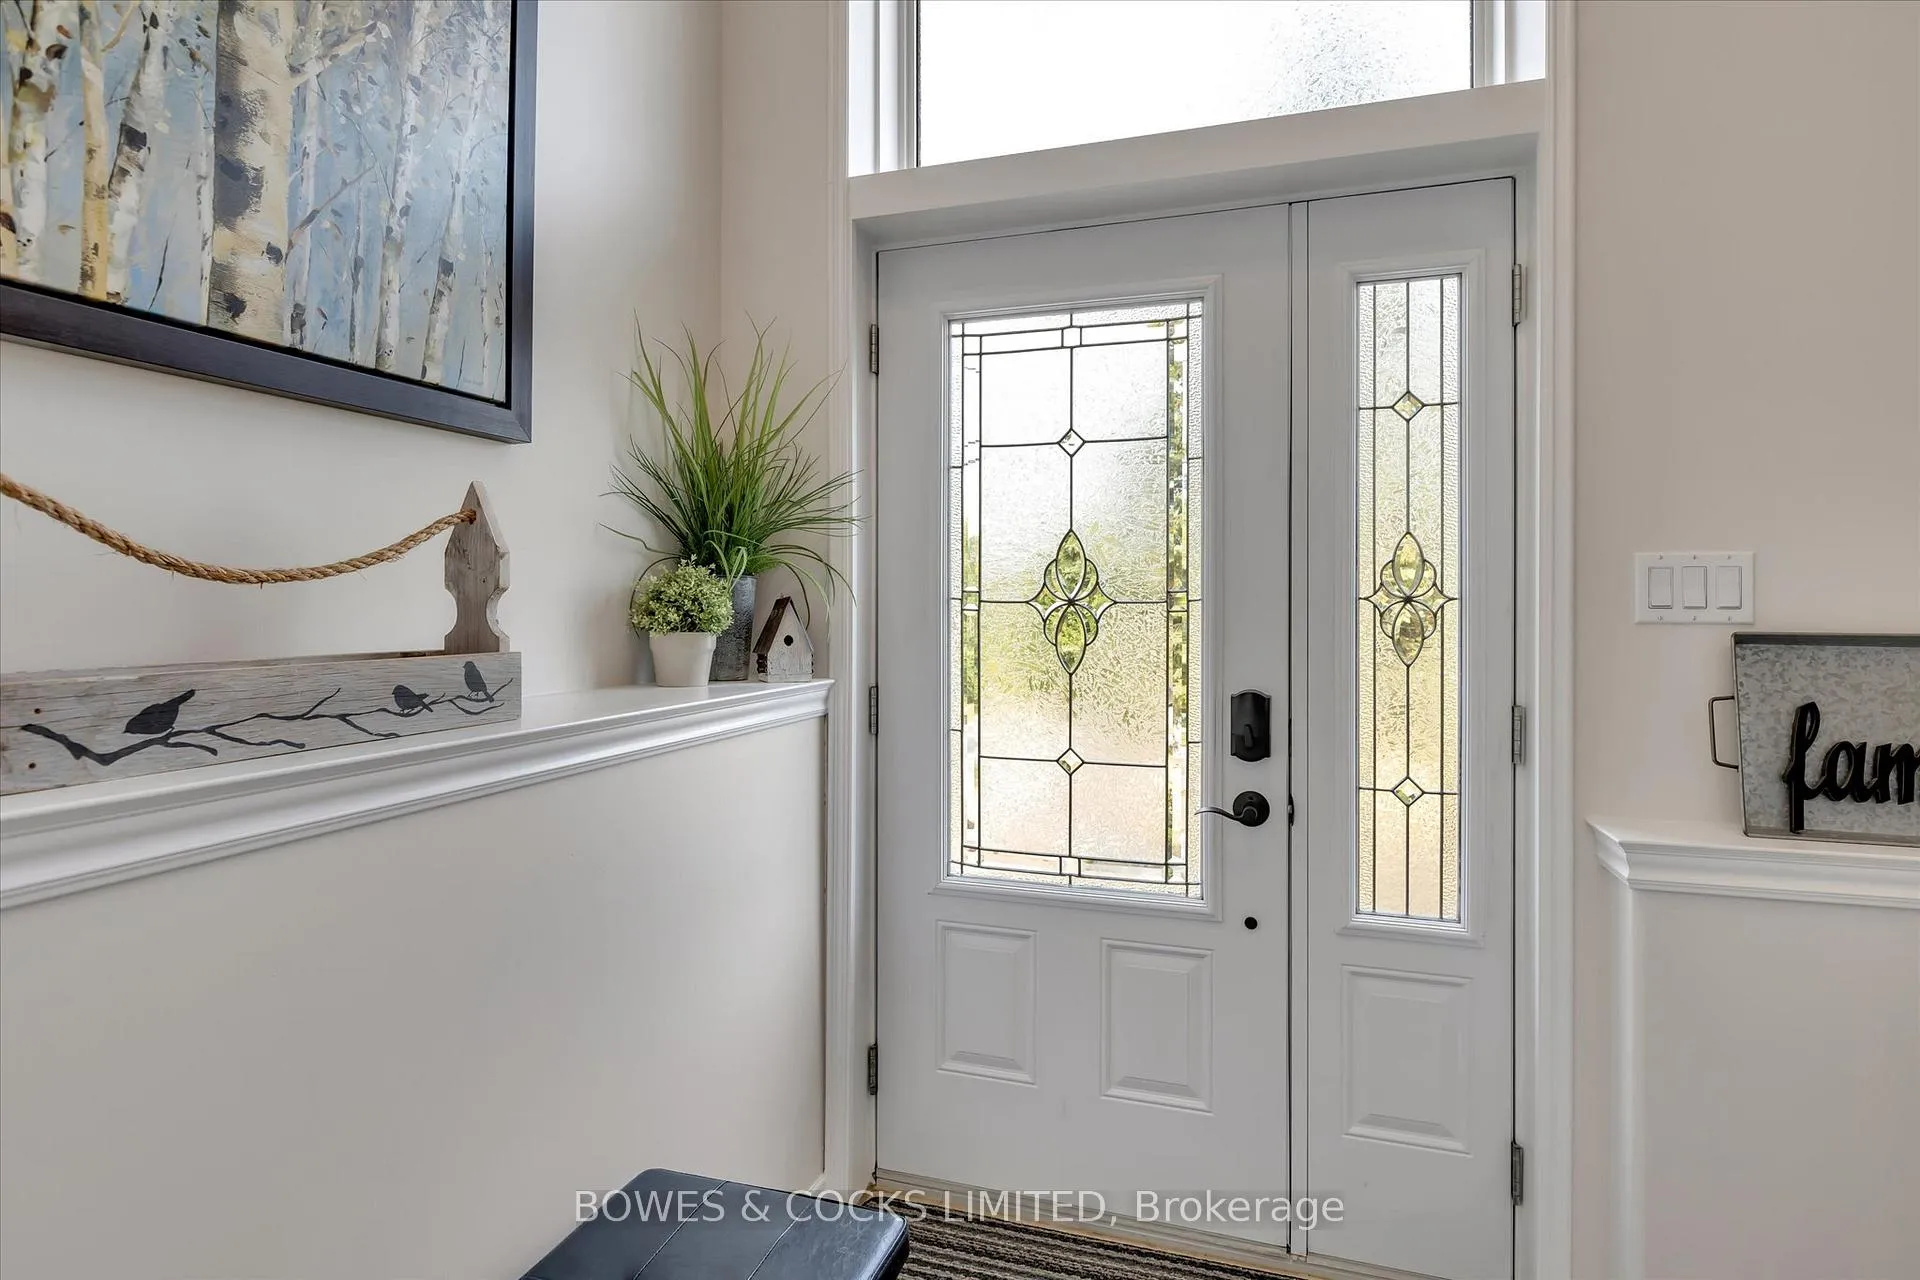
 See all 50 photos
Property history

This home has sold. It is no longer available.
Property not available for sale or for rent.
Book a viewing
Ask HOMEH
About this home
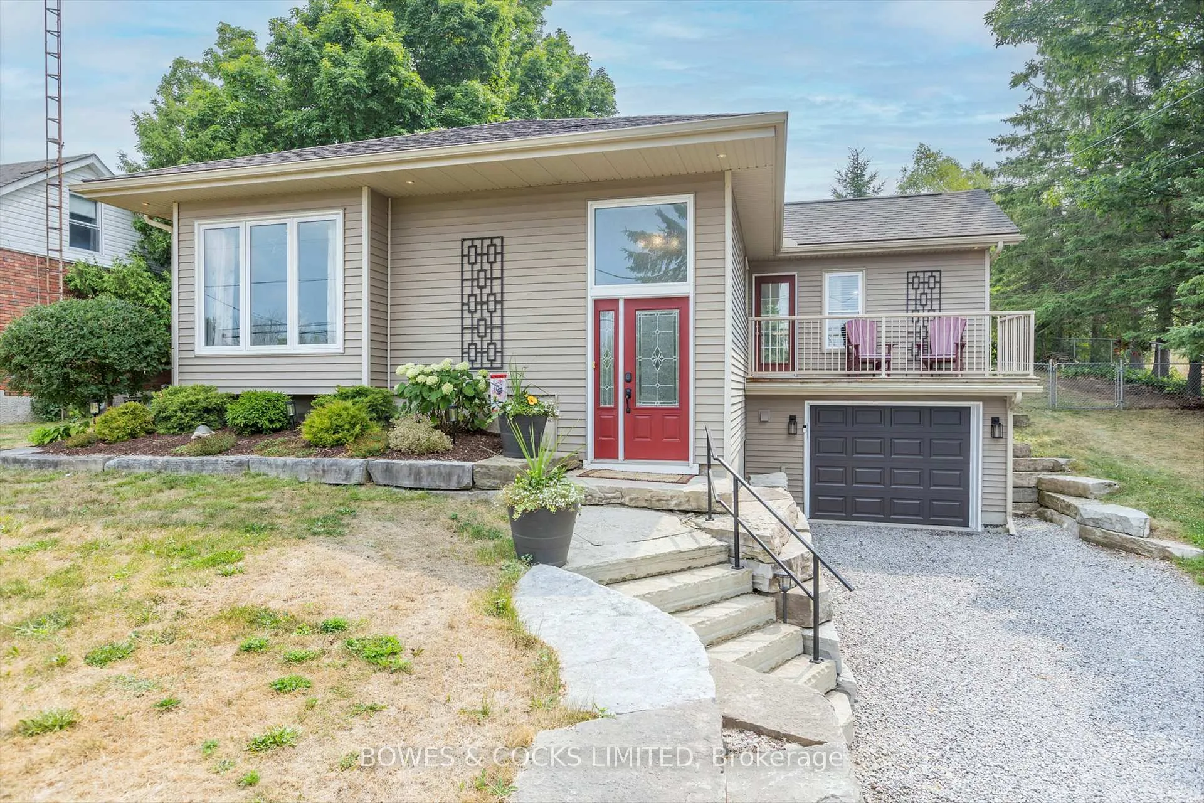
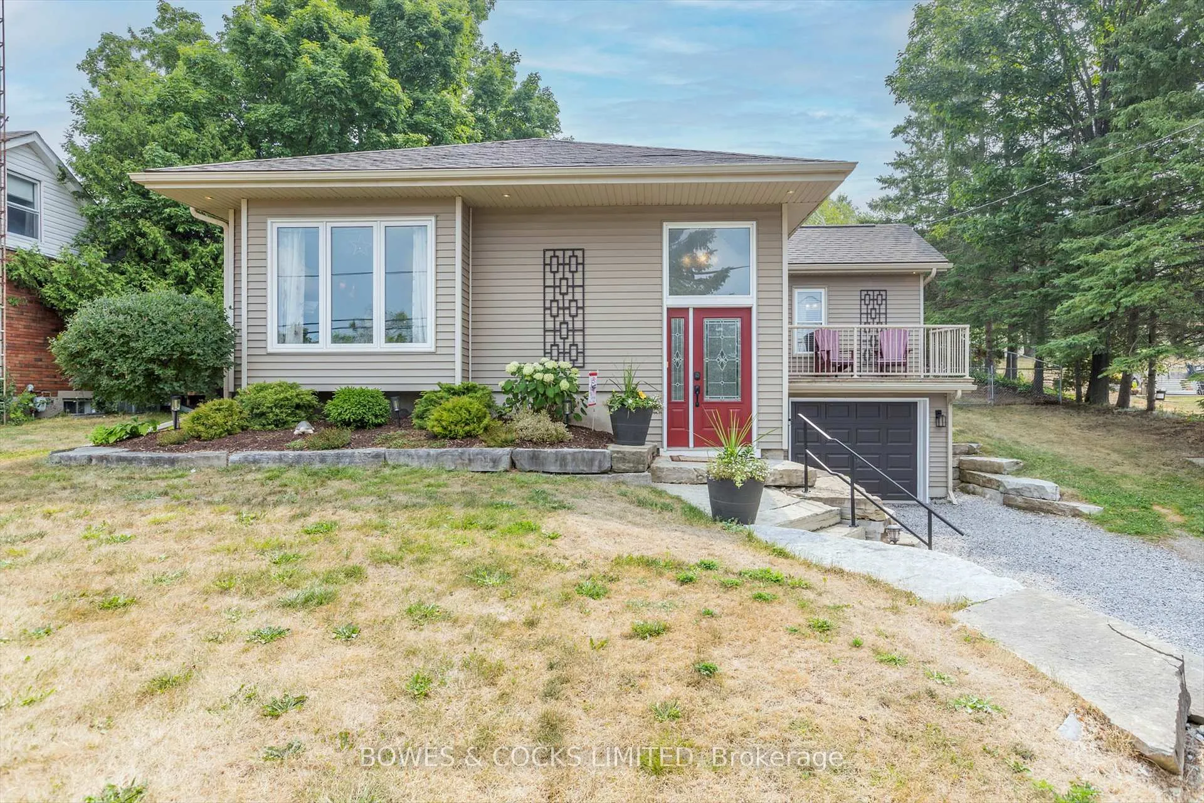
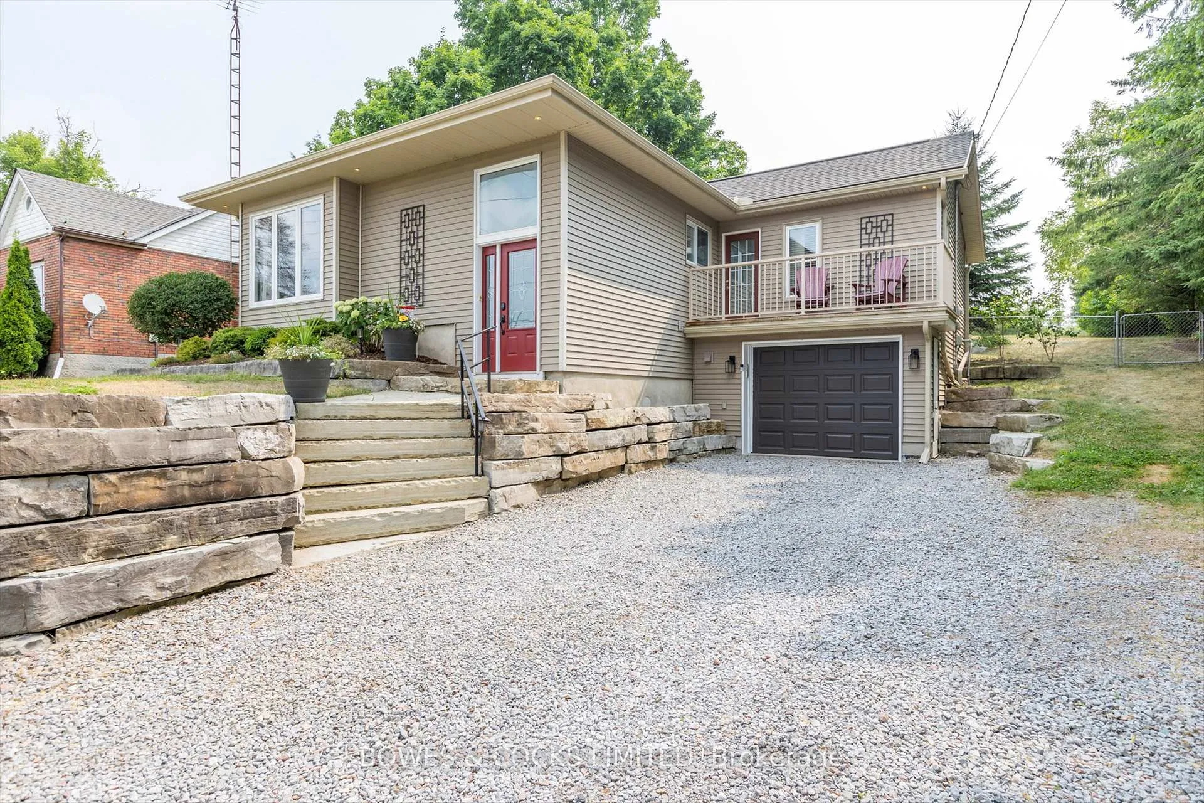
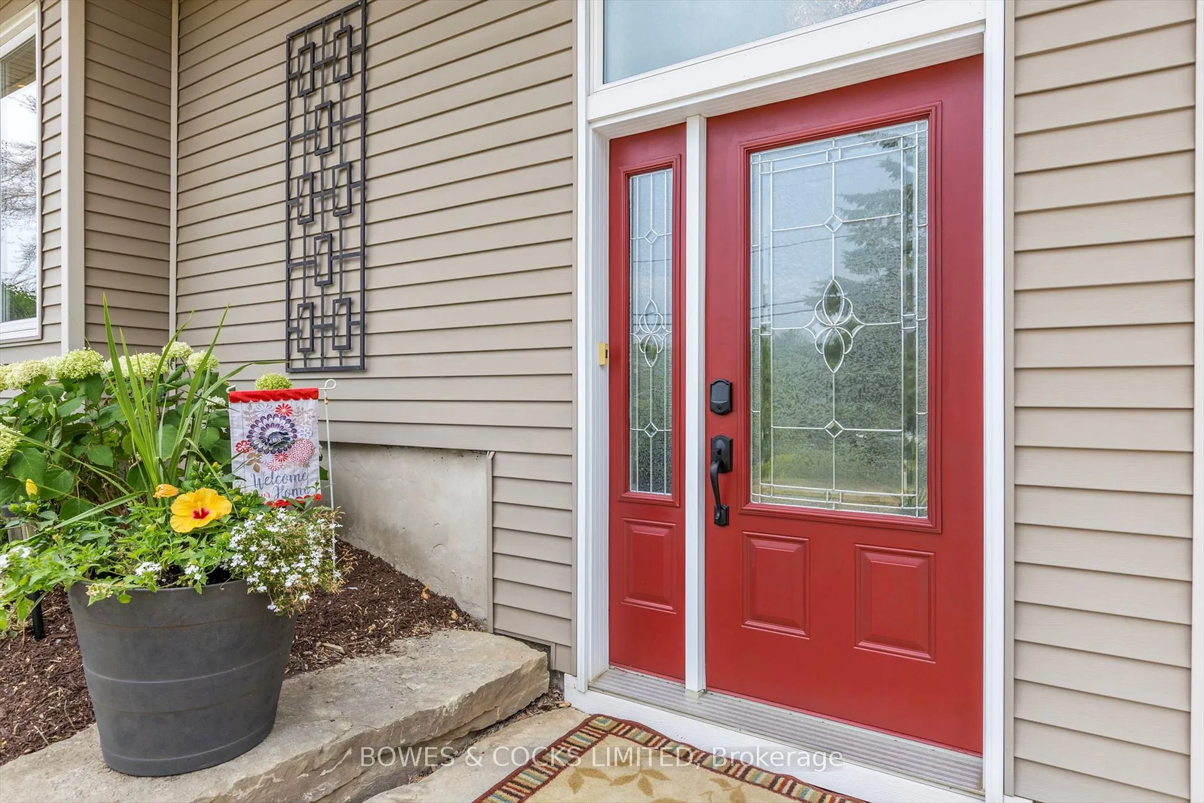
Welcome to this beautifully maintained 4-bedroom home, ideally located between the city of Peterborough and the Village of Lakefield. Offering the perfect blend of country charm and modern updates, this home is move-in ready and packed with features. The main floor includes 3 bedrooms and a 4-piece bathroom with double sinks and convenient ensuite access from the primary bedroom. Enjoy direct walk-outs from both the kitchen and the primary bedroom to the private backyard. The eat-in kitchen features brand-new appliances, an updated backsplash, and lots of natural light. The spacious living room offers warmth and comfort with it's gas fireplace and gleaming hardwood floors. Upstairs bedrooms have been refreshed with new carpeting. Downstairs, you'll find a fourth bedroom, a generous family room with a second gas fireplace, laminated flooring, and a large laundry room with inside access to the attached garage-perfect for day to day convenience. The fully fenced backyard is an outdoor oasis, featuring a covered deck with skylights, a stone patio with a charming gazebo, and beautiful Armour Stone landscaping. A garden shed is located just off the patio, with additional sheds at the rear of the yard providing ample storage space. At the front, a walk-out deck faces the road, offering a peaceful spot to enjoy morning coffee. With thoughtful finishes throughout and a location just minutes from schools, parks, trails, and the Trent-Severn Waterway, this property delivers both comfort and lifestyle in one appealing package.
Facts & features
Book a viewing
Rooms
11 rooms · 2 bathrooms
- Bathroom10′ × 6′10″68 sq.ft.
- Primary bedroom13′10″ × 14′10″205 sq.ft.
- Bedroom 210′7″ × 9′9″103 sq.ft.
- Bedroom 39′5″ × 9′85 sq.ft.
- Kitchen12′2″ × 17′2″209 sq.ft.
- Living room12′2″ × 18′8″227 sq.ft.
- Bathroom7′11″ × 7′3″58 sq.ft.
- Family room14′11″ × 23′5″350 sq.ft.
- Bedroom 411′7″ × 9′3″107 sq.ft.
- Laundry11′3″ × 9′10″111 sq.ft.
- Utility room7′11″ × 6′3″50 sq.ft.
Around this home
Listing details
Helpful tools
Your HOMEH agent
"I would see it this week."
Ask HOMEH about this home
Price, neighbourhood, monthly cost. Ask anything.
HOMEH Intelligent Agent is an AI, not a licensed representative. Check anything important with your agent.