
310 Viner Line
Selwyn310 Viner Line
Selwyn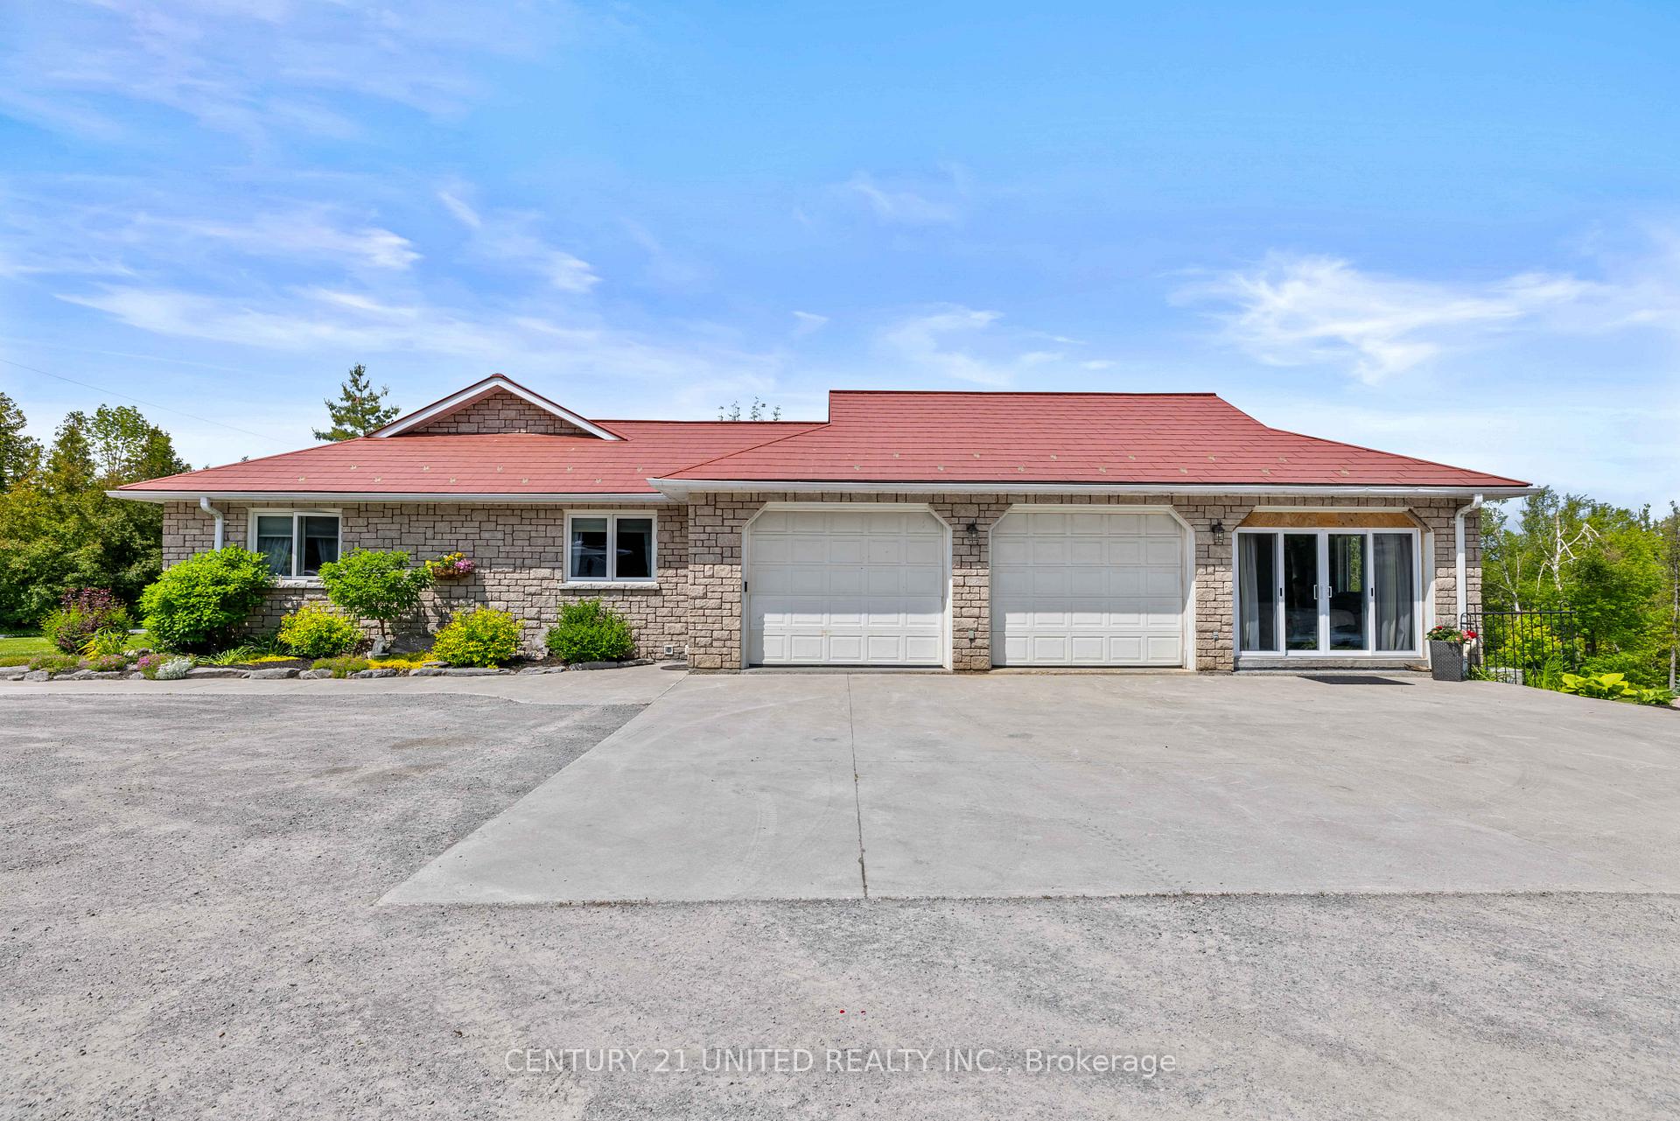
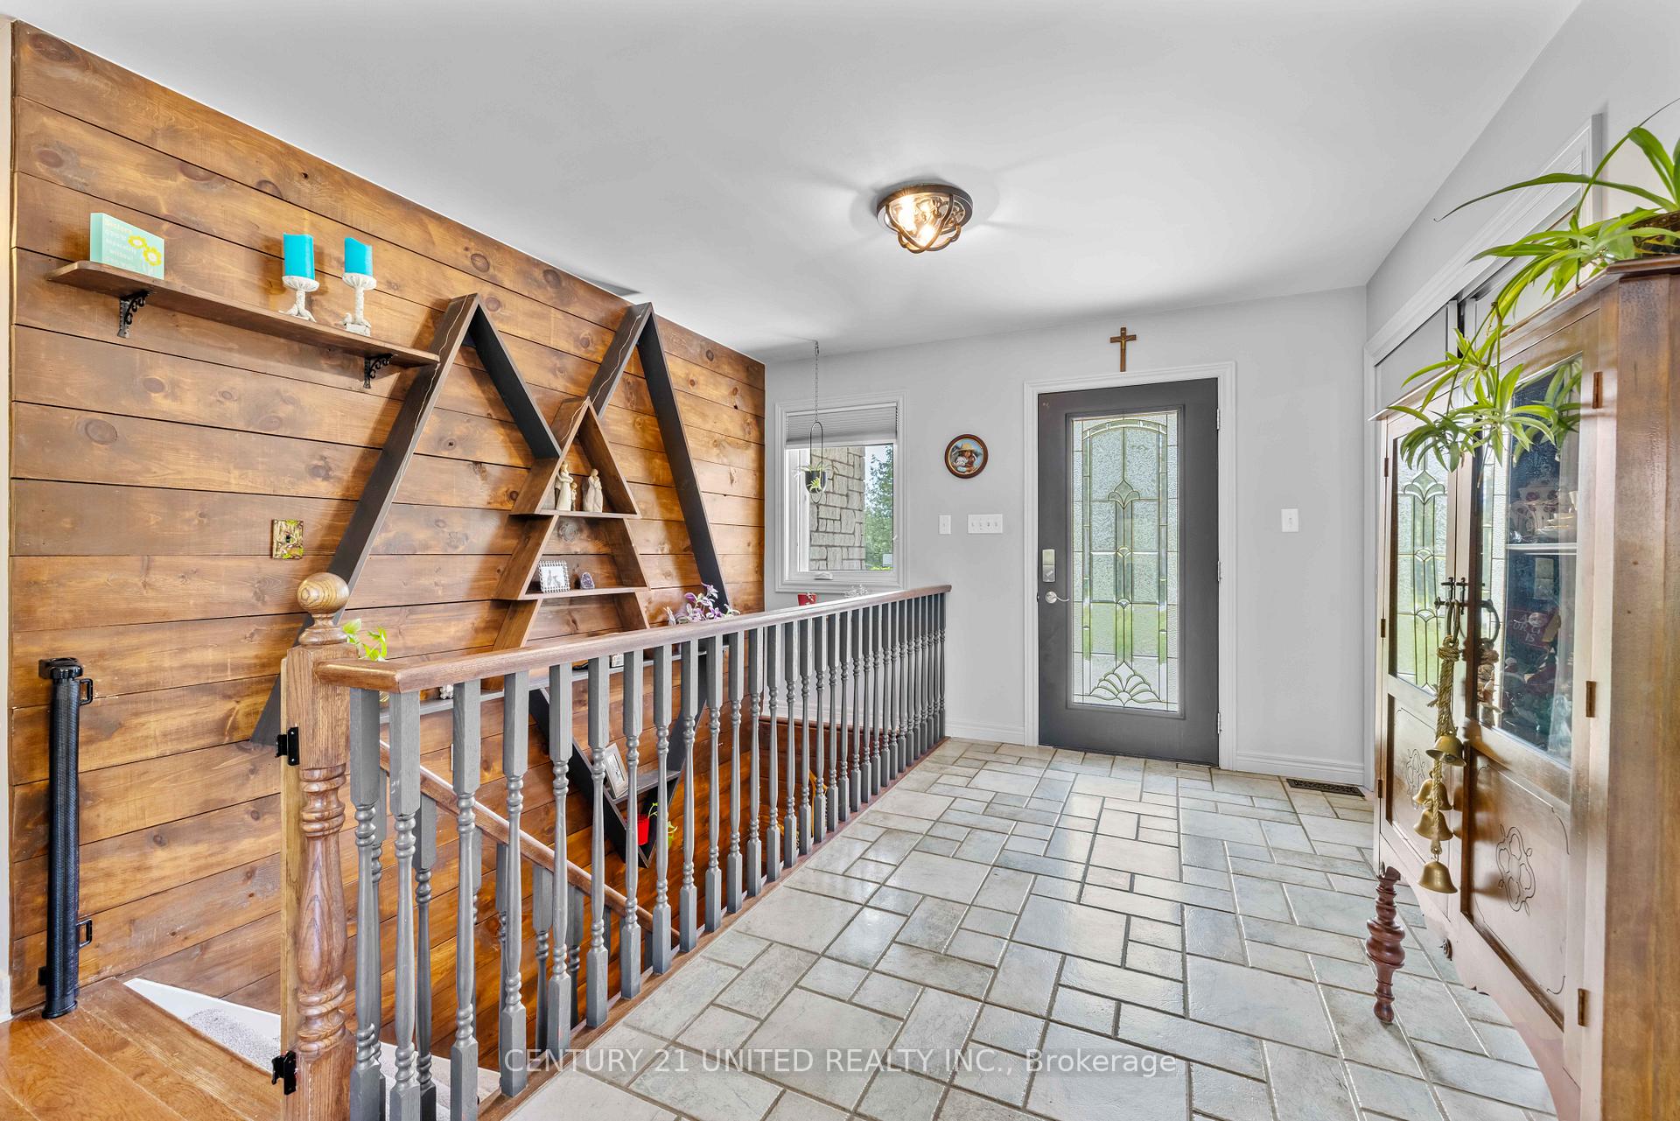 See all 40 photos
Property history

This listing has ended. It is no longer available.
Property not available for sale or for rent.
Ask about this home
A HOMEH agent will answer your questions about this home.Ask HOMEH
About this home
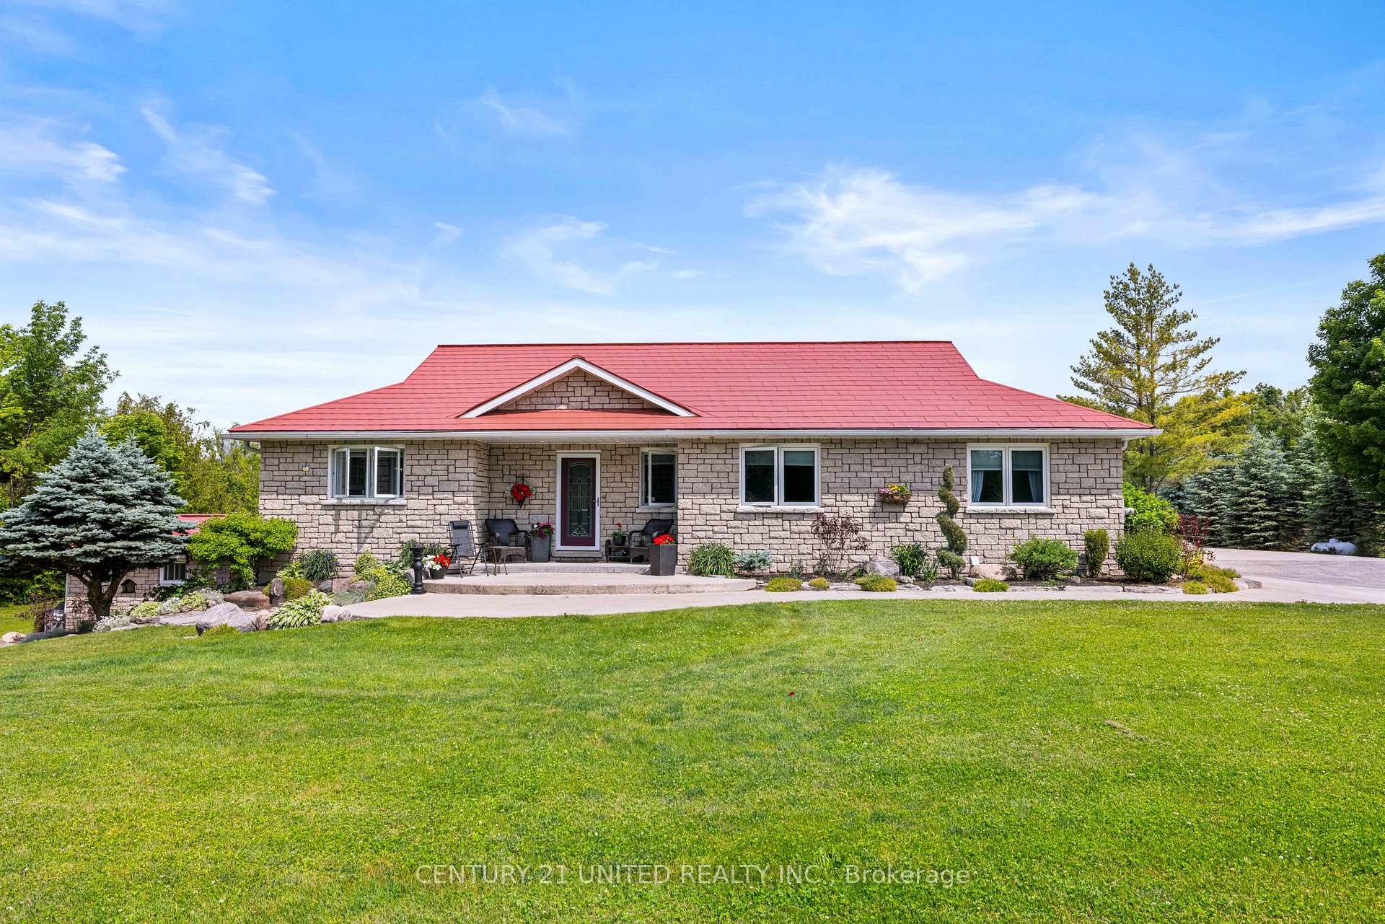
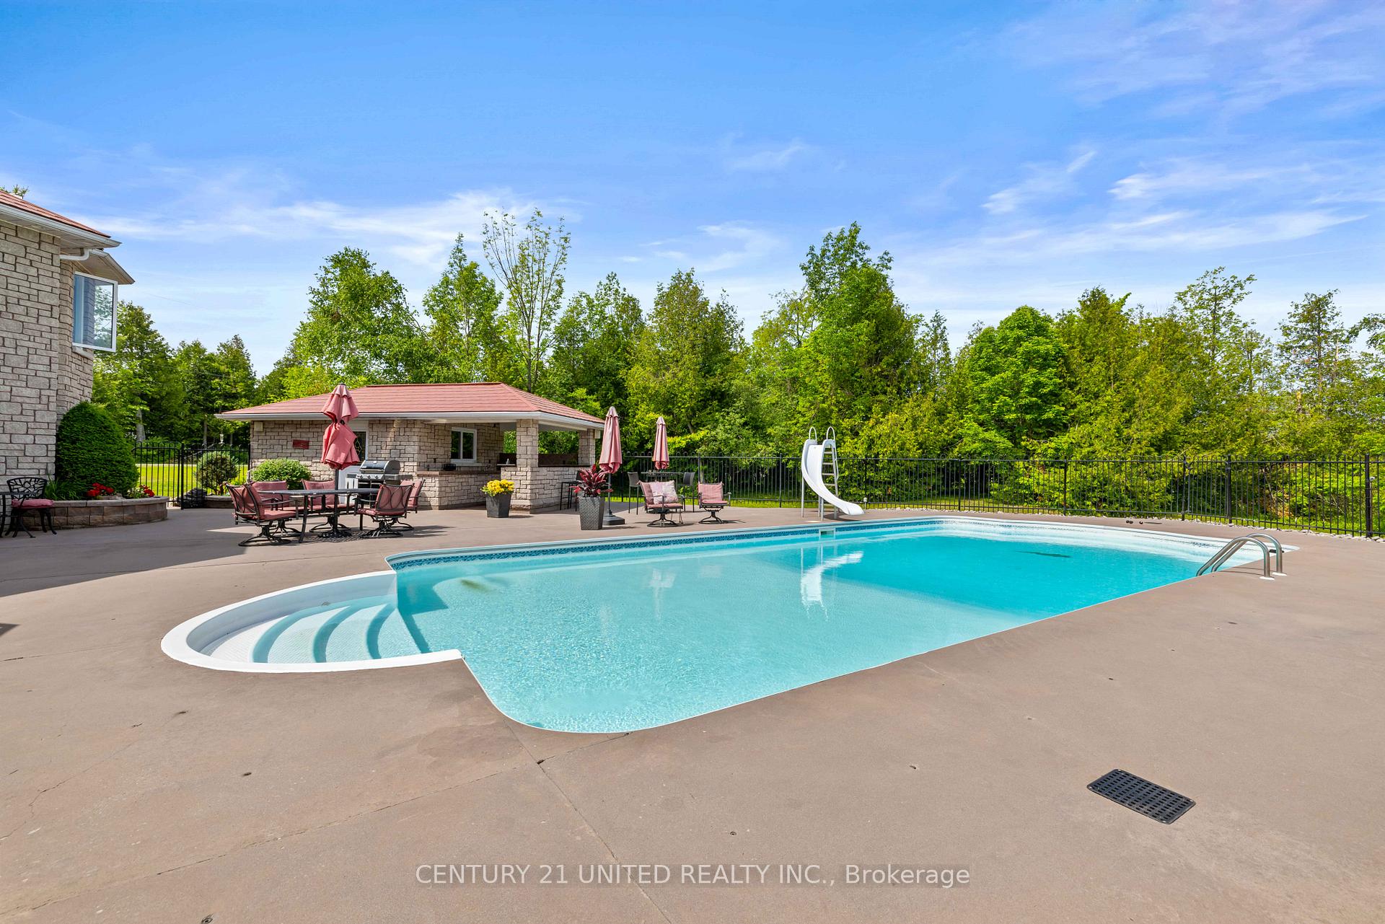
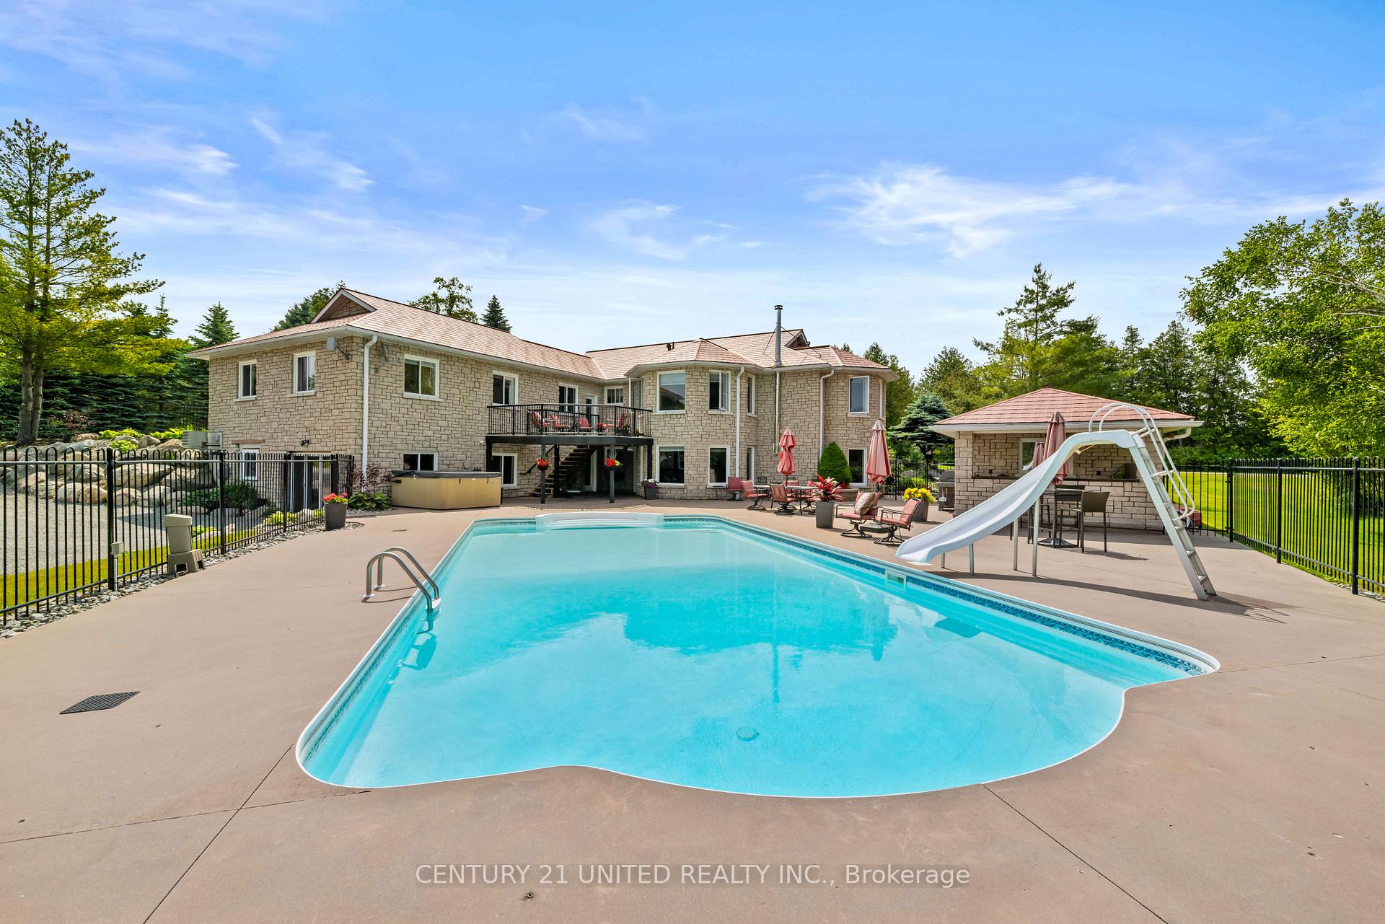
Welcome to this stunning custom-built home in the heart of Ennismore! Set amidst extensive, professionally designed landscaping, this property offers a private oasis for relaxation and entertaining. Step outside to your own resort-style retreat featuring a large, fully gated inground pool, hot tub, and a charming pool house--ideal for summer gatherings or quiet evenings under the stars. The detached three-car garage provides ample space for vehicles, toys, and hobbies, while multiple RV hookups make hosting guests a breeze. Inside, the spacious layout boasts two separate family living areas, offering flexibility for both intimate family time and larger get-togethers. Fitness enthusiasts will appreciate the dedicated home gym, while the basement comes roughed-in for a granny suite with direct walkout access to the backyard--perfect for multi-generational living or potential income. With an abundance of parking and storage throughout, this home is designed to accommodate your every need. Whether you're seeking a peaceful sanctuary, an entertainers paradise or a space to work from home, this exceptional property truly has it all.
Facts & features
Ask about this home
A HOMEH agent will answer your questions about this home.
Rooms
20 rooms · 2 bathrooms
- Foyer7′5″ × 10′8″79 sq.ft.
- Kitchen12′5″ × 13′9″170 sq.ft.
- Dining room13′5″ × 14′10″199 sq.ft.
- Living room16′4″ × 22′7″369 sq.ft.
- Bathroom7′8″ × 10′2″78 sq.ft.
- Laundry8′6″ × 10′2″86 sq.ft.
- Bedroom11′6″ × 13′7″156 sq.ft.
- Bedroom11′6″ × 14′9″169 sq.ft.
- Bedroom11′5″ × 14′9″168 sq.ft.
- Kitchen15′ × 15′10″237 sq.ft.
- Other7′8″ × 12′4″94 sq.ft.
- Bedroom12′6″ × 12′6″156 sq.ft.
- Bathroom8′3″ × 9′7″79 sq.ft.
- Recreation32′7″ × 19′618 sq.ft.
- Other14′2″ × 8′7″121 sq.ft.
- Bedroom12′5″ × 13′5″166 sq.ft.
- Utility room13′2″ × 21′3″280 sq.ft.
- Foyer4′8″ × 5′9″26 sq.ft.
- Other12′11″ × 12′2″157 sq.ft.
- Other20′5″ × 24′3″496 sq.ft.
Around this home
Listing details
Helpful tools
Your HOMEH agent
"I would see it this week."
Ask HOMEH about this home
Price, neighbourhood, monthly cost. Ask anything.
HOMEH Intelligent Agent is an AI, not a licensed representative. Check anything important with your agent.