
 See all 48 photos
Book a viewing
Ask HOMEH
About this home
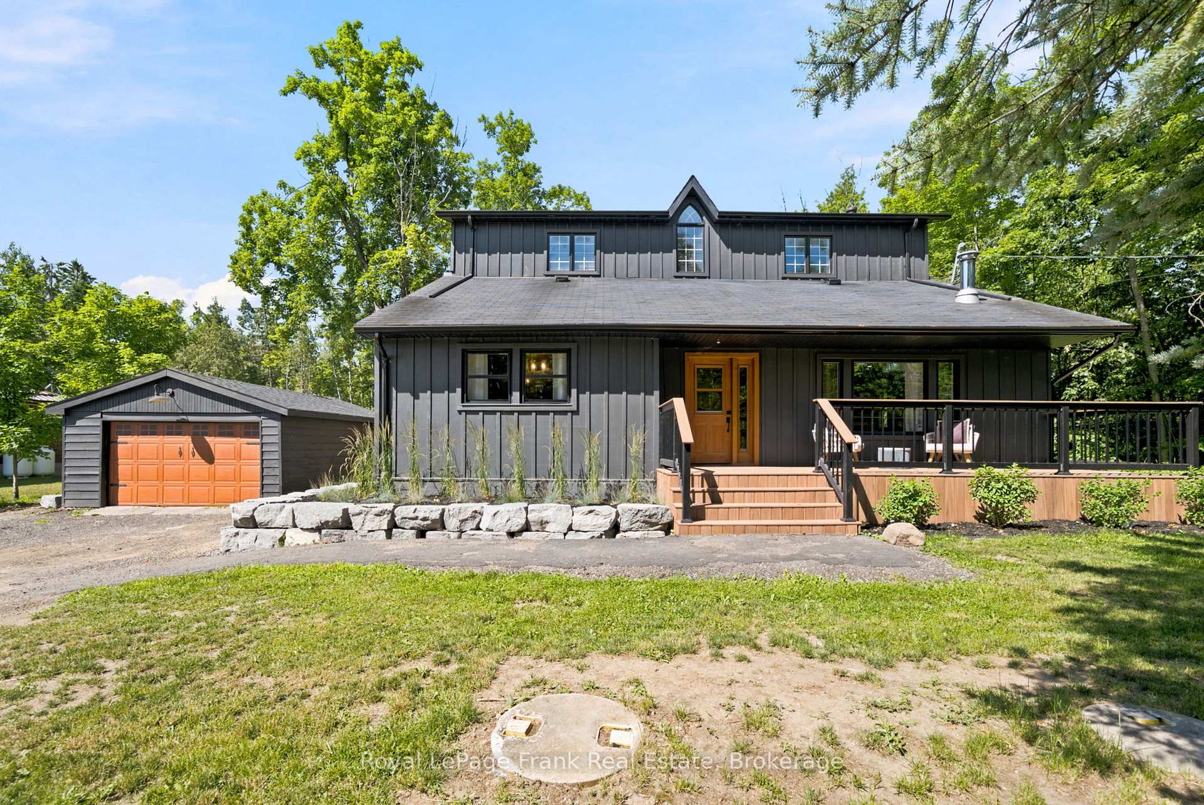
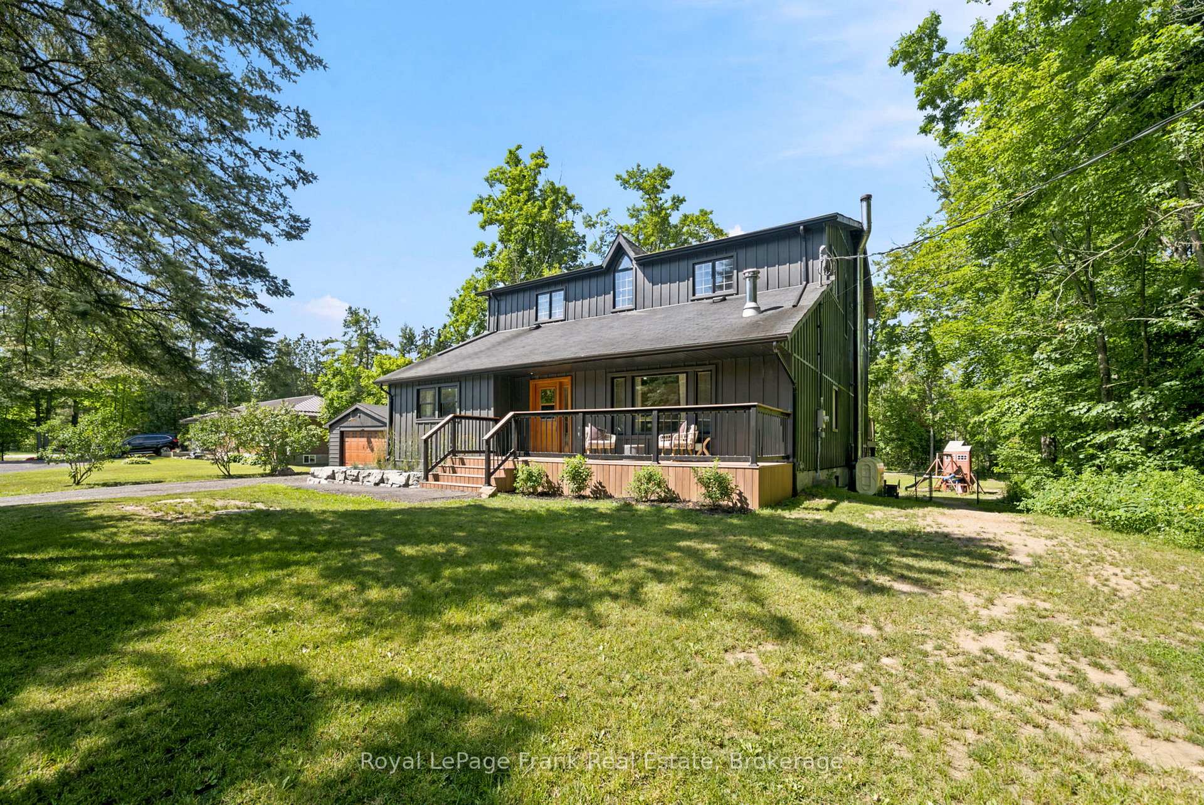
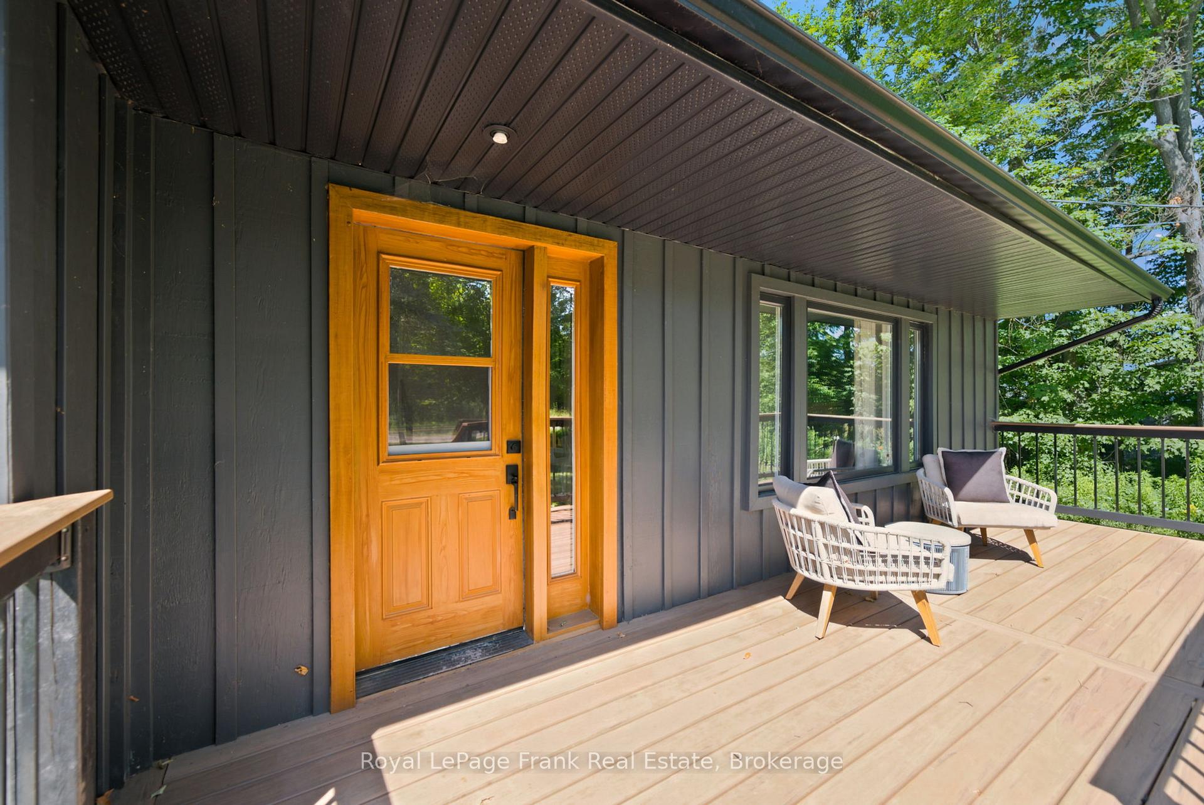
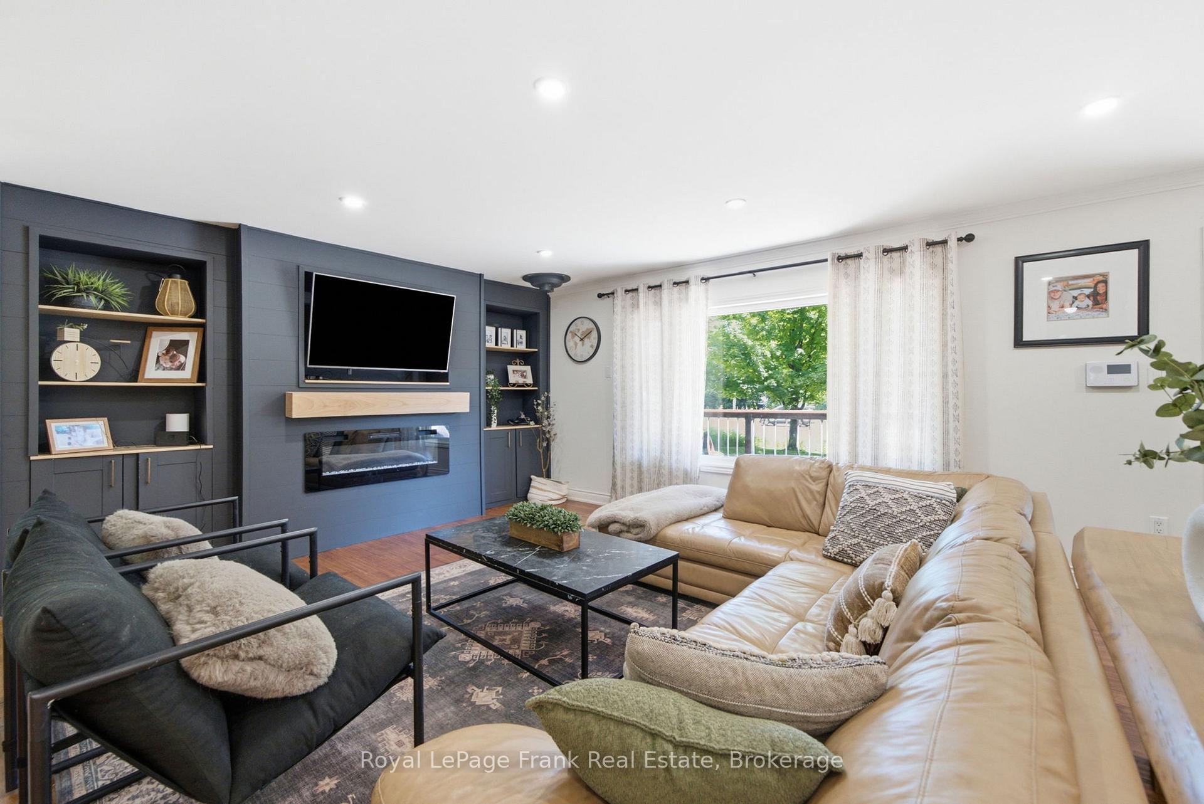
Welcome to this spacious and beautifully designed family home, offering the perfect blend of comfort, functionality and room to grow. With 4 generous bedrooms, 3 bathrooms, multiple living spaces, and a detached garage, this property is ideal for families looking for space both inside and out. The heart of the home is the bright, open-concept main floor where the kitchen, dining, and living area flow seamlessly together, creating the perfect space for everyday living and entertaining. The inviting living room features a fireplace feature wall with custom built-in shelving. Just a few steps up, you'll discover a versatile bonus family room filled with natural light and featuring elegant French doors that open onto a spacious deck. This level also includes a convenient 3-piece bathroom, a flexible room currently used as a home office (ideal as a play room, guest room, or hobby space) and a spacious laundry room with direct access to the side yard. Upstairs, the impressive primary suite serves as a private retreat, complete with its own cozy fireplace, a large walk-in closet, and a luxurious 5-piece ensuite. Three additional well-sized bedrooms provide plenty of room for family and guests, while the bonus second-floor living area offers the perfect spot for a kids lounge, reading nook, media room, or quiet escape. The unfinished basement provides abundant storage space and endless potential for future development. Glass doors lead directly to a covered patio area, extending your outdoor living options and offering easy access to the backyard. Combining generous living spaces, thoughtful design, and endless versatility, this exceptional home is ready to welcome its next family.
Facts & features
Book a viewing
Rooms
12 rooms · 3 bathrooms
- Family room19′8″ × 16′315 sq.ft.
- Laundry8′1″ × 12′97 sq.ft.
- Kitchen19′10″ × 14′9″292 sq.ft.
- Living room25′10″ × 24′10″643 sq.ft.
- Den11′2″ × 19′213 sq.ft.
- Dining room8′10″ × 14′9″130 sq.ft.
- Bedroom19′2″ × 16′2″310 sq.ft.
- Bedroom13′3″ × 11′11″157 sq.ft.
- Bedroom13′1″ × 12′5″162 sq.ft.
- Bedroom12′4″ × 12′149 sq.ft.
- Other18′7″ × 9′6″176 sq.ft.
- Other19′4″ × 39′4″760 sq.ft.
Around this home
Schools nearby
School rating, out of 10.
Listing details
Helpful tools
Your HOMEH agent

"Priced 17% under our estimate. I would see it this week."
Ask HOMEH about this home
Price, neighbourhood, monthly cost. Ask anything.
HOMEH Intelligent Agent is an AI, not a licensed representative. Check anything important with your agent.